Save
Ask

Tour

Hide

Share

$287,500

New Listing

9843 Willet Way
Foley, AL 36535
For Sale|Single Family Residence|Active
3

Beds
2

Total Baths
2

Full Baths
1,693

SqFt
$170

/SqFt
2024

Built
Subdivision:
Aberdeen Place
County:
Baldwin

Upcoming Open Houses
Sun, Sep 20, 1:00 PM – 3:00 PM
9843 Willet Way9843 Willet Way9843 Willet Way9843 Willet Way
Save
Ask

Tour

Hide

Share

Mortgage Calculator

Monthly Payment (Est.)

$1,312

Calculator powered by Showcase IDX, a Constellation1 Company. Copyright ©2026 Information is deemed reliable but not guaranteed.

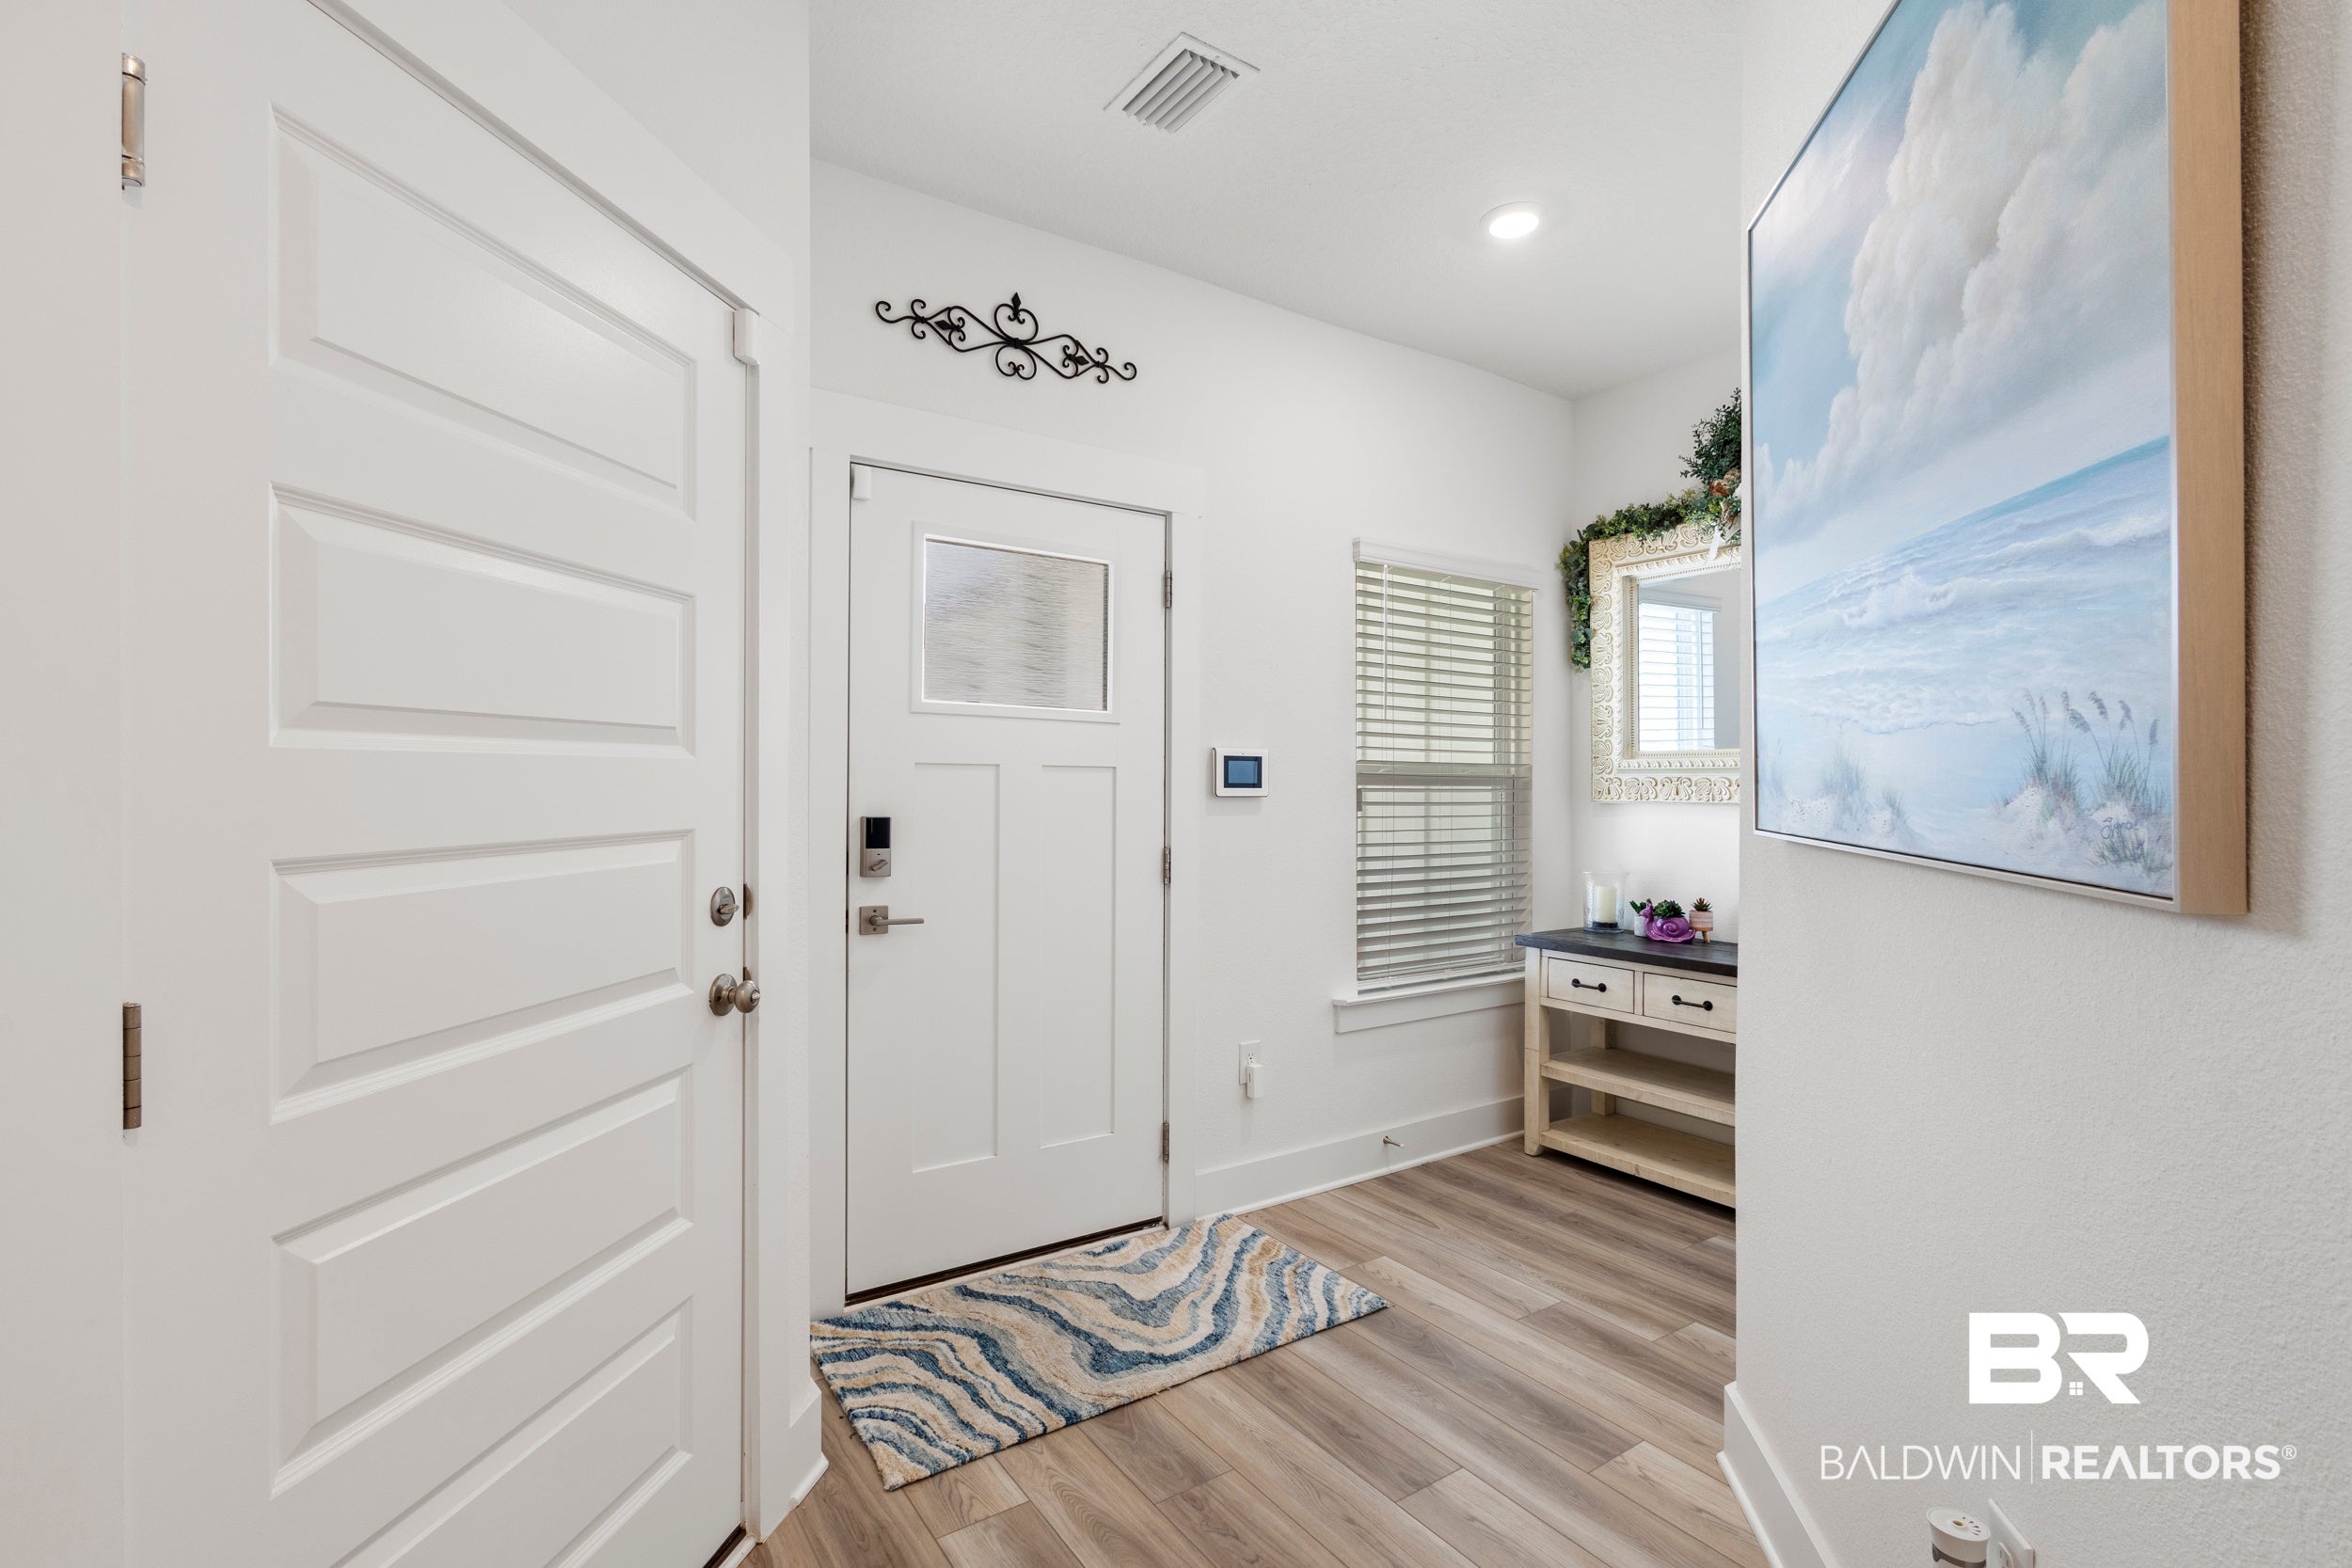
Welcome to easy one-level living in this pristine Gold Fortified 3-bedroom, 2-bathroom end unit townhome offering 1,693 square feet of open-concept comfort. Light, bright, and airy throughout, this home is the perfect coastal retreat. Close enough to the beach for weekend fun, yet designed for everyday ease.

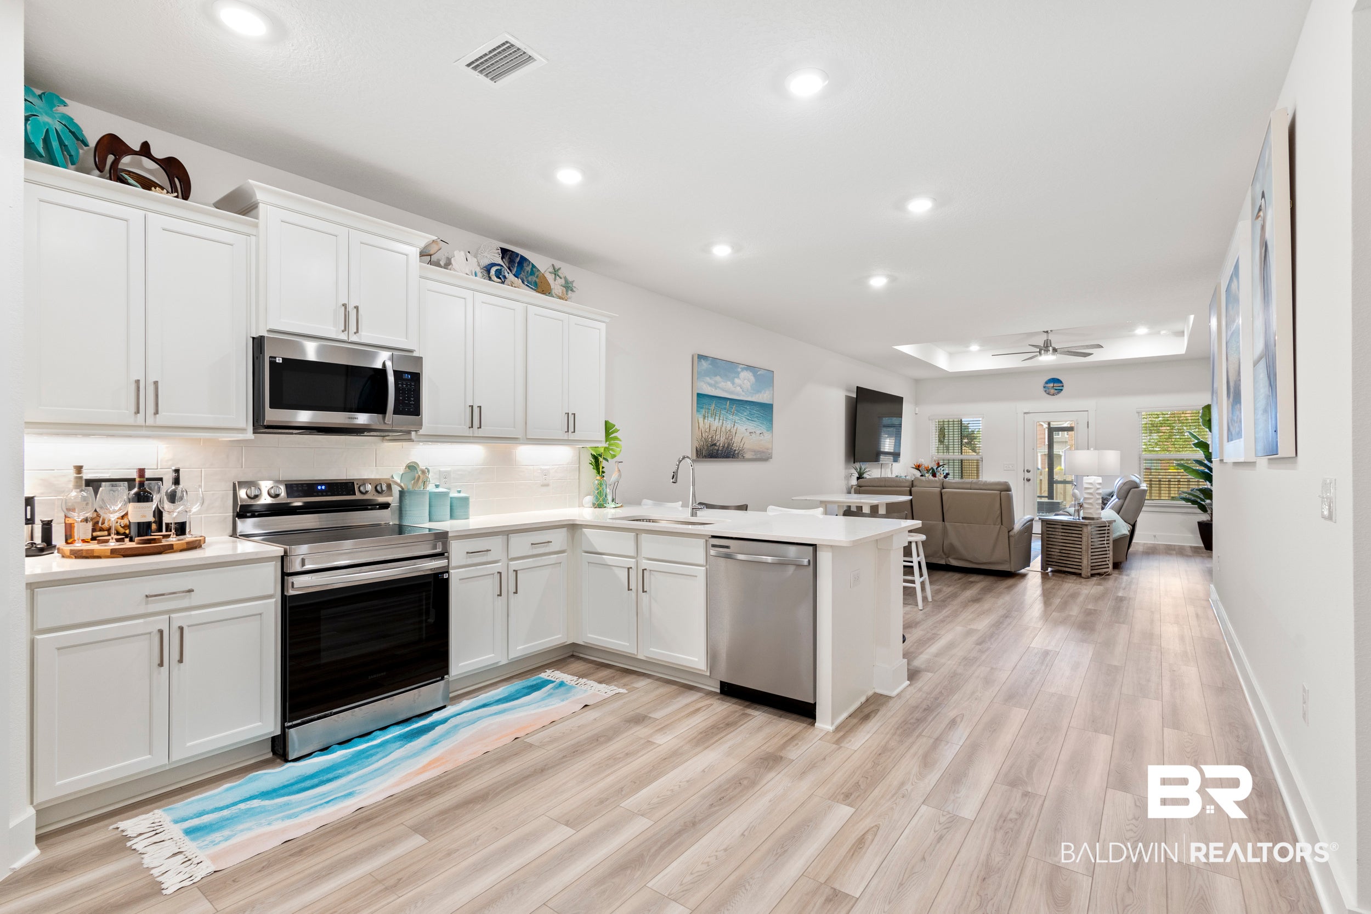
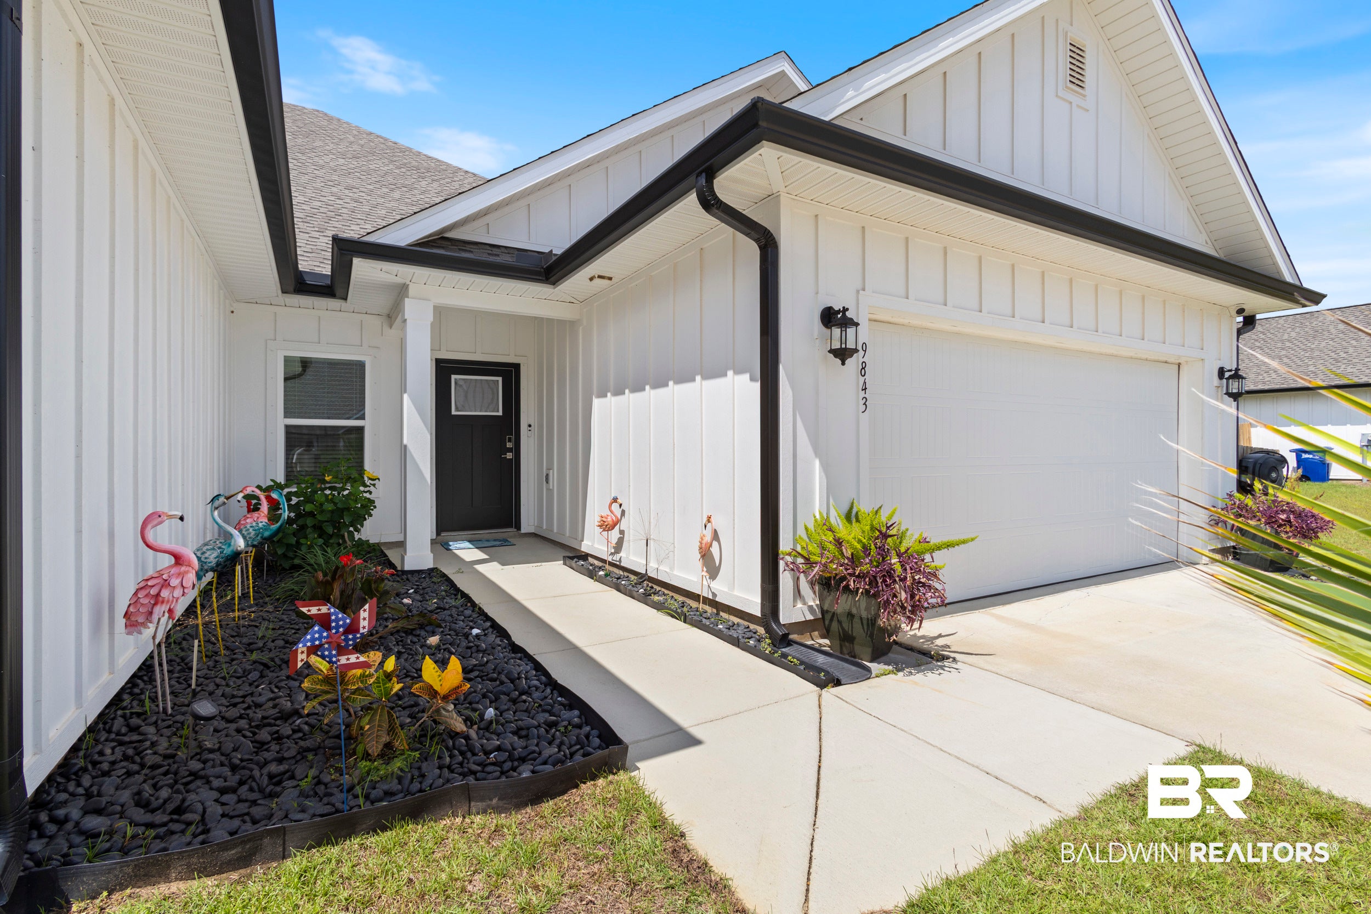
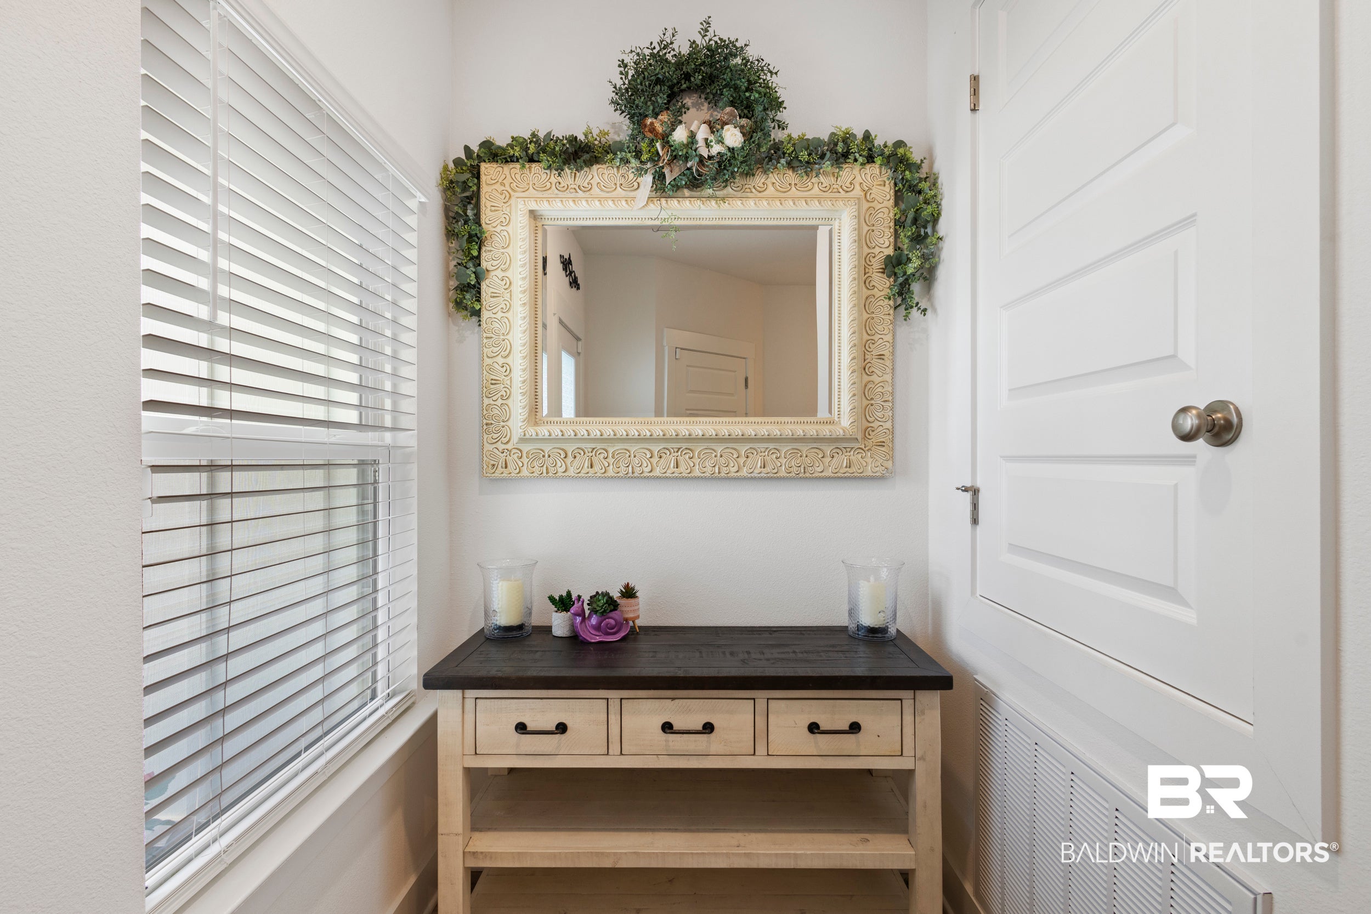
From the beautifully landscaped private entry way you find the heart of this home, an inviting open floorplan with 9 foot ceilings that flows from a kitchen featuring quartz countertops, crisp white cabinets, under-cabinet lighting, tile backsplash and stainless steel appliances into the dining and living room. Ceiling fans keep things comfortable in the living room, all three bedrooms, and the screened-in back patio.

The spacious primary suite with tray ceiling is complete with an en-suite bath that includes a garden tub, double vanity, walk-in shower, and generous walk-in closet. Two additional bedrooms, each with their own walk-in closets, and a full second bath complete the comfortable layout.

Outside, enjoy a fully fenced yard that takes full advantage of the large corner lot and a screened-in patio that's ready for morning coffee or evening relaxation. A two-car garage adds convenience, and the HOA takes care of the lawn so you never have to worry about mowing in the heat.

Find added peace of mind with a security system already in place. Well maintained and designed for low-maintenance coastal living, this townhome is ready for its next chapter. Buyer to verify all information during due diligence.

Save
Ask

Tour

Hide

Share

Listing Snapshot
Price 
$287,500
Days On Site 
0 Days
Bedrooms 
3
Inside Area (SqFt) 
1,693 sqft
Total Baths 
2
Full Baths 
2
Partial Baths 
N/A
Lot Size 
0.14 Acres
Year Built 
2024
MLS® Number 
410775
Status 
Active
Property Tax 
$780.66
HOA/Condo/Coop Fees 
$150 monthly
Sq Ft Source 
Builder
Friends & Family
Recent Activity
18 hours ago Listing first seen on site
18 hours ago Listing updated with changes from the MLS®
General Features
Acres 
0.14
Foundation 
Slab
Garage 
Yes
Garage Spaces 
2
Parking 
Attached
Pets 
Yes
Property Sub Type 
Single Family Residence
Security 
Security SystemCarbon Monoxide Detector(s)Smoke Detector(s)
Sewer 
Public Sewer
Style 
Town Home
Utilities 
Underground Utilities
Water Source 
Public
Interior Features
Appliances 
DisposalMicrowaveDishwasherElectric RangePlumbed For Ice MakerElectric Water Heater
Cooling 
Heat PumpCeiling Fan(s)ENERGY STAR Qualified Equipment
Flooring 
CarpetVinyl
Furnished 
Unfurnished
Heating 
ElectricCentralENERGY STAR Qualified Equipment
Interior 
Ceiling Fan(s)High CeilingsDouble VanityMaster DownstairsWalk-In Closet(s)
Window Features 
Window Treatments
Save
Ask

Tour

Hide

Share

Exterior Features
Construction Details 
HardiPlank Type
Fencing 
Fenced
Patio And Porch 
Rear PorchCoveredPatioPorchScreened
Pool Features 
None
Roof 
Composition
Waterfront 
Yes
Windows/Doors 
Window Treatments
Community Features
Association Amenities 
Insurance
Association Fee 
$150.0
Association Fee Frequency 
Monthly
MLS Area 
Baldwin
Schools
School District

Unknown
Elementary School

Foley Elementary
Middle School

Foley Middle
High School

Foley High
Listing courtesy of Hilary Slone of Real Broker, LLC: hilaryslone.realtor@gmail.com

Listing information is provided by Participants of the Baldwin REALTORS MLS. IDX information is provided exclusively for personal, non-commercial use, and may not be used for any purpose other than to identify prospective properties consumers may be interested in purchasing. Information is deemed reliable but not guaranteed. Copyright 2026, Baldwin REALTORS MLS.

Data last updated at: 2026-09-19 10:03 AM UTC

Neighborhood & Commute
Source: Walkscore

Disclosure: Community information and market data powered by Constellation Data Labs. Information is deemed reliable but not guaranteed.

Save
Ask

Tour

Hide

Share