Save
Ask

Tour

Hide

Share

$375,000

New Listing

7152 Ottoman Circle
Gulf Shores, AL 36542
For Sale|Single Family Residence|Active
4

Beds
2

Total Baths
2

Full Baths
1,811

SqFt
$207

/SqFt
2023

Built
Subdivision:
Stonehaven
County:
Baldwin

7152 Ottoman Circle7152 Ottoman Circle7152 Ottoman Circle7152 Ottoman Circle
Save
Ask

Tour

Hide

Share

Mortgage Calculator

Monthly Payment (Est.)

Enter an interest rate to see your estimated monthly payment.

Calculator powered by Showcase IDX, a Constellation1 Company. Copyright ©2026 Information is deemed reliable but not guaranteed.

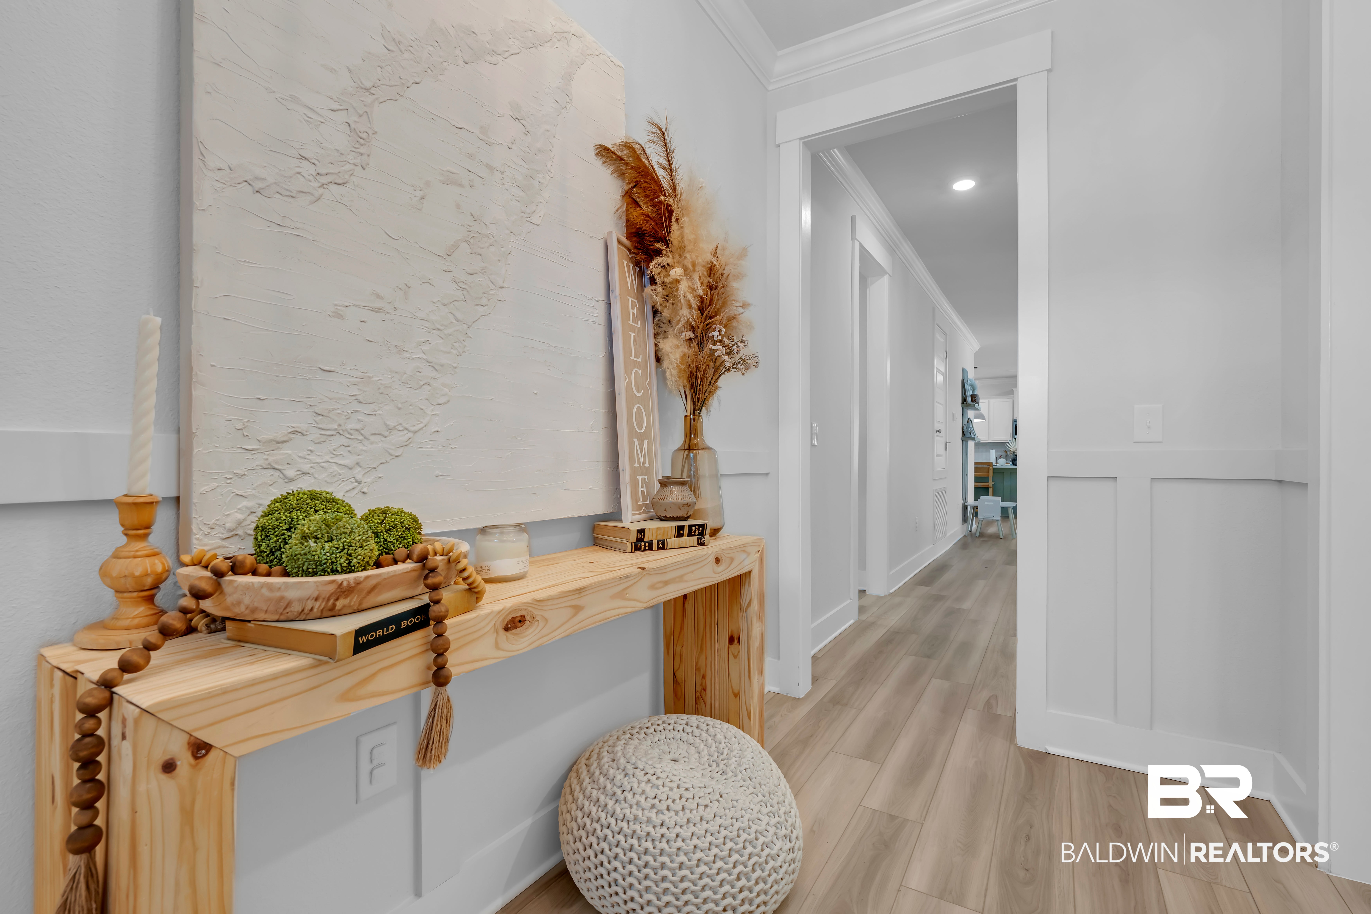
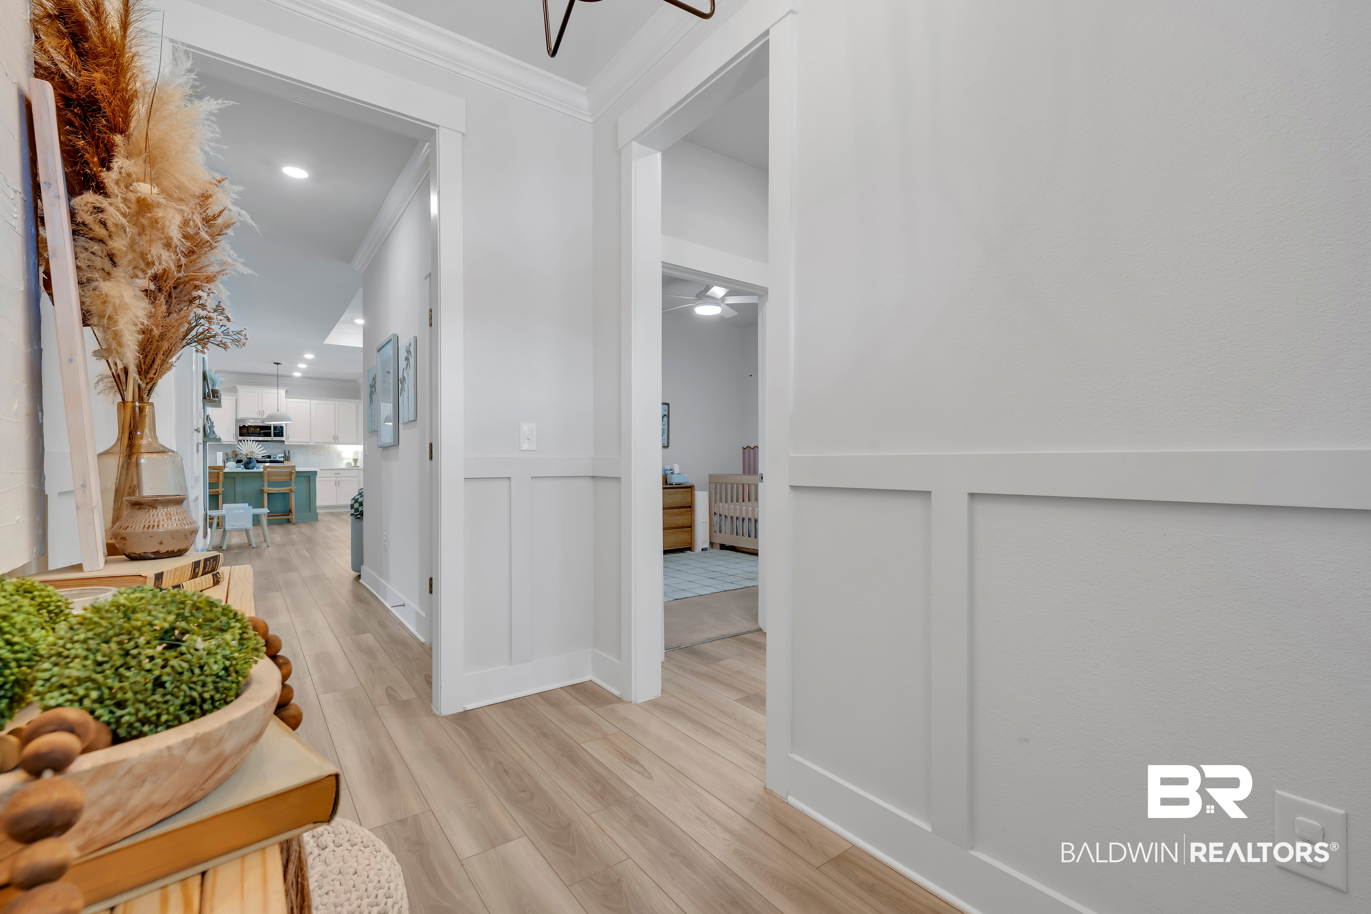
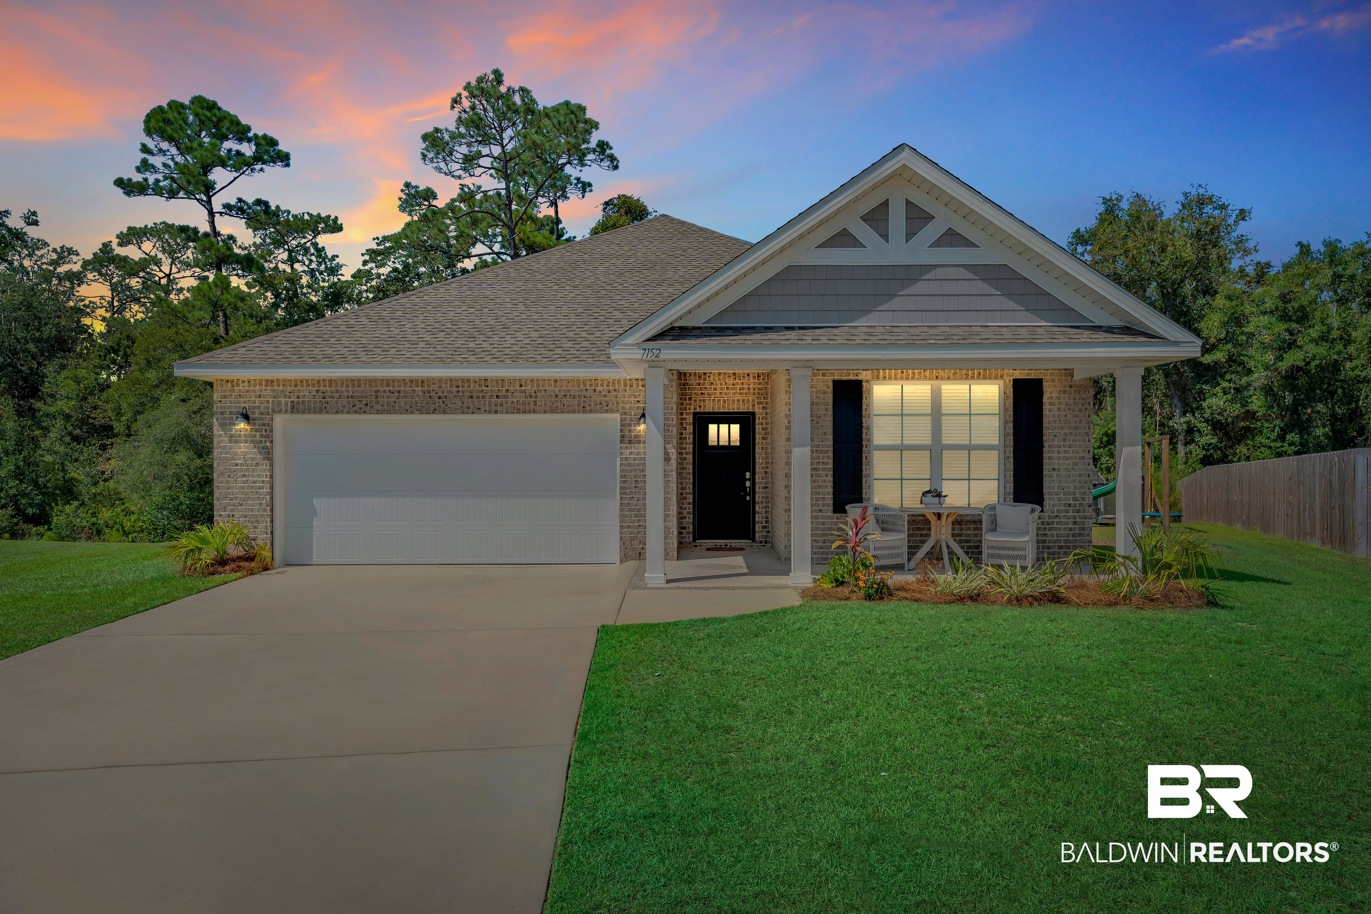
Welcome to 7152 Ottoman Circle in Stonehaven, where thoughtful upgrades and a functional floor plan come together in this 4-bedroom, 2-bath Gulf Shores home. Offering 1,811 square feet, the home is filled with natural light and features an open living space enhanced by custom board-and-batten accent walls, updated light fixtures and ceiling fans throughout. The kitchen is centered around a large island with quartz countertops and an upgraded backsplash, creating a seamless connection between the kitchen, dining, and living areas.

The split-bedroom layout provides added privacy, while the primary suite includes a double vanity, soaking tub, separate shower, private water closet, and spacious walk-in closet. An especially convenient feature is the walk-through laundry room, offering direct access from the primary closet as well as the main hallway.

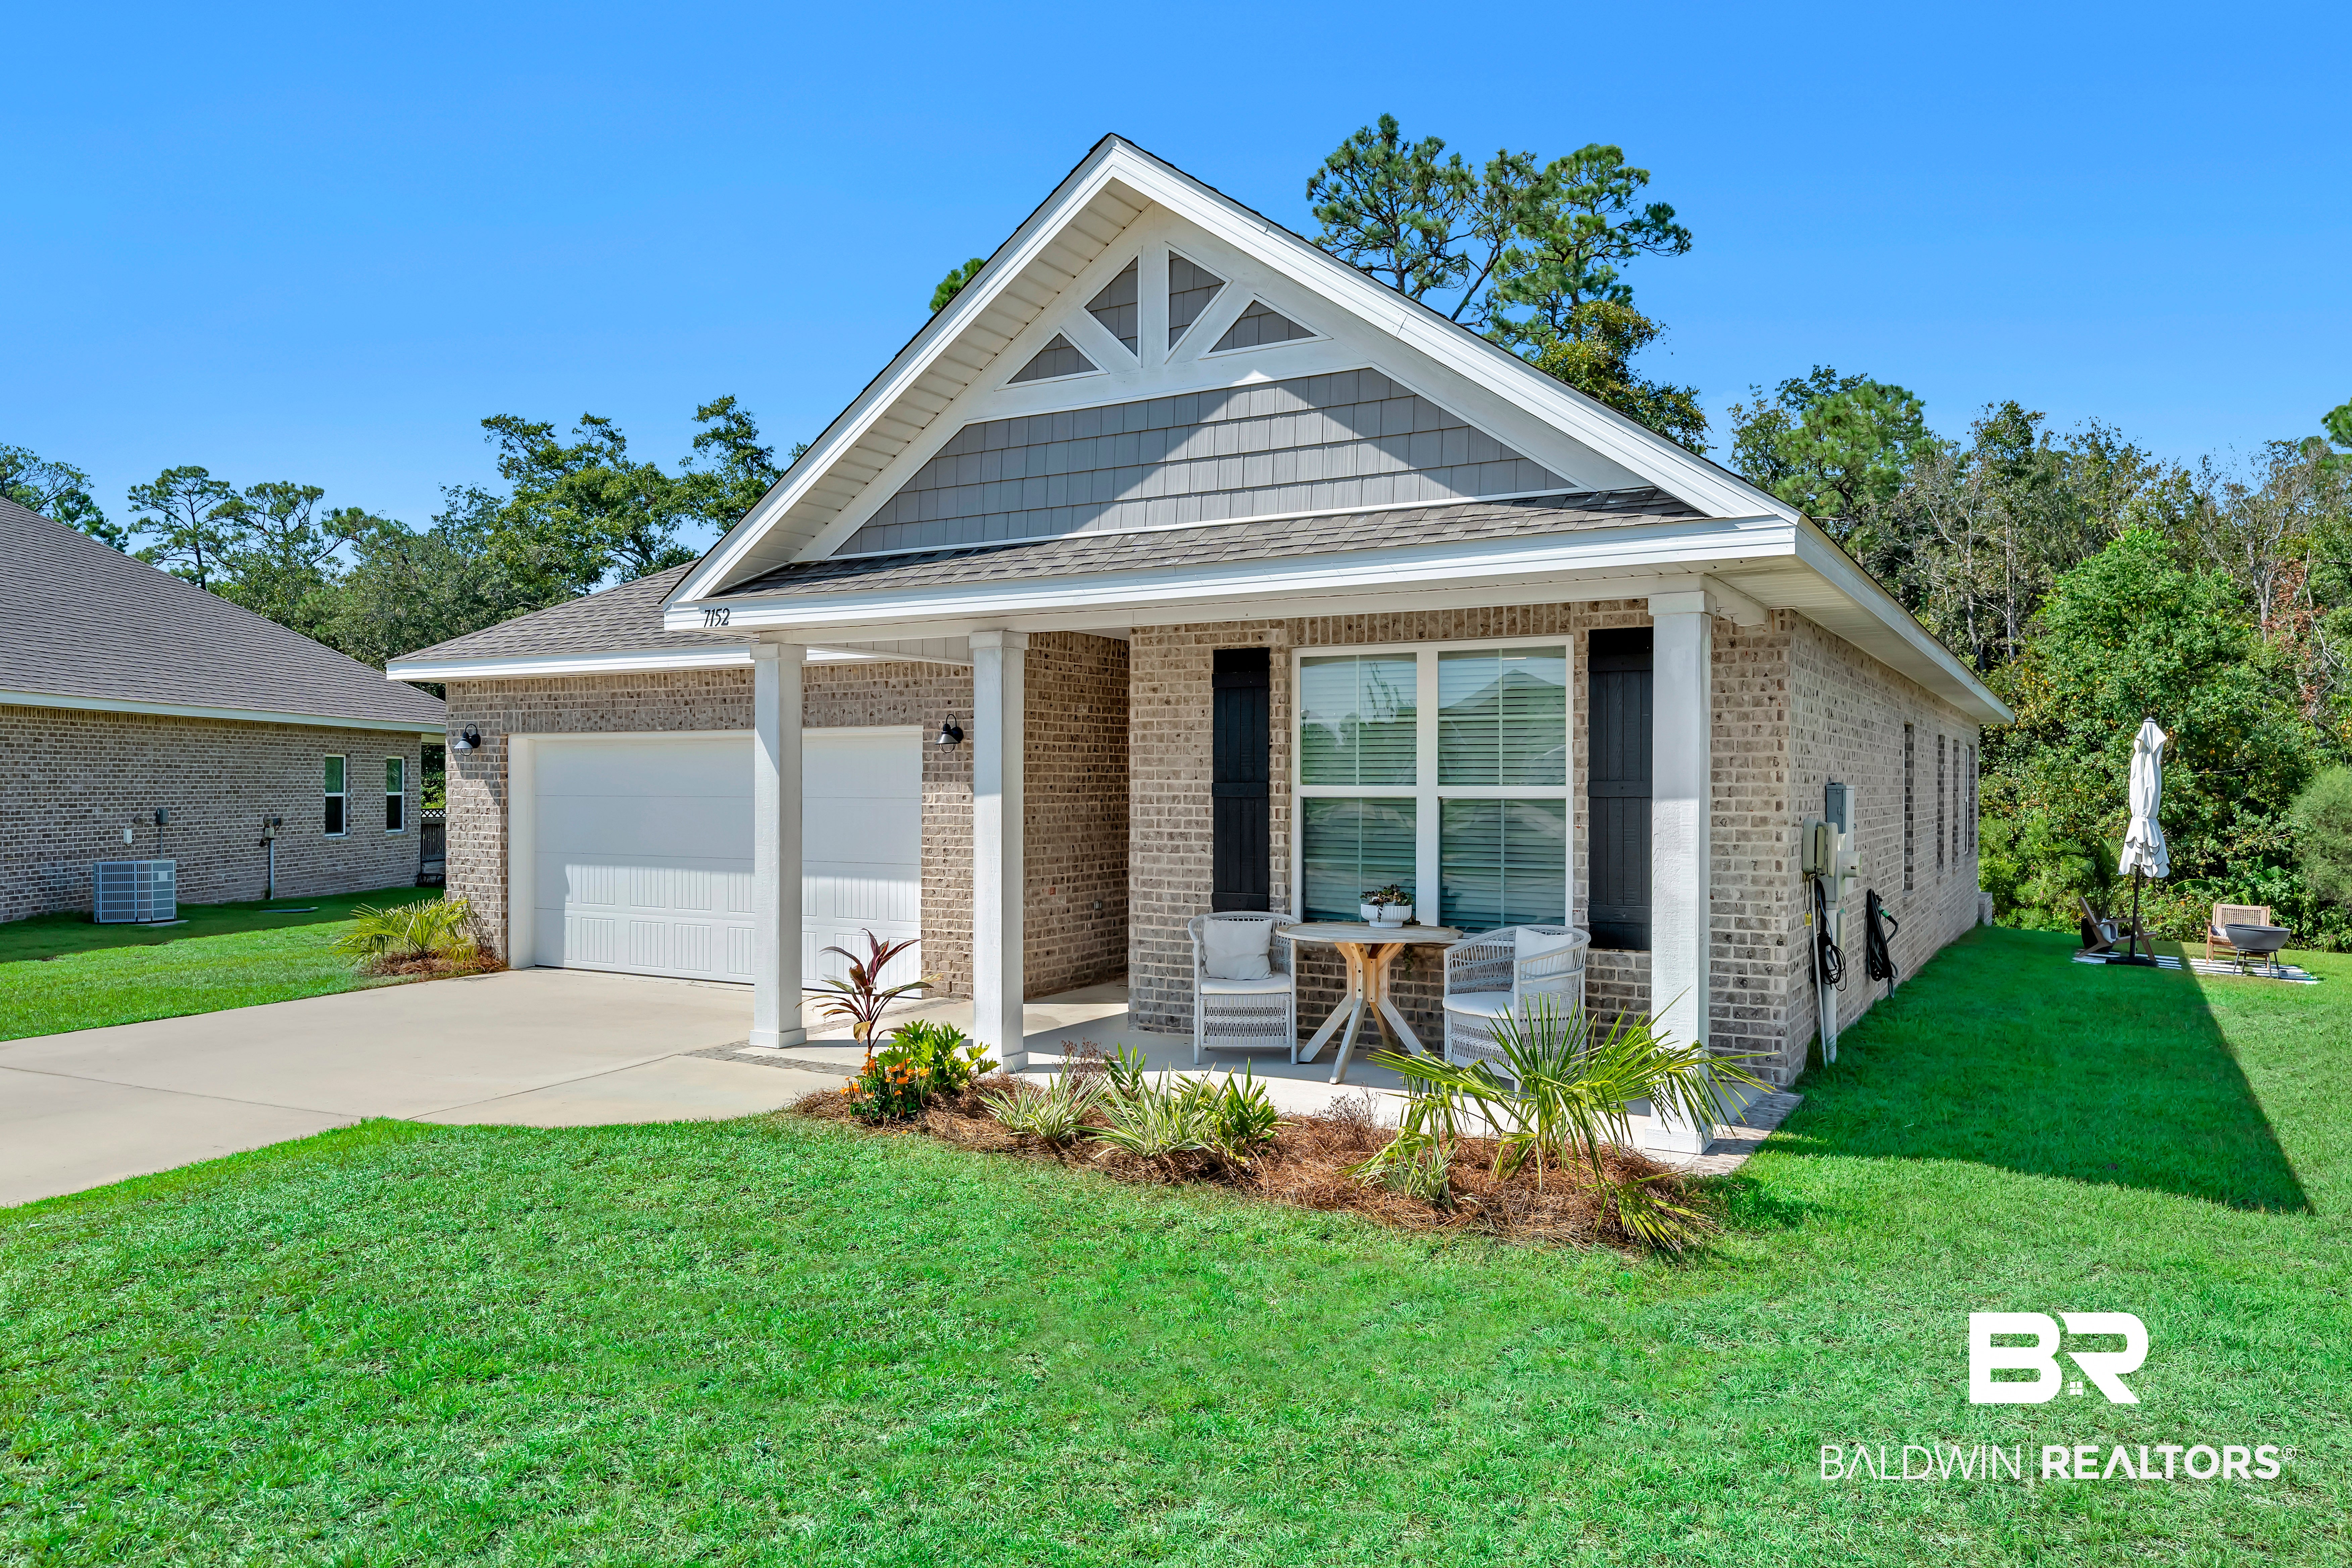
The upgrades extend outdoors with an added paver patio, providing a great space for entertaining, outdoor dining, or enjoying the Gulf Coast weather. Built in 2023, the home also features four-sided brick construction, 9-foot ceilings, tray ceilings, crown molding, an attached two-car garage, and a Gold FORTIFIED roof.

Located in the Stonehaven community, the property offers convenient access to Gulf Shores High School, the Gulf Shores Sportsplex, shopping, dining, Foley, and the beaches of Gulf Shores. With newer construction, a versatile four-bedroom layout, and upgrades throughout, this home is ready for its next owner.

Buyer to verify all information during due diligence. Buyer to verify all information during due diligence.

Save
Ask

Tour

Hide

Share

Listing Snapshot
Price 
$375,000
Days On Site 
0 Days
Bedrooms 
4
Inside Area (SqFt) 
1,811 sqft
Total Baths 
2
Full Baths 
2
Partial Baths 
N/A
Lot Size 
0.283 Acres
Year Built 
2023
MLS® Number 
410921
Status 
Active
Property Tax 
$1,143.12
HOA/Condo/Coop Fees 
$35.42 monthly
Sq Ft Source 
Public Records
Friends & Family
Recent Activity
19 hours ago Listing first seen on site
19 hours ago Listing updated with changes from the MLS®
General Features
Acres 
0.283
Foundation 
SlabBrick/Mortar
Garage 
Yes
Garage Spaces 
2
Parking 
Garage Door Opener
Pets 
Yes
Property Sub Type 
Single Family Residence
Security 
Carbon Monoxide Detector(s)Smoke Detector(s)
Style 
TraditionalSingle Story
Water Source 
Public
Interior Features
Appliances 
DryerWasherCooktopDisposalMicrowaveDishwasherRefrigeratorElectric RangePlumbed For Ice Maker
Cooling 
ElectricCeiling Fan(s)Central Air
Flooring 
CarpetVinyl
Heating 
CentralElectric
Interior 
Ceiling Fan(s)Double VanityMaster DownstairsWalk-In Closet(s)Entrance Foyer
Save
Ask

Tour

Hide

Share

Exterior Features
Construction Details 
Brick
Patio And Porch 
PatioRear PorchFront PorchCoveredPorch
Pool Features 
None
Roof 
Composition
View 
Trees/Woods
Waterfront 
Yes
Waterview 
Trees/Woods
Community Features
Accessibility Features 
Accessible Entrance
Association Amenities 
Recreation FacilitiesInsurance
Association Fee 
$425.0
Association Fee Frequency 
Annually
MLS Area 
Baldwin
Schools
School District

Unknown
Elementary School

Gulf Shores Elementary
Middle School

Gulf Shores Middle
High School

Gulf Shores High
Listing courtesy of Kaleigh Guyton Blackwell of Wellhouse Real Estate Eastern Shore: kaleighblackwell@wellhouserealestate.com

Listing information is provided by Participants of the Baldwin REALTORS MLS. IDX information is provided exclusively for personal, non-commercial use, and may not be used for any purpose other than to identify prospective properties consumers may be interested in purchasing. Information is deemed reliable but not guaranteed. Copyright 2026, Baldwin REALTORS MLS.

Data last updated at: 2026-09-21 12:45 PM UTC

Neighborhood & Commute
Source: Walkscore

Disclosure: Community information and market data powered by Constellation Data Labs. Information is deemed reliable but not guaranteed.

Save
Ask

Tour

Hide

Share