Save
Ask

Tour

Hide

Share

$659,000

1 Day On Site

651 McArthur Lane
Fairhope, AL 36532
For Sale|Single Family Residence|Active
4

Beds
4

Total Baths
3

Full Baths
1

Partial Bath
2,758

SqFt
$239

/SqFt
2023

Built
Subdivision:
Old Battles Village
County:
Baldwin

651 McArthur Lane651 McArthur Lane651 McArthur Lane651 McArthur Lane
Save
Ask

Tour

Hide

Share

Mortgage Calculator

Monthly Payment (Est.)

Enter an interest rate to see your estimated monthly payment.

Calculator powered by Showcase IDX, a Constellation1 Company. Copyright ©2026 Information is deemed reliable but not guaranteed.

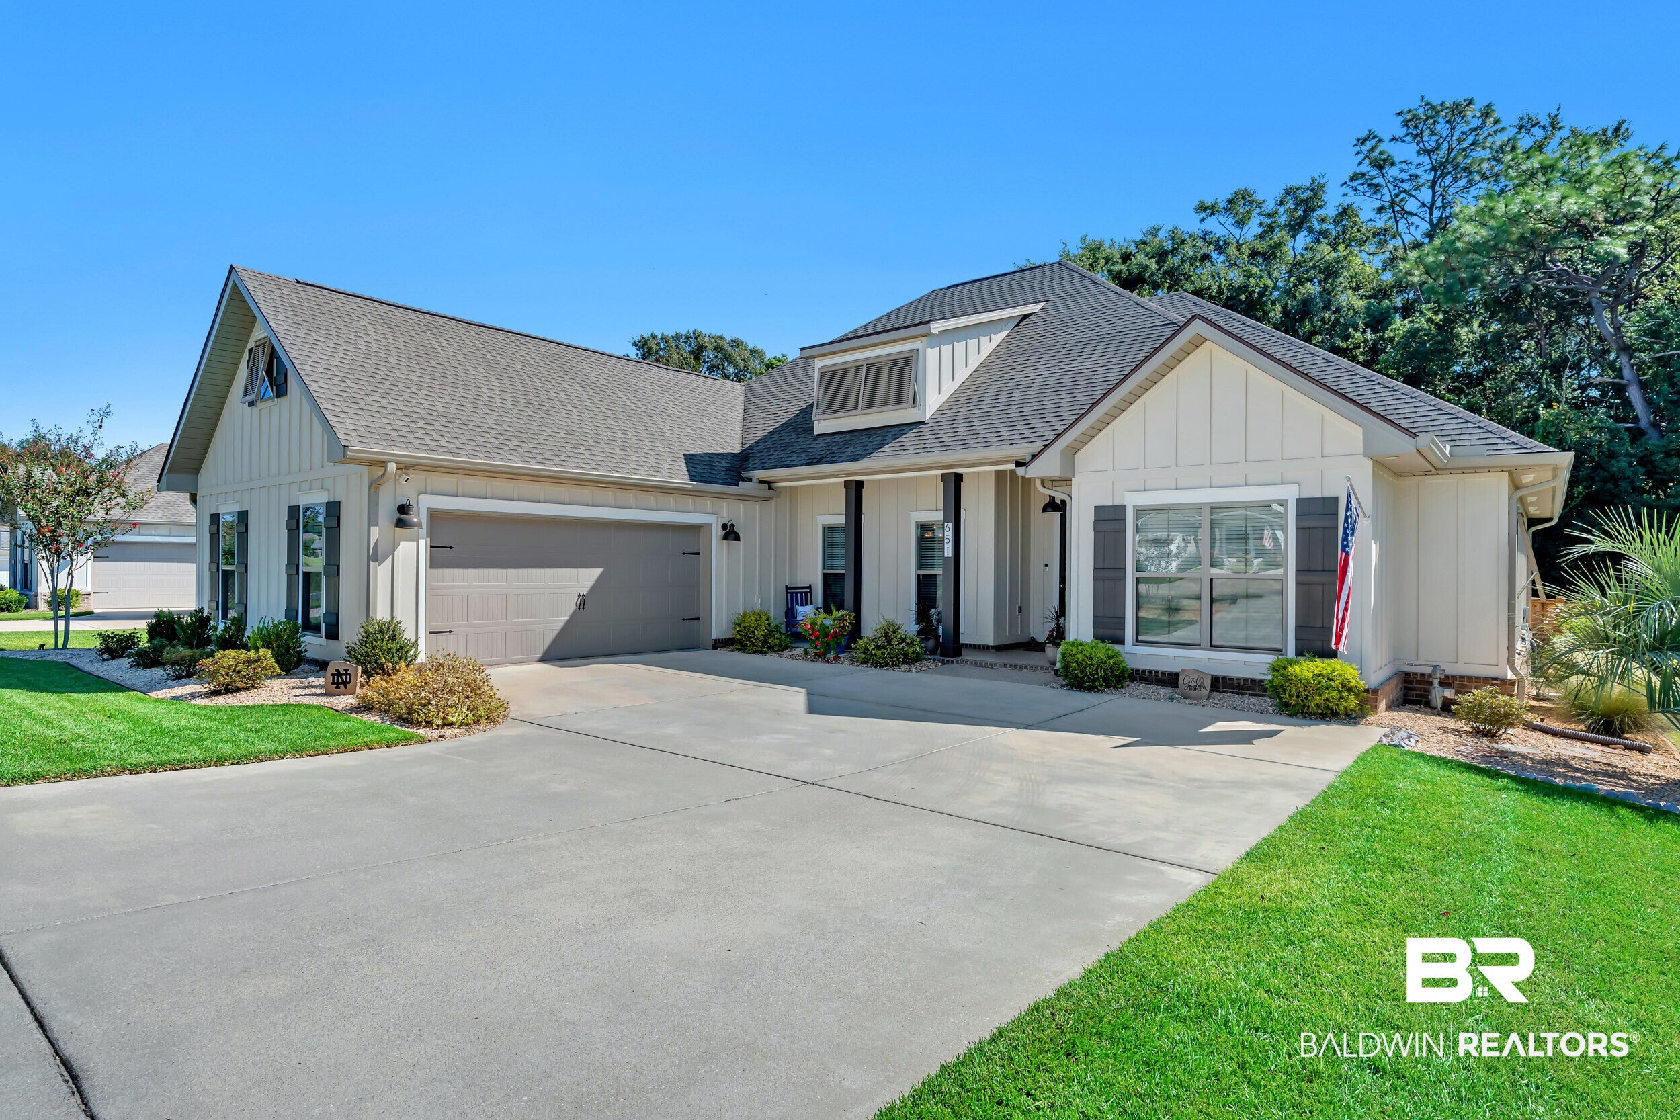
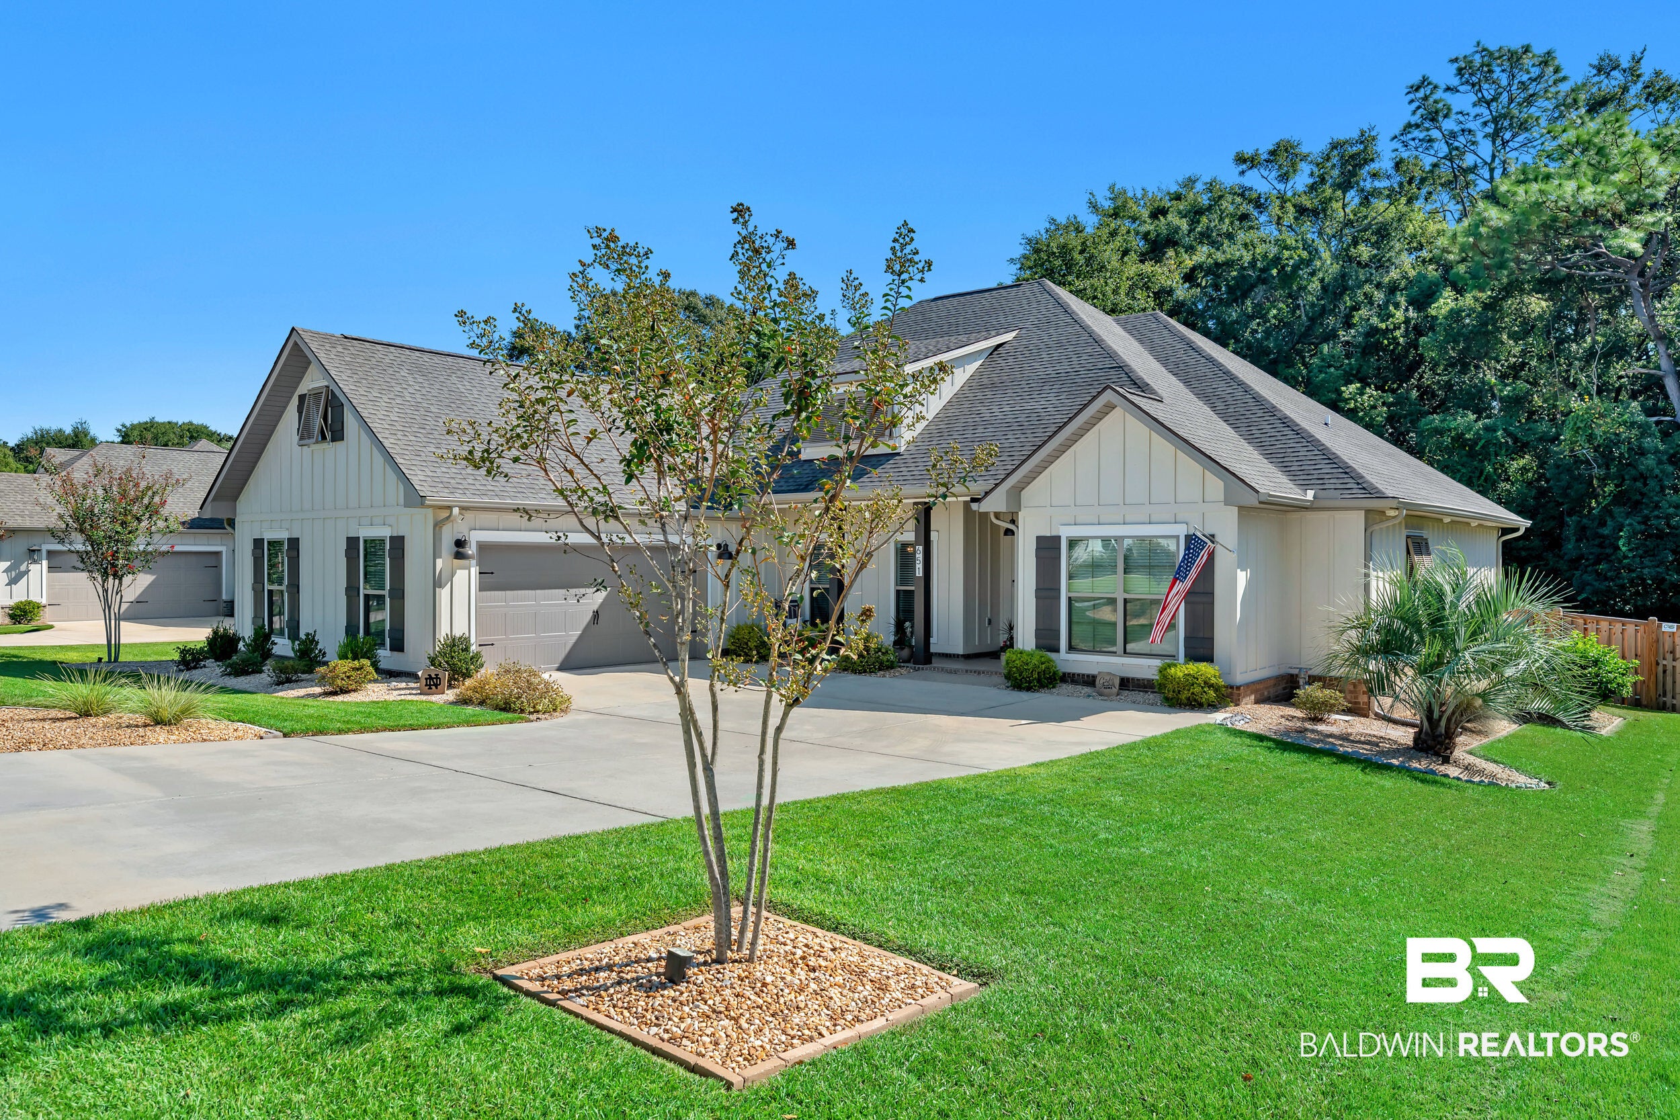
Step into luxury in Fairhope’s sought after Old Battles Village with this stunning home featuring the spacious and highly desirable Elm floorplan, designed for effortless living and exceptional entertaining.

Boasting 4 generous bedrooms and 3.5 half well appointed bathrooms, this residence welcomes you into a light filled, open concept great room anchored by a cozy gas log fireplace. Dining options abound with both a formal dining room and a casual breakfast area, framed by soaring ceilings and custom touches throughout, including bar and media built-ins, elegant frosted glass cabinet doors and upgraded ceiling fans.

The main level features a private primary suite with luxurious amenities, while the energy efficient design, integrated garage shelving and whole home water filtration system provide convenience and comfort year round.

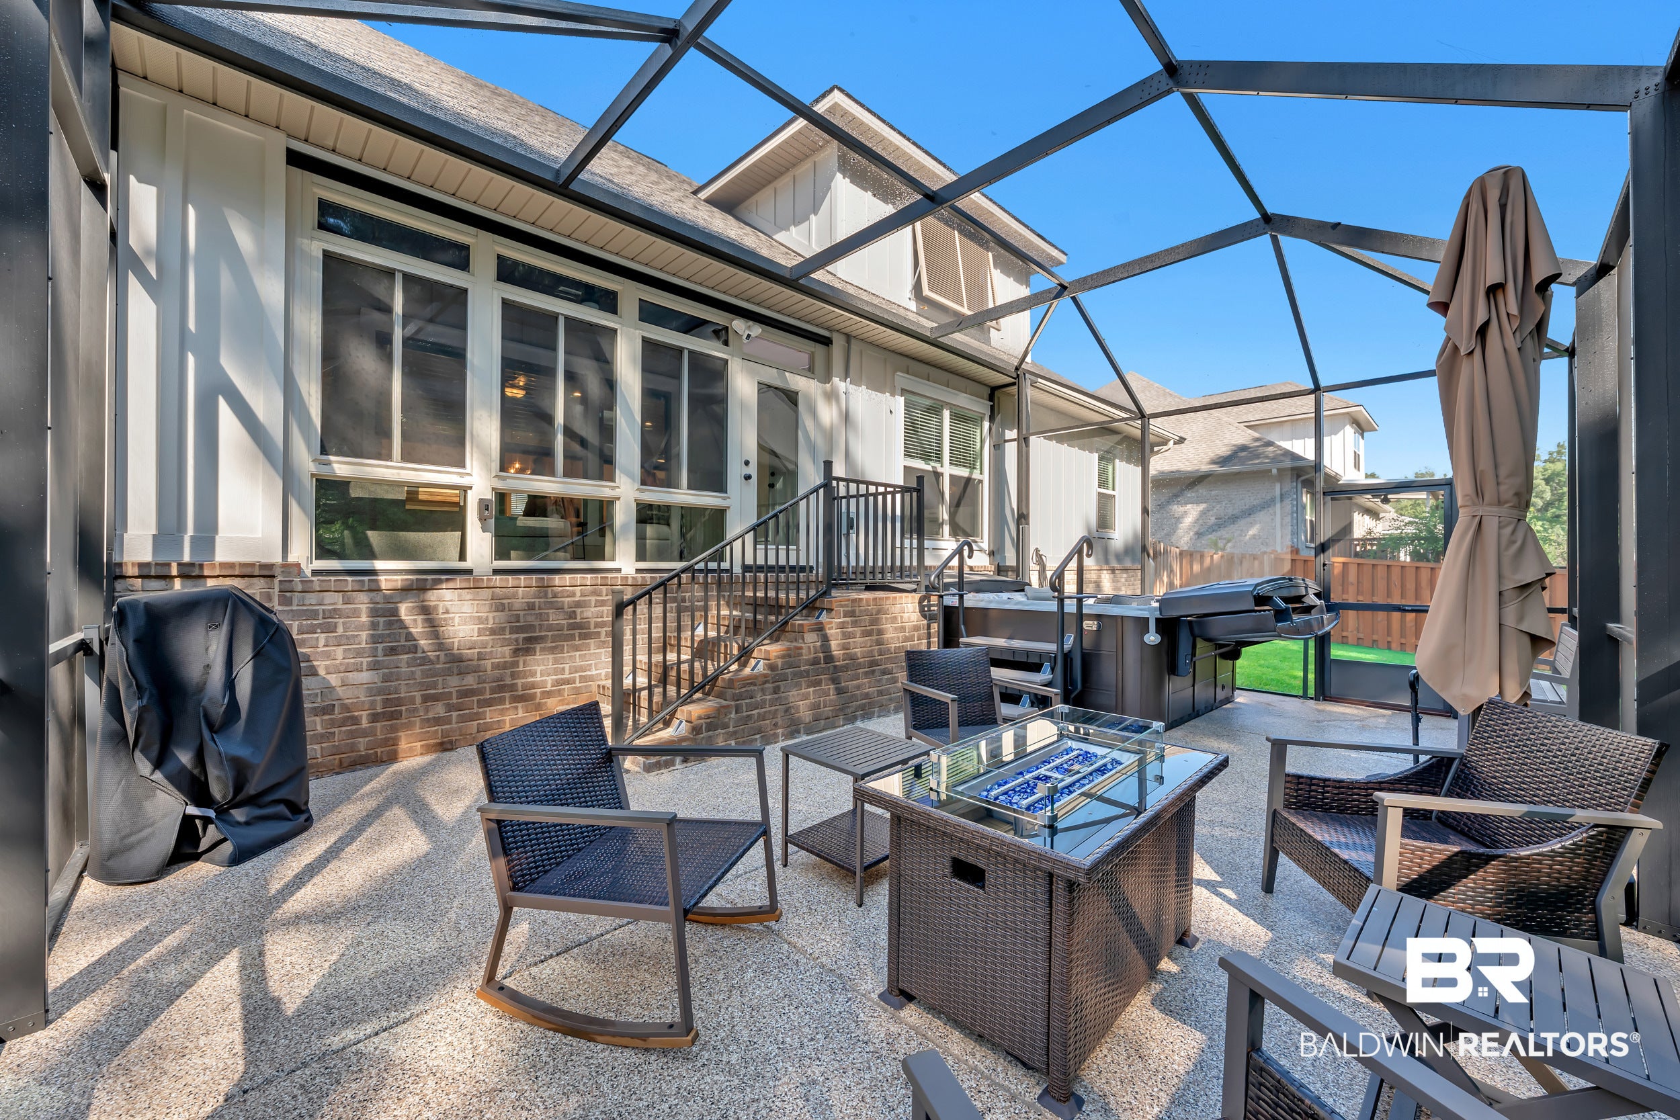
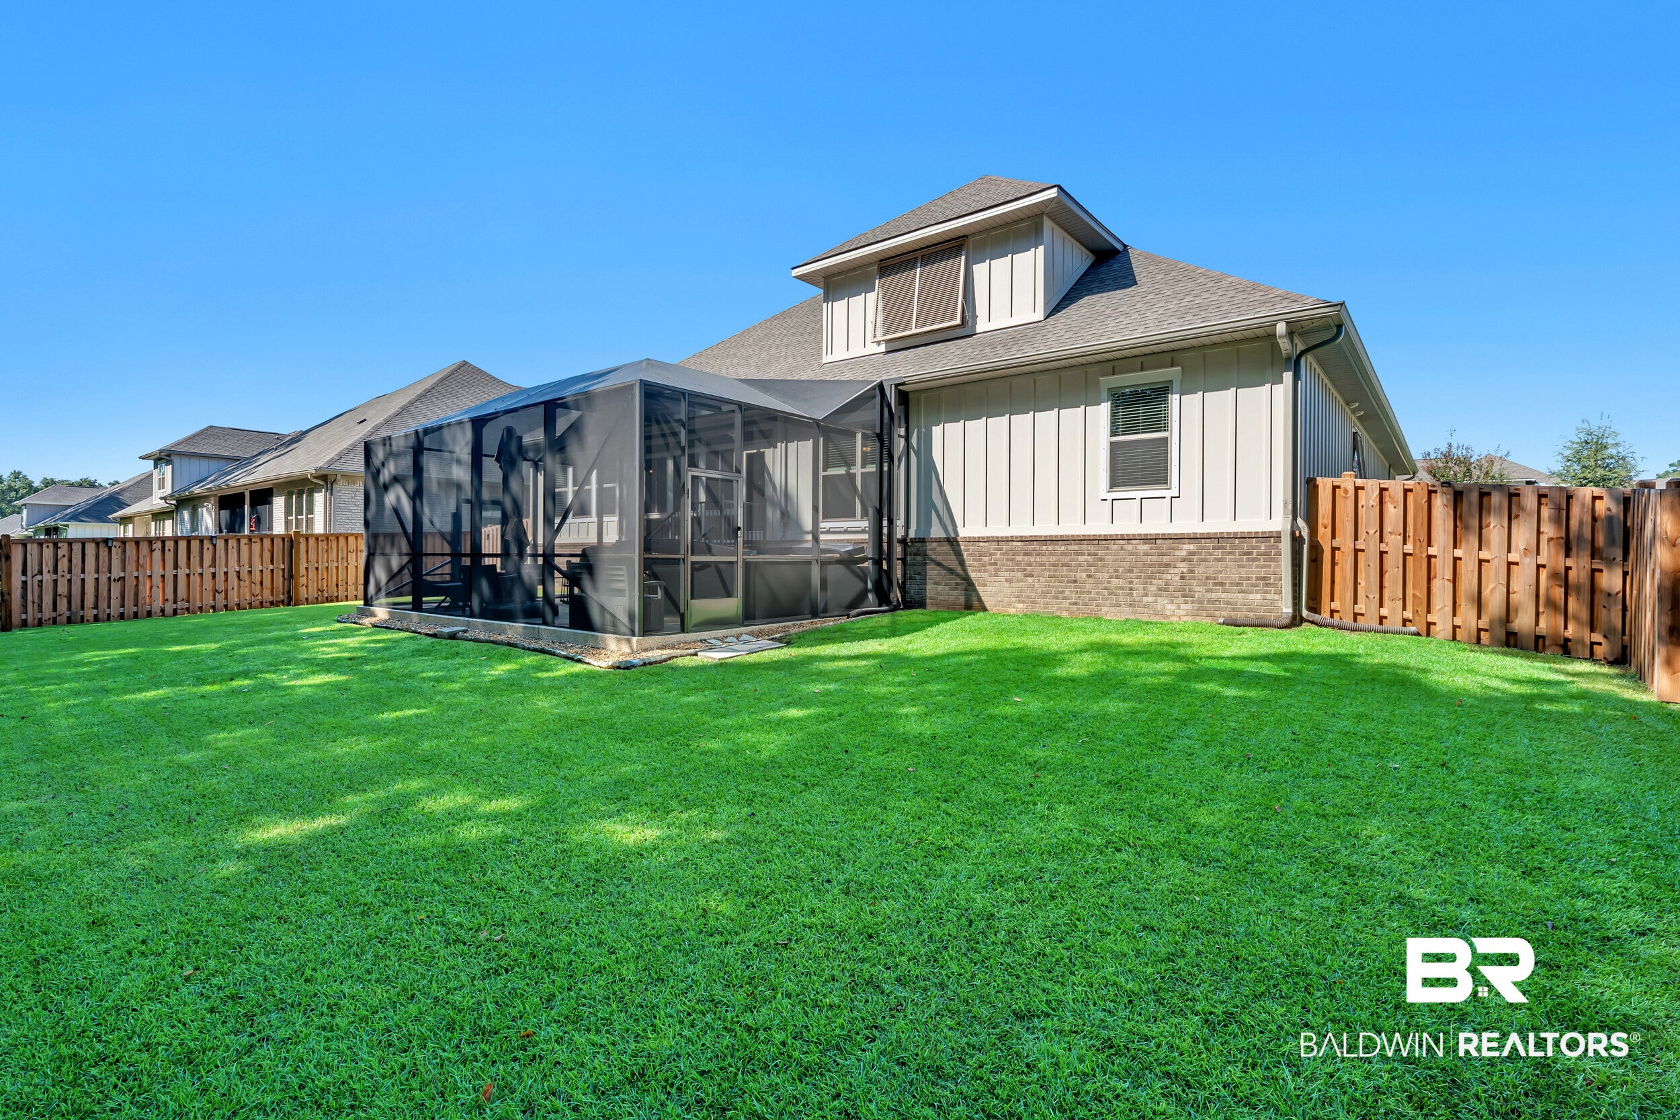
Step outside to your ultimate private oasis. The fully fenced backyard enjoys a peaceful, tree lined backdrop with no neighbors directly behind the property, creating an added sense of privacy. An enclosed four season porch leads directly to a custom concrete patio with decorative finished flooring. Unwind in the premium Aqua Living spa, complete with a dedicated chiller system for hot summers and enjoy easy lawn care powered by a Wi-Fi controlled smart irrigation system.

With incredible community amenities just steps away, this 2023 Truland built Elm pairs a sought after floor plan with the legacy of one of the area’s most recognized local homebuilders. Don’t miss this distinctive opportunity in the heart of Fairhope. Home furnishings are negotiable. Buyer to verify all information during due diligence.

Save
Ask

Tour

Hide

Share

Listing Snapshot
Price 
$659,000
Days On Site 
1 Day
Bedrooms 
4
Inside Area (SqFt) 
2,758 sqft
Total Baths 
4
Full Baths 
3
Partial Baths 
1
Lot Size 
0.264 Acres
Year Built 
2023
MLS® Number 
410958
Status 
Active
Property Tax 
$2,717.68
HOA/Condo/Coop Fees 
$425 Semi-Annually
Sq Ft Source 
Public Records
Friends & Family
Recent Activity
yesterday Listing first seen on site
yesterday Listing updated with changes from the MLS®
General Features
Acres 
0.264
Foundation 
Slab
Garage 
Yes
Garage Spaces 
2
Parking 
AttachedGarage Door Opener
Pets 
Yes
Property Sub Type 
Single Family Residence
Security 
Carbon Monoxide Detector(s)Smoke Detector(s)
Sewer 
Public Sewer
Style 
Craftsman
Utilities 
Natural Gas AvailableUnderground UtilitiesCable Available
Water Source 
Public
Interior Features
Appliances 
DisposalGas RangeMicrowaveDishwasher
Cooling 
Heat PumpCeiling Fan(s)
Fireplace Features 
Gas LogGreat Room
Fireplaces 
1
Flooring 
TileVinyl
Furnished 
Unfurnished
Heating 
Heat PumpCentralElectric
Interior 
Ceiling Fan(s)High CeilingsDouble VanityMaster DownstairsWalk-In Closet(s)
Window Features 
Double Pane Windows
Save
Ask

Tour

Hide

Share

Exterior Features
Construction Details 
BrickCement SidingVinyl Siding
Patio And Porch 
Rear PorchPorch
Roof 
Composition
View 
None
Waterfront 
Yes
Waterview 
None
Windows/Doors 
Double Pane Windows
Community Features
Association Amenities 
PoolRecreation FacilitiesInsurance
Association Fee 
$425.0
Association Fee Frequency 
Semi-Annually
MLS Area 
Baldwin
Schools
School District

Unknown
Elementary School

Fairhope West Elementary
Middle School

Fairhope Middle
High School

Fairhope High
Listing courtesy of Jessica Martinez of eXp Realty, LLC: jessica@yourrealestatefam.com

Listing information is provided by Participants of the Baldwin REALTORS MLS. IDX information is provided exclusively for personal, non-commercial use, and may not be used for any purpose other than to identify prospective properties consumers may be interested in purchasing. Information is deemed reliable but not guaranteed. Copyright 2026, Baldwin REALTORS MLS.

Data last updated at: 2026-09-26 02:44 AM UTC

Neighborhood & Commute
Source: Walkscore

Disclosure: Community information and market data powered by Constellation Data Labs. Information is deemed reliable but not guaranteed.

Save
Ask

Tour

Hide

Share