Save
Ask

Tour

Hide

Share

$337,000

New Listing

1073 Hayward Loop
Foley, AL 36535
For Sale|Single Family Residence|Active
4

Beds
2

Total Baths
2

Full Baths
1,791

SqFt
$188

/SqFt
2026

Built
Subdivision:
Rosewood
County:
Baldwin

1073 Hayward Loop1073 Hayward Loop1073 Hayward Loop1073 Hayward Loop
Save
Ask

Tour

Hide

Share

Mortgage Calculator

Monthly Payment (Est.)

Enter an interest rate to see your estimated monthly payment.

Calculator powered by Showcase IDX, a Constellation1 Company. Copyright ©2026 Information is deemed reliable but not guaranteed.

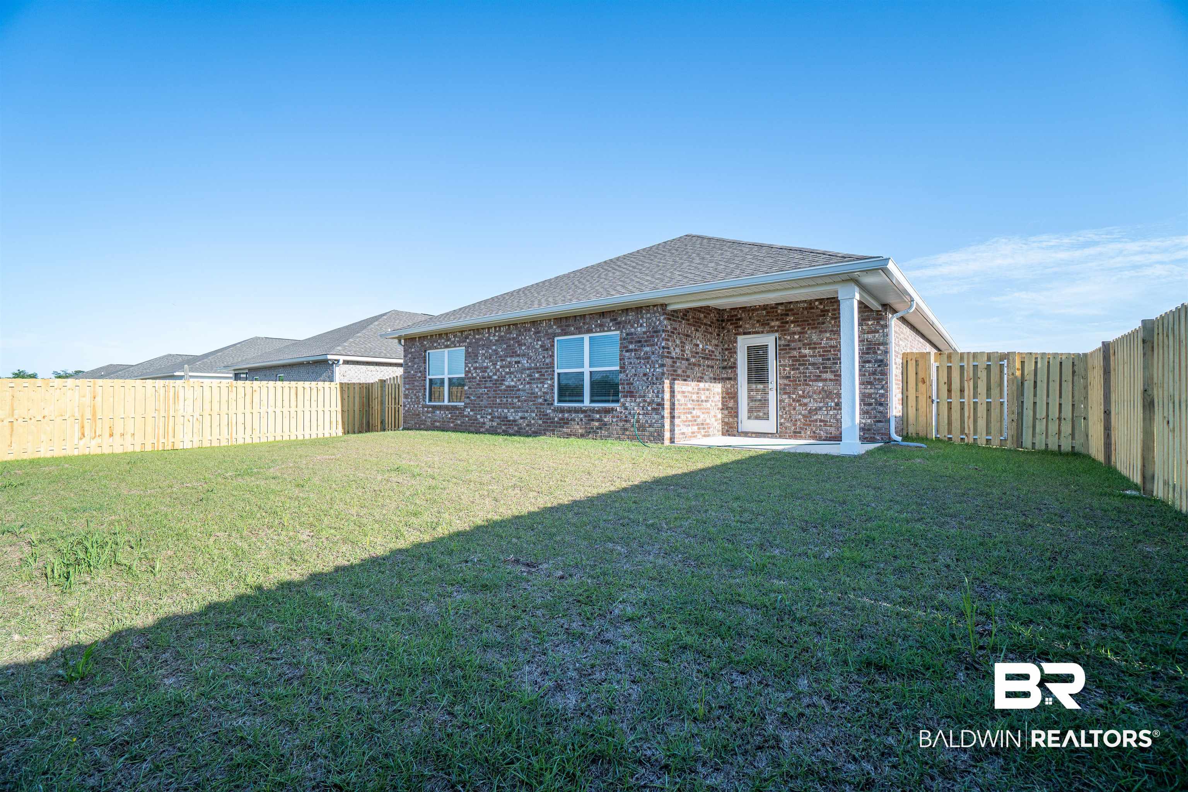
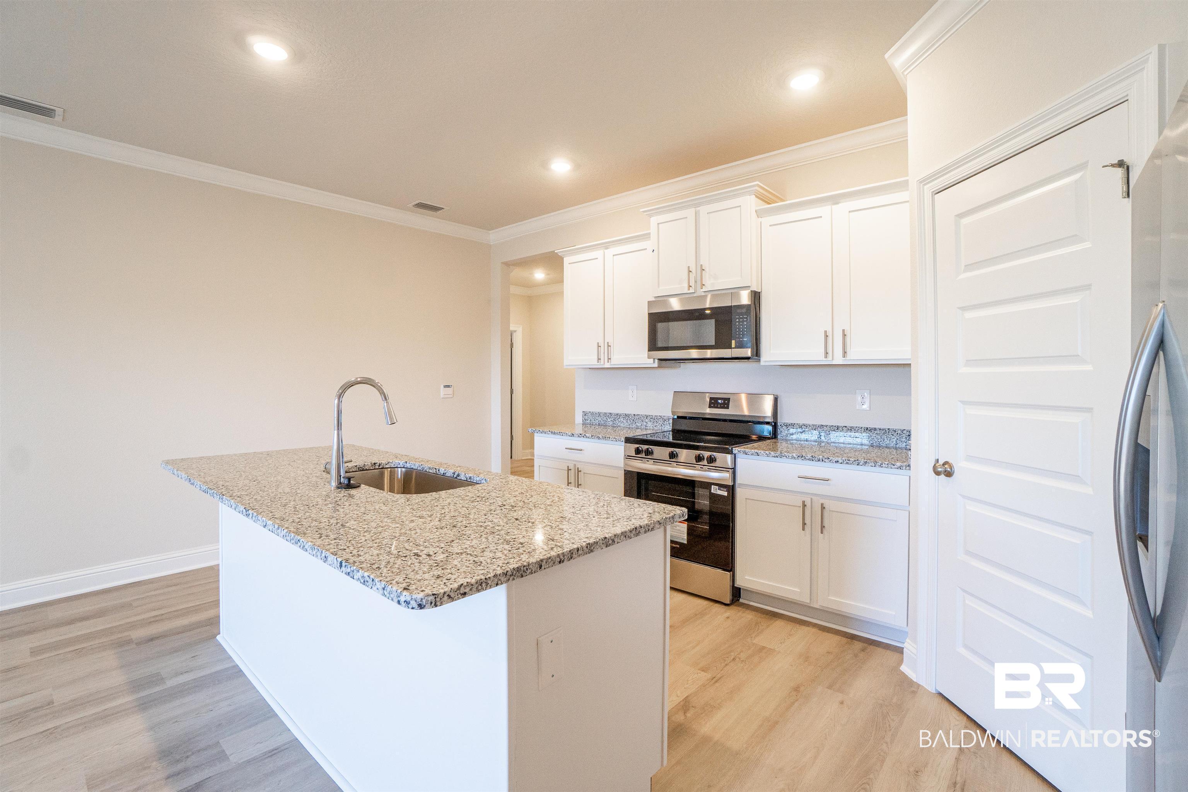
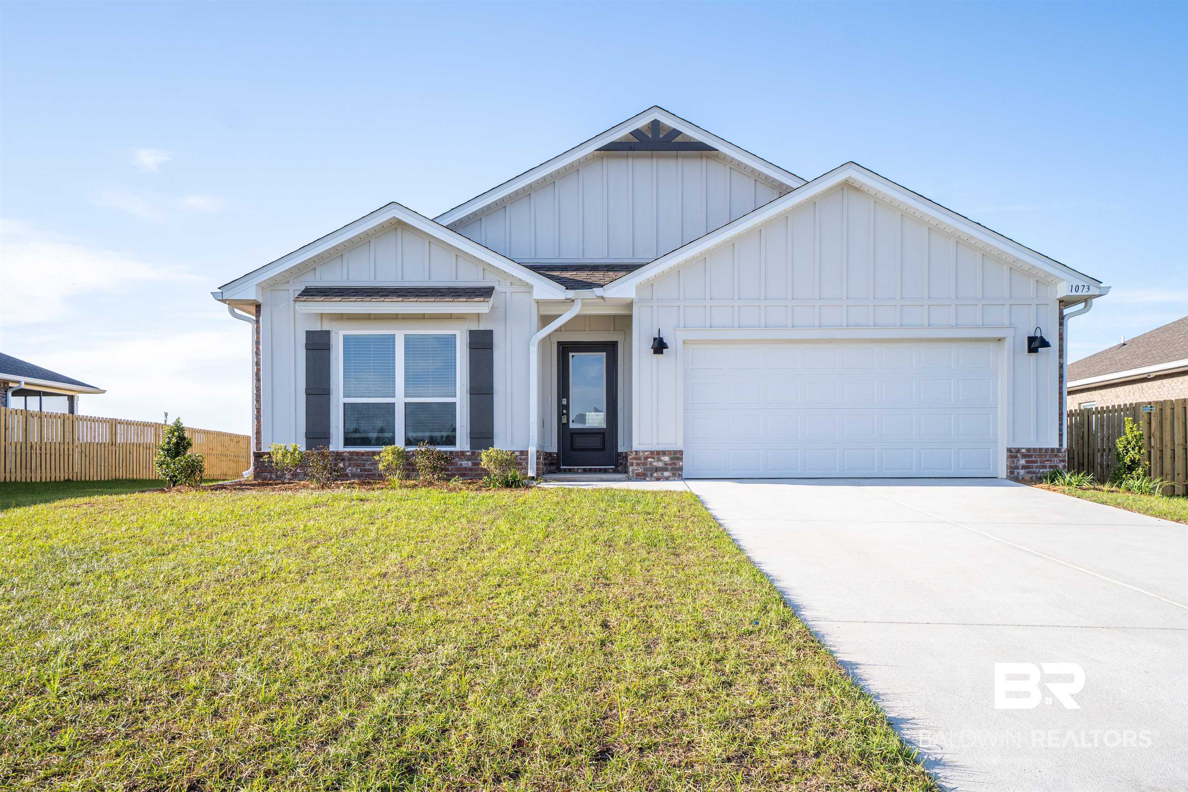
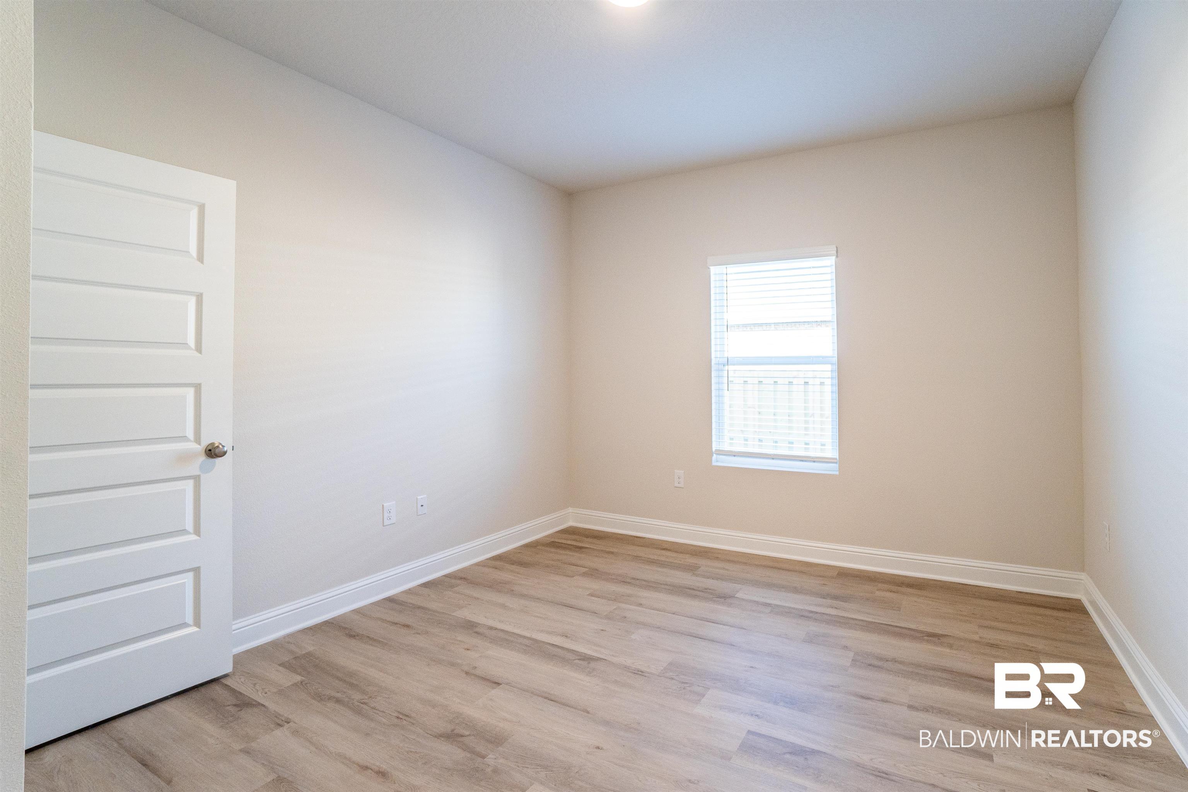
Great Cali floorplan in the established community of Rosewood at Arbor Walk. As you enter the brick home, the foyer leads to the open living room and kitchen featuring a large panty and island with a overhang that overlooks the dining and living room. The primary bedroom suite is located at the back of the home and features a roomy bathroom. The vanity has two sinks, and there is a walk-in shower with glass doors along with a large soaking tub. Also off the bathroom is a spacious walk-in closet. The second and third bedrooms are to the front of the home, on either side of the second full bath. The fourth bedroom is across the hall from bedrooms 2 & 3. in the hallway is a coat closet, and the laundry room. The home features 9' ceilings, granite countertops, vinyl plank flooring and LED lighting package throughout! This home is a GOLD FORTIFIED home TM certified, which may save the buyer on their homeowners insurance. The home is connected (SM) smart home technology, which includes control panel, doorbell, smart code lock, 2 smart light switches, and thermostat, all controlled by 1 app. A 1yr builders warranty and 10yr structural warranty are included. GOLF CART Optional Buyer to verify all information during due diligence.

Save
Ask

Tour

Hide

Share

Listing Snapshot
Price 
$337,000
Days On Site 
0 Days
Bedrooms 
4
Inside Area (SqFt) 
1,791 sqft
Total Baths 
2
Full Baths 
2
Partial Baths 
N/A
Lot Size 
N/A
Year Built 
2026
MLS® Number 
411081
Status 
Active
Property Tax 
N/A
HOA/Condo/Coop Fees 
$83.33 monthly
Sq Ft Source 
Builder
Friends & Family
Recent Activity
7 hours ago Listing first seen on site
7 hours ago Listing updated with changes from the MLS®
General Features
Foundation 
Slab
Garage 
Yes
Garage Spaces 
2
Home Warranty 
Yes
Parking 
Attached
Pets 
Yes
Property Sub Type 
Single Family Residence
Security 
Smoke Detector(s)
Sewer 
Public Sewer
Style 
Traditional
Interior Features
Appliances 
DryerWasherCooktopDisposalMicrowaveDishwasherElectric RangeConvection OvenPlumbed For Ice Maker
Fireplace Features 
None
Flooring 
Vinyl
Furnished 
Unfurnished
Heating 
ElectricCentral
Interior 
Double VanityMaster DownstairsWalk-In Closet(s)Breakfast Bar
Window Features 
ENERGY STAR Qualified Windows
Save
Ask

Tour

Hide

Share

Exterior Features
Construction Details 
Brick
Fencing 
Fenced
Patio And Porch 
Rear PorchPorch
Roof 
Composition
Waterfront 
Yes
Windows/Doors 
ENERGY STAR Qualified Windows
Community Features
Association Amenities 
PoolTrashElectricityInsurance
Association Fee 
$250.0
Association Fee Frequency 
Quarterly
MLS Area 
Baldwin
Schools
School District

Unknown
Elementary School

Florence B. Mathis Elementary
Middle School

Foley Middle
High School

Foley High
Listing courtesy of Kristie Barrett of Dalton Wade, Inc: kbtv12@gmail.com

Listing information is provided by Participants of the Baldwin REALTORS MLS. IDX information is provided exclusively for personal, non-commercial use, and may not be used for any purpose other than to identify prospective properties consumers may be interested in purchasing. Information is deemed reliable but not guaranteed. Copyright 2026, Baldwin REALTORS MLS.

Data last updated at: 2026-09-25 01:12 AM UTC

Neighborhood & Commute
Source: Walkscore

Disclosure: Community information and market data powered by Constellation Data Labs. Information is deemed reliable but not guaranteed.

Save
Ask

Tour

Hide

Share