Save
Ask

Tour

Hide

Share

$248,000

2 Days On Site

21779 Kelsey Drive
Robertsdale, AL 36567
For Sale|Single Family Residence|Active
3

Beds
2

Total Baths
2

Full Baths
1,225

SqFt
$202

/SqFt
1998

Built
Subdivision:
Dalewood South
County:
Baldwin

21779 Kelsey Drive21779 Kelsey Drive21779 Kelsey Drive21779 Kelsey Drive
Save
Ask

Tour

Hide

Share

Mortgage Calculator

Monthly Payment (Est.)

Enter an interest rate to see your estimated monthly payment.

Calculator powered by Showcase IDX, a Constellation1 Company. Copyright ©2026 Information is deemed reliable but not guaranteed.

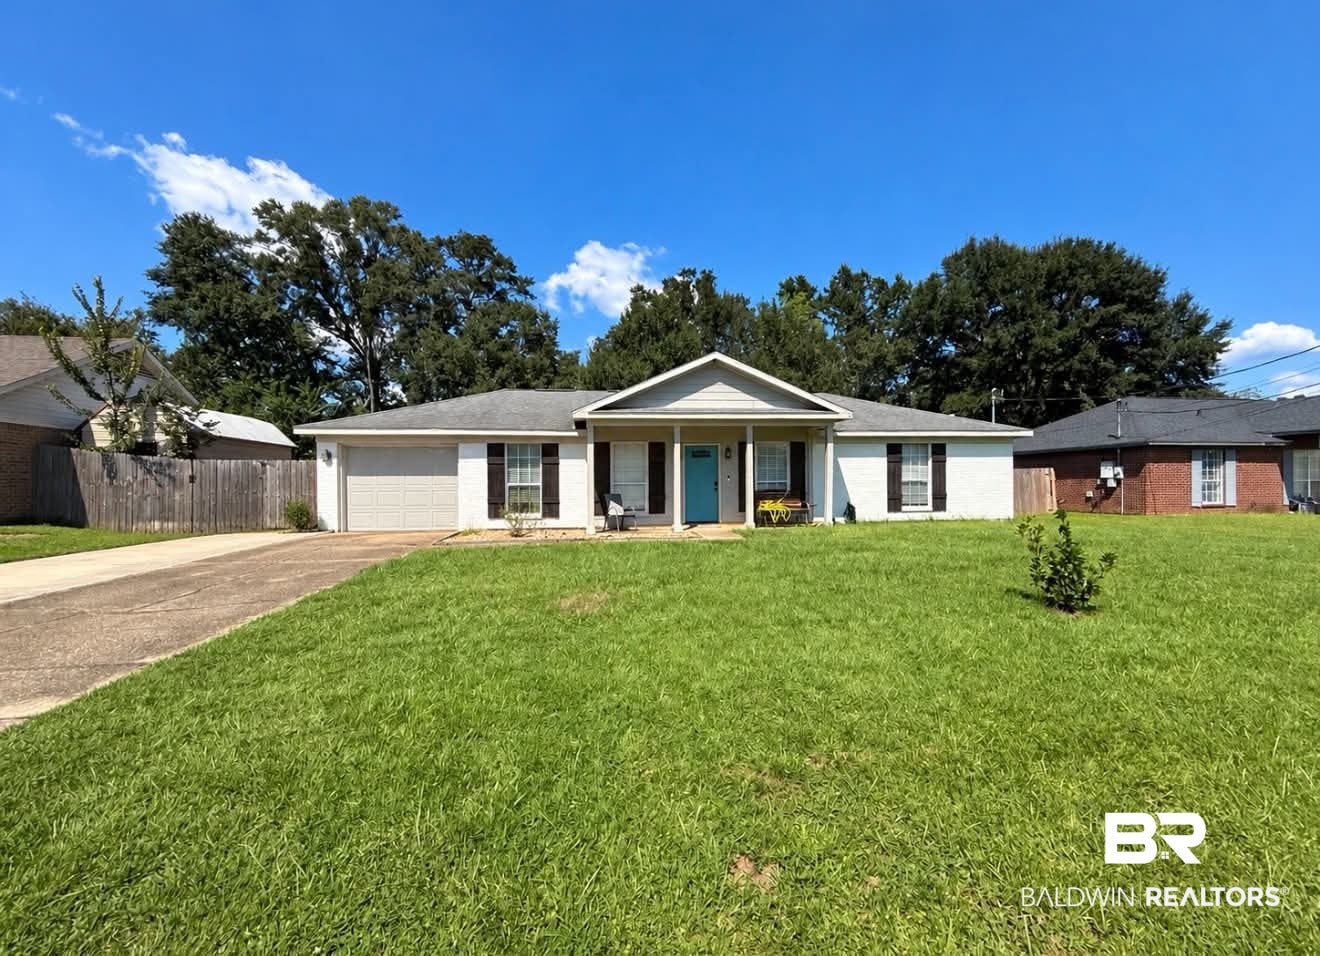
Welcome to 21779 Kelsey Drive! This precious home offers comfortable living spaces, practical upgrades, and great outdoor features. The interior features LVP flooring throughout the main living areas, tile flooring in the bathrooms, and carpeting in the bedrooms. The kitchen features granite countertops, while the primary bathroom also offers granite countertops and double sinks.

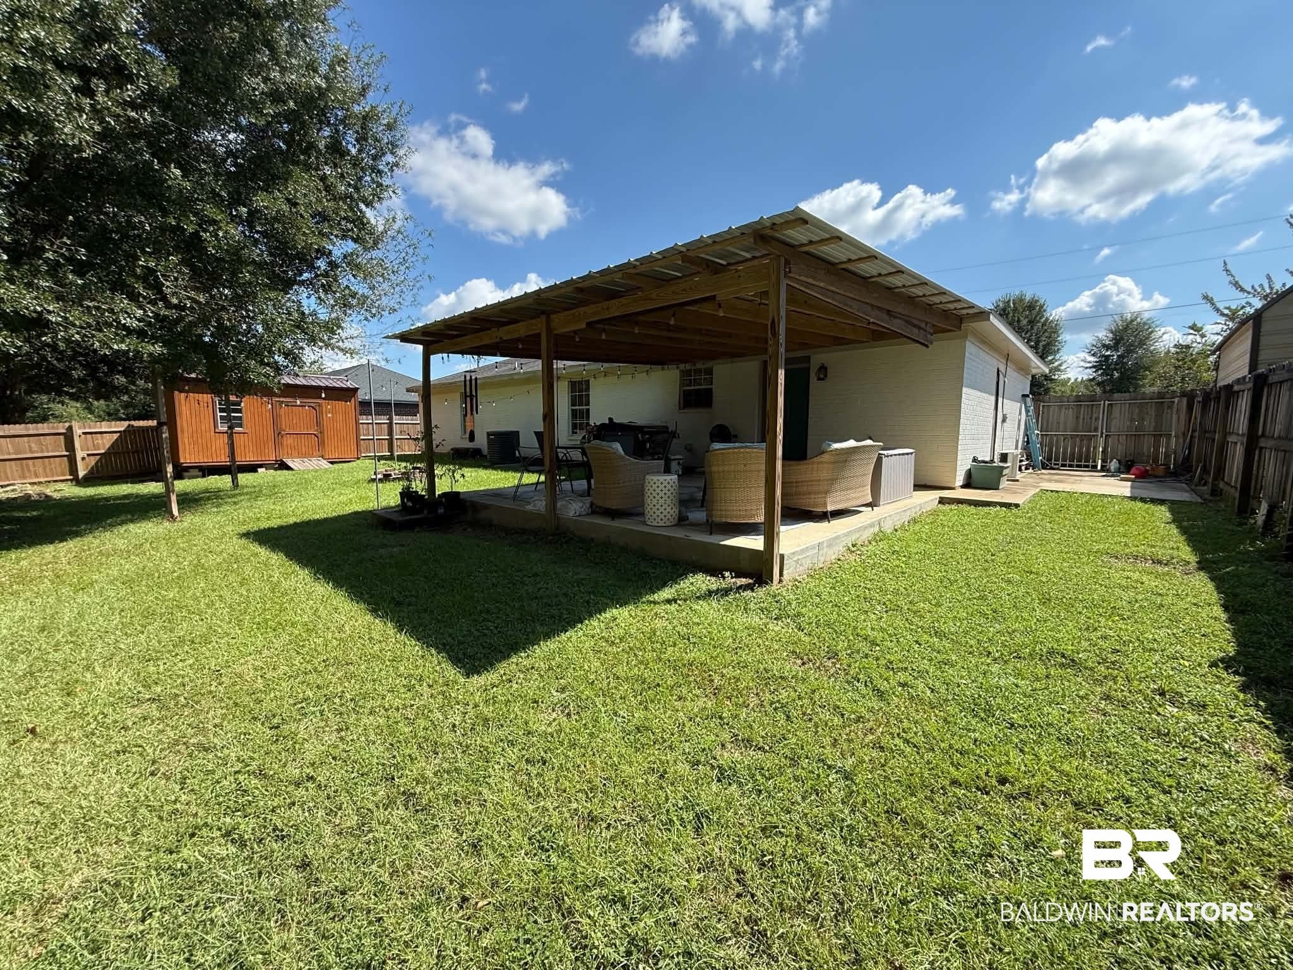
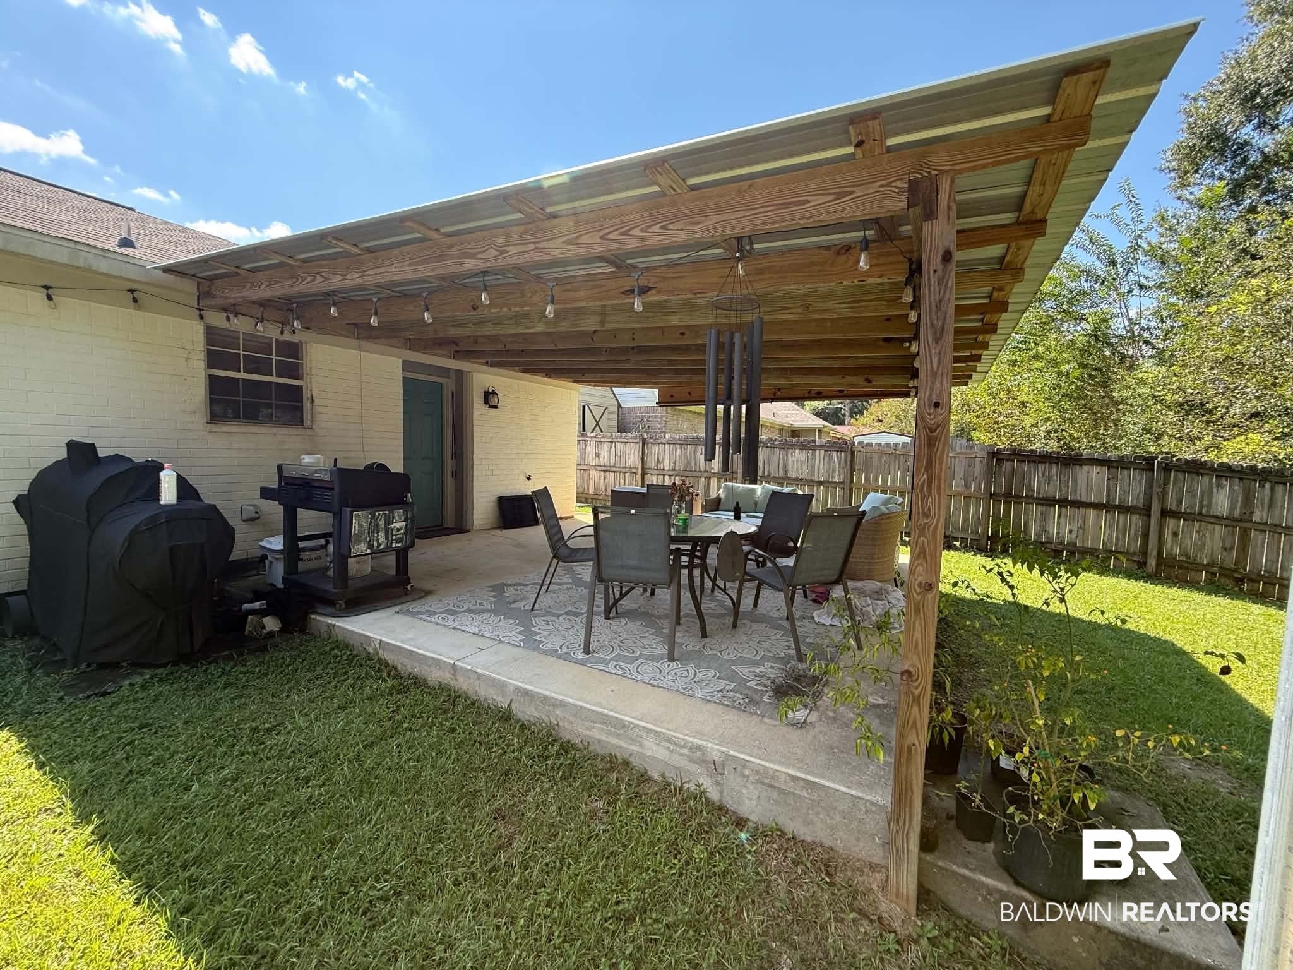
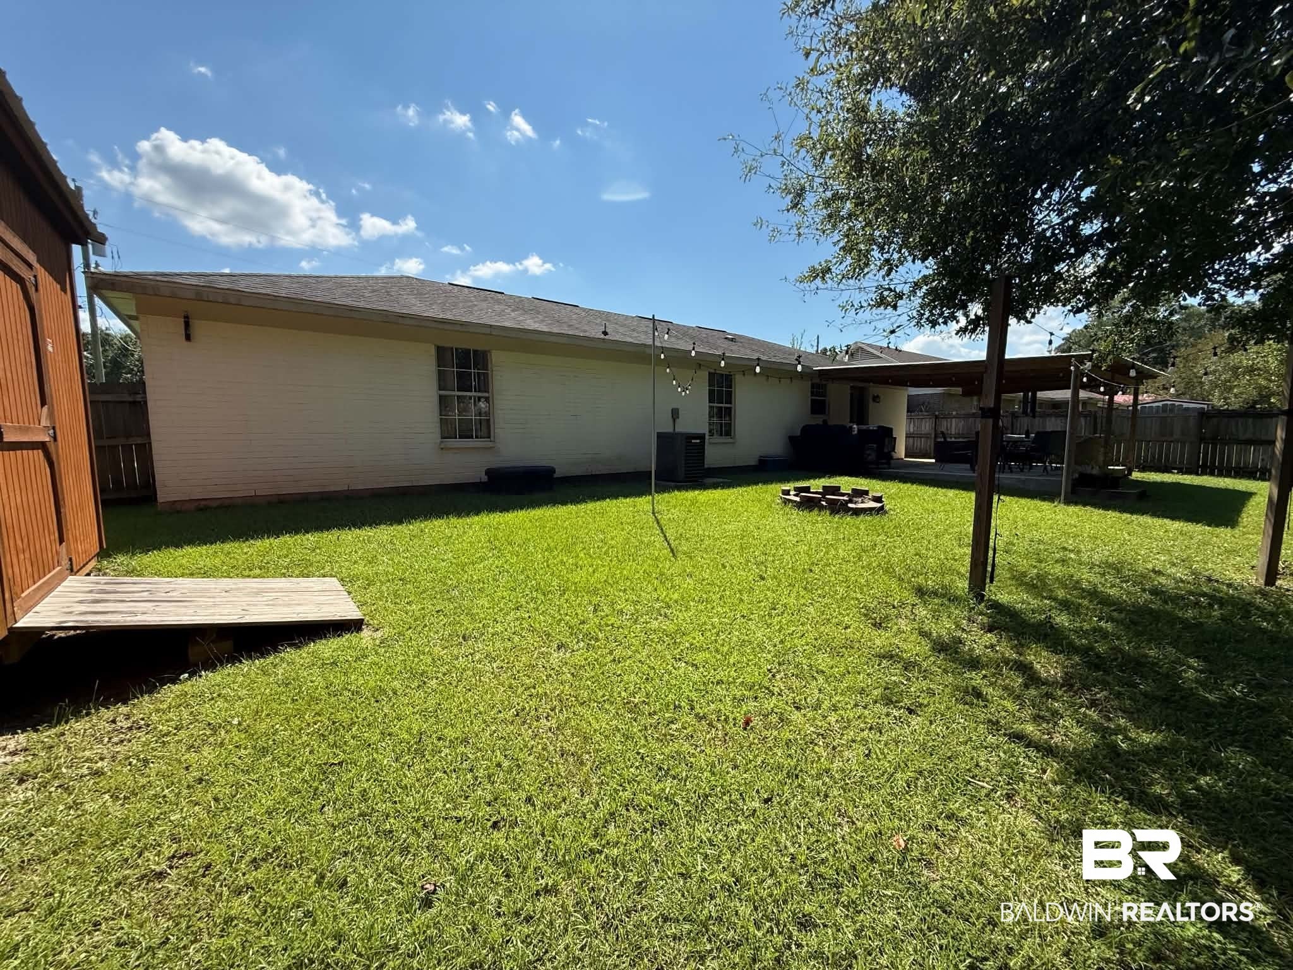
Step outside to enjoy the inviting covered outdoor patio, measuring approximately 18' x 18'—a wonderful space for relaxing, entertaining, or enjoying the outdoors. The property also offers a driveway extension behind the gate, providing additional parking or convenient boat storage. The outbuilding/shed conveys with the property, adding valuable storage and versatility.

The single-car garage is equipped with a mini-split system, providing added comfort and flexibility for the space. The HVAC inside and outside units were replaced in 2023.

Refrigerator(s), washer, and dryer do not convey with the sale. Buyer to verify all information during due diligence.

Save
Ask

Tour

Hide

Share

Listing Snapshot
Price 
$248,000
Days On Site 
2 Days
Bedrooms 
3
Inside Area (SqFt) 
1,225 sqft
Total Baths 
2
Full Baths 
2
Partial Baths 
N/A
Lot Size 
0.233 Acres
Year Built 
1998
MLS® Number 
411096
Status 
Active
Property Tax 
$673.2
HOA/Condo/Coop Fees 
N/A
Sq Ft Source 
Public Records
Friends & Family
Recent Activity
2 days ago Listing first seen on site
2 days ago Listing updated with changes from the MLS®
General Features
Acres 
0.233
Foundation 
SlabBrick/Mortar
Garage 
Yes
Garage Spaces 
1
Parking 
AttachedGarage Door Opener
Property Sub Type 
Single Family Residence
Style 
Ranch
Interior Features
Appliances 
DishwasherElectric Range
Cooling 
Heat PumpCeiling Fan(s)
Furnished 
Unfurnished
Heating 
Heat Pump
Interior 
Ceiling Fan(s)
Save
Ask

Tour

Hide

Share

Exterior Features
Construction Details 
Brick
Exterior 
Storage
Fencing 
Fenced
Other Structures 
Storage
Patio And Porch 
Rear PorchFront PorchCoveredPatioPorch
Pool Features 
None
Roof 
Composition
Waterfront 
Yes
Community Features
Association Fee Frequency 
Monthly
Community Features 
None
MLS Area 
Baldwin
Schools
School District

Unknown
Elementary School

Robertsdale Elementary
Middle School

Central Baldwin Middle
High School

Robertsdale High
Listing courtesy of Kristy Conway of AlaVista Real Estate LLC: kristyconwayre@gmail.com

Listing information is provided by Participants of the Baldwin REALTORS MLS. IDX information is provided exclusively for personal, non-commercial use, and may not be used for any purpose other than to identify prospective properties consumers may be interested in purchasing. Information is deemed reliable but not guaranteed. Copyright 2026, Baldwin REALTORS MLS.

Data last updated at: 2026-09-26 02:44 AM UTC

Neighborhood & Commute
Source: Walkscore

Disclosure: Community information and market data powered by Constellation Data Labs. Information is deemed reliable but not guaranteed.

Save
Ask

Tour

Hide

Share