Save
Ask

Tour

Hide

Share

$334,900

2 Days On Site

24606 Alamitos Trace Drive
Daphne, AL 36526
For Sale|Single Family Residence|Active
4

Beds
2

Total Baths
2

Full Baths
2,031

SqFt
$165

/SqFt
2021

Built
Subdivision:
Jubilee Farms
County:
Baldwin

Upcoming Open Houses
Sun, Sep 27, 2:00 PM – 4:00 PM
24606 Alamitos Trace Drive24606 Alamitos Trace Drive24606 Alamitos Trace Drive24606 Alamitos Trace Drive
Save
Ask

Tour

Hide

Share

Mortgage Calculator

Monthly Payment (Est.)

Enter an interest rate to see your estimated monthly payment.

Calculator powered by Showcase IDX, a Constellation1 Company. Copyright ©2026 Information is deemed reliable but not guaranteed.

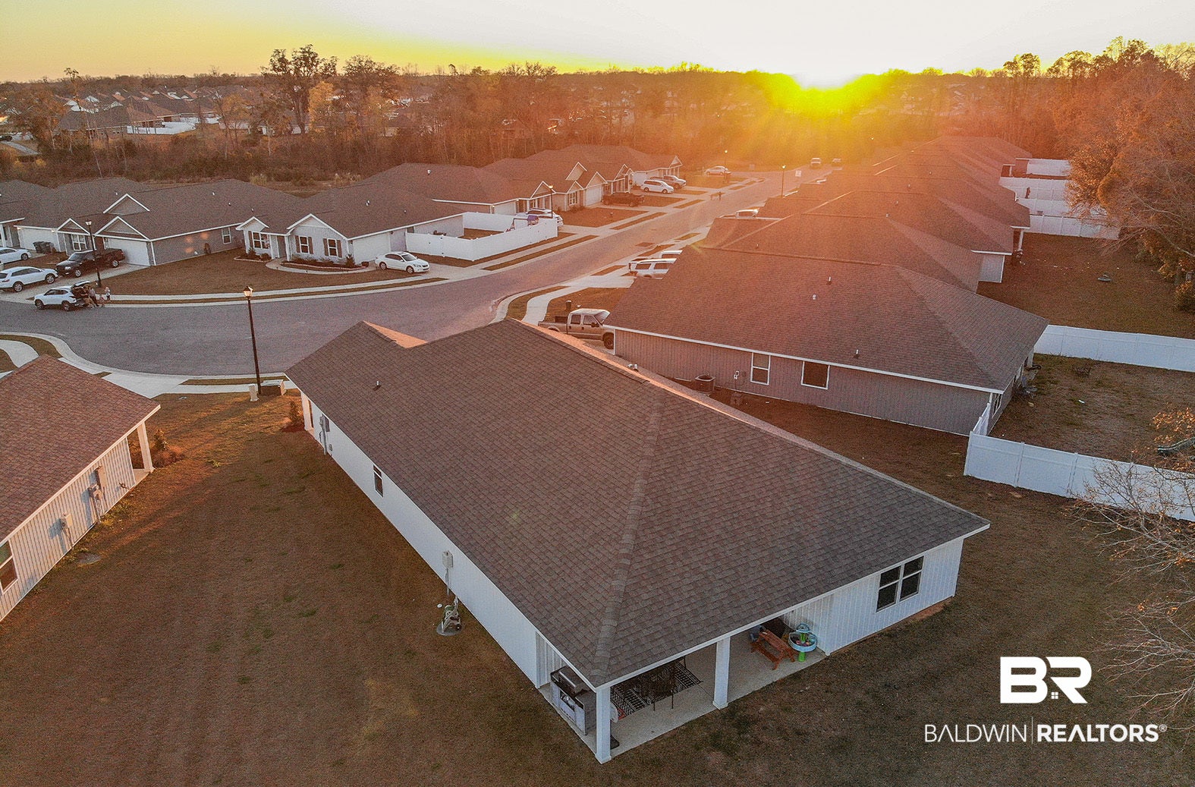
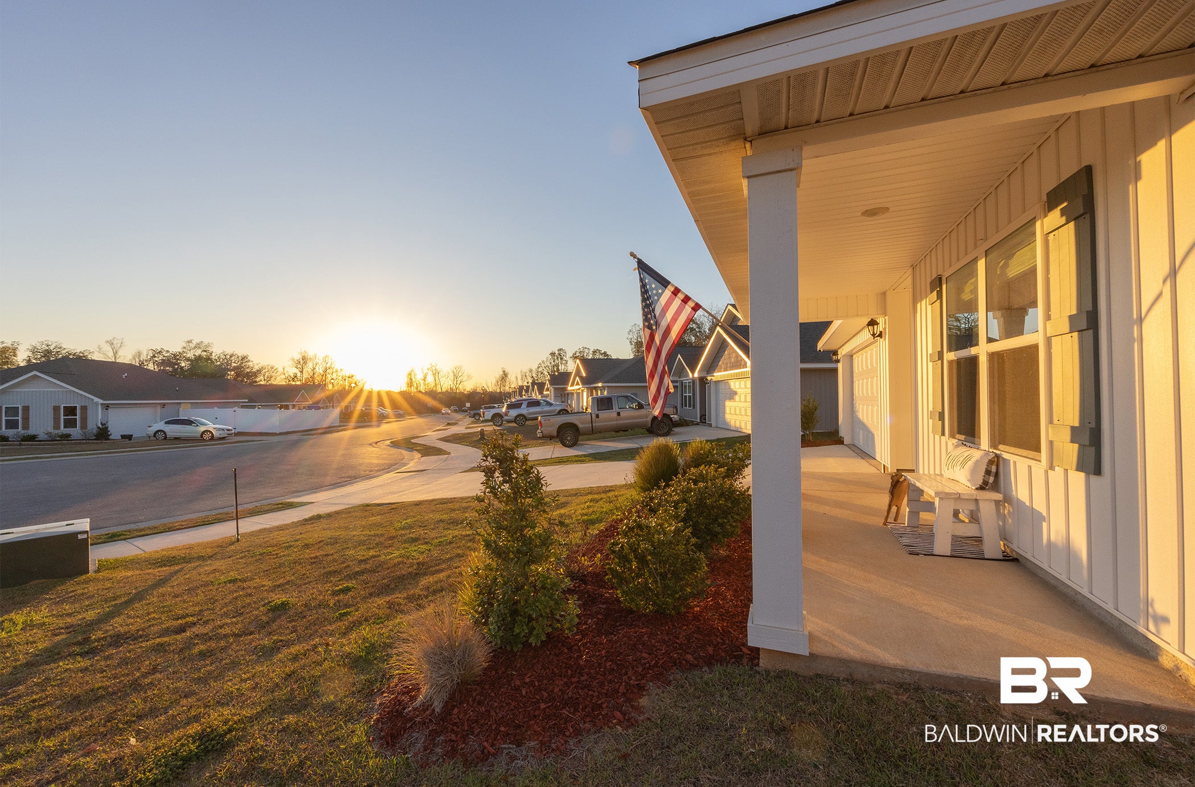
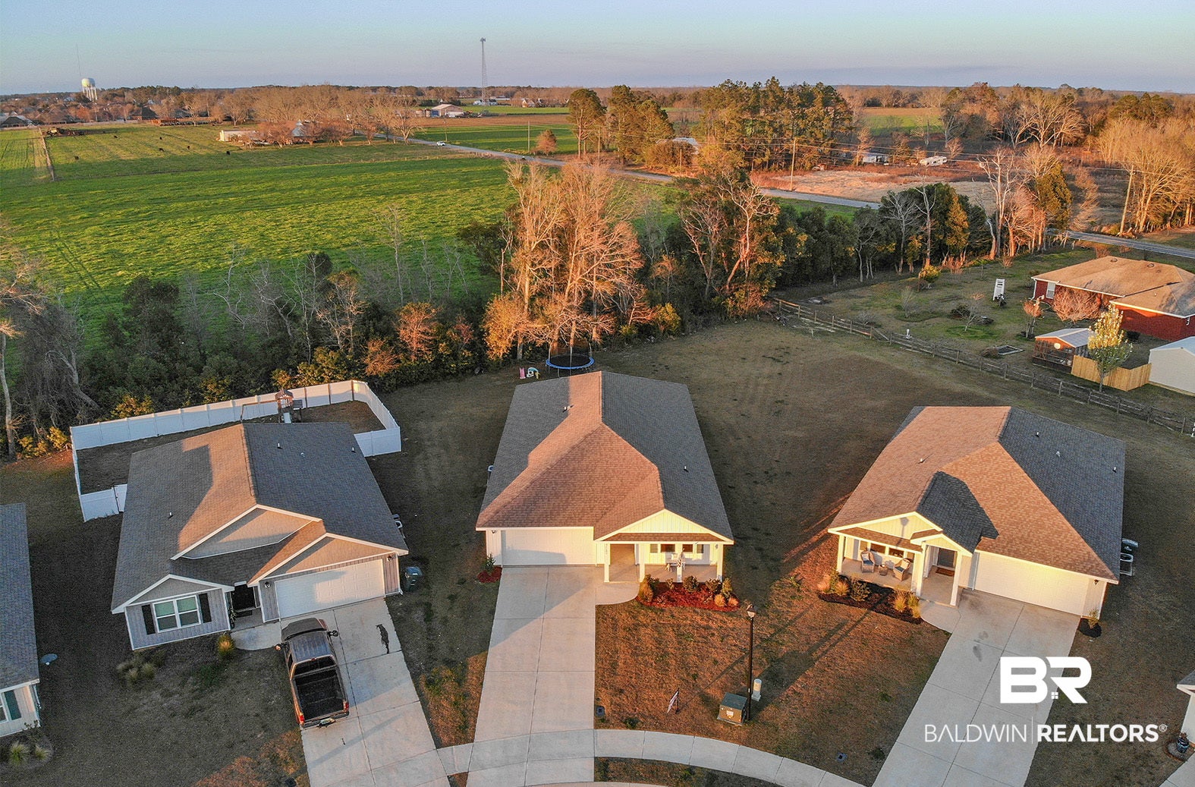
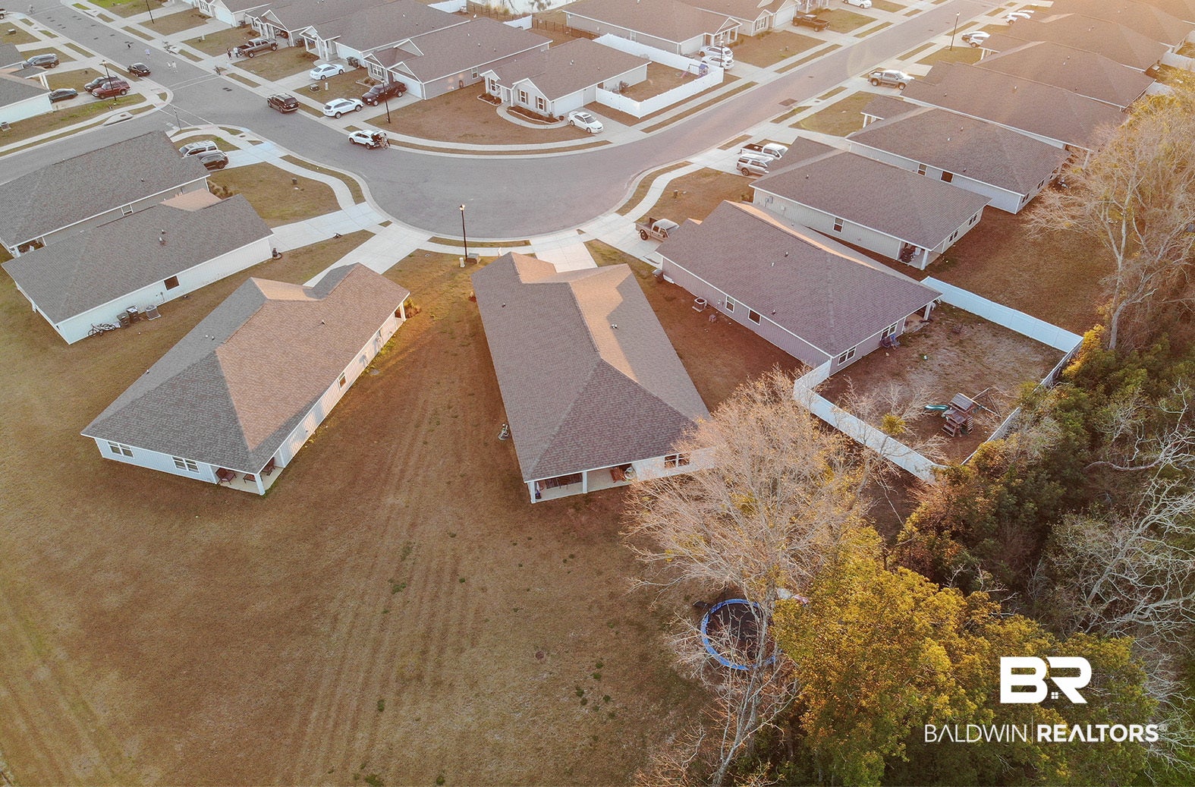
Gold Fortified Like New Home with Completed Construction in 2022. In the highly sought after Jubilee Farms Neighborhood. Enoy the LARGEST lot in this section of Jubilee Farms. This spacious FOUR bedroom home contains nothing but beautiful hard surfaced flooring. This home boasts all of the modern upgrades including Granite Counters throughout both the Kitchen & Bathrooms. Kitchen with oversized Island at the center focal point for this spacious open floor plan connecting the kitchen, dining area & living room together. Enjoy Not One But TWO Covered porches. Capture the picturesque sunsets right from the comfort of your front porch!! The Oversized Back Porch faces a private tree line. Smart Home technology giving you the ability to control your Alarm, Air Conditioning/Heat, Garage Door & Lights all from the convenience of your phone. Refrigerator, washer & dryer to remain. Jubilee Farms offering top of the line amenities unlike any other neighborhood in the area. Two Resort Style Pools, Club House, Yoga Studio, Gym & Nature Walking Trails. Buyer to verify all information during due diligence.

Save
Ask

Tour

Hide

Share

Listing Snapshot
Price 
$334,900
Days On Site 
2 Days
Bedrooms 
4
Inside Area (SqFt) 
2,031 sqft
Total Baths 
2
Full Baths 
2
Partial Baths 
N/A
Lot Size 
0.35 Acres
Year Built 
2021
MLS® Number 
411097
Status 
Active
Property Tax 
$3,122.48
HOA/Condo/Coop Fees 
$109.33 monthly
Sq Ft Source 
Builder
Friends & Family
Recent Activity
2 days ago Listing first seen on site
2 days ago Listing updated with changes from the MLS®
General Features
Acres 
0.35
Foundation 
Slab
Garage 
Yes
Garage Spaces 
2
Property Sub Type 
Single Family Residence
Style 
Craftsman
Water Source 
Public
Interior Features
Appliances 
DryerWasherMicrowaveDishwasherRefrigeratorConvection Oven
Cooling 
Ceiling Fan(s)
Flooring 
Vinyl
Heating 
CentralElectric
Interior 
Ceiling Fan(s)Master Downstairs
Save
Ask

Tour

Hide

Share

Exterior Features
Construction Details 
Vinyl Siding
View 
None
Waterfront 
Yes
Waterview 
None
Community Features
Association Amenities 
PoolClubhouseRecreation Facilities
Association Fee 
$328.0
Association Fee Frequency 
Quarterly
Community Features 
ClubhousePlaygroundFitness Center
MLS Area 
Baldwin
Schools
School District

Unknown
Elementary School

Belforest Elementary School
Middle School

Daphne Middle
High School

Daphne High
Listing courtesy of Rebecca Romash Hendrich of Elite Real Estate Solutions, LLC: rebecca.eliterealestate@yahoo.com

Listing information is provided by Participants of the Baldwin REALTORS MLS. IDX information is provided exclusively for personal, non-commercial use, and may not be used for any purpose other than to identify prospective properties consumers may be interested in purchasing. Information is deemed reliable but not guaranteed. Copyright 2026, Baldwin REALTORS MLS.

Data last updated at: 2026-09-26 02:44 AM UTC

Neighborhood & Commute
Source: Walkscore

Disclosure: Community information and market data powered by Constellation Data Labs. Information is deemed reliable but not guaranteed.

Save
Ask

Tour

Hide

Share