Save
Ask

Tour

Hide

Share

$1,550,000

1 Day On Site

521 Gallimore Lane
Fairhope, AL 36532
For Sale|Single Family Residence|Active
4

Beds
4

Total Baths
4

Full Baths
3,694

SqFt
$420

/SqFt
2027

Built
Subdivision:
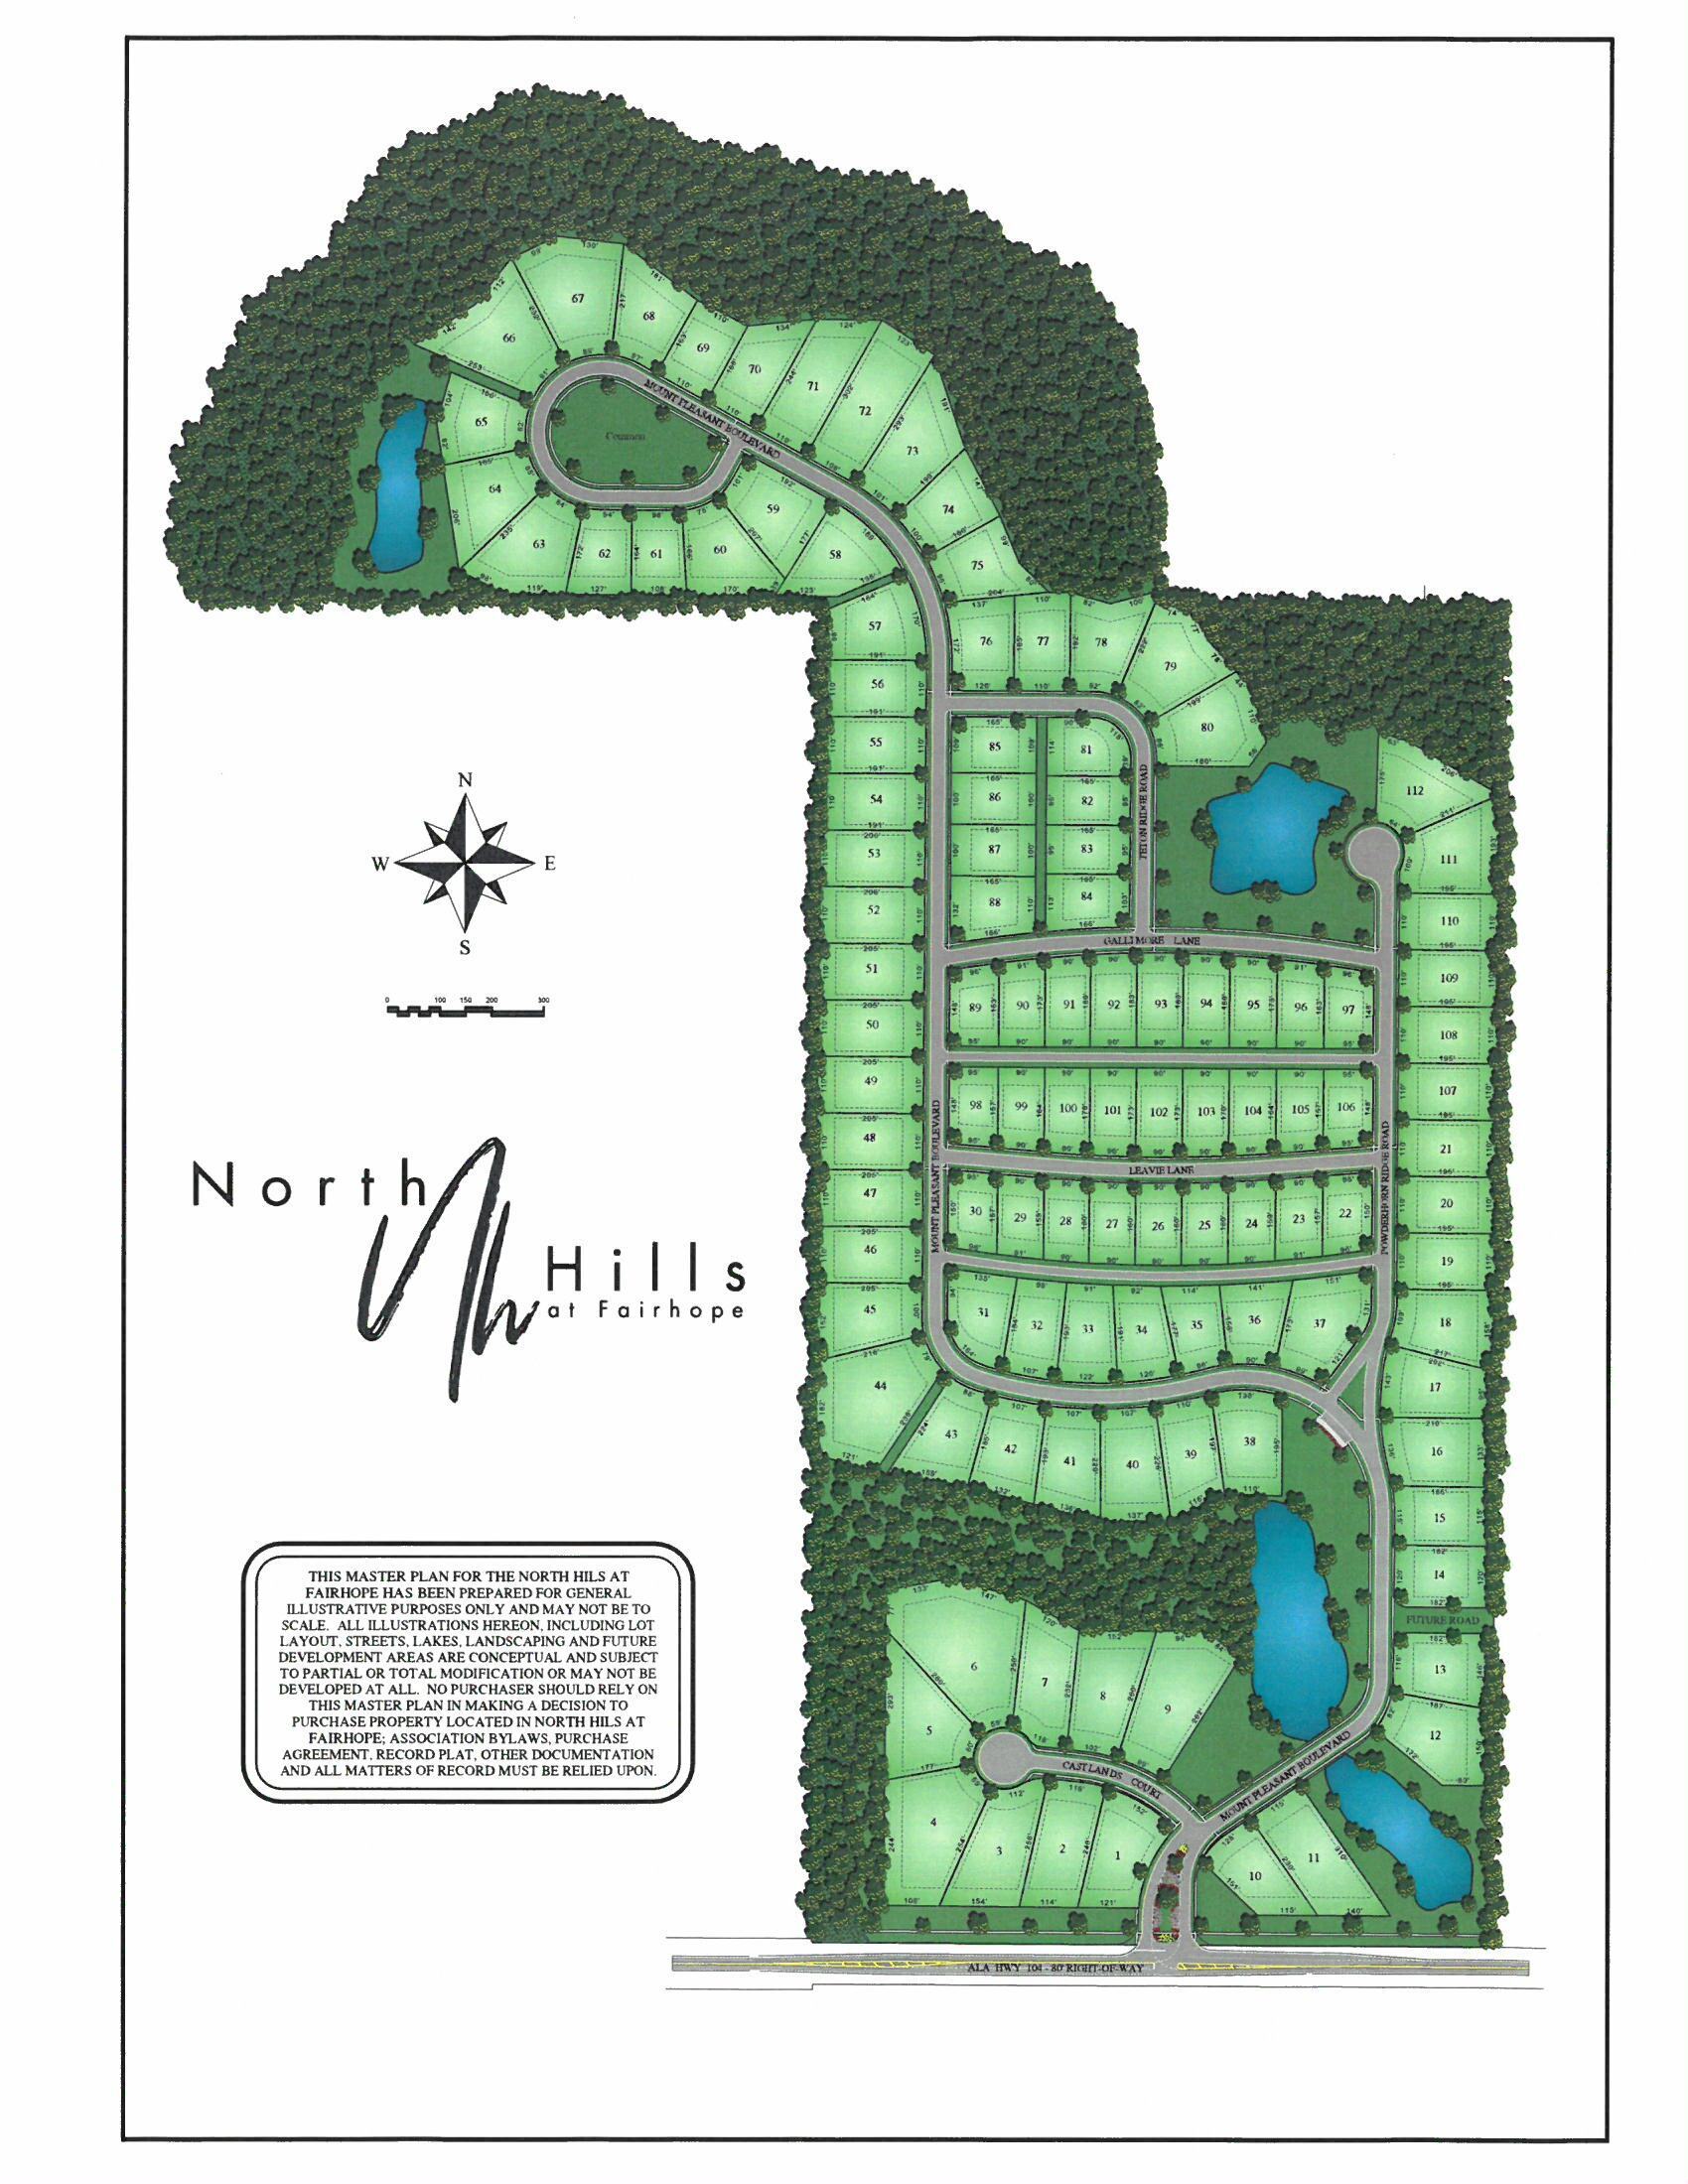
North Hills At Fairhope
County:
Baldwin

521 Gallimore Lane521 Gallimore Lane521 Gallimore Lane521 Gallimore Lane
Save
Ask

Tour

Hide

Share

Mortgage Calculator

Monthly Payment (Est.)

Enter an interest rate to see your estimated monthly payment.

Calculator powered by Showcase IDX, a Constellation1 Company. Copyright ©2026 Information is deemed reliable but not guaranteed.

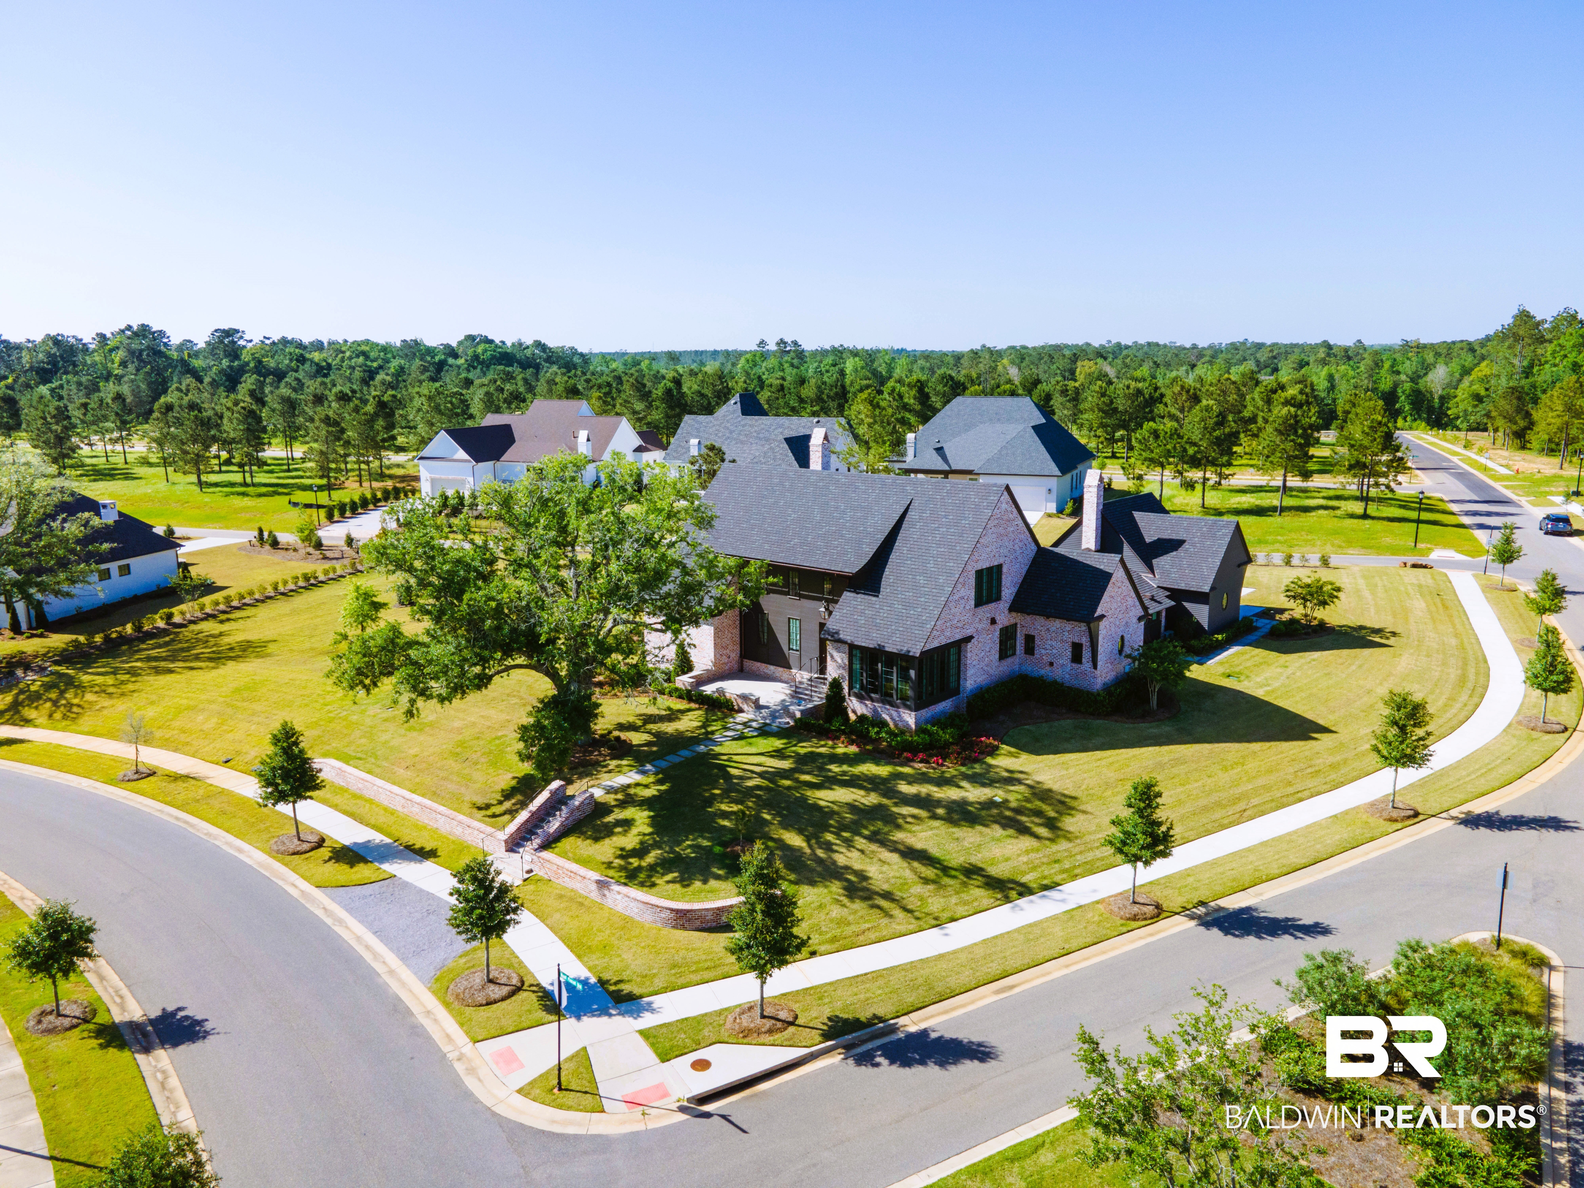
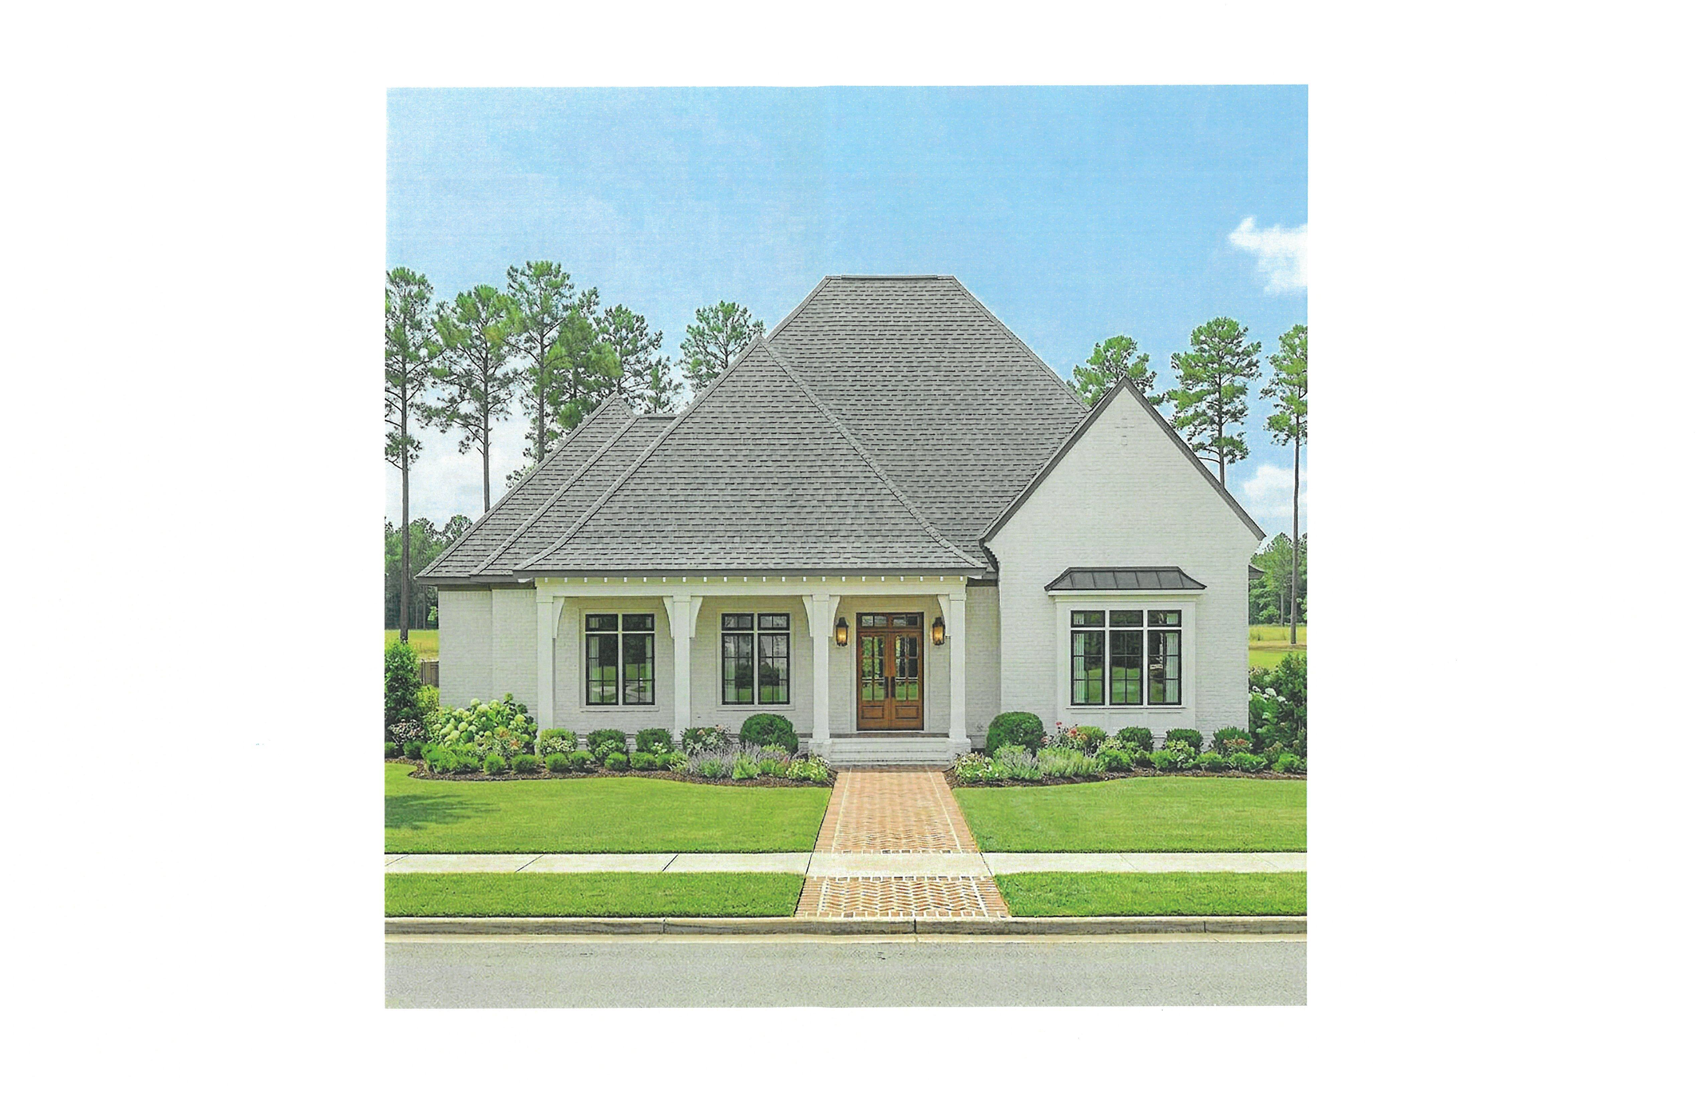
French Country design by Pickering Building and Renovations in sought after North Hills at Fairhope. 11’ ceilings, hardwood flooring, open concept, over-sized gourmet kitchen with Wolf/Sub-zero package, butler pantry, center island with bar and open to large covered patio with outdoor fireplace, and brick pavers. Additional bonus room built above the over-sized garage and painted brick exterior. Loads of custom craftsmanship thru-out. Gold Fortified with Marvin impact window package. Tongue and groove ceilings in foyer, kitchen, dining, and family room. Buyer to verify all information during due diligence.

Save
Ask

Tour

Hide

Share

Listing Snapshot
Price 
$1,550,000
Days On Site 
1 Day
Bedrooms 
4
Inside Area (SqFt) 
3,694 sqft
Total Baths 
4
Full Baths 
4
Partial Baths 
N/A
Lot Size 
0.4 Acres
Year Built 
2027
MLS® Number 
411113
Status 
Active
Property Tax 
$885.96
HOA/Condo/Coop Fees 
$125 monthly
Sq Ft Source 
Builder
Friends & Family
Recent Activity
yesterday Listing first seen on site
yesterday Listing updated with changes from the MLS®
General Features
Acres 
0.4
Foundation 
Slab
Garage 
Yes
Garage Spaces 
2
Green Energy Efficient 
Insulation
Parking 
AttachedGarage Door Opener
Property Sub Type 
Single Family Residence
Security 
Smoke Detector(s)
Style 
French Country
Utilities 
Natural Gas Available
Interior Features
Appliances 
DisposalGas RangeMicrowaveDishwasherRefrigeratorPlumbed For Ice MakerTankless Water Heater
Cooling 
Heat PumpCeiling Fan(s)
Fireplace Features 
Gas LogOutsideFamily Room
Fireplaces 
2
Flooring 
TileWood
Heating 
Heat Pump
Interior 
Ceiling Fan(s)Double VanityMaster DownstairsWalk-In Closet(s)Breakfast BarEntrance Foyer
Window Features 
Double Pane Windows
Save
Ask

Tour

Hide

Share

Exterior Features
Construction Details 
Brick
Patio And Porch 
CoveredPatio
Pool Features 
None
Waterfront 
Yes
Windows/Doors 
Double Pane Windows
Community Features
Association Fee 
$1500.0
Association Fee Frequency 
Annually
Community Features 
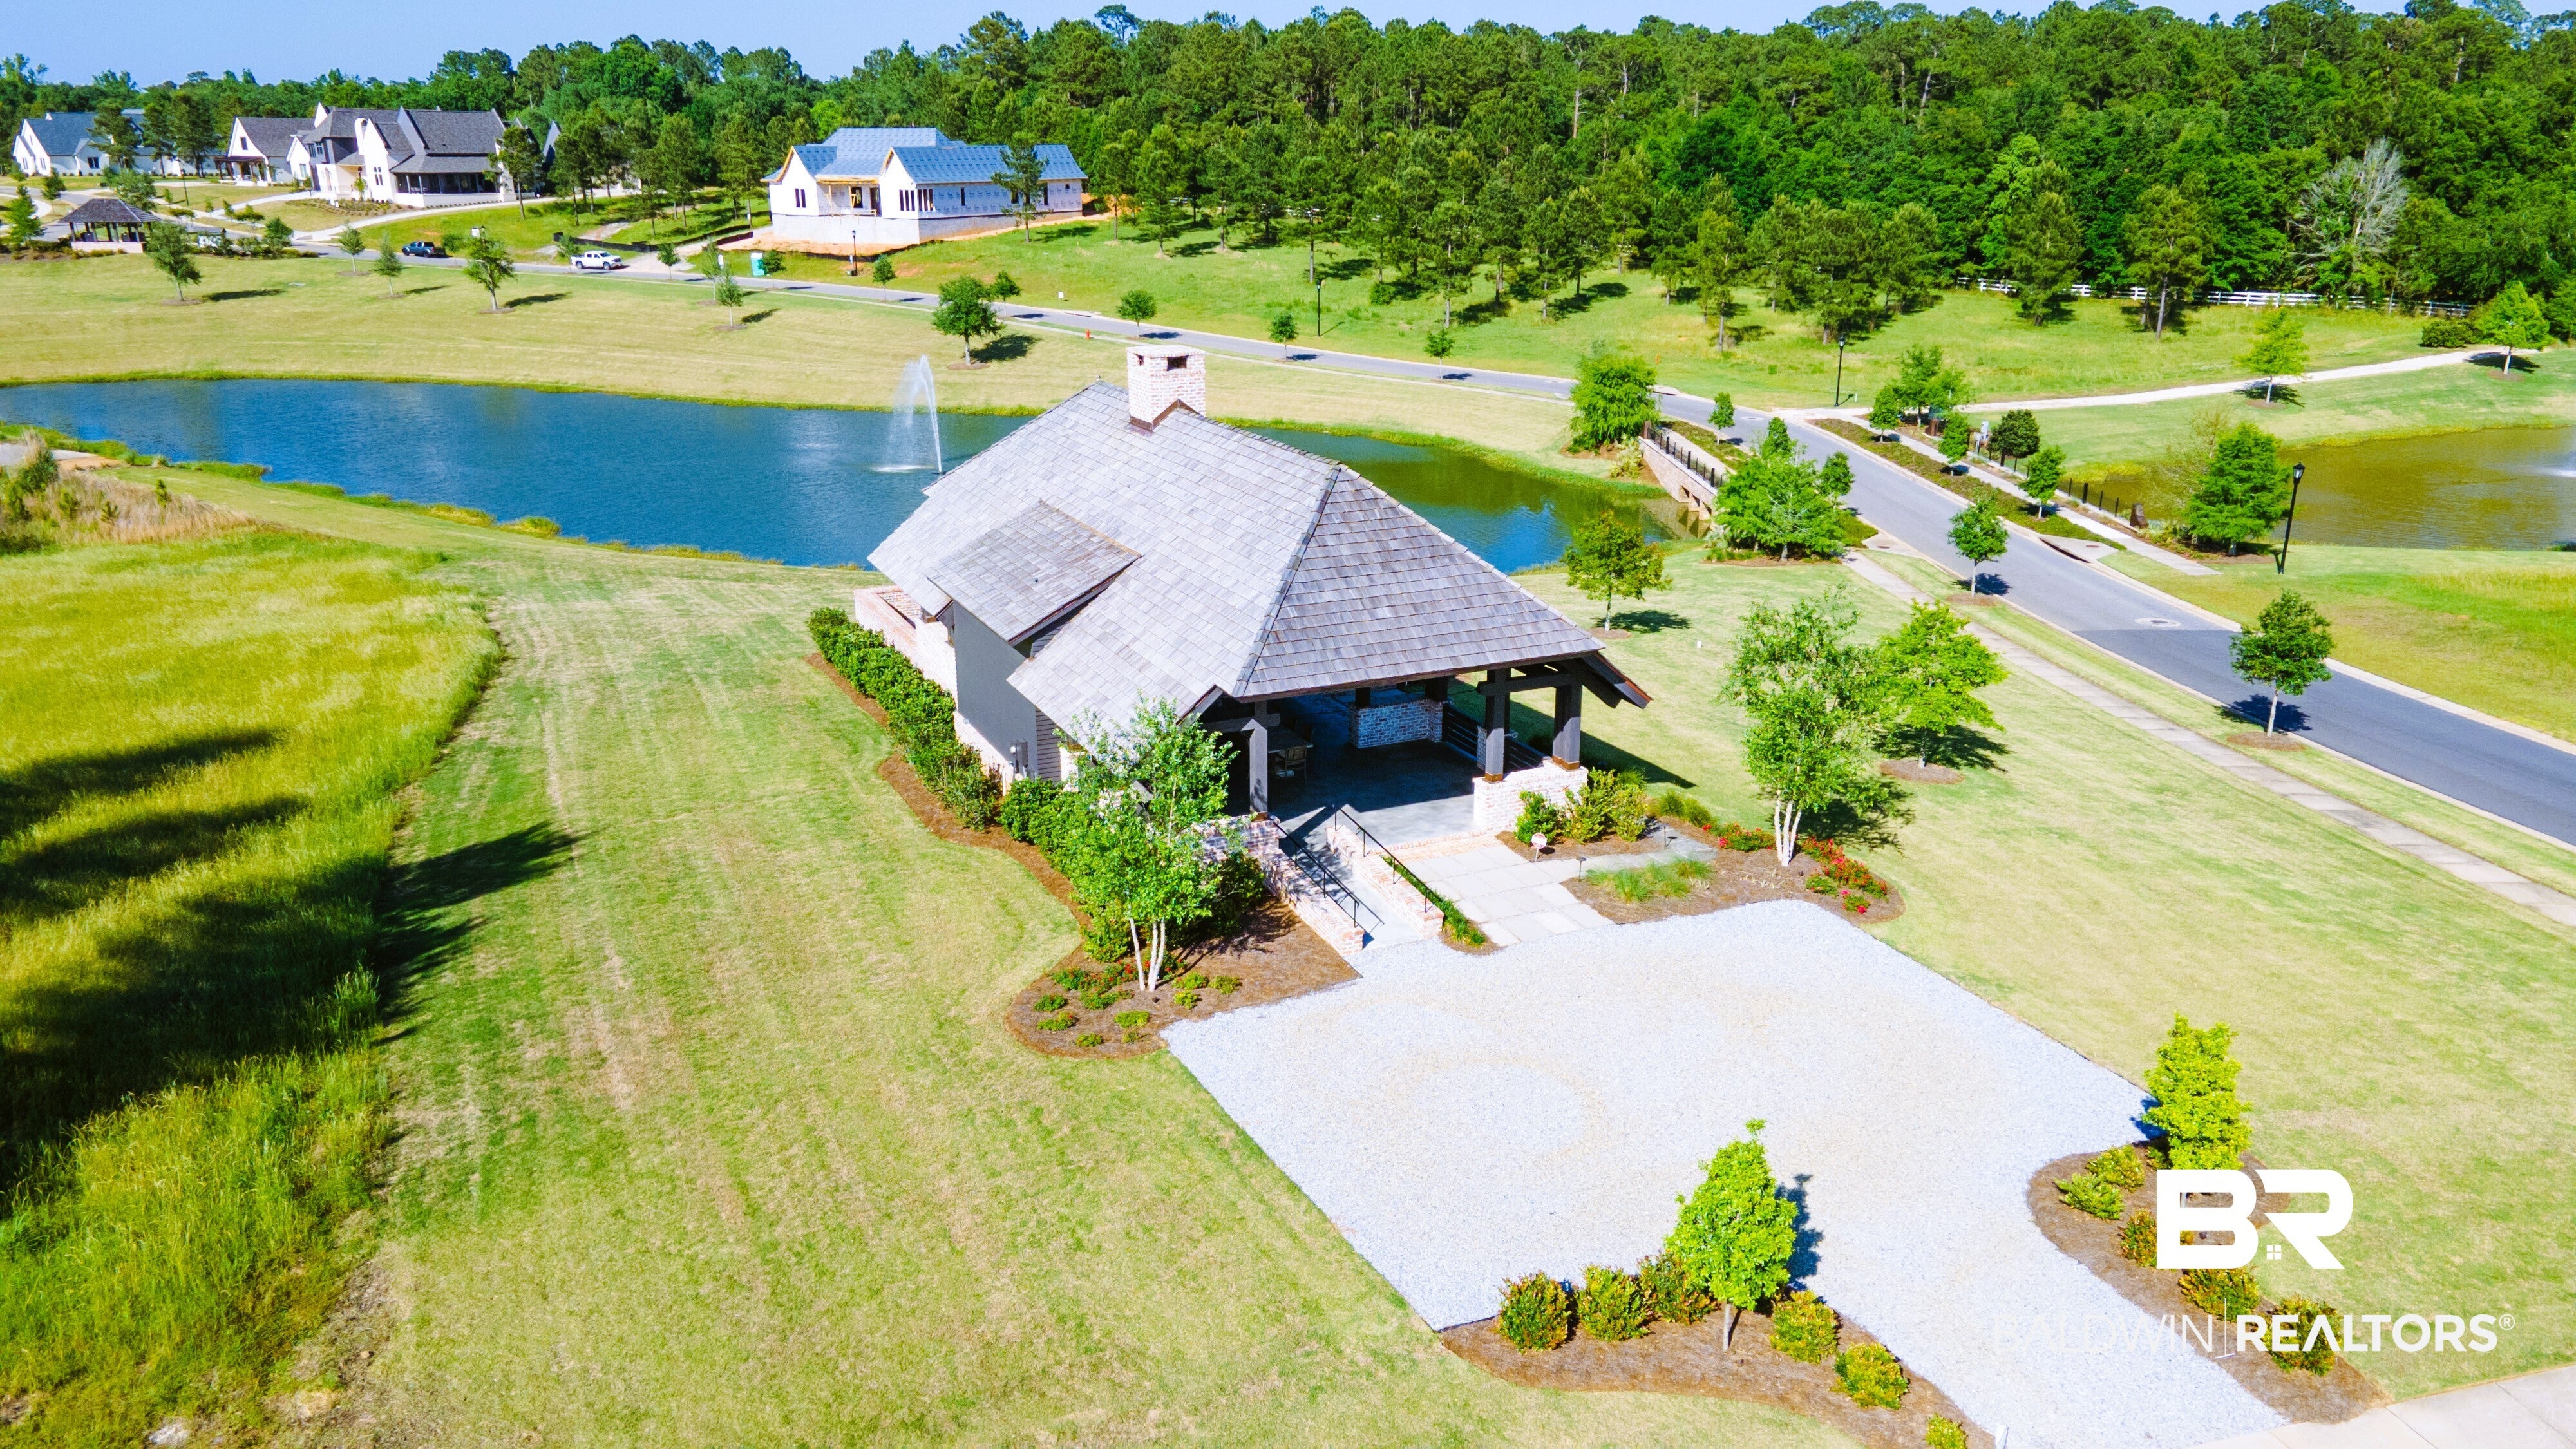
Clubhouse
MLS Area 
Baldwin
Schools
School District

Unknown
Elementary School

Fairhope East Elementary
Middle School

Fairhope Middle
High School

Fairhope High
Listing courtesy of W. Rance Reehl of Coldwell Banker Reehl Properties Fairhope: rance@reehltor.com

Listing information is provided by Participants of the Baldwin REALTORS MLS. IDX information is provided exclusively for personal, non-commercial use, and may not be used for any purpose other than to identify prospective properties consumers may be interested in purchasing. Information is deemed reliable but not guaranteed. Copyright 2026, Baldwin REALTORS MLS.

Data last updated at: 2026-09-26 02:38 AM UTC

Neighborhood & Commute
Source: Walkscore

Disclosure: Community information and market data powered by Constellation Data Labs. Information is deemed reliable but not guaranteed.

Save
Ask

Tour

Hide

Share