Save
Ask

Tour

Hide

Share

$279,000

1 Day On Site

2519 Oakford Drive
Foley, AL 36535
For Sale|Single Family Residence|Active
3

Beds
2

Total Baths
2

Full Baths
1,526

SqFt
$183

/SqFt
2006

Built
Subdivision:
Ashford Park
County:
Baldwin

2519 Oakford Drive2519 Oakford Drive2519 Oakford Drive2519 Oakford Drive
Save
Ask

Tour

Hide

Share

Mortgage Calculator

Monthly Payment (Est.)

Enter an interest rate to see your estimated monthly payment.

Calculator powered by Showcase IDX, a Constellation1 Company. Copyright ©2026 Information is deemed reliable but not guaranteed.

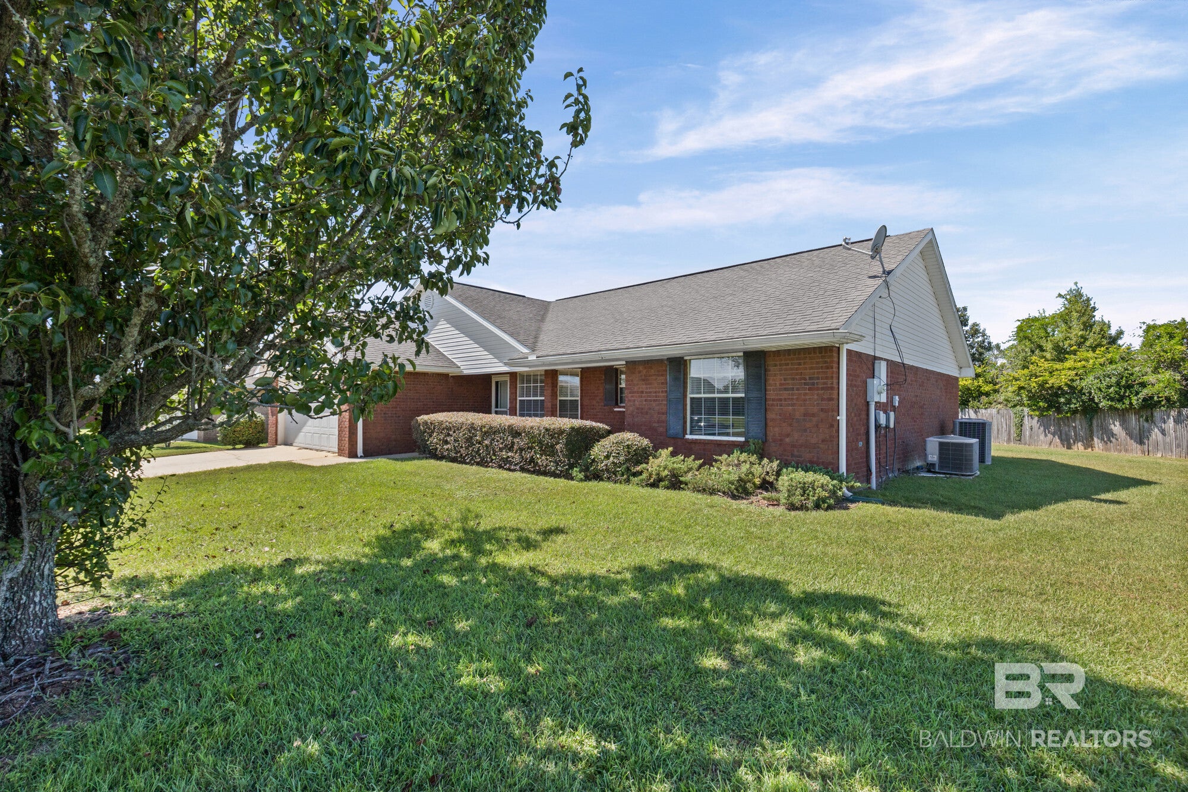
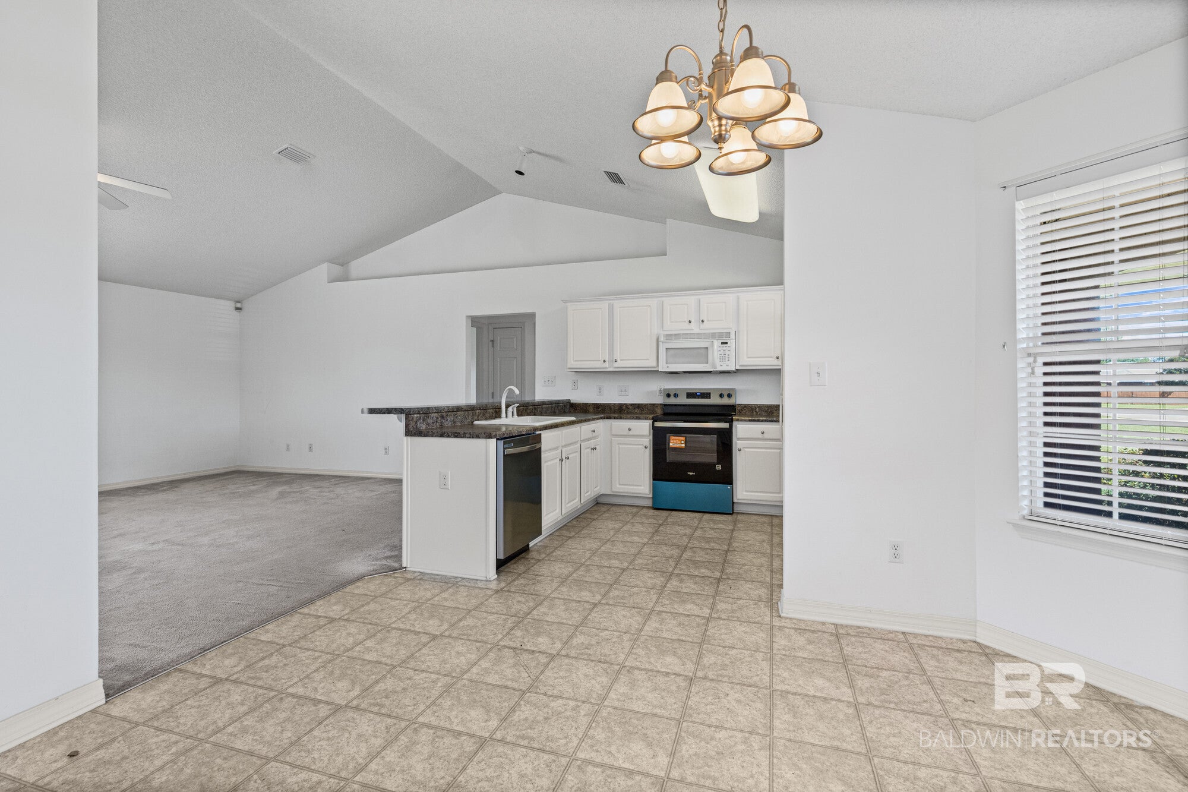
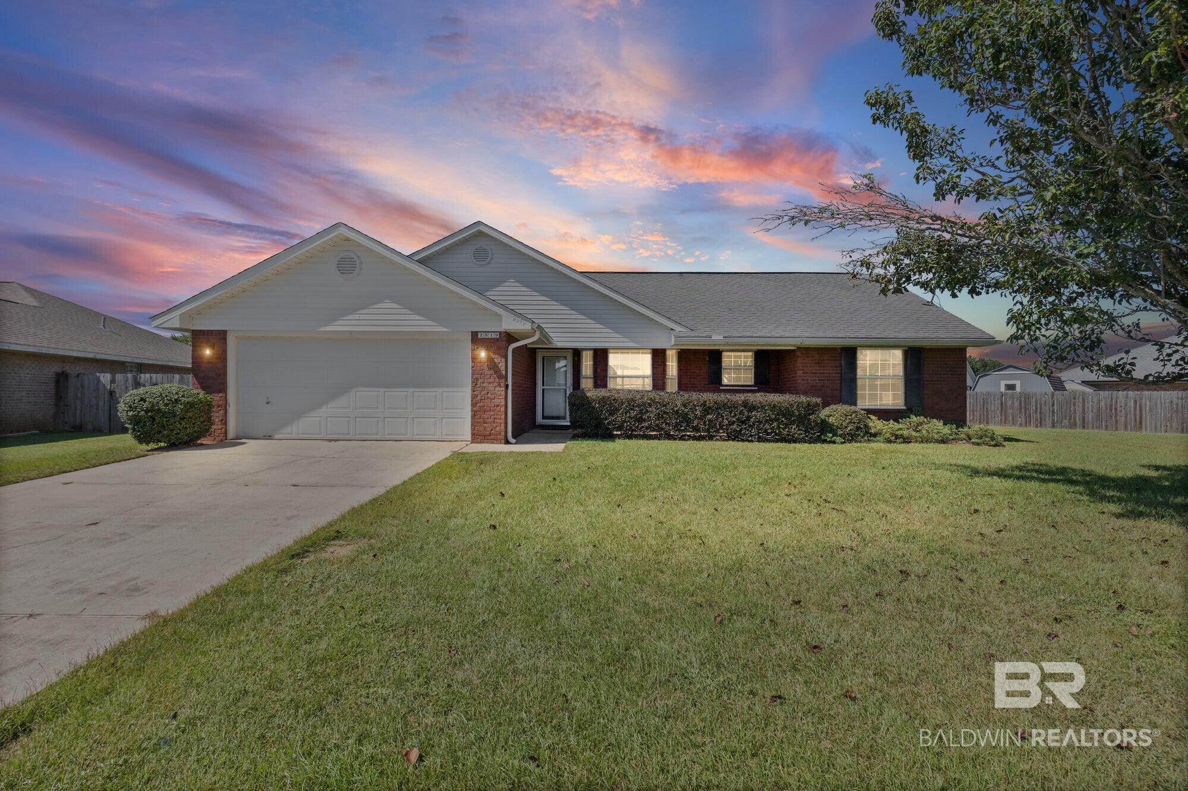
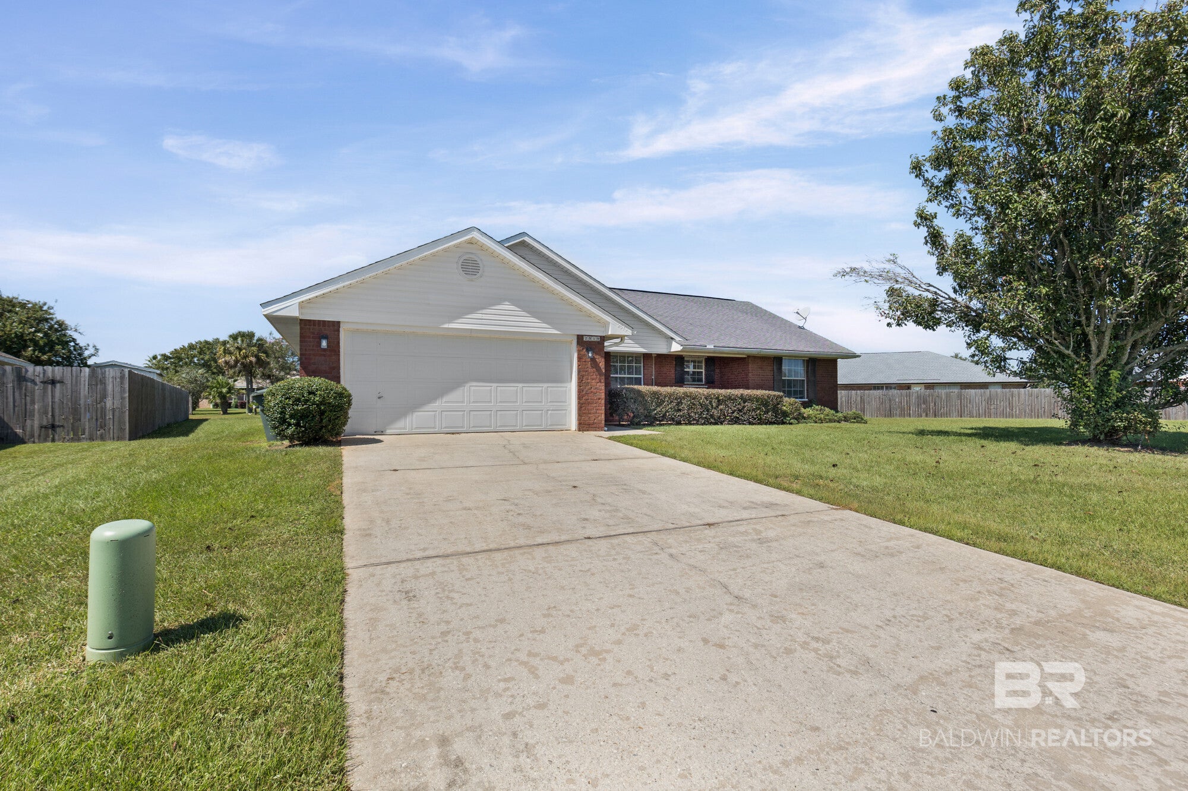
Welcome to 2519 Oakford Drive, located in the well-established Ashford Park subdivision in Foley! This charming 3-bedroom, 2-bathroom brick home offers a functional open-concept floor plan with vaulted ceilings, a breakfast bar, and a dedicated dining area. The split-bedroom layout provides added privacy, while the spacious primary suite features an ensuite bath with double vanity, walk-in shower, and walk-in closet. Tile flooring enhances the kitchen and bathrooms, with carpet throughout the living areas and bedrooms. Additional features include a spacious laundry room with built-in shelving, an attached double garage, and a complete gutter system. The home has an extra-large back and side yard, great for kids to play. Conveniently located just minutes from schools, Publix, Tanger Outlets, OWA, and the Foley Sports Tourism Complex, with the beautiful white-sand beaches of Gulf Shores and Orange Beach just a short drive away. A wonderful opportunity to enjoy comfortable coastal living with convenience to everything Foley has to offer! Buyer to verify all information during due diligence.

Save
Ask

Tour

Hide

Share

Listing Snapshot
Price 
$279,000
Days On Site 
1 Day
Bedrooms 
3
Inside Area (SqFt) 
1,526 sqft
Total Baths 
2
Full Baths 
2
Partial Baths 
N/A
Lot Size 
0.319 Acres
Year Built 
2006
MLS® Number 
411117
Status 
Active
Property Tax 
$774.84
HOA/Condo/Coop Fees 
$22.92 monthly
Sq Ft Source 
Public Records
Friends & Family
Recent Activity
yesterday Listing first seen on site
yesterday Listing updated with changes from the MLS®
General Features
Acres 
0.319
Foundation 
Brick/Mortar
Garage 
Yes
Garage Spaces 
2
Parking 
Garage Door Opener
Property Sub Type 
Single Family Residence
Style 
Traditional
Interior Features
Appliances 
DisposalMicrowaveDishwasherRefrigeratorElectric Range
Cooling 
ElectricCeiling Fan(s)Central Air
Flooring 
TileCarpet
Furnished 
Unfurnished
Heating 
CentralElectric
Interior 
Ceiling Fan(s)Double VanityMaster DownstairsWalk-In Closet(s)
Window Features 
Window Treatments
Save
Ask

Tour

Hide

Share

Exterior Features
Construction Details 
Brick
Fencing 
PartialFenced
Lot Features 
Level
Patio And Porch 
Front PorchPorch
Pool Features 
None
Roof 
Composition
Waterfront 
Yes
Windows/Doors 
Window Treatments
Community Features
Association Amenities 
Insurance
Association Fee 
$275.0
Association Fee Frequency 
Annually
Community Features 
None
MLS Area 
Baldwin
Schools
School District

Unknown
Elementary School

Foley Elementary
Middle School

Foley Middle
High School

Foley High
Listing courtesy of Frank Malone of BELLATOR REAL ESTATE LLC GULF SHORES: fmalone@gobellator.com

Listing information is provided by Participants of the Baldwin REALTORS MLS. IDX information is provided exclusively for personal, non-commercial use, and may not be used for any purpose other than to identify prospective properties consumers may be interested in purchasing. Information is deemed reliable but not guaranteed. Copyright 2026, Baldwin REALTORS MLS.

Data last updated at: 2026-09-30 11:02 PM UTC

Neighborhood & Commute
Source: Walkscore

Disclosure: Community information and market data powered by Constellation Data Labs. Information is deemed reliable but not guaranteed.

Save
Ask

Tour

Hide

Share