
17305 Stillwood Lane
Fairhope, AL 36532
Mortgage Calculator
Monthly Payment (Est.)
Enter an interest rate to see your estimated monthly payment.
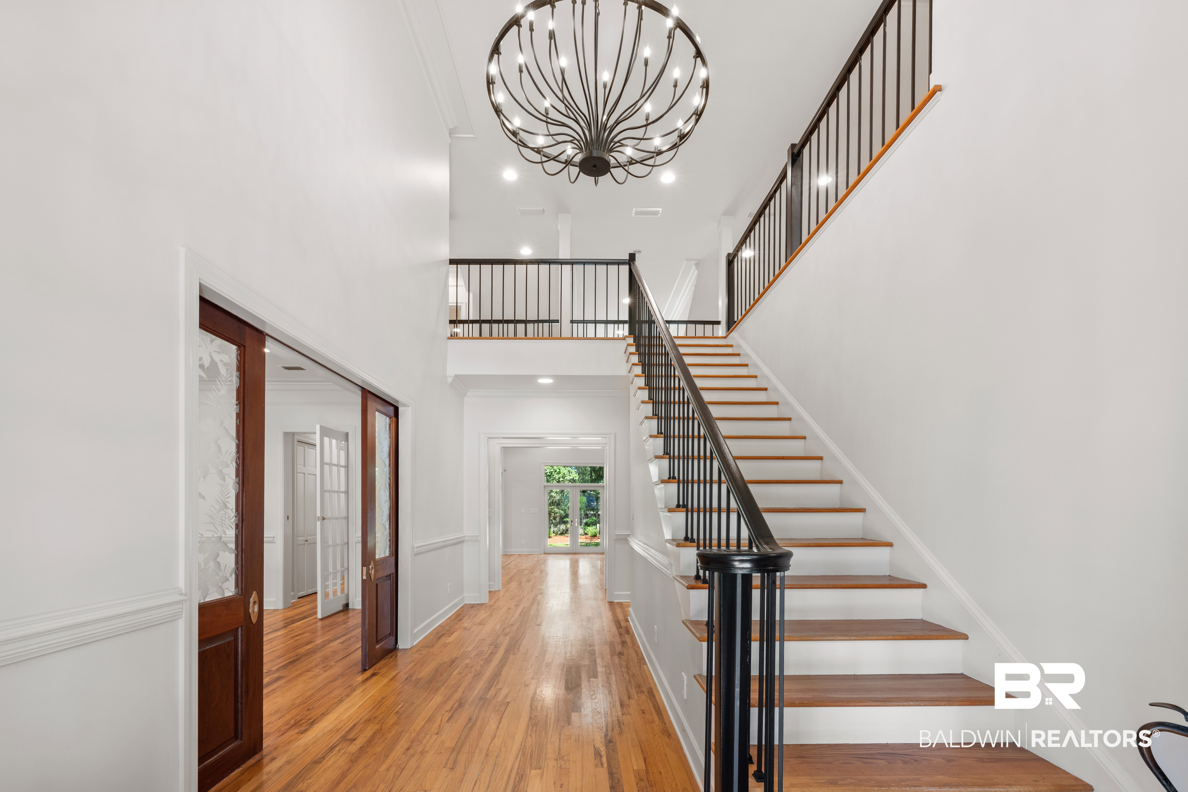
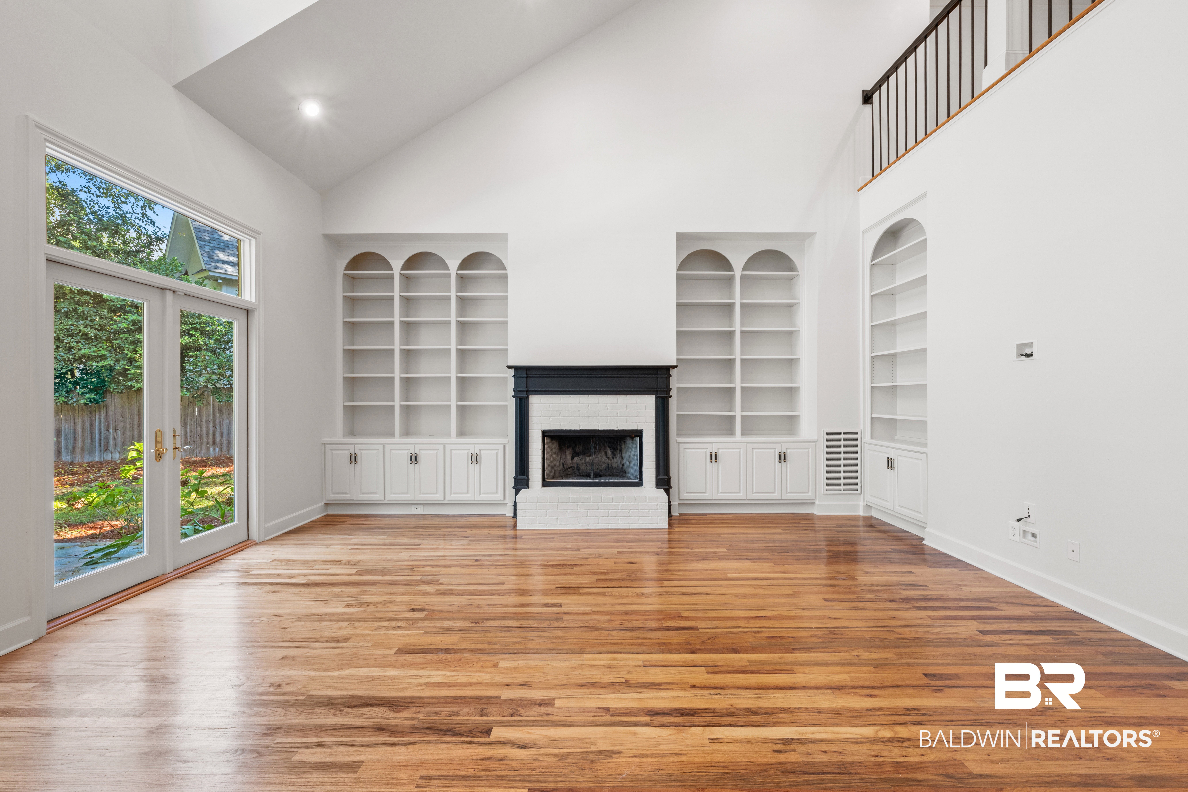
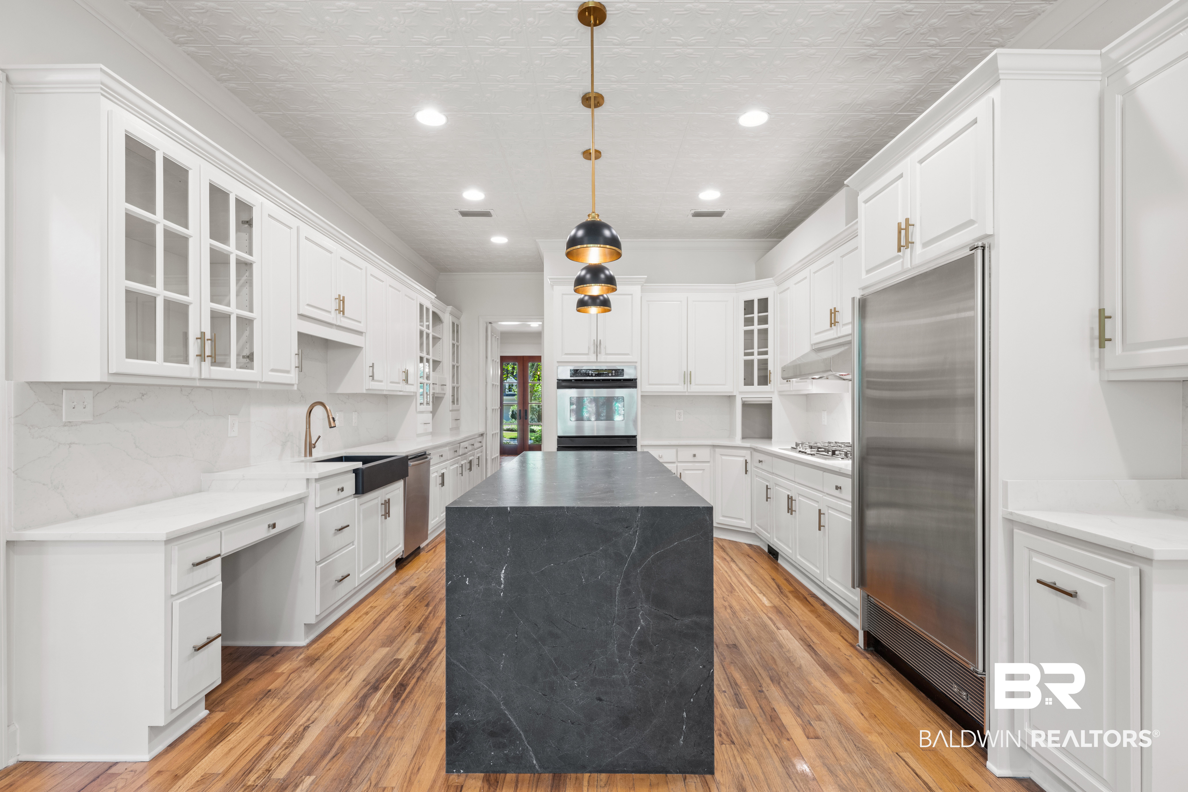
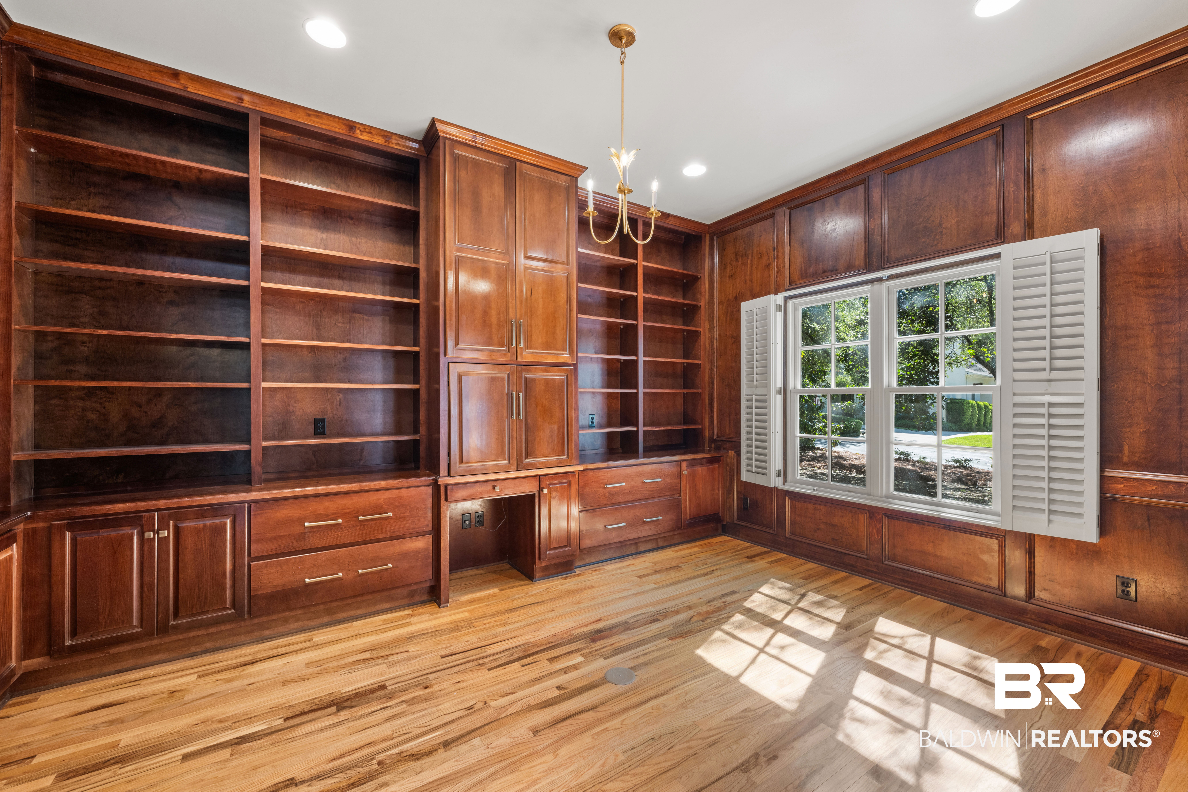
A TRUE SOUTHERN MASTERPIECE! Gorgeous custom home entirely updated in 2026, offering 5 bedrooms, 6.5 baths, a spacious office, and upstairs bonus room. Timeless Southern charm meets modern luxury, with hardwood flooring throughout and tile in all bathrooms and laundry. The formal dining room makes a beautiful impression with etched-glass pocket doors and two sets of French doors opening onto the front porch. The updated chef's kitchen is a showstopper, featuring abundant custom cabinetry, upscale modern appliances, quartz countertops with a waterfall edge, a charming breakfast nook, and a distinctive punched-tin ceiling. The inviting living room boasts custom built-ins, a wood-burning fireplace with custom mantle, and two sets of French doors leading to the patio and expansive fenced backyard.
The luxurious primary suite features a lovely, attached sunroom, gas fireplace, beautiful surround, and private patio access, plus two large walk-in closets and a completely updated, spa-inspired ensuite bath. Upstairs, four spacious bedrooms each offer private baths and large walk-in closets. Fresh paint throughout, new bathroom countertops, new tile surrounds, new bonus-room carpet, designer wallpaper in the powder room, and beautiful new fireplace mantles. New roof installed in 2024. 3 car garage with 2 huge storage closets and storage throughout. The beautifully landscaped backyard is a nature lover's delight, showcasing an impressive collection of native plants and offering a peaceful setting to enjoy the outdoors. The property is a National Wildlife Federation Certified Wildlife Habitat and a Certified and Registered Monarch Butterfly Waystation.
From its custom details and exceptional craftsmanship to its thoughtful updates and enchanting outdoor setting, this home offers Southern elegance at every turn. A rare opportunity to own a truly distinctive residence where classic character and modern comfort come together beautifully. Don't miss this extraordinary masterpiece! Buyer to verify all information during due diligence.
| 10 hours ago | Listing first seen on site | |
| 10 hours ago | Listing updated with changes from the MLS® |

Listing information is provided by Participants of the Baldwin REALTORS MLS. IDX information is provided exclusively for personal, non-commercial use, and may not be used for any purpose other than to identify prospective properties consumers may be interested in purchasing. Information is deemed reliable but not guaranteed. Copyright 2026, Baldwin REALTORS MLS.
Data last updated at: 2026-09-26 02:44 AM UTC