
156 Country Club Drive
Daphne, AL 36526
Mortgage Calculator
Monthly Payment (Est.)
Enter an interest rate to see your estimated monthly payment.
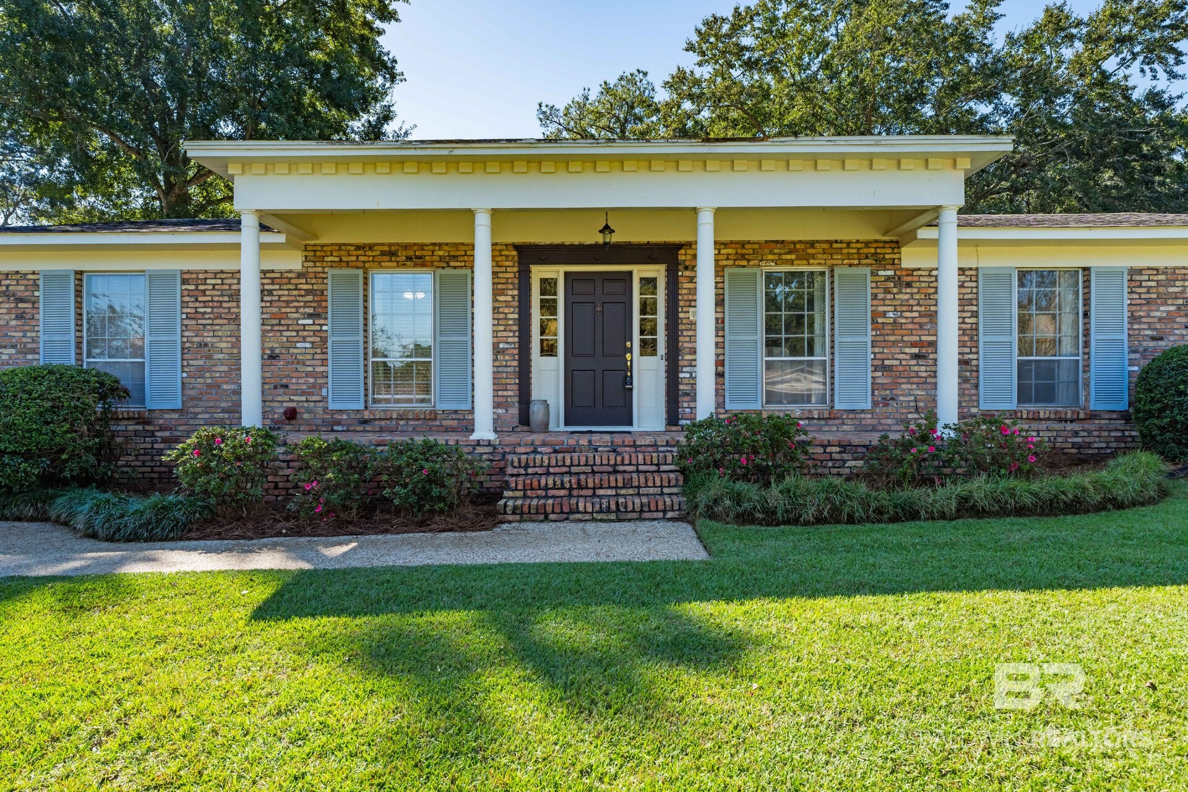
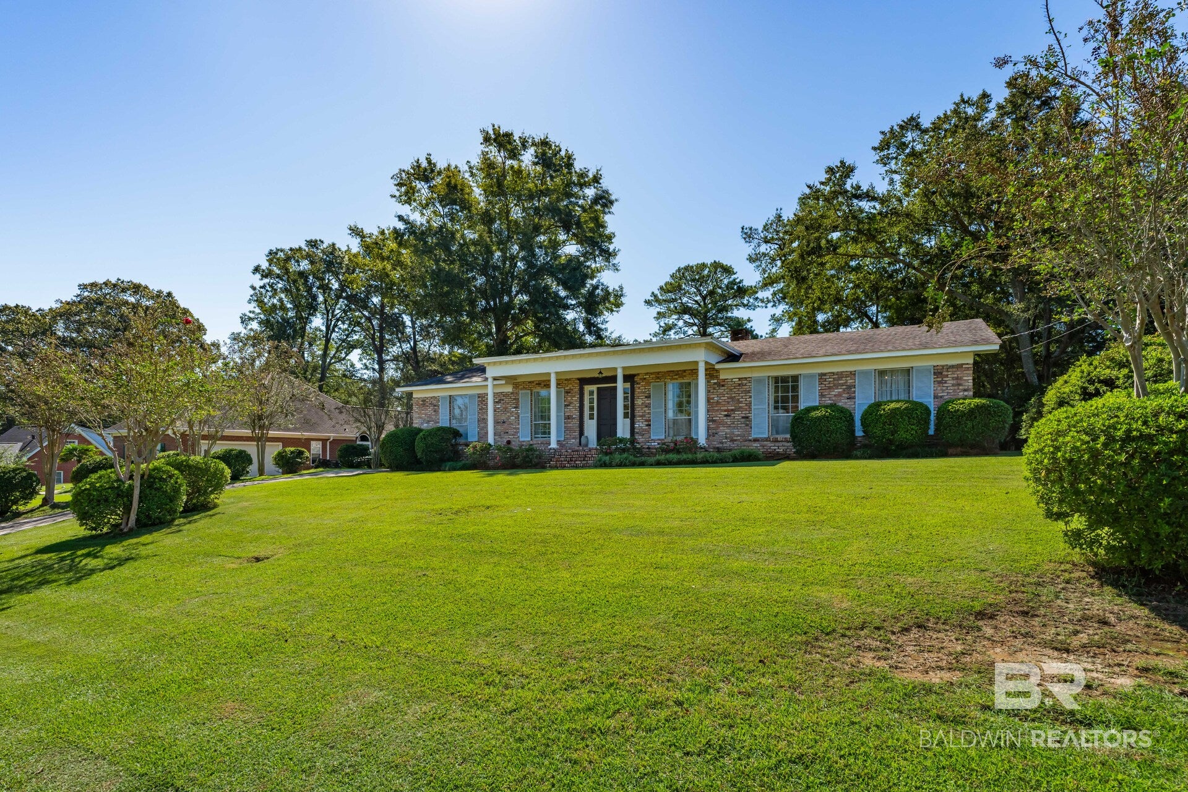
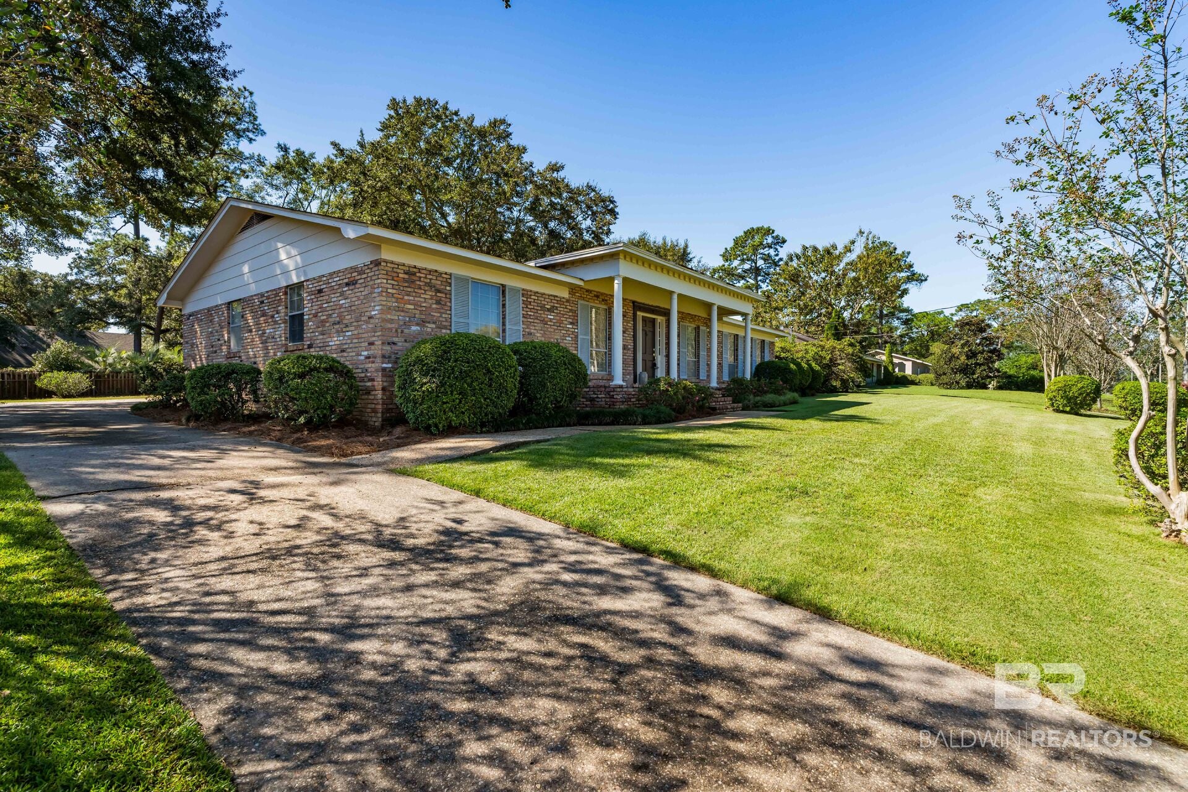
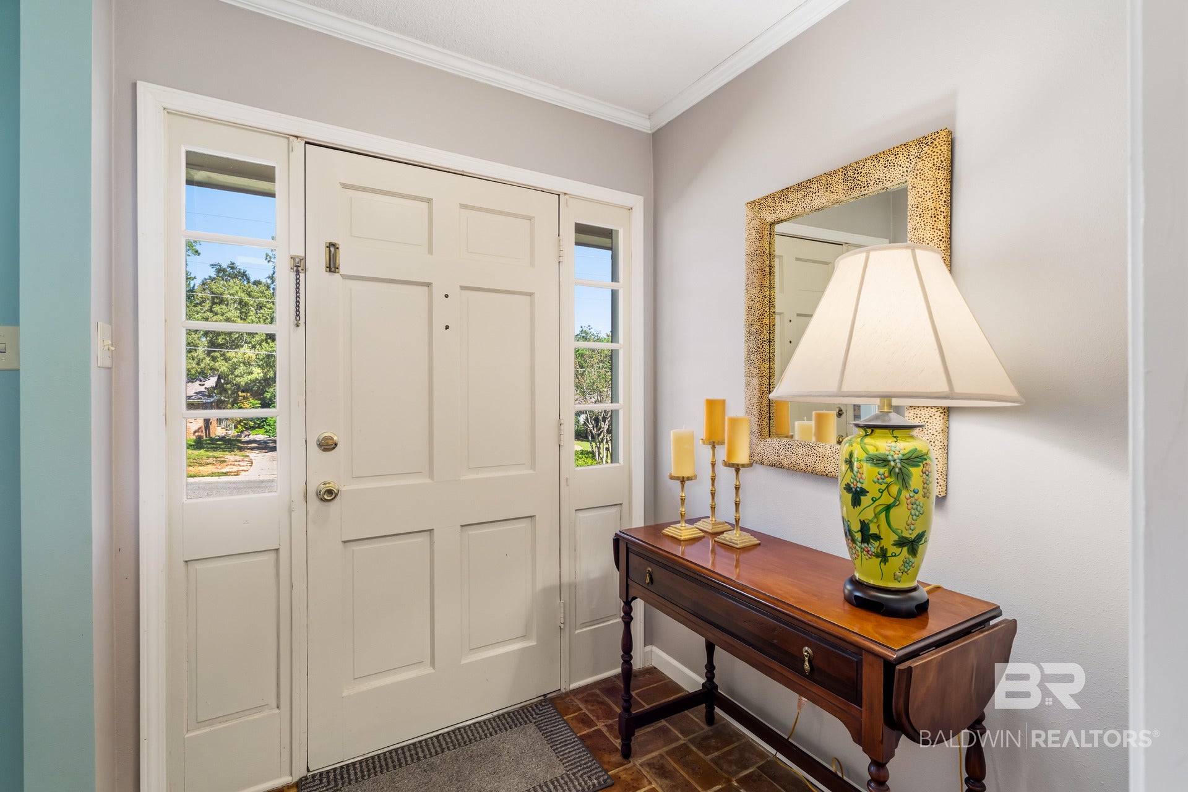
This is a Coming Soon Listing. This well cared-for and updated home in Daphne's Lake Forest is ready for new owners! The primary and second full bathroom have been TASTEFULLY REDONE. There is a 22'x17' heated and cooled addition on the back of this home that's an incredible flex space. The water heater is new. The HVAC system is 3 years old as well! This home has NO HOA, but the new owners can opt into Lake Forest's HOA to access all the wonderful amenities. You'll find new paint in certain areas. The utility room is SPACIOUS and includes a half bathroom. The formal living room and seperate dining room are perfect for gatherings. This fall, enjoy the covered back porch on cooler evenings. The KITCHEN IS UPDATED and has plenty of cabinet and countertop space. Sit in the den area by the beautiful fireplace and drink a warm cup of coffee. The refrigerator, washer and dryer can convey with the property. If the new owners opt into the HOA, they can enjoy all the wonderful amenities Lake Forest has to offer, including 3 newly renovated pools and an 18-hole golf course with a clubhouse and restaurant. Further community amenities include tennis courts, a disc golf course, playgrounds and a yacht club. The Lake Forest Yacht Club sits on Mobile Bay with a boat launch allowing boaters to head directly to The Gulf of Mexico.
| 4 days ago | Listing first seen on site | |
| 4 days ago | Listing updated with changes from the MLS® |

Listing information is provided by Participants of the Baldwin REALTORS MLS. IDX information is provided exclusively for personal, non-commercial use, and may not be used for any purpose other than to identify prospective properties consumers may be interested in purchasing. Information is deemed reliable but not guaranteed. Copyright 2026, Baldwin REALTORS MLS.
Data last updated at: 2026-10-17 06:23 AM UTC