Save
Ask

Tour

Hide

Share

$335,000

1 Day On Site

22607 Respite Lane
Foley, AL 36535
For Sale|Single Family Residence|Active
3

Beds
2

Total Baths
2

Full Baths
2,005

SqFt
$167

/SqFt
2020

Built
Subdivision:
Fulton Place
County:
Baldwin

22607 Respite Lane22607 Respite Lane22607 Respite Lane22607 Respite Lane
Save
Ask

Tour

Hide

Share

Mortgage Calculator

Monthly Payment (Est.)

Enter an interest rate to see your estimated monthly payment.

Calculator powered by Showcase IDX, a Constellation1 Company. Copyright ©2026 Information is deemed reliable but not guaranteed.

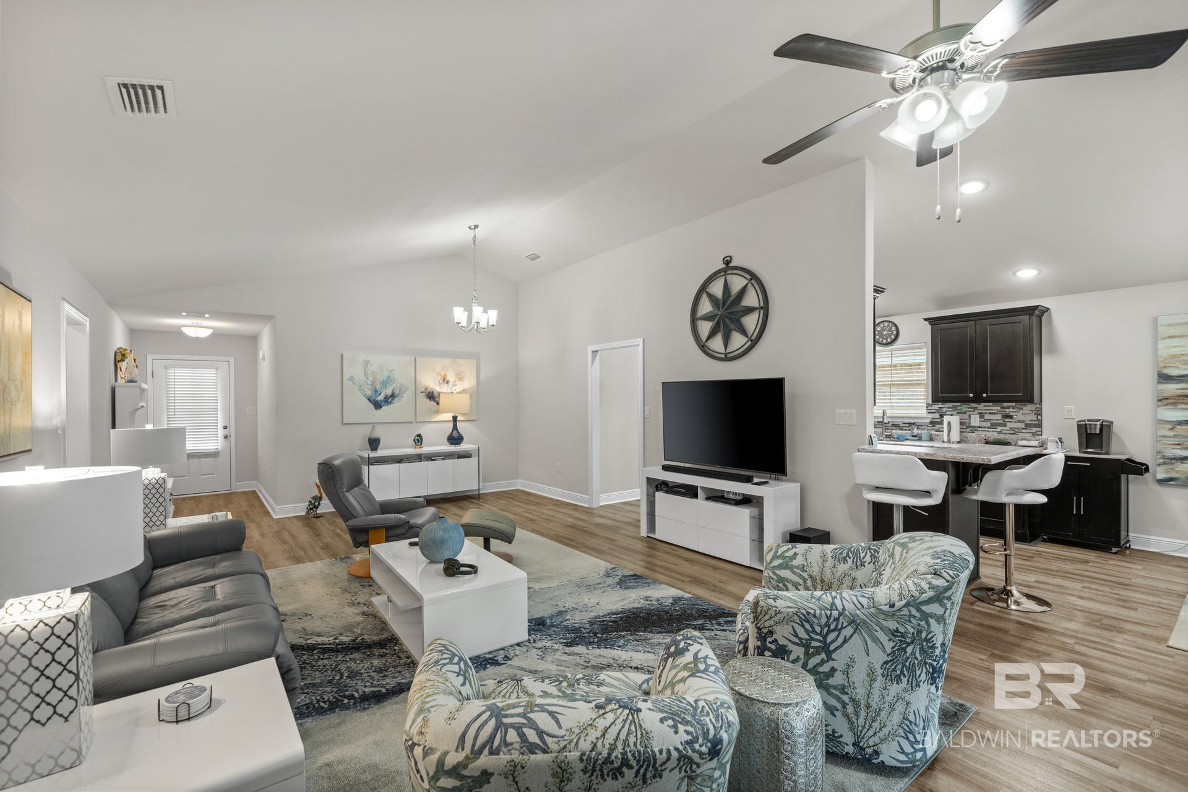
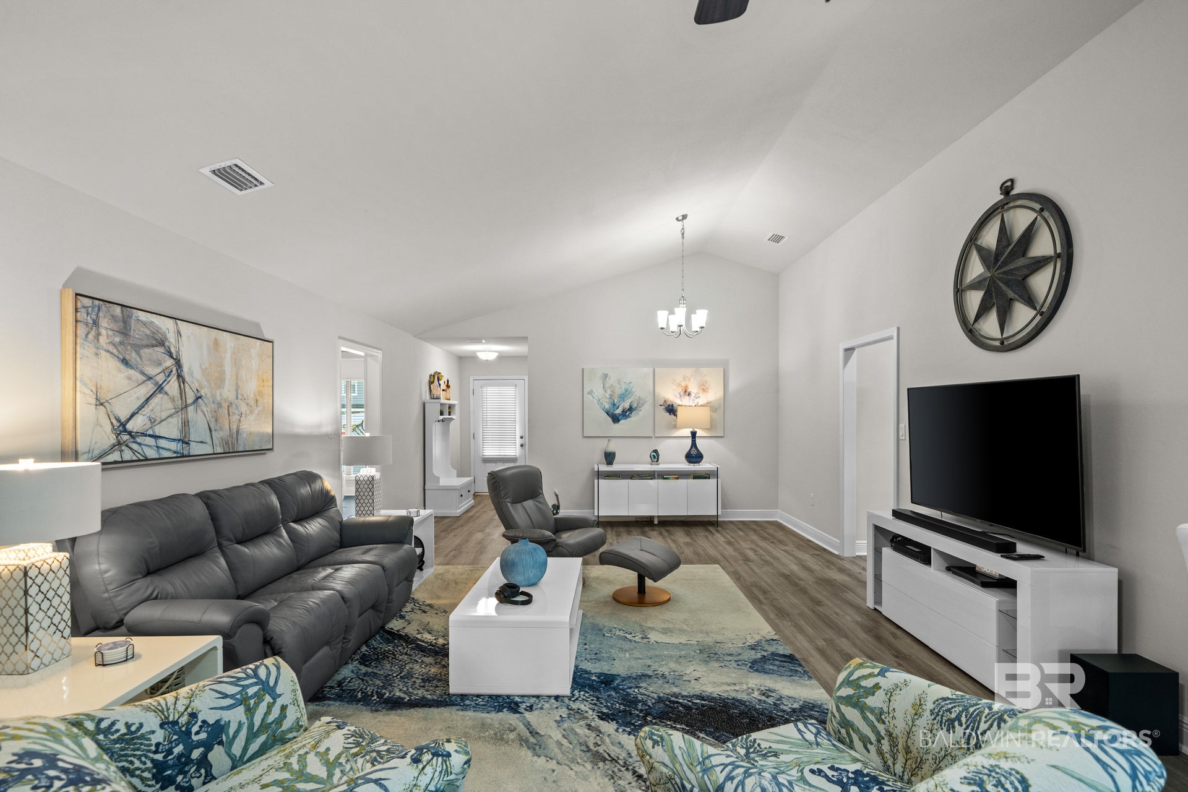
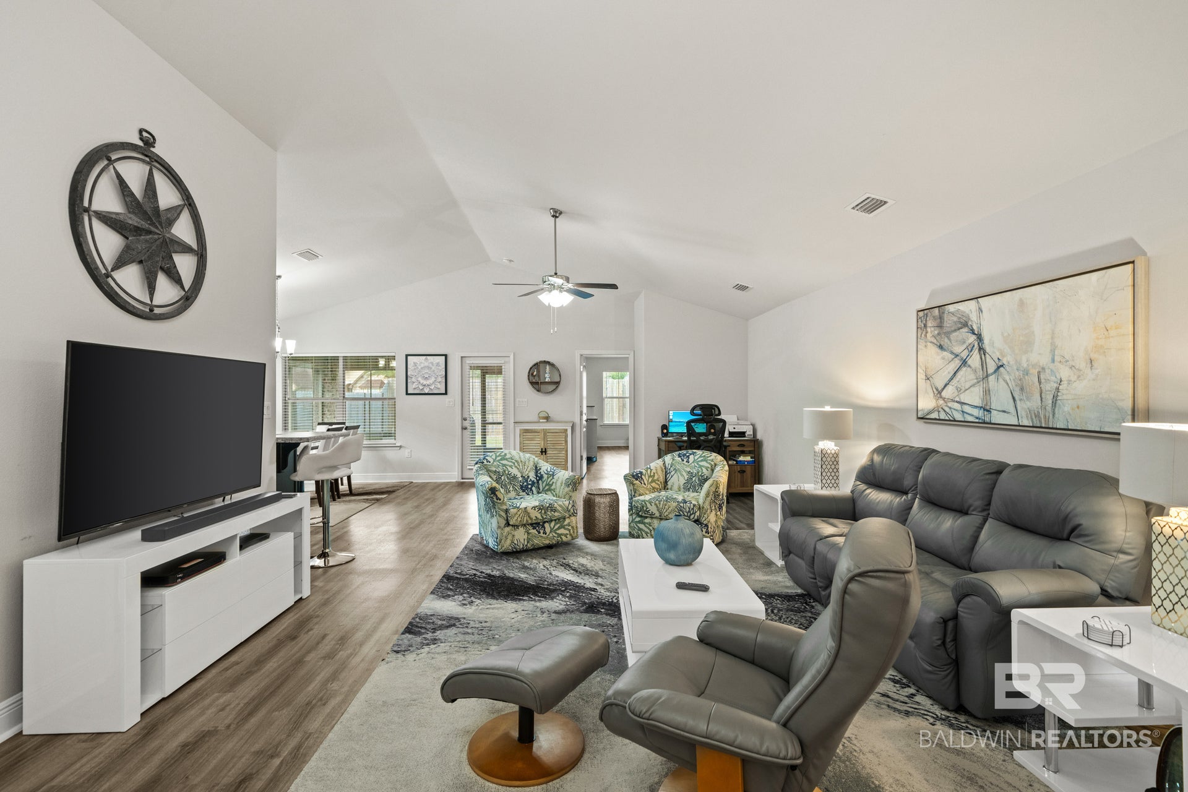
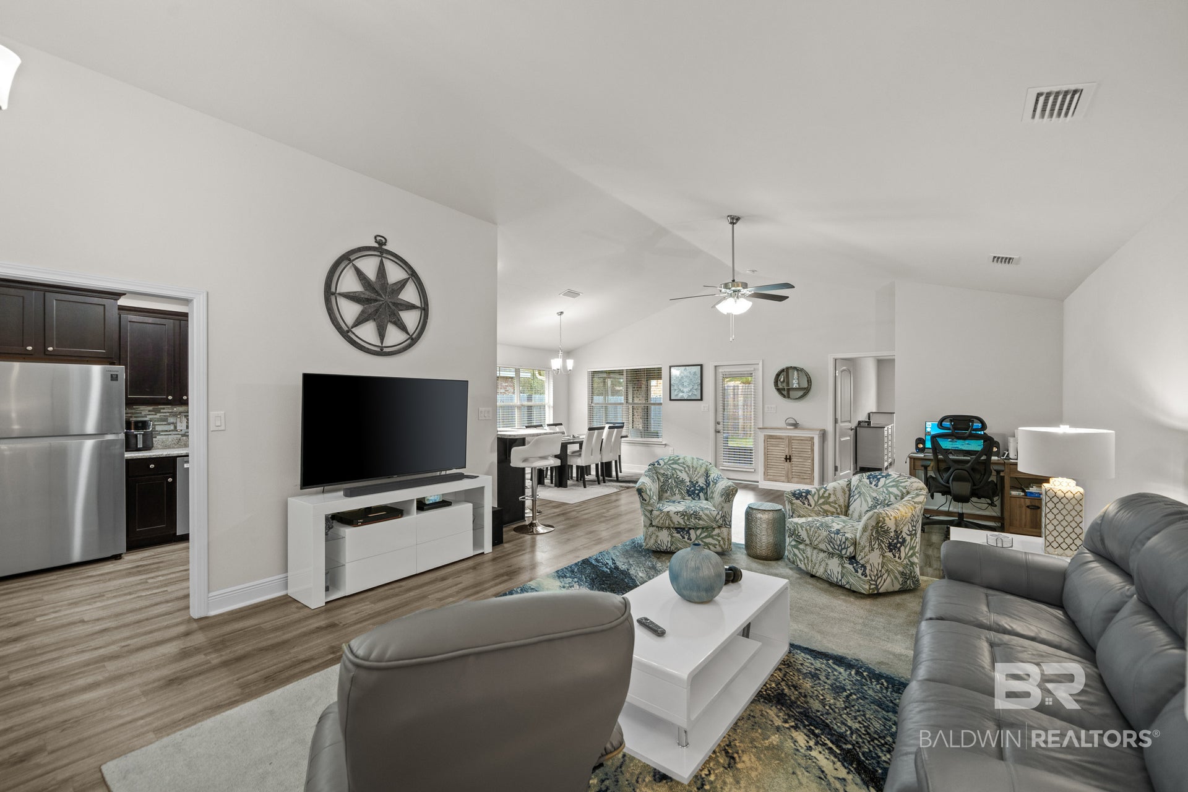
Immaculate home in Foley's Fulton Place neighborhood that is being sold fully furnished! This property is centrally located with easy transit from the Foley Beach Express to the beautiful white sand beaches and all the great restaurants and shopping the Gulf Coast has to offer. You can be to town or the beach within minutes. This split floor plan offers 3 bedrooms, a large living area with vaulted ceilings, and a breakfast area. The kitchen is equipped with stainless appliances to include a gas range and a custom tile backsplash that adds a nice touch to the space. The primary suite features a tray ceiling, and an ensuite with double vanities and a walk-in closet. Step out back to the screen back porch where you can enjoy the privacy of your fully fenced backyard. There is also an extended patio perfect for grilling or just relaxing outdoors. The home also features luxury vinyl flooring through, gutters and downspouts, a double car garage, and a storage shed. This is a great opportunity to own in a convenient Foley neighborhood! Buyer to verify all information during due diligence.

Save
Ask

Tour

Hide

Share

Listing Snapshot
Price 
$335,000
Days On Site 
1 Day
Bedrooms 
3
Inside Area (SqFt) 
2,005 sqft
Total Baths 
2
Full Baths 
2
Partial Baths 
N/A
Lot Size 
0.156 Acres
Year Built 
2020
MLS® Number 
411128
Status 
Active
Property Tax 
$874.05
HOA/Condo/Coop Fees 
$16.67 monthly
Sq Ft Source 
Public Records
Friends & Family
Recent Activity
yesterday Listing first seen on site
yesterday Listing updated with changes from the MLS®
General Features
Acres 
0.156
Foundation 
Slab
Garage 
Yes
Garage Spaces 
2
Parking 
Garage Door Opener
Property Sub Type 
Single Family Residence
Style 
Traditional
Interior Features
Appliances 
DryerWasherGas RangeMicrowaveDishwasherRefrigerator
Cooling 
ElectricCeiling Fan(s)Central Air
Fireplace Features 
None
Flooring 
Vinyl
Heating 
Central
Interior 
StorageCeiling Fan(s)Double VanityMaster DownstairsWalk-In Closet(s)
Save
Ask

Tour

Hide

Share

Exterior Features
Construction Details 
Brick
Fencing 
Fenced
Other Structures 
Storage
Patio And Porch 
PatioFront PorchCoveredPorchScreened
Pool Features 
None
Roof 
Composition
Waterfront 
Yes
Community Features
Association Amenities 
Insurance
Association Fee 
$200.0
Association Fee Frequency 
Annually
Community Features 
None
MLS Area 
Baldwin
Schools
School District

Unknown
Elementary School

Florence B. Mathis Elementary
Middle School

Foley Middle
High School

Foley High
Listing courtesy of Dusty Cole of RE/MAX on the Coast: dusty@dustycoleteam.com

Listing information is provided by Participants of the Baldwin REALTORS MLS. IDX information is provided exclusively for personal, non-commercial use, and may not be used for any purpose other than to identify prospective properties consumers may be interested in purchasing. Information is deemed reliable but not guaranteed. Copyright 2026, Baldwin REALTORS MLS.

Data last updated at: 2026-10-06 11:28 PM UTC

Neighborhood & Commute
Source: Walkscore

Disclosure: Community information and market data powered by Constellation Data Labs. Information is deemed reliable but not guaranteed.

Save
Ask

Tour

Hide

Share