Save
Ask

Tour

Hide

Share

$219,900

1 Day On Site

1222 Chagrin Drive
Lillian, AL 36549
For Sale|Single Family Residence|Active
2

Beds
2

Total Baths
2

Full Baths
1,152

SqFt
$191

/SqFt
1983

Built
Subdivision:
Spanish Cove
County:
Baldwin

1222 Chagrin Drive1222 Chagrin Drive1222 Chagrin Drive1222 Chagrin Drive
Save
Ask

Tour

Hide

Share

Mortgage Calculator

Monthly Payment (Est.)

Enter an interest rate to see your estimated monthly payment.

Calculator powered by Showcase IDX, a Constellation1 Company. Copyright ©2026 Information is deemed reliable but not guaranteed.

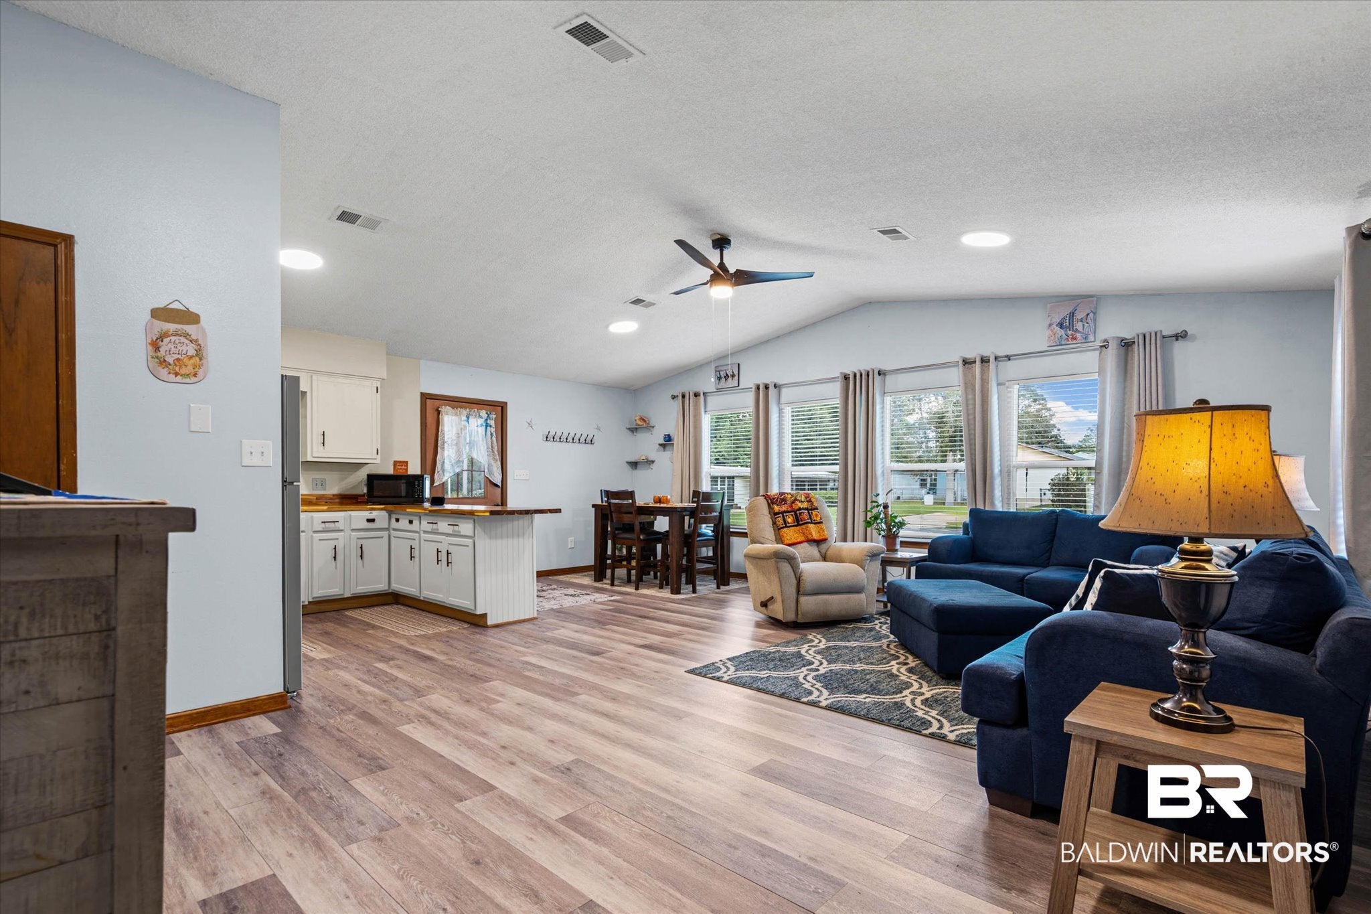
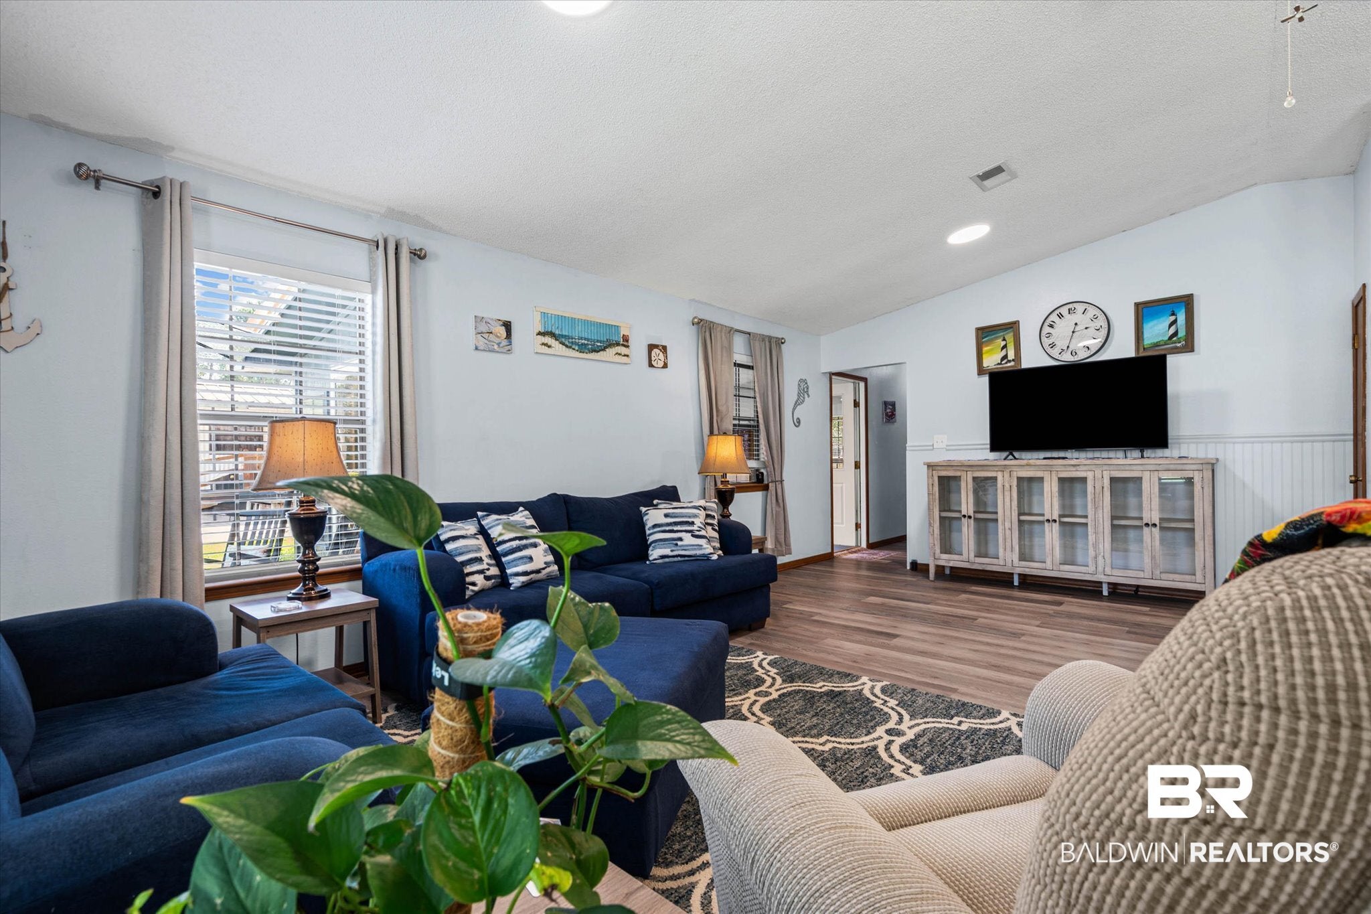
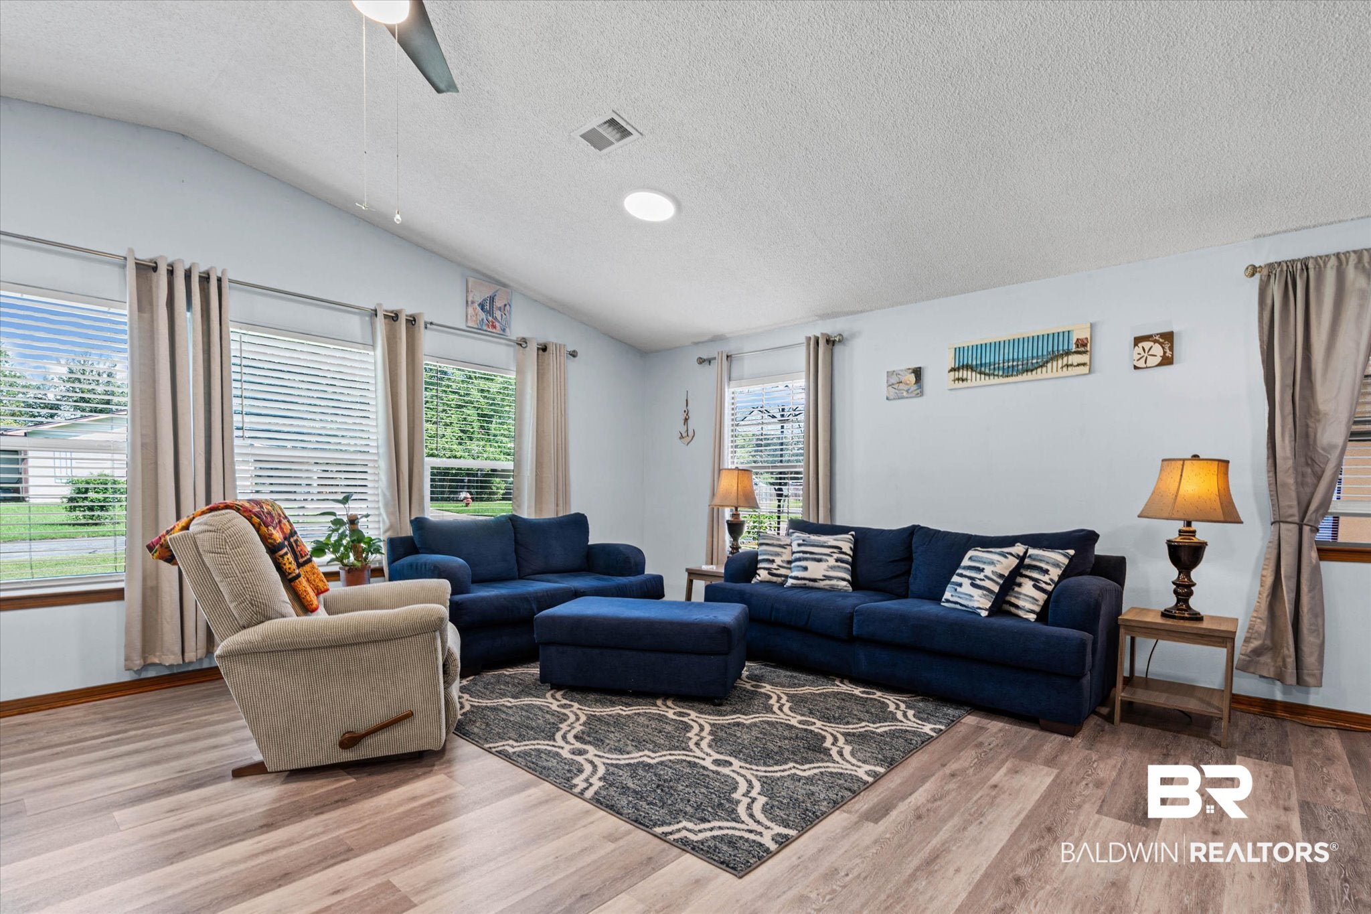
This well-maintained 2-bedroom, 2-bath home in Spanish Cove has been thoughtfully updated and is move-in ready. Recent improvements include new LVP flooring throughout, fresh interior paint, updated kitchen countertops and sink, new seamless gutters, and four newer double-pane windows across the front of the home. Major systems have also been addressed, including a new metal roof and new HVAC system, both installed in 2025, along with a newer water heater.

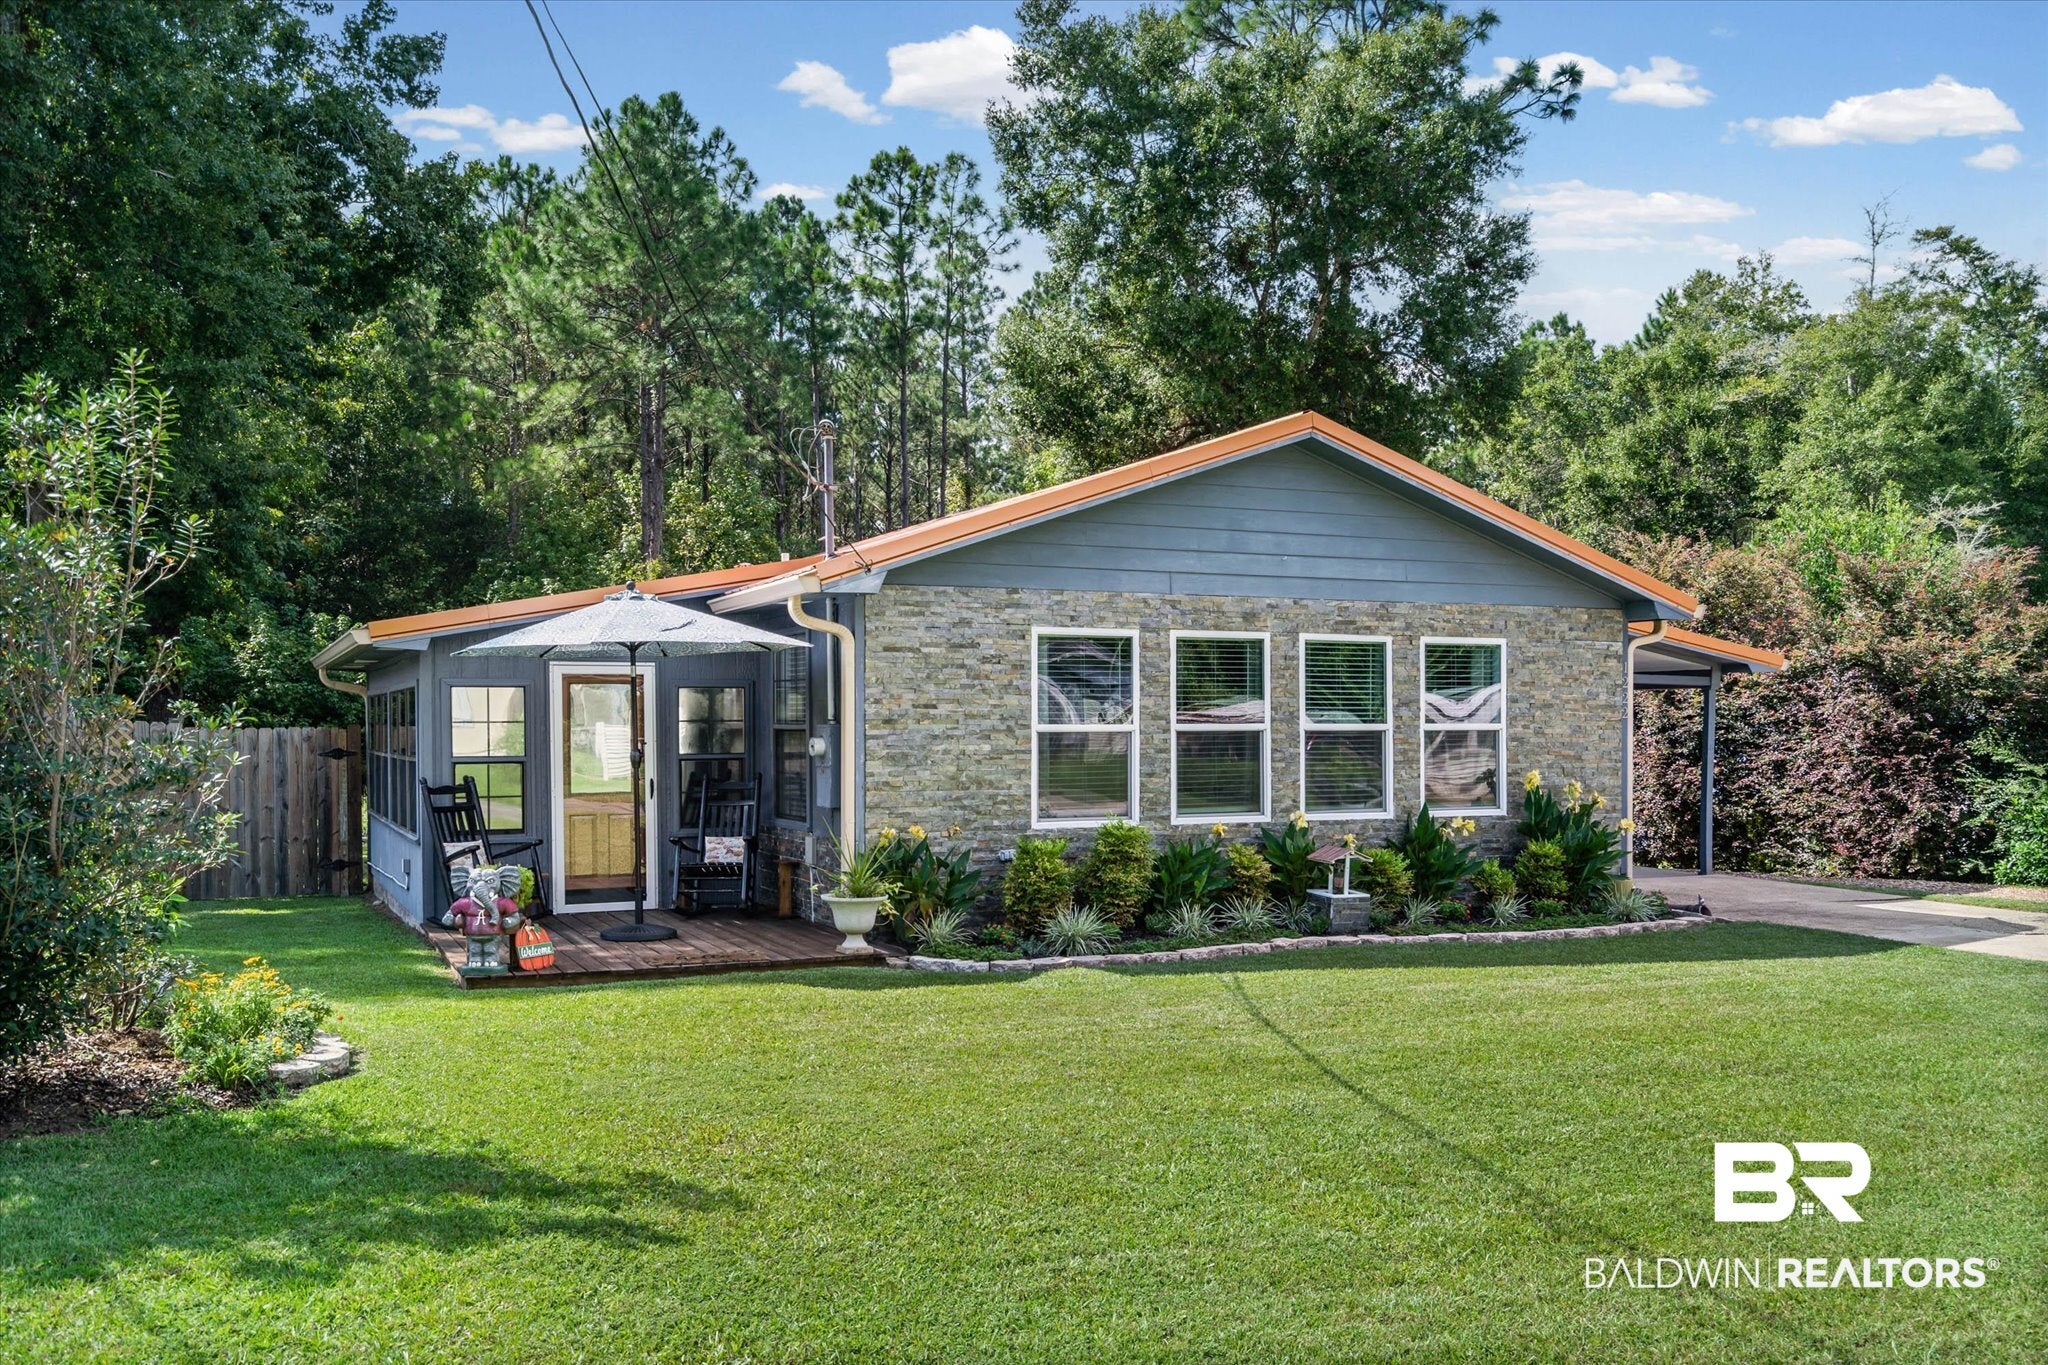
The home offers a comfortable, functional layout with a bright living area, spacious bedrooms, an inviting kitchen and dining space, and an enclosed/screened outdoor area for additional enjoyment. Outside, the stone-accented front, vinyl siding, carport, tidy landscaping, and large storage building provide both curb appeal and practical extra storage for tools, lawn equipment, and more.

Spanish Cove residents enjoy community amenities including a clubhouse, exercise room, fishing pier, and recreational facilities. The home is being sold furnished, making it an easy option for a primary residence, second home, or investment property. Conveniently located in Lillian with access to Elberta schools and just a short drive from the Gulf Coast. Buyer to verify all information during due diligence.

Save
Ask

Tour

Hide

Share

Listing Snapshot
Price 
$219,900
Days On Site 
1 Day
Bedrooms 
2
Inside Area (SqFt) 
1,152 sqft
Total Baths 
2
Full Baths 
2
Partial Baths 
N/A
Lot Size 
0.143 Acres
Year Built 
1983
MLS® Number 
411132
Status 
Active
Property Tax 
$436.24
HOA/Condo/Coop Fees 
$74 monthly
Sq Ft Source 
Public Records
Friends & Family
Recent Activity
yesterday Listing first seen on site
yesterday Listing updated with changes from the MLS®
General Features
Acres 
0.143
Carport 
1
Foundation 
Slab
Pets 
Yes
Property Sub Type 
Single Family Residence
Style 
Cottage
Water Source 
Public
Interior Features
Appliances 
DryerWasherCooktopRefrigeratorElectric Range
Cooling 
ElectricCeiling Fan(s)Central Air
Heating 
CentralElectric
Interior 
Ceiling Fan(s)
Laundry Features 
Common Area
Save
Ask

Tour

Hide

Share

Exterior Features
Construction Details 
Cement Siding
Other Structures 
Storage
Patio And Porch 
PatioPorch
Pool Features 
None
Roof 
Metal
Waterfront 
Yes
Community Features
Association Amenities 
PoolTrashSecurityClubhouseRecreation FacilitiesInsurance
Association Fee 
$74.0
Association Fee Frequency 
Monthly
Community Features 
ClubhousePlaygroundFitness CenterFishing
MLS Area 
Baldwin
Schools
School District

Unknown
Elementary School

Elberta Elementary
Middle School

Elberta Middle
High School

Elberta High School
Listing courtesy of Patrick Callahan of LPT Realty LLC: patricksellsparadise@gmail.com

Listing information is provided by Participants of the Baldwin REALTORS MLS. IDX information is provided exclusively for personal, non-commercial use, and may not be used for any purpose other than to identify prospective properties consumers may be interested in purchasing. Information is deemed reliable but not guaranteed. Copyright 2026, Baldwin REALTORS MLS.

Data last updated at: 2026-09-26 02:44 AM UTC

Neighborhood & Commute
Source: Walkscore

Disclosure: Community information and market data powered by Constellation Data Labs. Information is deemed reliable but not guaranteed.

Save
Ask

Tour

Hide

Share