Save
Ask

Tour

Hide

Share

$369,900

1 Day On Site

32868 Arbor Ridge Circle
Lillian, AL 36549
For Sale|Single Family Residence|Active
3

Beds
2

Total Baths
2

Full Baths
1,737

SqFt
$213

/SqFt
2021

Built
Subdivision:
Arbor Ridge
County:
Baldwin

32868 Arbor Ridge Circle32868 Arbor Ridge Circle32868 Arbor Ridge Circle32868 Arbor Ridge Circle
Save
Ask

Tour

Hide

Share

Mortgage Calculator

Monthly Payment (Est.)

Enter an interest rate to see your estimated monthly payment.

Calculator powered by Showcase IDX, a Constellation1 Company. Copyright ©2026 Information is deemed reliable but not guaranteed.

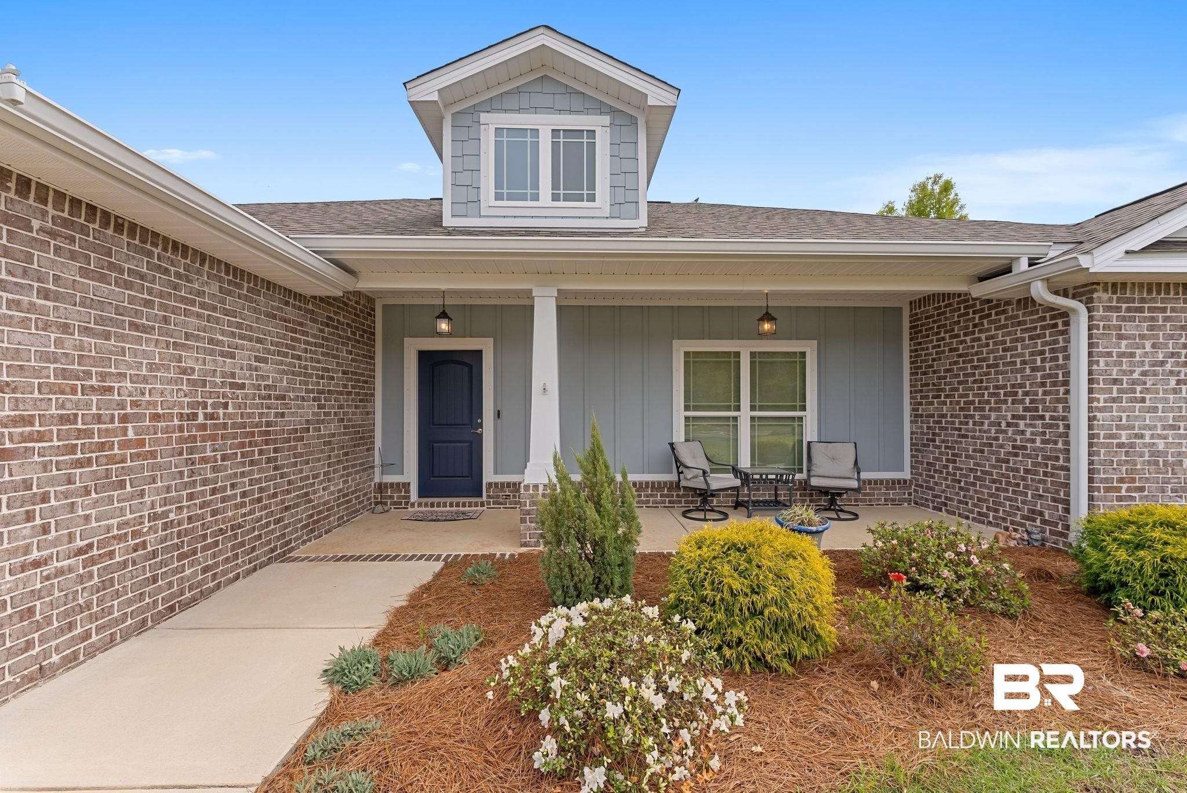
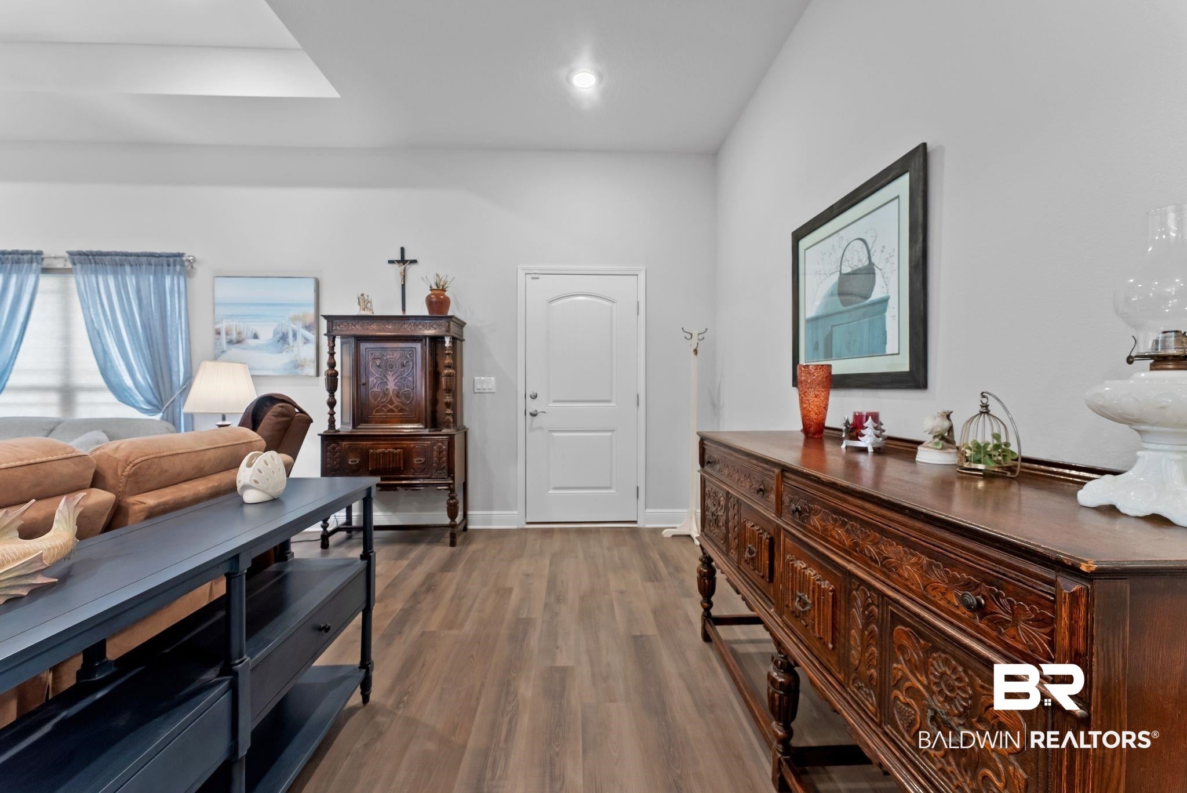
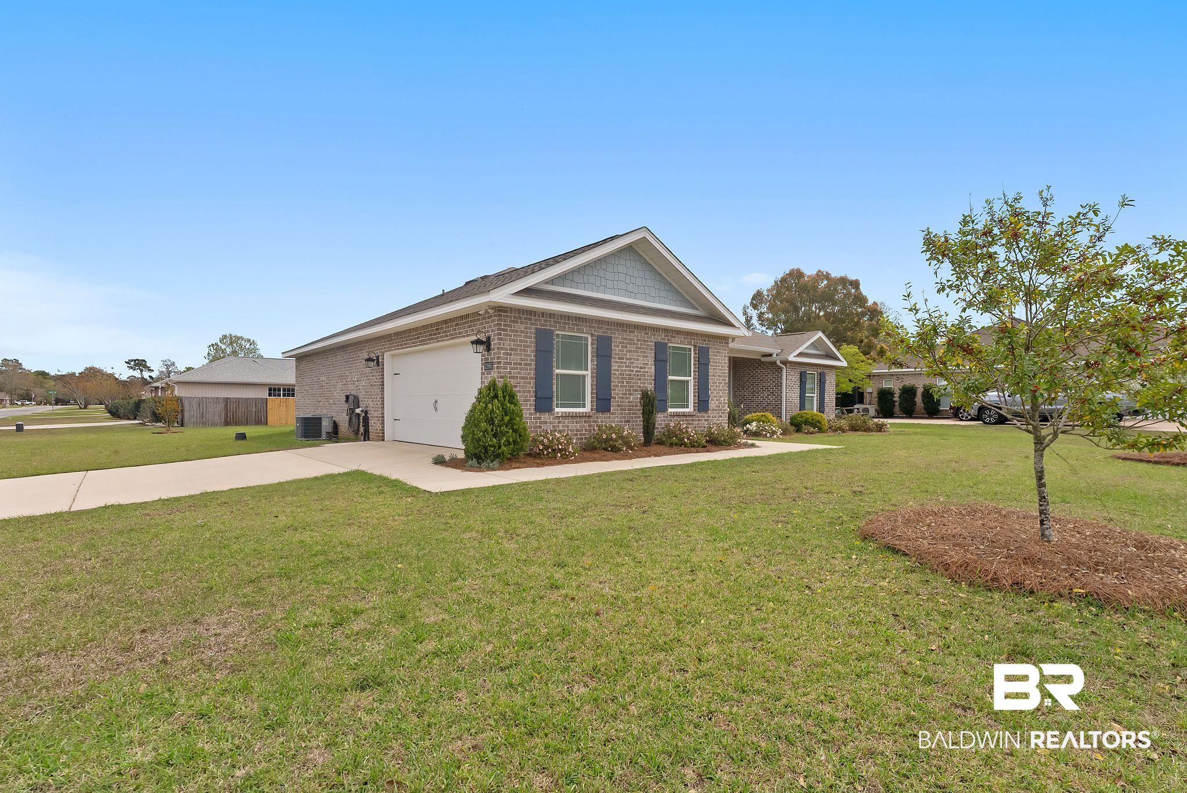
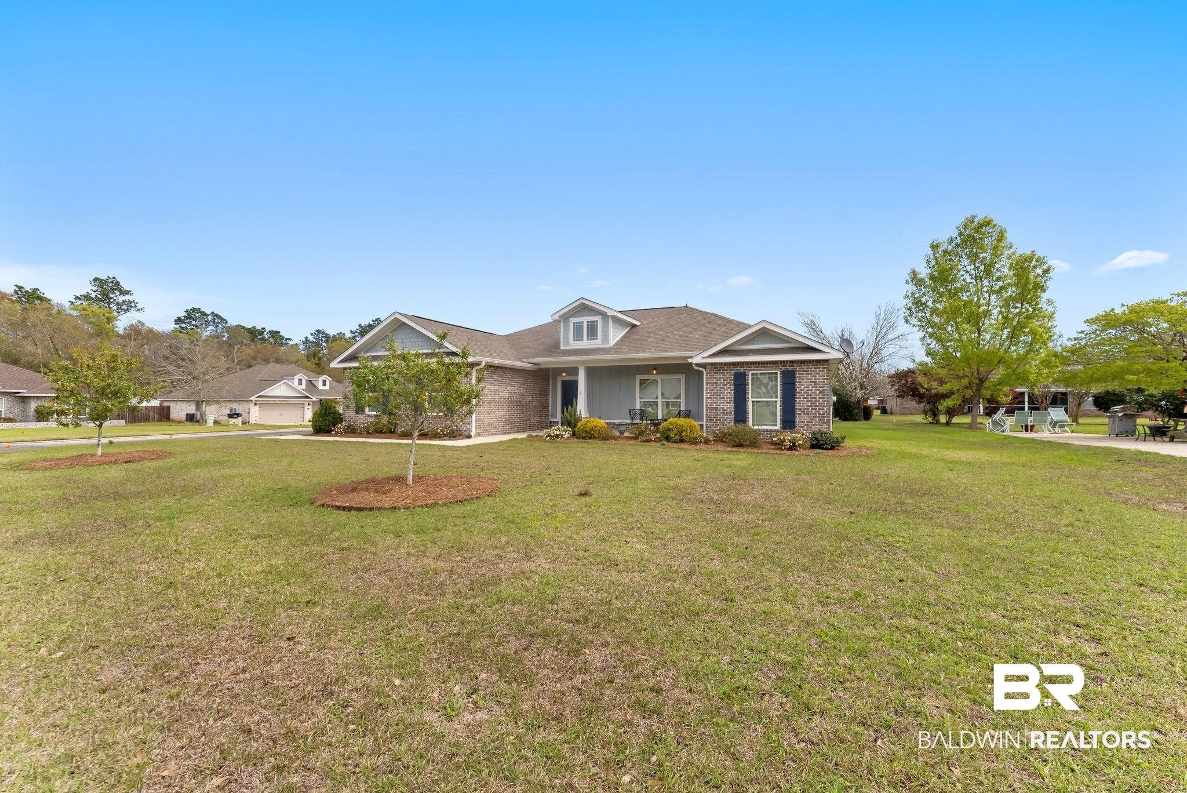
Welcome to 32868 Arbor Ridge Circle in Lillian, AL! Built in 2021, this Gold Fortified 3-bedroom, 2-bath home offers 1,737 square feet of modern living on a desirable corner lot. The home features a spacious 20' x 22' two-car garage, a screened-in back porch ideal for relaxing, and a security system for added peace of mind. The property is connected to city water but also includes a private well that services the sprinkler system, complete with a convenient draining faucet. Additional value comes with a transferable structural warranty through Maverick, valid through 11/17/2031, offering long-term protection for the next owner (transfer fee applies). This move-in ready home combines modern construction, thoughtful features, and a great location—schedule your showing today! Buyer to verify all information during due diligence.

Save
Ask

Tour

Hide

Share

Listing Snapshot
Price 
$369,900
Days On Site 
1 Day
Bedrooms 
3
Inside Area (SqFt) 
1,737 sqft
Total Baths 
2
Full Baths 
2
Partial Baths 
N/A
Lot Size 
0.358 Acres
Year Built 
2021
MLS® Number 
411154
Status 
Active
Property Tax 
$809.2
HOA/Condo/Coop Fees 
$16.25 monthly
Sq Ft Source 
Public Records
Friends & Family
Recent Activity
yesterday Listing first seen on site
yesterday Listing updated with changes from the MLS®
General Features
Acres 
0.358
Foundation 
Slab
Garage 
Yes
Garage Spaces 
2
Parking 
Garage Door Opener
Property Sub Type 
Single Family Residence
Security 
Security SystemCarbon Monoxide Detector(s)
Sewer 
Public Sewer
Style 
Craftsman
Water Source 
PublicWell
Interior Features
Appliances 
MicrowaveDishwasherElectric Range
Cooling 
ElectricCeiling Fan(s)Central Air
Flooring 
VinylCarpet
Furnished 
Unfurnished
Heating 
Central
Interior 
Ceiling Fan(s)Double VanityWalk-In Closet(s)
Save
Ask

Tour

Hide

Share

Exterior Features
Construction Details 
Brick
Lot Features 
Corner Lot
Patio And Porch 
PorchScreened
Pool Features 
None
Roof 
Composition
Waterfront 
Yes
Community Features
Association Fee 
$195.0
Association Fee Frequency 
Annually
Community Features 
None
MLS Area 
Baldwin
Schools
School District

Unknown
Elementary School

Elberta Elementary
Middle School

Elberta Middle
High School

Elberta High School
Listing courtesy of Colton Crabtree of Signature Properties: coltoncrabtree17@gmail.com

Listing information is provided by Participants of the Baldwin REALTORS MLS. IDX information is provided exclusively for personal, non-commercial use, and may not be used for any purpose other than to identify prospective properties consumers may be interested in purchasing. Information is deemed reliable but not guaranteed. Copyright 2026, Baldwin REALTORS MLS.

Data last updated at: 2026-09-26 02:38 AM UTC

Neighborhood & Commute
Source: Walkscore

Disclosure: Community information and market data powered by Constellation Data Labs. Information is deemed reliable but not guaranteed.

Save
Ask

Tour

Hide

Share