Save
Ask

Tour

Hide

Share

$312,000

New Listing

23609 Unbridled Loop
Daphne, AL 36526
For Sale|Single Family Residence|Active
4

Beds
2

Total Baths
2

Full Baths
1,789

SqFt
$174

/SqFt
2023

Built
Subdivision:
Jubilee Farms
County:
Baldwin

Upcoming Open Houses
Sun, Sep 27, 1:00 AM – 3:00 AM
Sun, Sep 27, 1:00 PM – 3:00 PM
23609 Unbridled Loop23609 Unbridled Loop23609 Unbridled Loop23609 Unbridled Loop
Save
Ask

Tour

Hide

Share

Mortgage Calculator

Monthly Payment (Est.)

Enter an interest rate to see your estimated monthly payment.

Calculator powered by Showcase IDX, a Constellation1 Company. Copyright ©2026 Information is deemed reliable but not guaranteed.

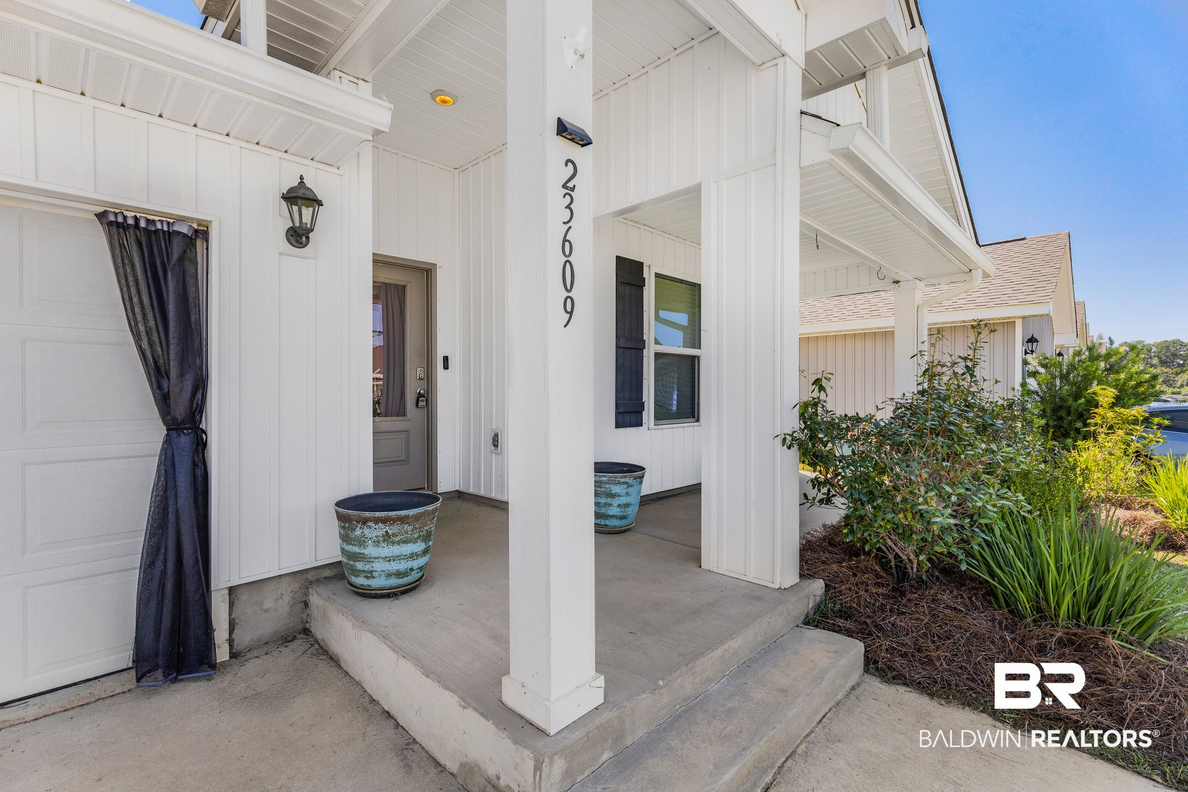
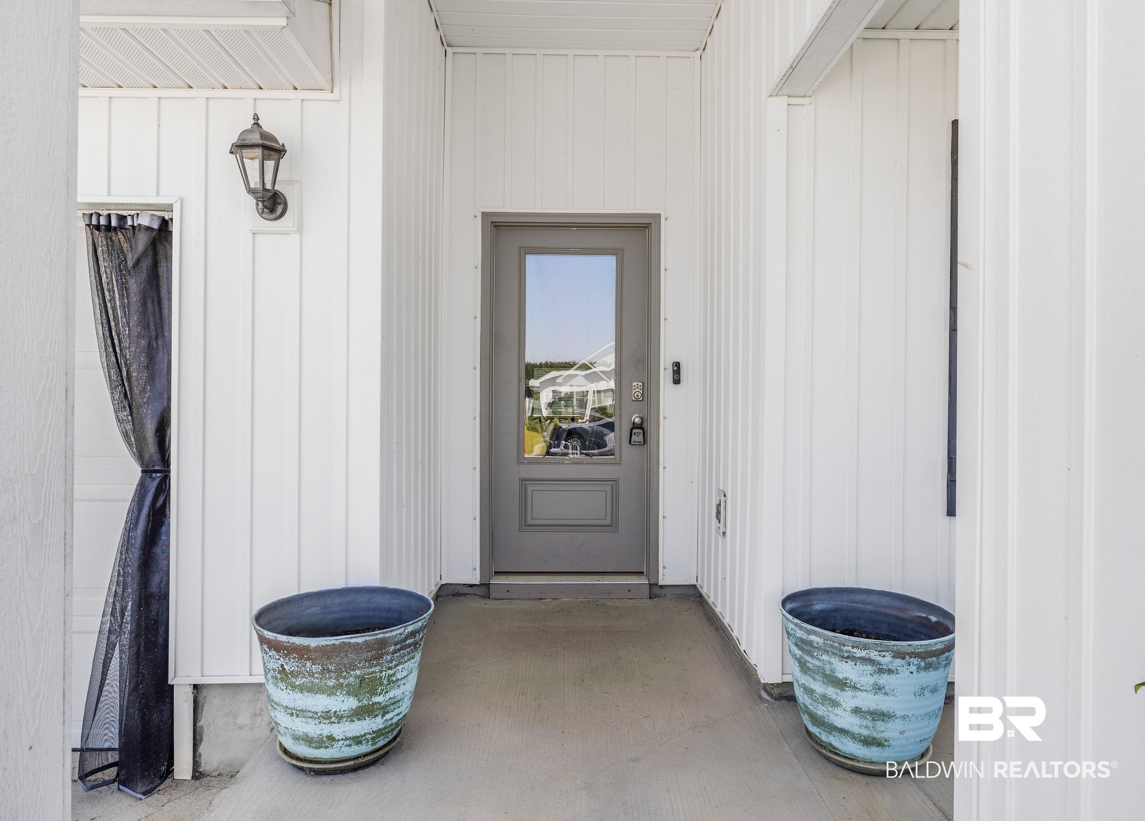
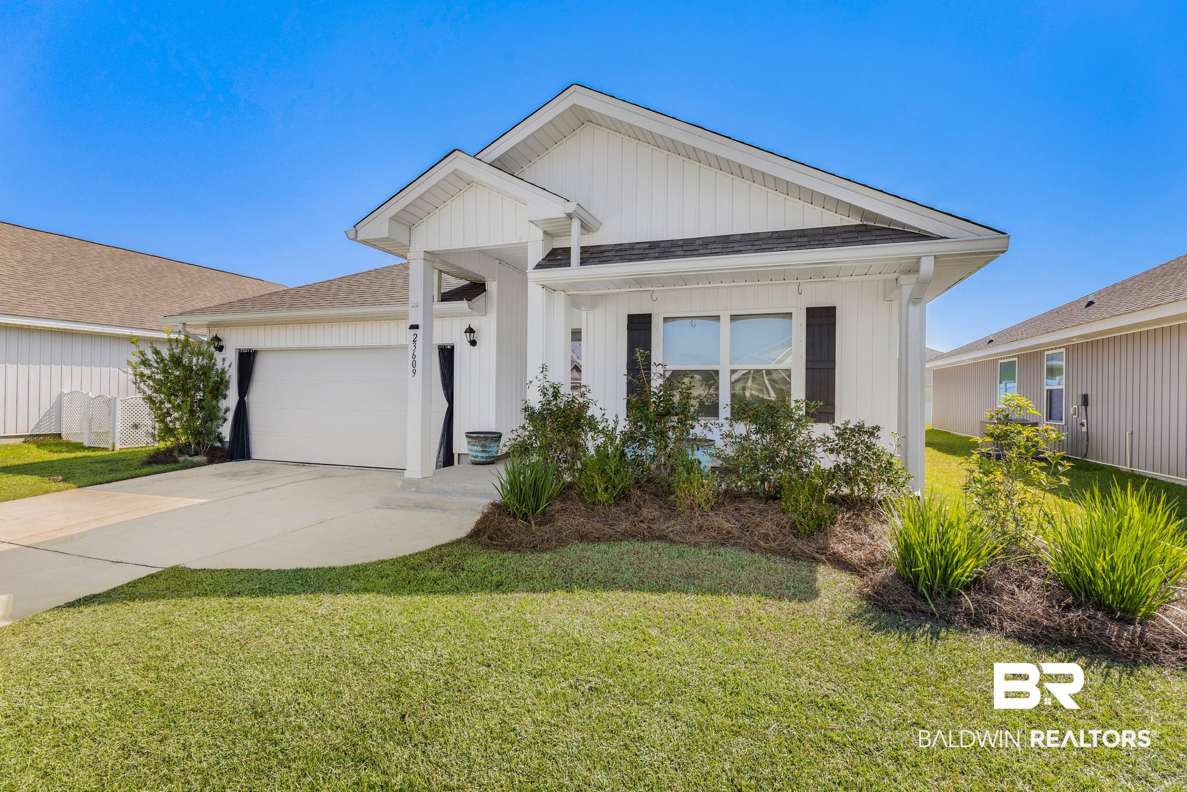
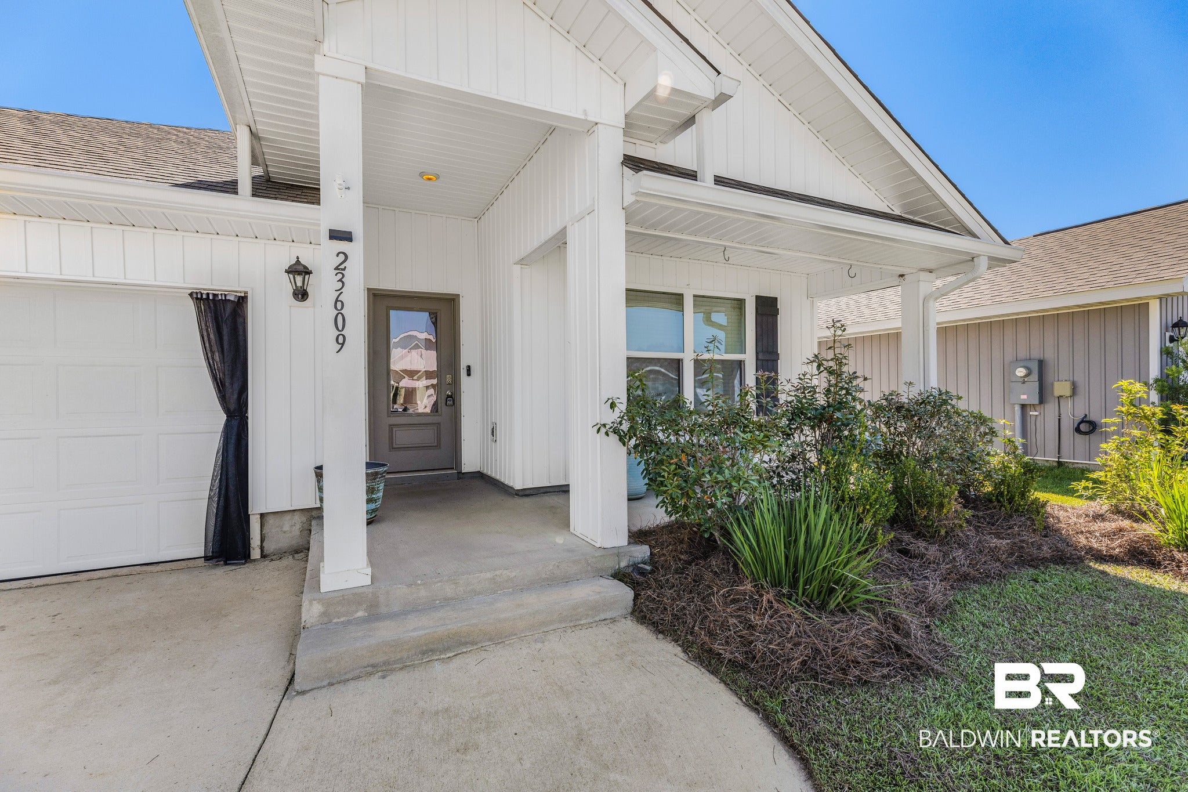
Welcome to 23609 Unbridled Loop in Daphne, AL! This spacious Gold Fortified Cali floor plan by D.R. Horton is located in Jubilee Farms and offers 4 bedrooms, 2 bathrooms, a fenced backyard, covered patio, and gutters. Enjoy fantastic neighborhood amenities including two pools, a splash pad, fitness center, BBQ area, and scenic ponds.

Conveniently located less than 10 miles from Mobile Bay and under 35 miles from the beautiful Gulf Coast beaches, this home offers both comfort and convenience.

!!!Seller is offering $7,000 in Buyer Your Way funds toward a rate buydown, prepaid expenses, and closing costs!!!

Buyer to verify all measurements. Buyer to verify all information during due diligence.

Save
Ask

Tour

Hide

Share

Listing Snapshot
Price 
$312,000
Days On Site 
0 Days
Bedrooms 
4
Inside Area (SqFt) 
1,789 sqft
Total Baths 
2
Full Baths 
2
Partial Baths 
N/A
Lot Size 
0.149 Acres
Year Built 
2023
MLS® Number 
411156
Status 
Active
Property Tax 
$2,740.68
HOA/Condo/Coop Fees 
$114.33 monthly
Sq Ft Source 
Public Records
Friends & Family
Recent Activity
7 hours ago Listing first seen on site
7 hours ago Listing updated with changes from the MLS®
General Features
Acres 
0.149
Foundation 
Slab
Parking 
AttachedGarage Door Opener
Parking Spaces 
2
Property Sub Type 
Single Family Residence
Security 
Carbon Monoxide Detector(s)Smoke Detector(s)
Style 
Craftsman
Utilities 
Underground Utilities
Interior Features
Appliances 
DryerWasherDisposalMicrowaveDishwasherRefrigeratorElectric Range
Cooling 
Heat Pump
Save
Ask

Tour

Hide

Share

Exterior Features
Construction Details 
BrickVinyl Siding
Patio And Porch 
CoveredPatio
Waterfront 
Yes
Community Features
Association Amenities 
PoolClubhouse
Association Fee 
$1372.0
Association Fee Frequency 
Annually
Community Features 
Clubhouse
MLS Area 
Baldwin
Schools
School District

Unknown
Elementary School

Belforest Elementary School
Middle School

Daphne Middle
High School

Daphne High
Listing courtesy of David Beverly of Waters Edge Realty Central Baldwin: davidbeverlyhomes@gmail.com

Listing information is provided by Participants of the Baldwin REALTORS MLS. IDX information is provided exclusively for personal, non-commercial use, and may not be used for any purpose other than to identify prospective properties consumers may be interested in purchasing. Information is deemed reliable but not guaranteed. Copyright 2026, Baldwin REALTORS MLS.

Data last updated at: 2026-09-26 02:38 AM UTC

Neighborhood & Commute
Source: Walkscore

Disclosure: Community information and market data powered by Constellation Data Labs. Information is deemed reliable but not guaranteed.

Save
Ask

Tour

Hide

Share