
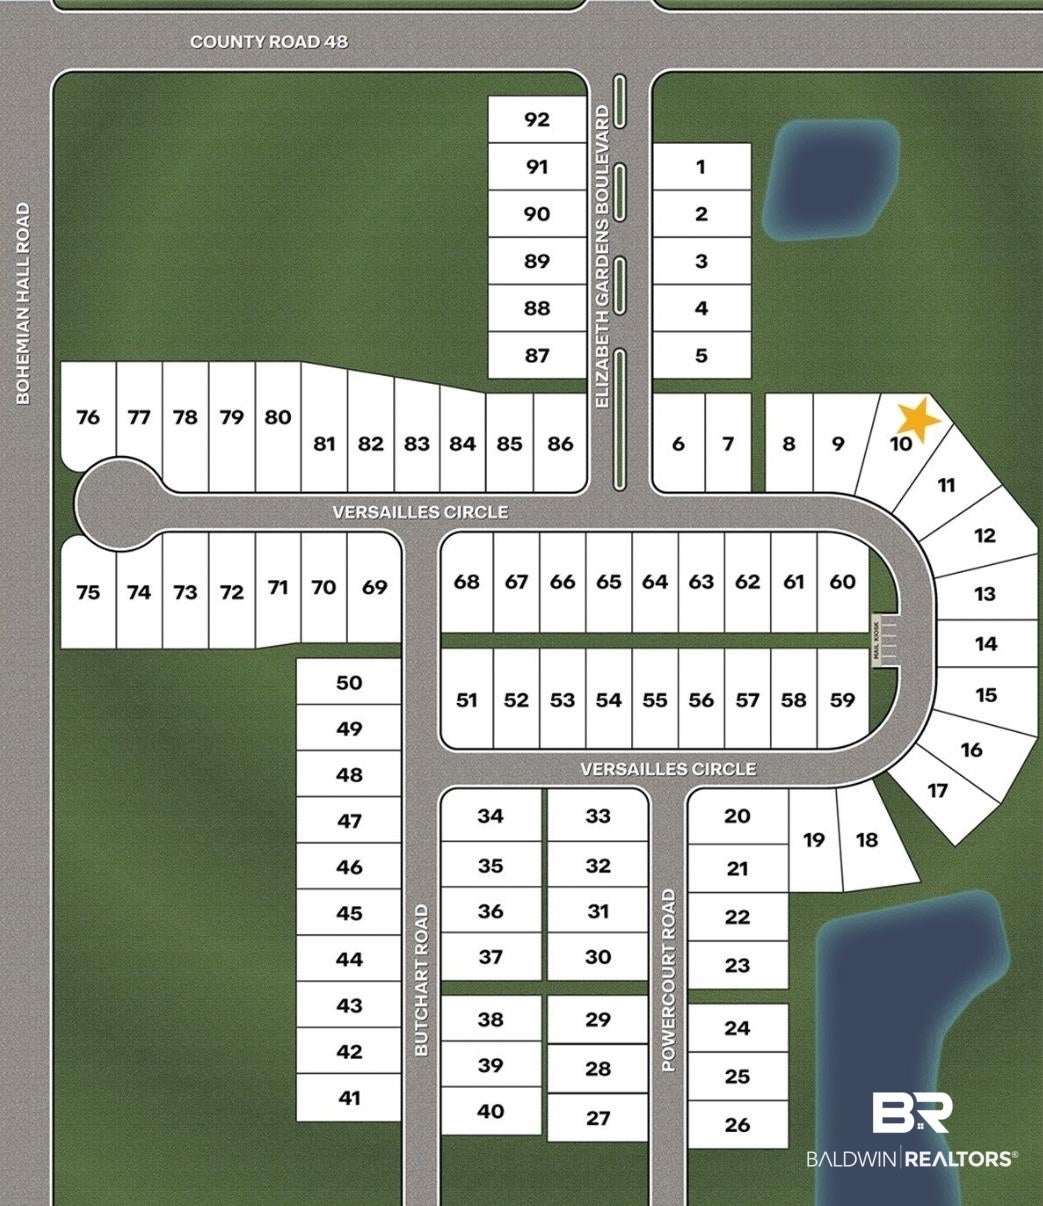
14392 Versailles Circle
Silverhill, AL 36576
Mortgage Calculator
Monthly Payment (Est.)
Enter an interest rate to see your estimated monthly payment.
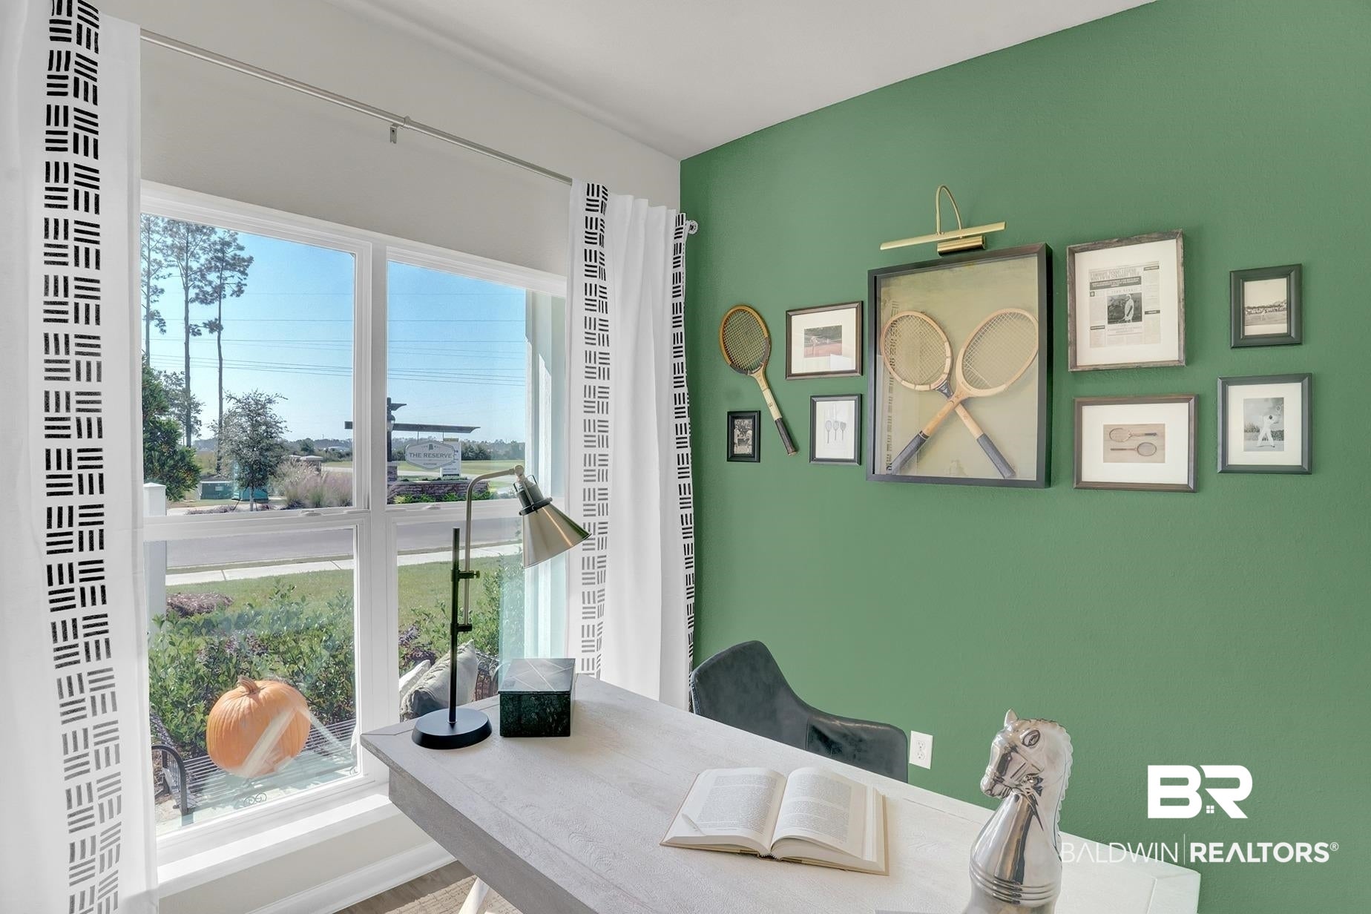
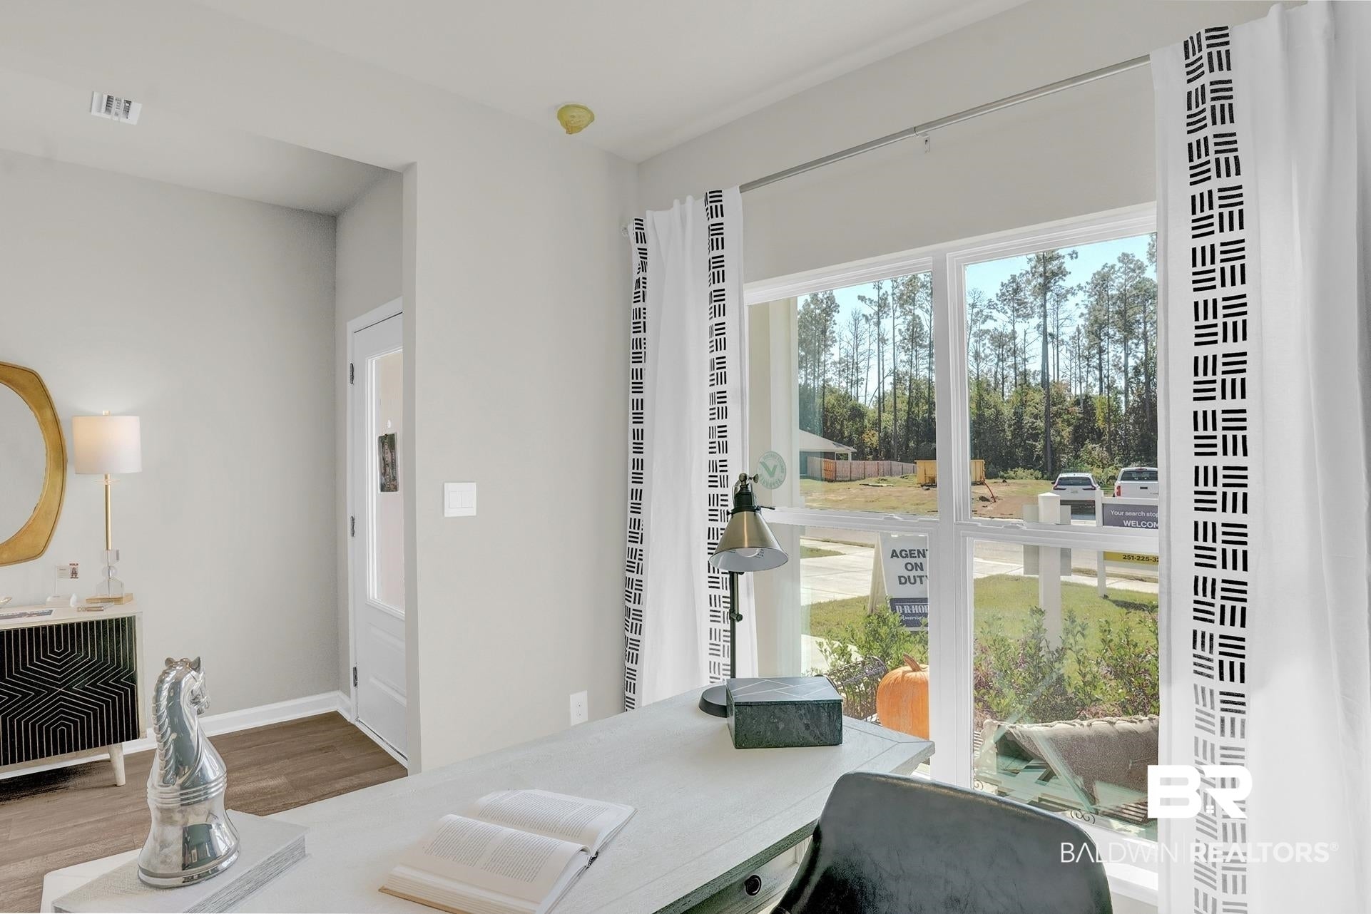
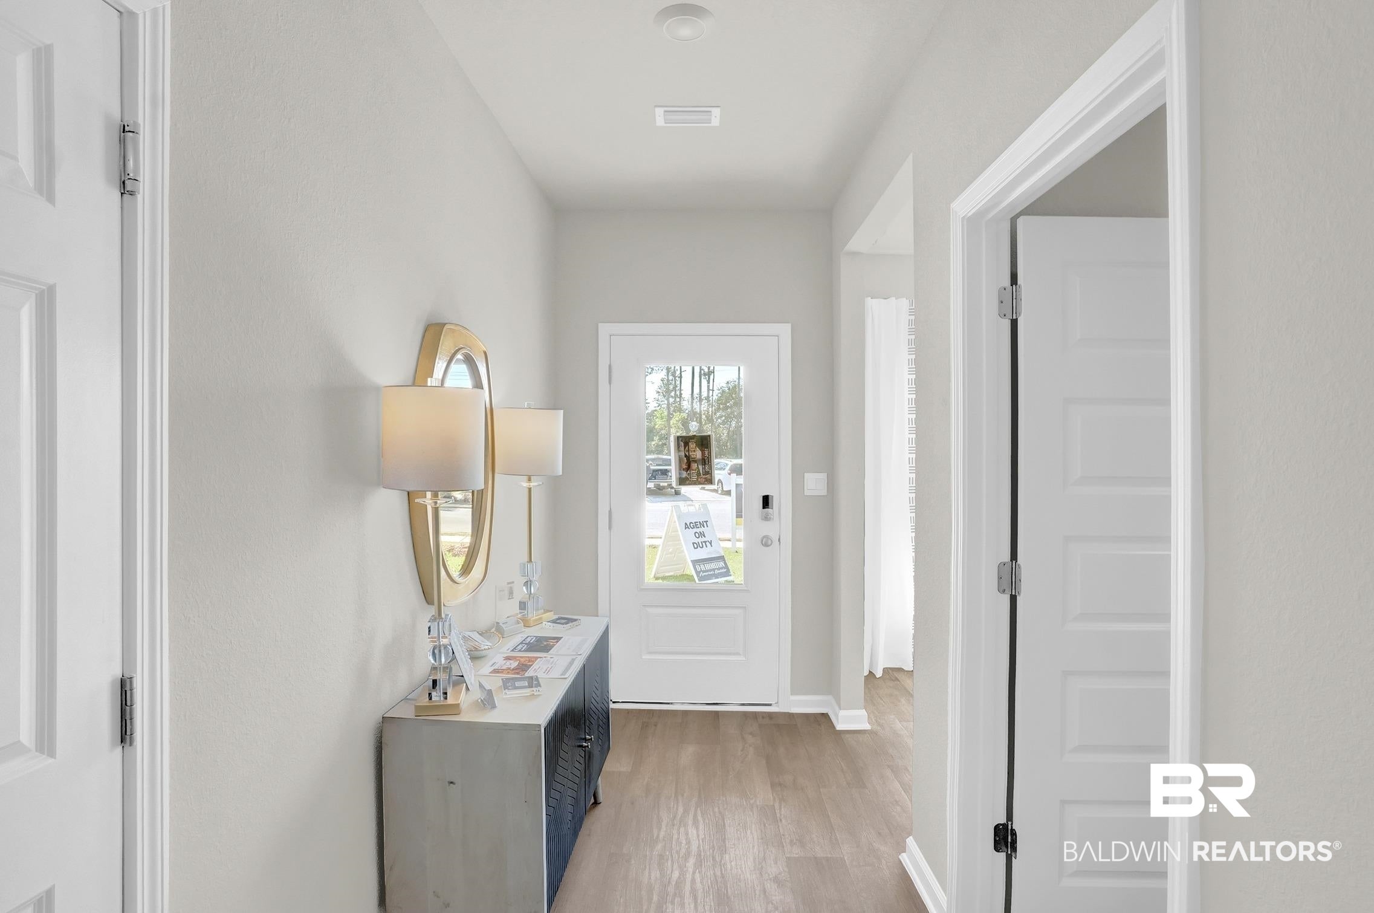
Welcome to 14392 Versailles Circle, an exceptional one-story home featured in our charming Elizabeth Gardens community of Silverhill, Alabama. This thoughtfully designed 3-bedroom, 2-bathroom floor plan spans 1,443 square feet, offering the perfect balance of style, comfort, and functionality. Immediately upon entering the foyer, you’ll be greeted by the home’s high-end finishes and attention to detail. A versatile study just off the foyer offers the ideal space for a home office or a quiet retreat, while a conveniently located laundry room near the garage makes everyday chores a breeze. Continuing down the hallway, the spacious open-concept great room unfolds, uniting the kitchen, living, and dining areas in a seamless flow that’s nice for both casual living and elegant entertaining. Natural light illuminates the space through large windows, creating a bright, airy ambiance throughout. The chef-inspired kitchen is a showstopper, featuring beautiful shaker-style cabinetry, sleek granite countertops, and a spacious center island great for meal prep or casual dining. Top-of-the-line stainless steel appliances and a generous pantry elevate the space, combining its beauty with functionality. The primary suite offers a spacious bedroom, an oversized walk-in closet, and a luxurious ensuite bathroom complete with a double vanity, granite countertops, and an enclosed shower. The two additional bedrooms are designed for children, guests, or even a home office and share a stylishly appointed bathroom with a convenient tub/shower combination. From the dining nook, you can step outside to your covered patio, a perfect spot for outdoor dining, relaxation, or entertaining. The expansive backyard offers plenty of room for outdoor activities, gardening, or simply unwinding in the fresh air. Gold FORTIFIED Home™ includes smart home package, a one-year builder warranty, and 10-year structural warranty. Buyer to verify all information during due diligence.
| 7 hours ago | Listing first seen on site | |
| 7 hours ago | Listing updated with changes from the MLS® |

Listing information is provided by Participants of the Baldwin REALTORS MLS. IDX information is provided exclusively for personal, non-commercial use, and may not be used for any purpose other than to identify prospective properties consumers may be interested in purchasing. Information is deemed reliable but not guaranteed. Copyright 2026, Baldwin REALTORS MLS.
Data last updated at: 2026-09-26 02:44 AM UTC
Did you know? You can invite friends and family to your search. They can join your search, rate and discuss listings with you.