
20915 Donald Avenue
Robertsdale, AL 36567
Mortgage Calculator
Monthly Payment (Est.)
Enter an interest rate to see your estimated monthly payment.
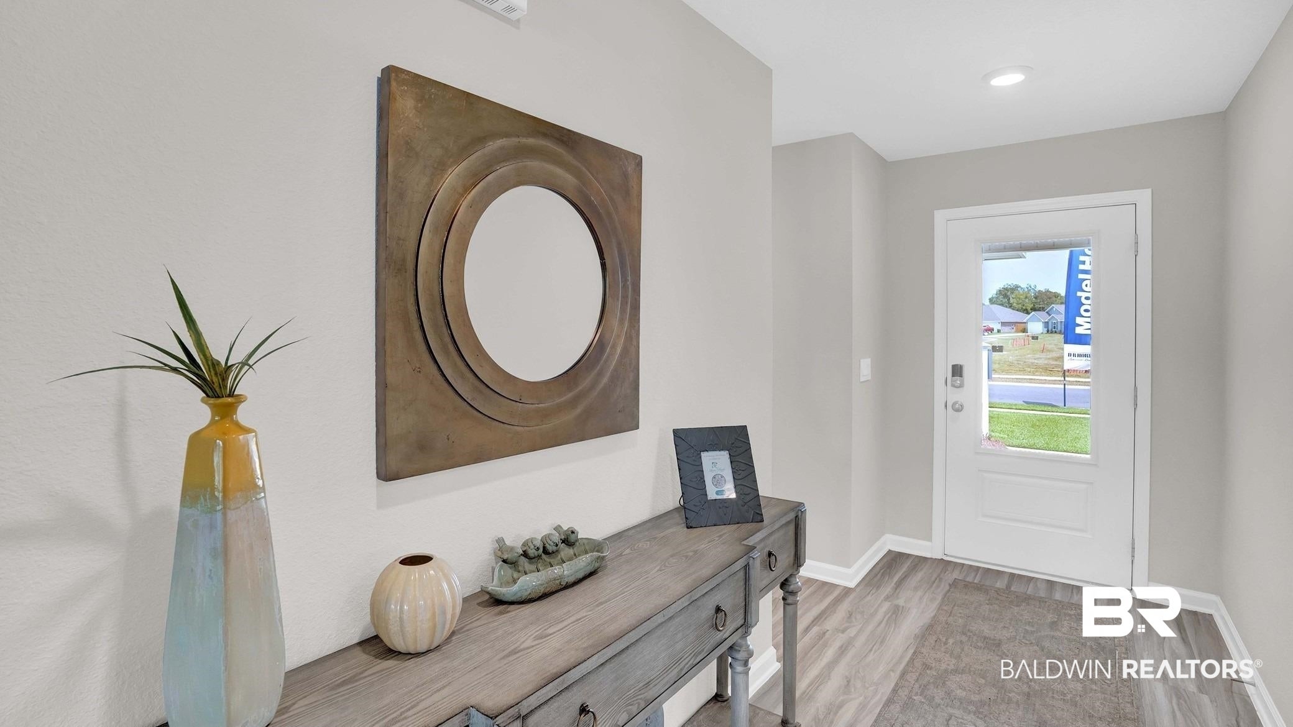
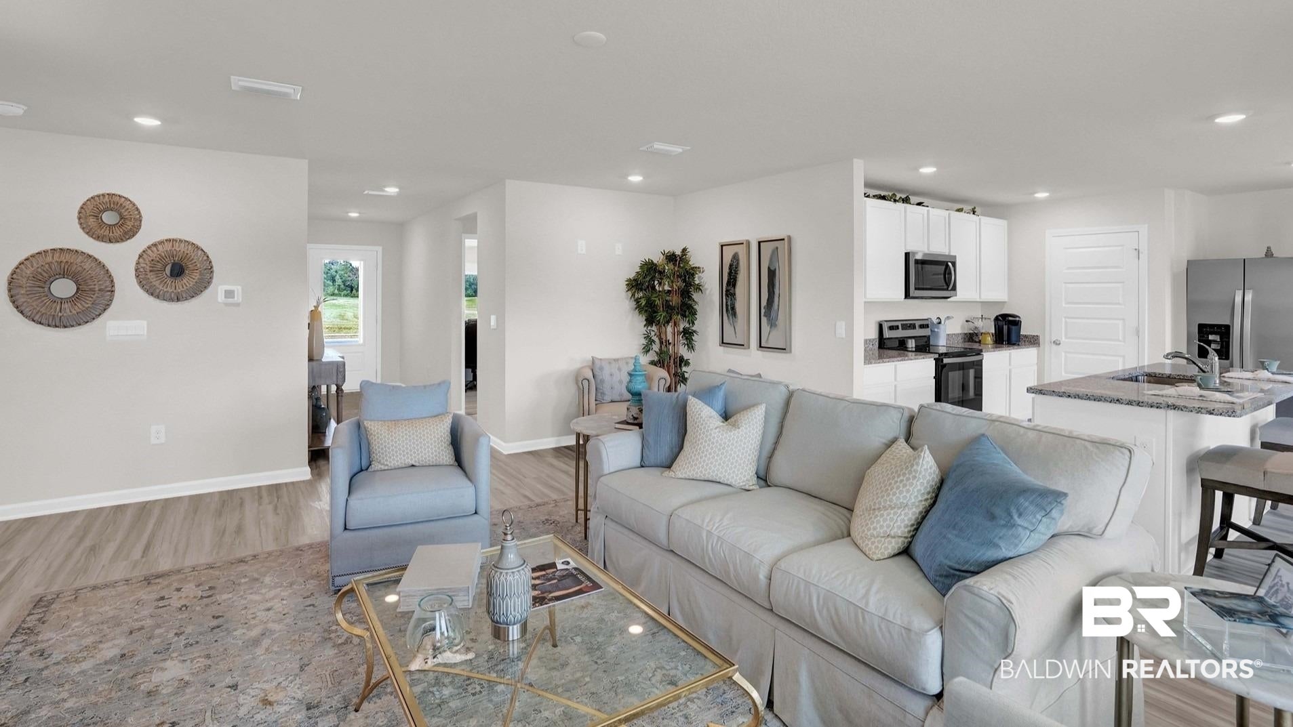
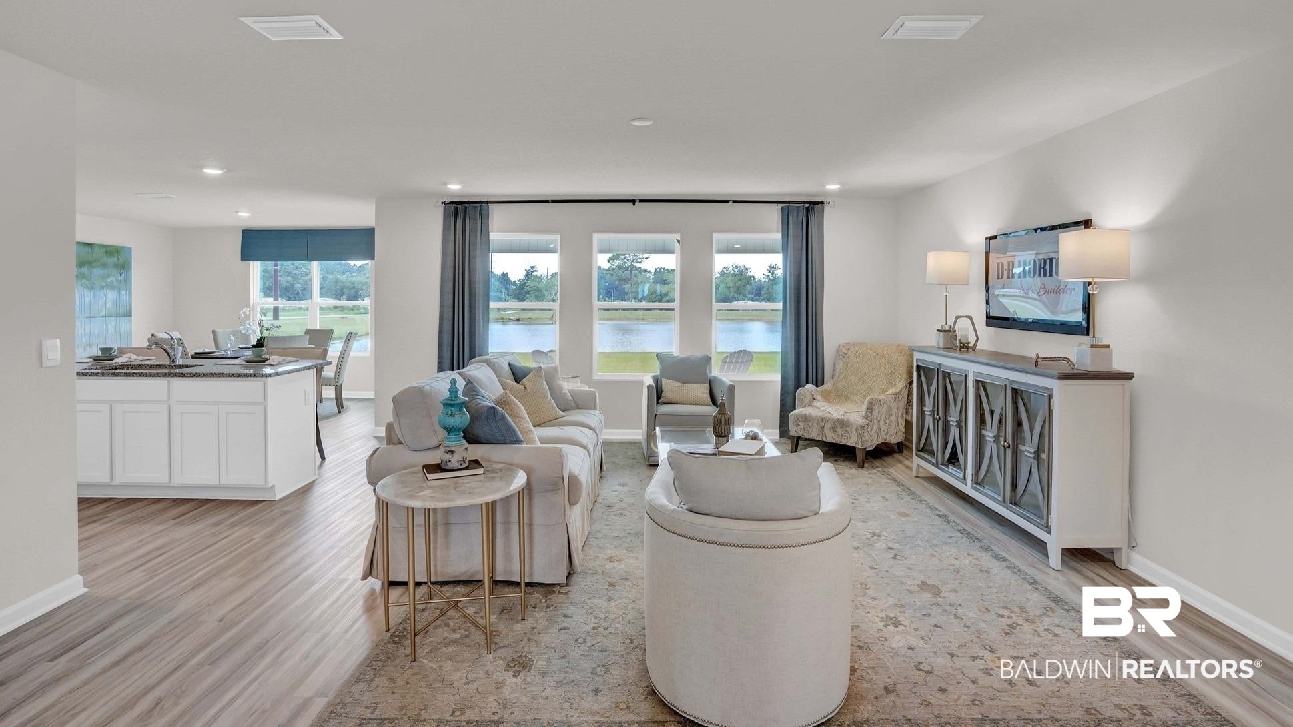
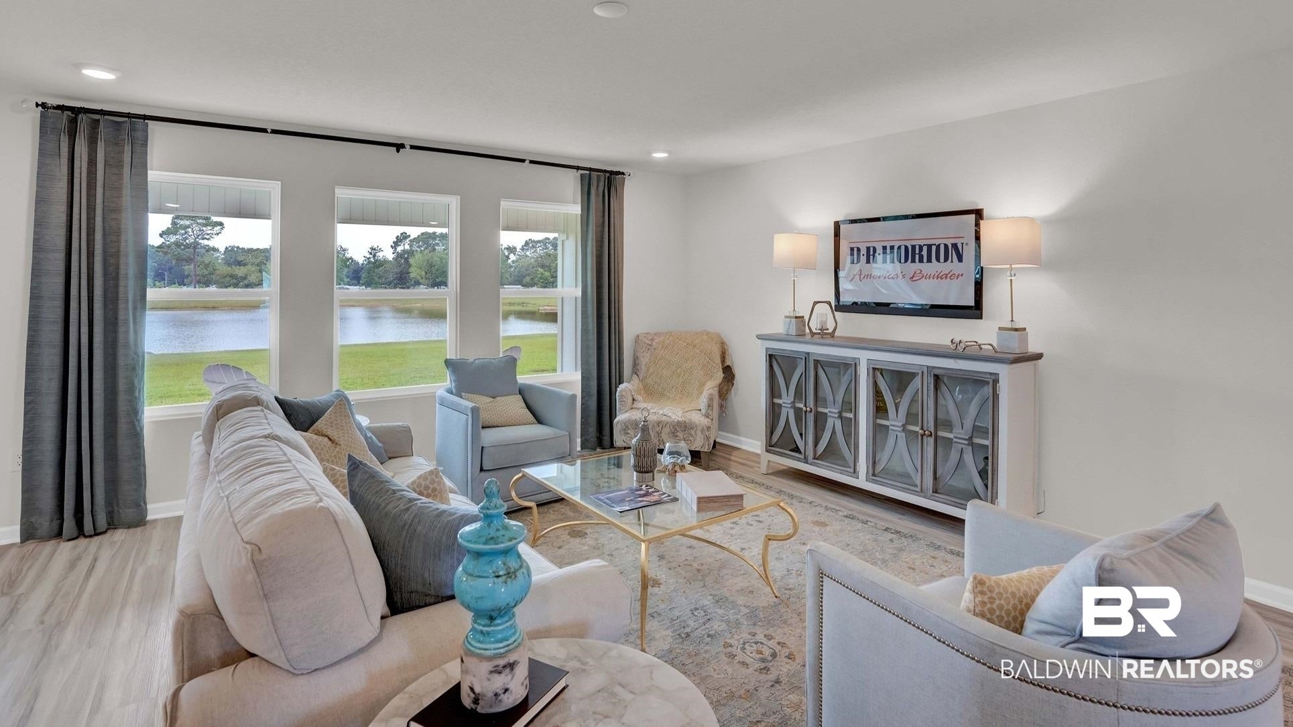
Welcome to the Cairn Plan, located in the exquisite Blackwater Ridge! Experience the best of both worlds – central location with a rural vibe. There is plenty of room for everyone in this popular Cairn floorplan by D.R. Horton with 4 bedrooms, 2 baths in 2,047 sq ft with a two-car garage. Upon entering through the foyer, the living room opens up to a 9 ft ceiling. EVP flooring is included throughout the entire home. Overlooking the living room is an expansive kitchen island with ample counter space for food prep and counter height bar for casual dining. A spacious main bedroom and ensuite boast a stand-alone shower, garden tub, double vanities, and gigantic 14' wide walk-in closet! This home is a ''Smart Home'', a standard package that includes: Kwikset lock, Sky Bell and digital thermostat, all of which are integrated with the Qolsys IQ touch panel. This home is being built to Gold FORTIFIED HomeTM certification. The home includes a 1-year Builder's Warranty and 10-year structural warranty provided by RWC. Welcome to Blackwater Ridge!! Nestled in the picturesque town of Robertsdale, these spacious lots provide a tranquil retreat with easy access to all the nearby amenities you need. Downtown Fairhope, I-10, and the beaches are all just a short drive away! A reduced interest rate is available via the use of the seller's preferred lender. Ask the listing agent for details. *Pictures are of similar home and not representative of the interior and exterior finishes. Estimated completion of January 2027! Call today for a private tour! Buyer to verify all information during due diligence.
| 3 days ago | Listing first seen on site | |
| 3 days ago | Listing updated with changes from the MLS® |

Listing information is provided by Participants of the Baldwin REALTORS MLS. IDX information is provided exclusively for personal, non-commercial use, and may not be used for any purpose other than to identify prospective properties consumers may be interested in purchasing. Information is deemed reliable but not guaranteed. Copyright 2026, Baldwin REALTORS MLS.
Data last updated at: 2026-10-17 06:28 AM UTC