Save
Ask

Tour

Hide

Share

$239,900

11 Days On Site

3903 S Berwyn Drive
Mobile, AL 36608
For Sale|Single Family Residence|Active
3

Beds
2

Total Baths
2

Full Baths
1,713

SqFt
$140

/SqFt
1981

Built
Subdivision:
Somerset
County:
Mobile County

3903 S Berwyn Drive3903 S Berwyn Drive3903 S Berwyn Drive3903 S Berwyn Drive
Save
Ask

Tour

Hide

Share

Mortgage Calculator

Monthly Payment (Est.)

Enter an interest rate to see your estimated monthly payment.

Calculator powered by Showcase IDX, a Constellation1 Company. Copyright ©2026 Information is deemed reliable but not guaranteed.

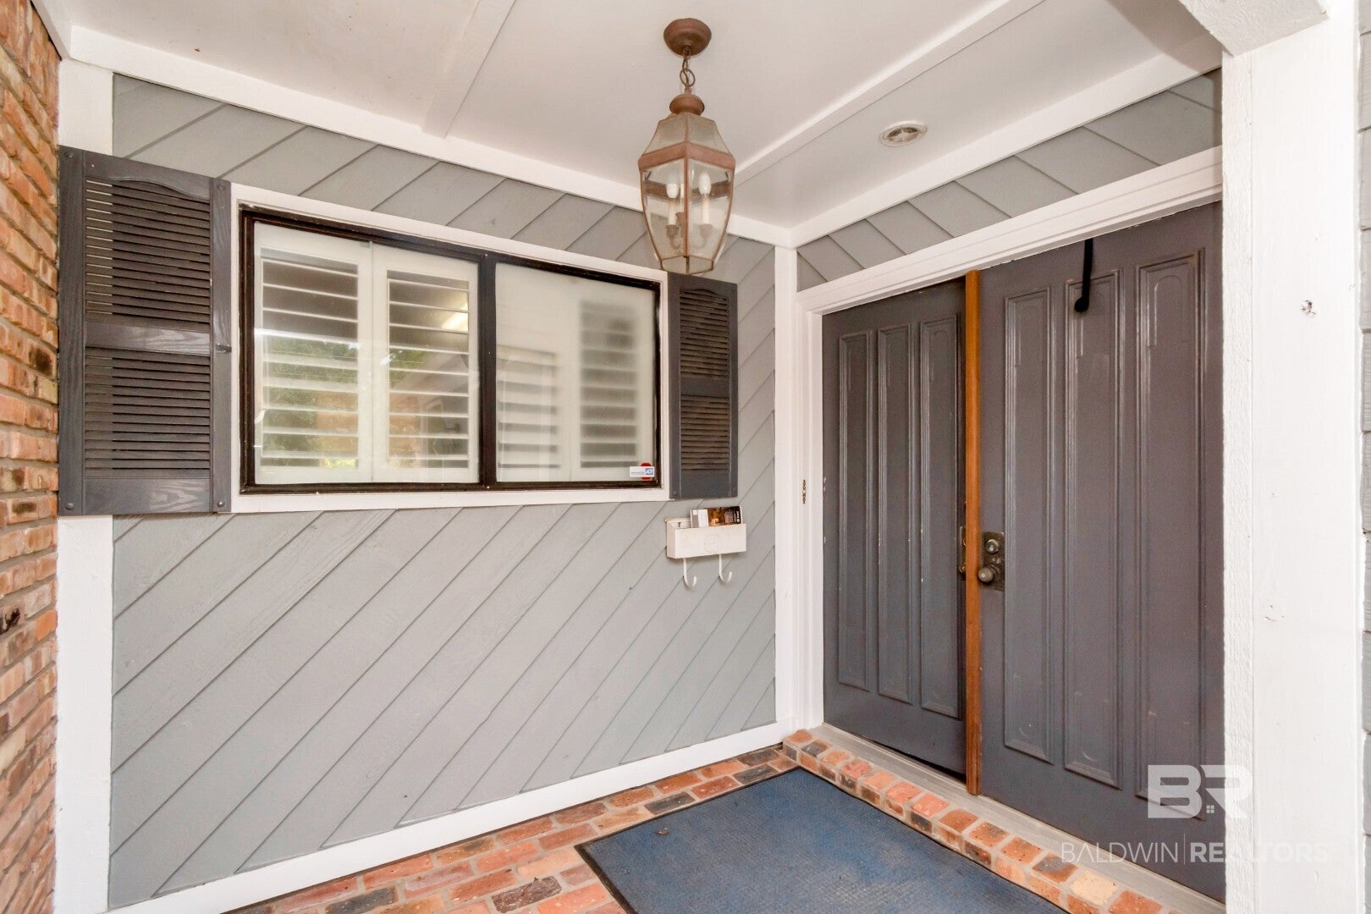
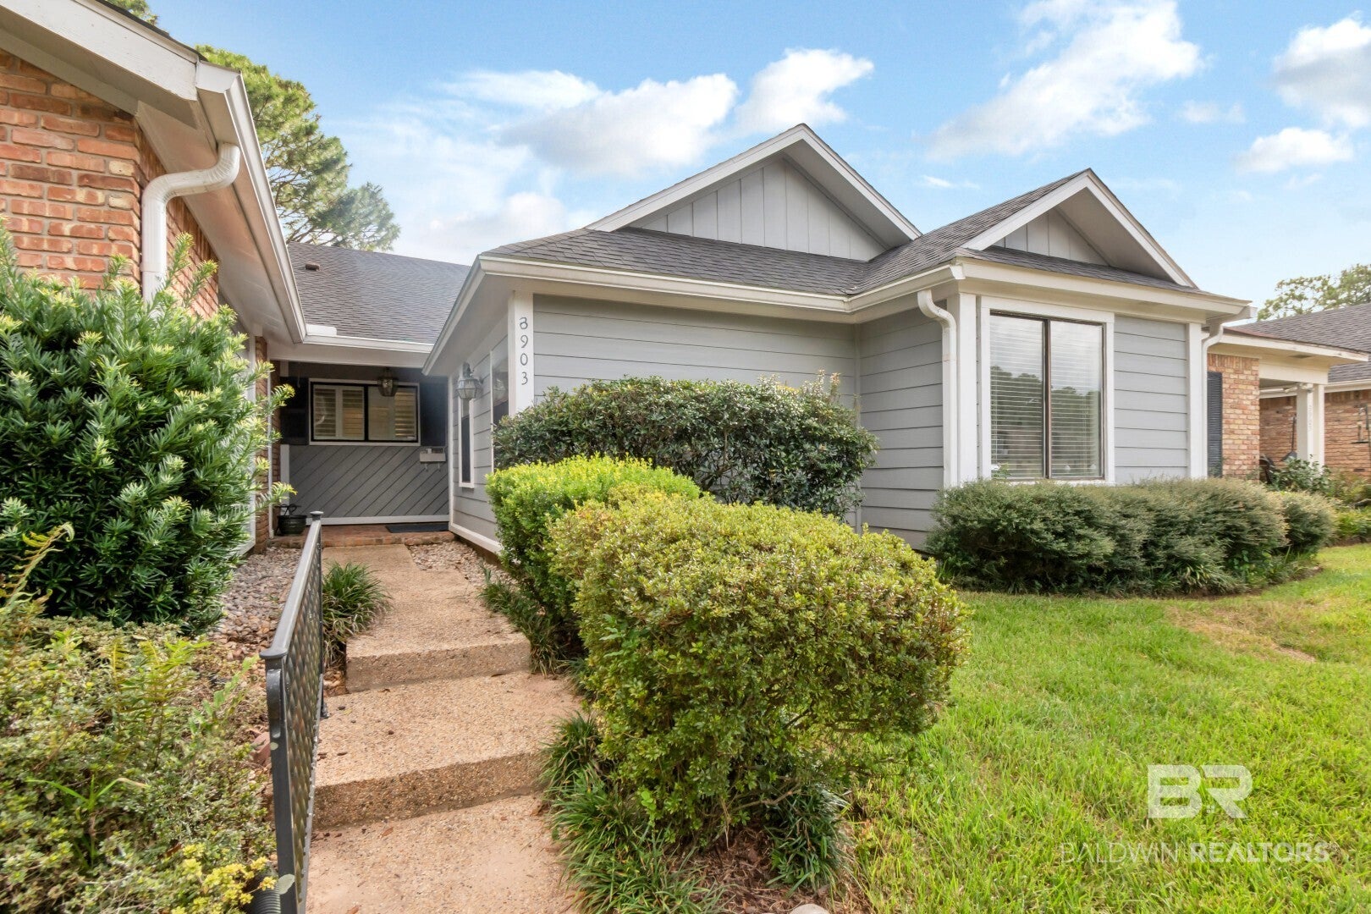
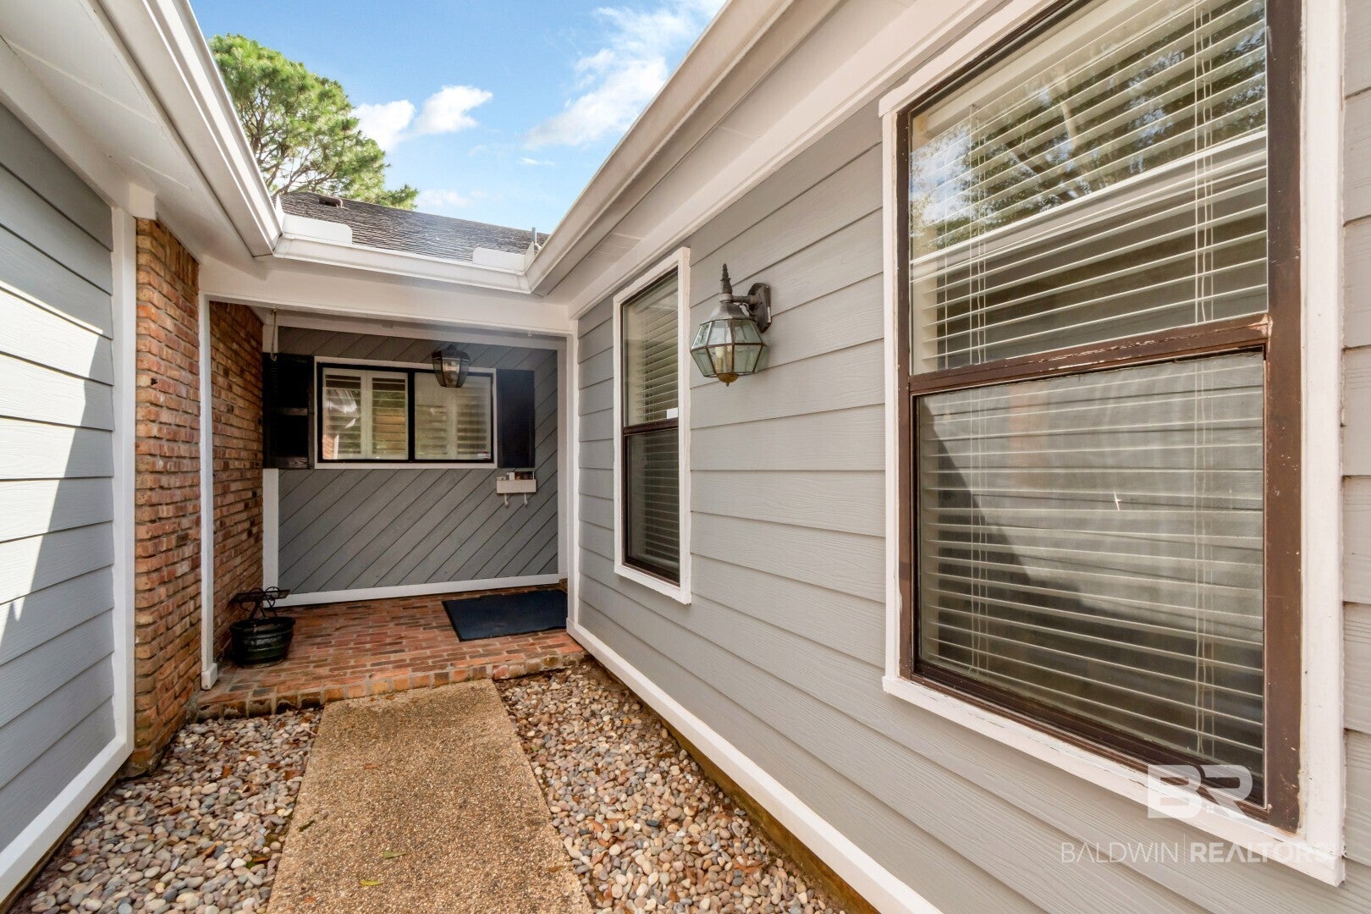
Rare opportunity to find a one-story patio home in this prime Spring Hill location! This spacious 3 bedroom, 2 bath home in Somerset offers low-maintenance living just minutes from shopping, restaurants, grocery stores, and everything Spring Hill has to offer. Located adjacent to Llanfair subdivision you can enjoy nearby sidewalks, a playground, and park all within walking distance.

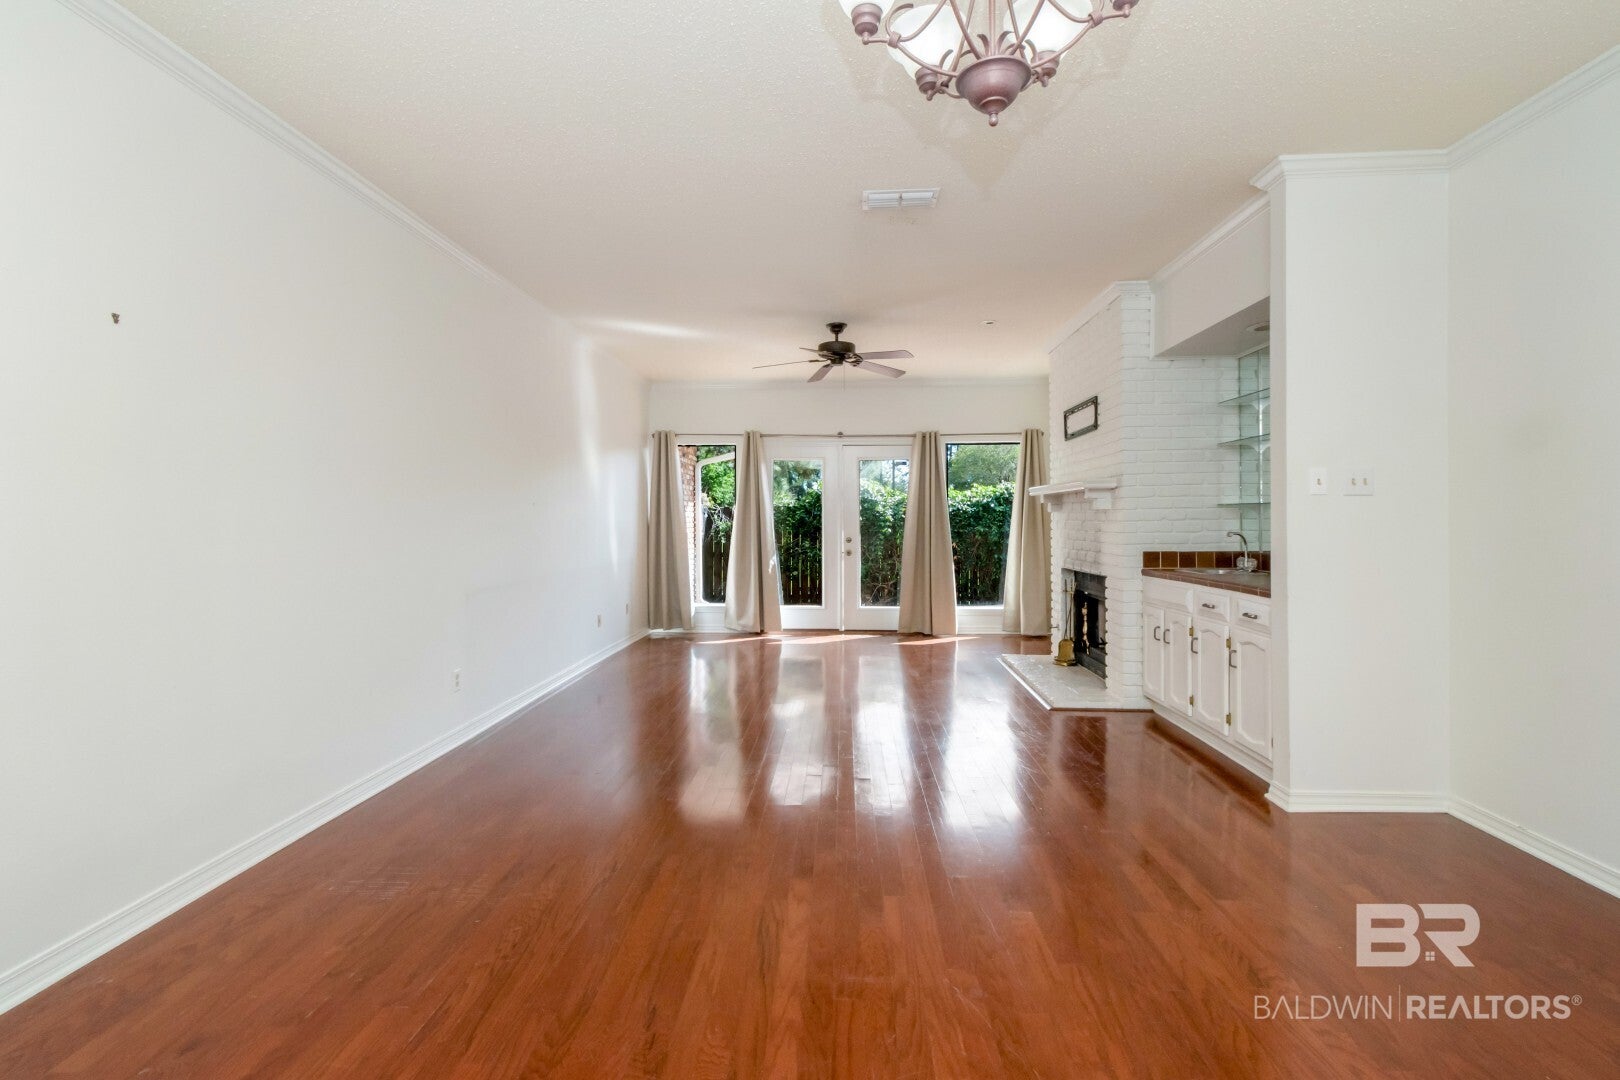
Inside, you'll find generously sized rooms, great closet space, hardwood floors, a wet bar, and a gas-log fireplace. The kitchen features granite countertops, and just outside is a charming brick, private fenced patio—perfect for relaxing or entertaining.

Somerset is a well-established community where many neighbors have called the neighborhood home for years. HOA dues are $100 per month and include lawn maintenance, termite bond, and pest control, making this an easy lock-and-leave lifestyle with very little exterior upkeep.

If you've been looking for a one-story, low-maintenance home in the heart of Spring Hill, this is one you won't want to miss! Per seller the roof is 3 years old and the HVAC is 2 years old Buyer to verify all information during due diligence.

Save
Ask

Tour

Hide

Share

Listing Snapshot
Price 
$239,900
Days On Site 
11 Days
Bedrooms 
3
Inside Area (SqFt) 
1,713 sqft
Total Baths 
2
Full Baths 
2
Partial Baths 
N/A
Lot Size 
N/A
Year Built 
1981
MLS® Number 
411312
Status 
Active
Property Tax 
$2,227.58
HOA/Condo/Coop Fees 
$100 monthly
Sq Ft Source 
N/A
Friends & Family
Recent Activity
2 weeks ago Listing first seen on site
2 weeks ago Listing updated with changes from the MLS®
General Features
Foundation 
Slab
Parking 
Parking Lot
Parking Spaces 
2
Property Sub Type 
Single Family Residence
Sewer 
Public Sewer
Style 
Patio HomeSingle StoryZero Lot Line
Water Source 
Public
Interior Features
Appliances 
MicrowaveDishwasherElectric RangePlumbed For Ice Maker
Cooling 
ElectricCeiling Fan(s)Central Air
Fireplace Features 
Gas LogFamily RoomLiving Room
Fireplaces 
1
Flooring 
TileWoodCarpet
Furnished 
Unfurnished
Heating 
Central
Interior 
Ceiling Fan(s)Double VanityMaster Downstairs
Save
Ask

Tour

Hide

Share

Exterior Features
Construction Details 
Brick
Exterior 
Storage
Fencing 
Fenced
Other Structures 
Storage
Patio And Porch 
PatioRear PorchFront PorchPorch
Pool Features 
None
Roof 
Composition
View 
None
Waterfront 
Yes
Waterview 
None
Community Features
Association Fee 
$100.0
Association Fee Frequency 
Monthly
Community Features 
None
MLS Area 
Mobile County
Schools
School District

Unknown
Elementary School

Mary B. Austin Elementary
Middle School

C. L. Scarborough Middle
High School

Murphy High
Listing courtesy of Nichole Paulk of Blue Heron Realty Mobile: nichole@blueheron-realty.com

Listing information is provided by Participants of the Baldwin REALTORS MLS. IDX information is provided exclusively for personal, non-commercial use, and may not be used for any purpose other than to identify prospective properties consumers may be interested in purchasing. Information is deemed reliable but not guaranteed. Copyright 2026, Baldwin REALTORS MLS.

Data last updated at: 2026-10-17 08:38 AM UTC

Neighborhood & Commute
Source: Walkscore

Disclosure: Community information and market data powered by Constellation Data Labs. Information is deemed reliable but not guaranteed.

Save
Ask

Tour

Hide

Share