
1506 Coalesway Drive
Mobile, AL 36693
Mortgage Calculator
Monthly Payment (Est.)
Enter an interest rate to see your estimated monthly payment.
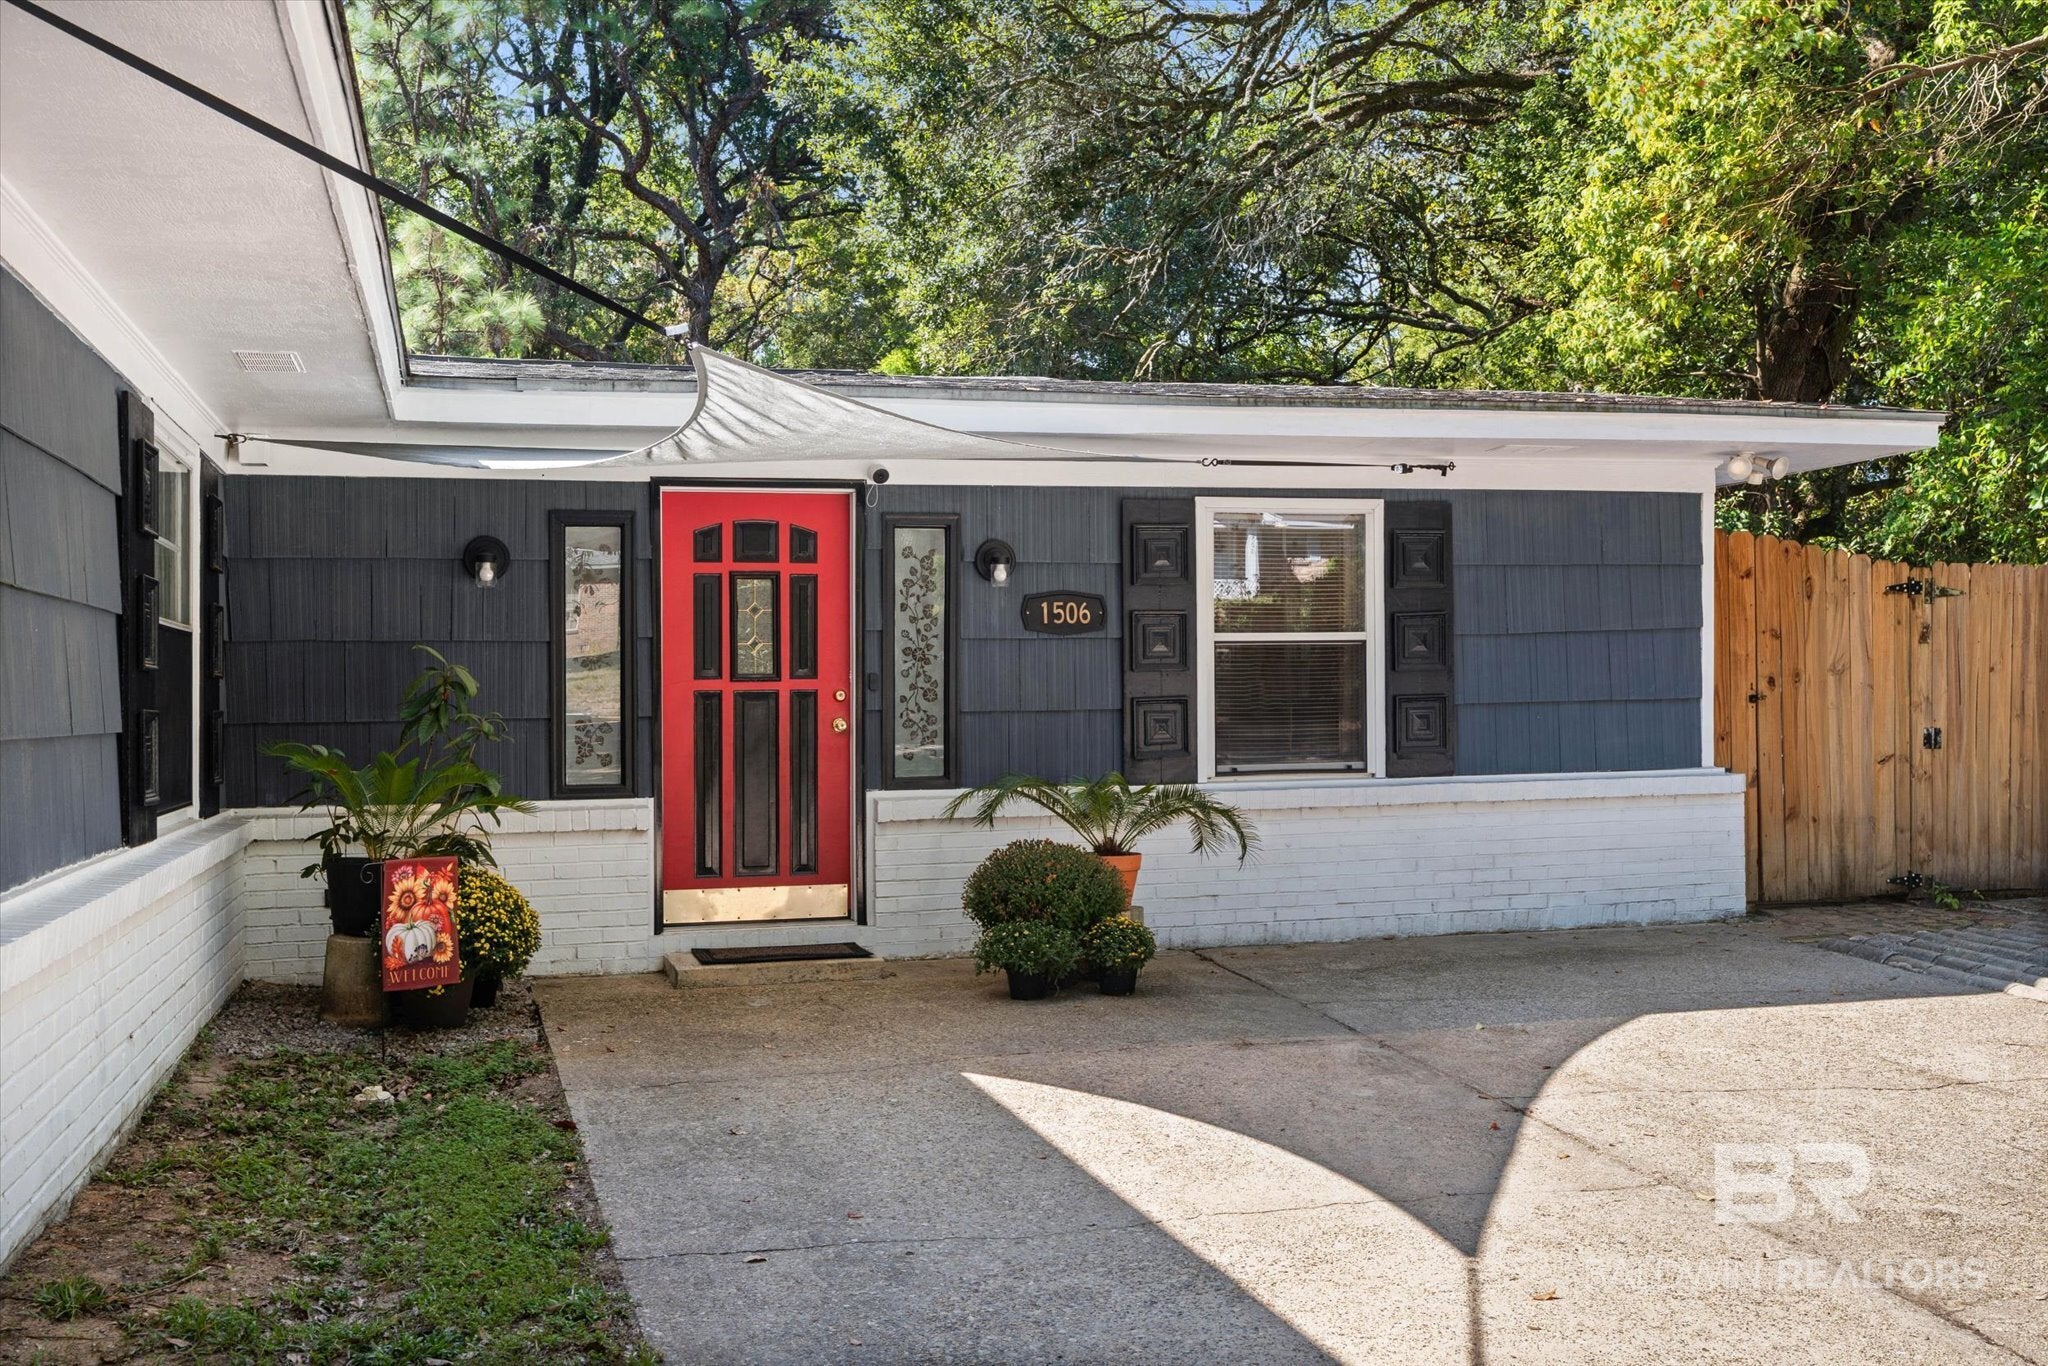
Charming midcentury ranch with private backyard oasis!
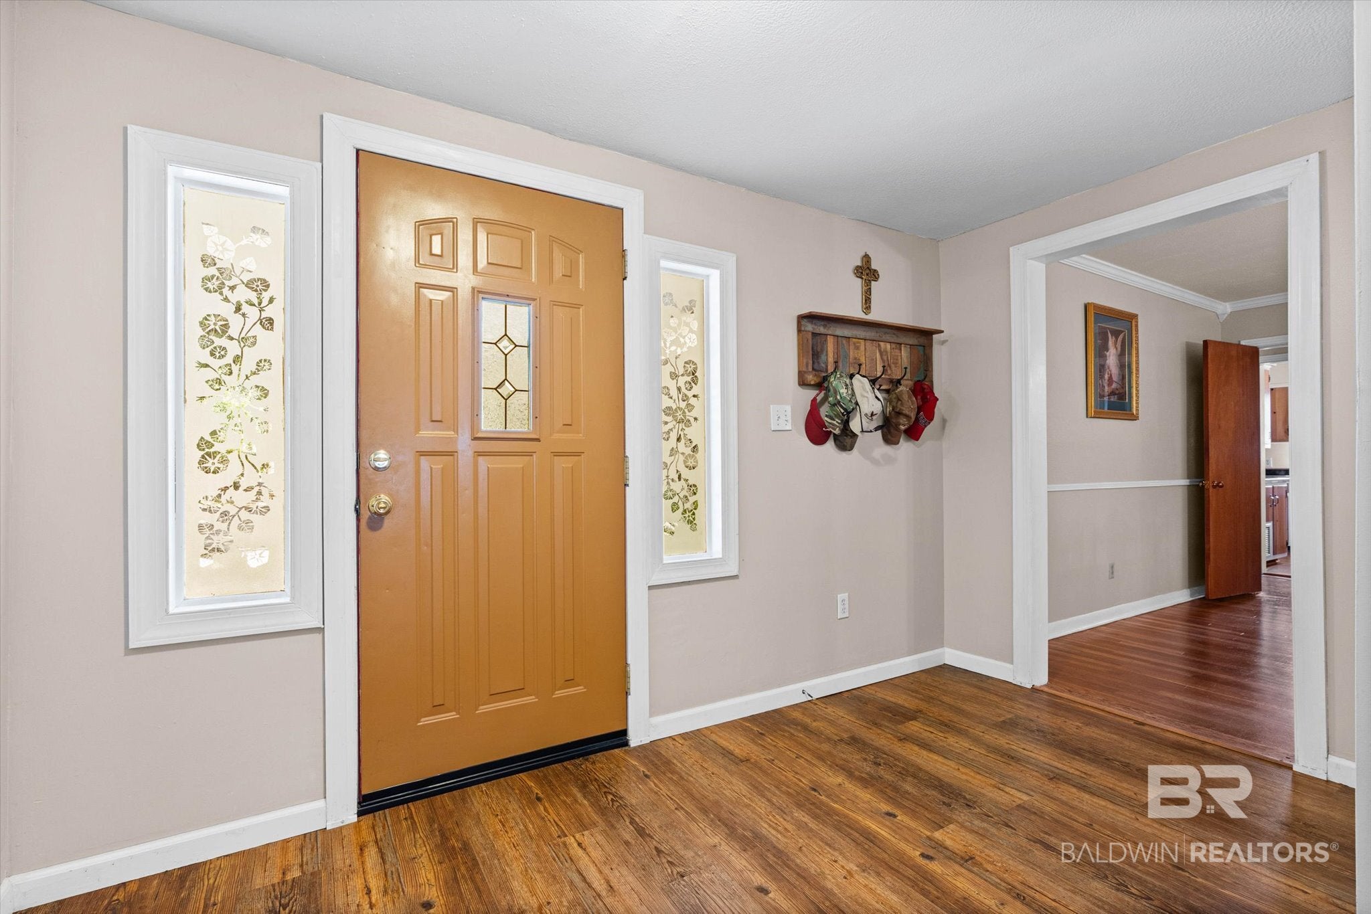
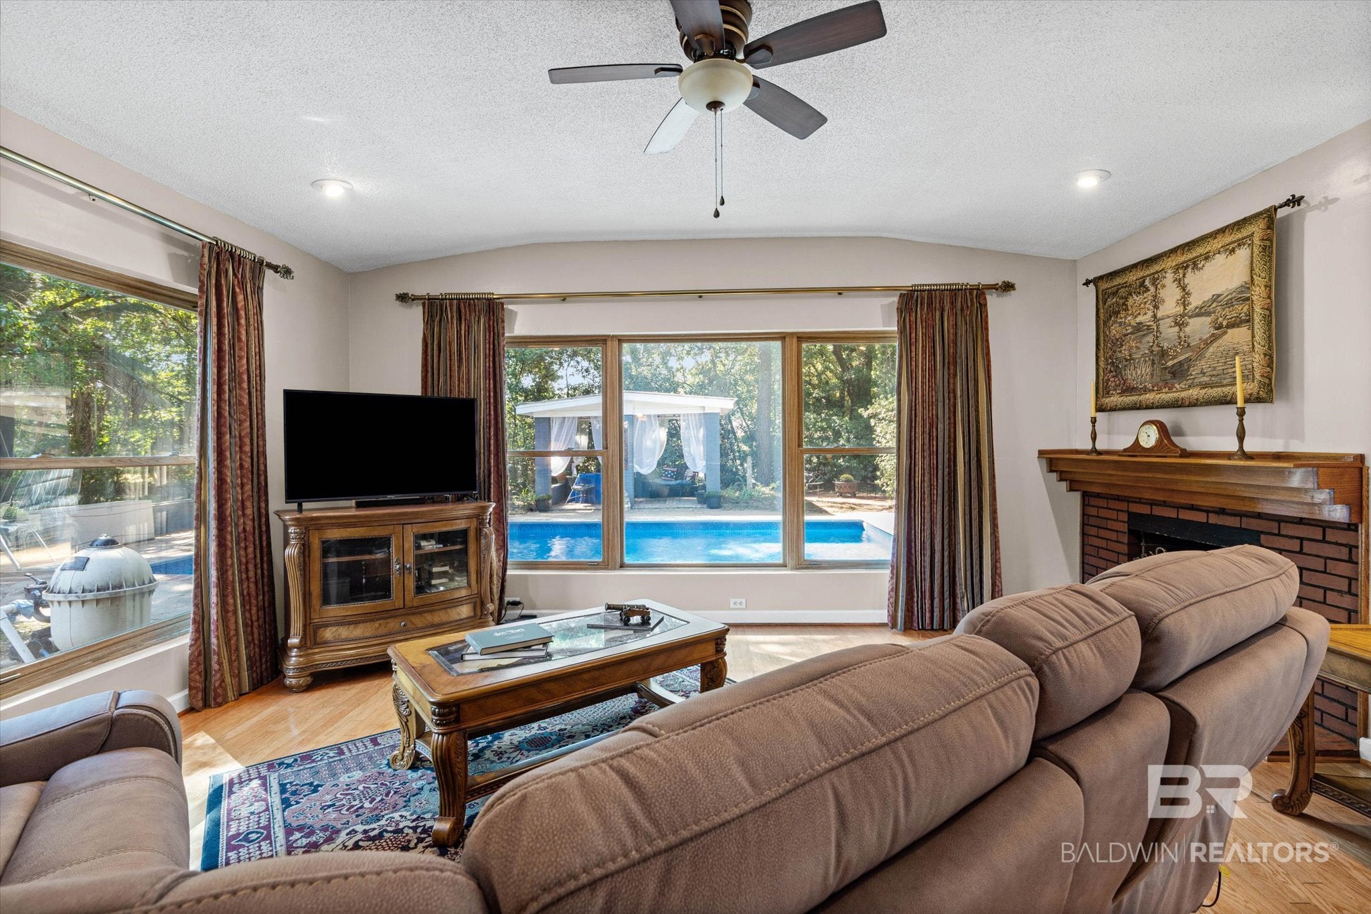
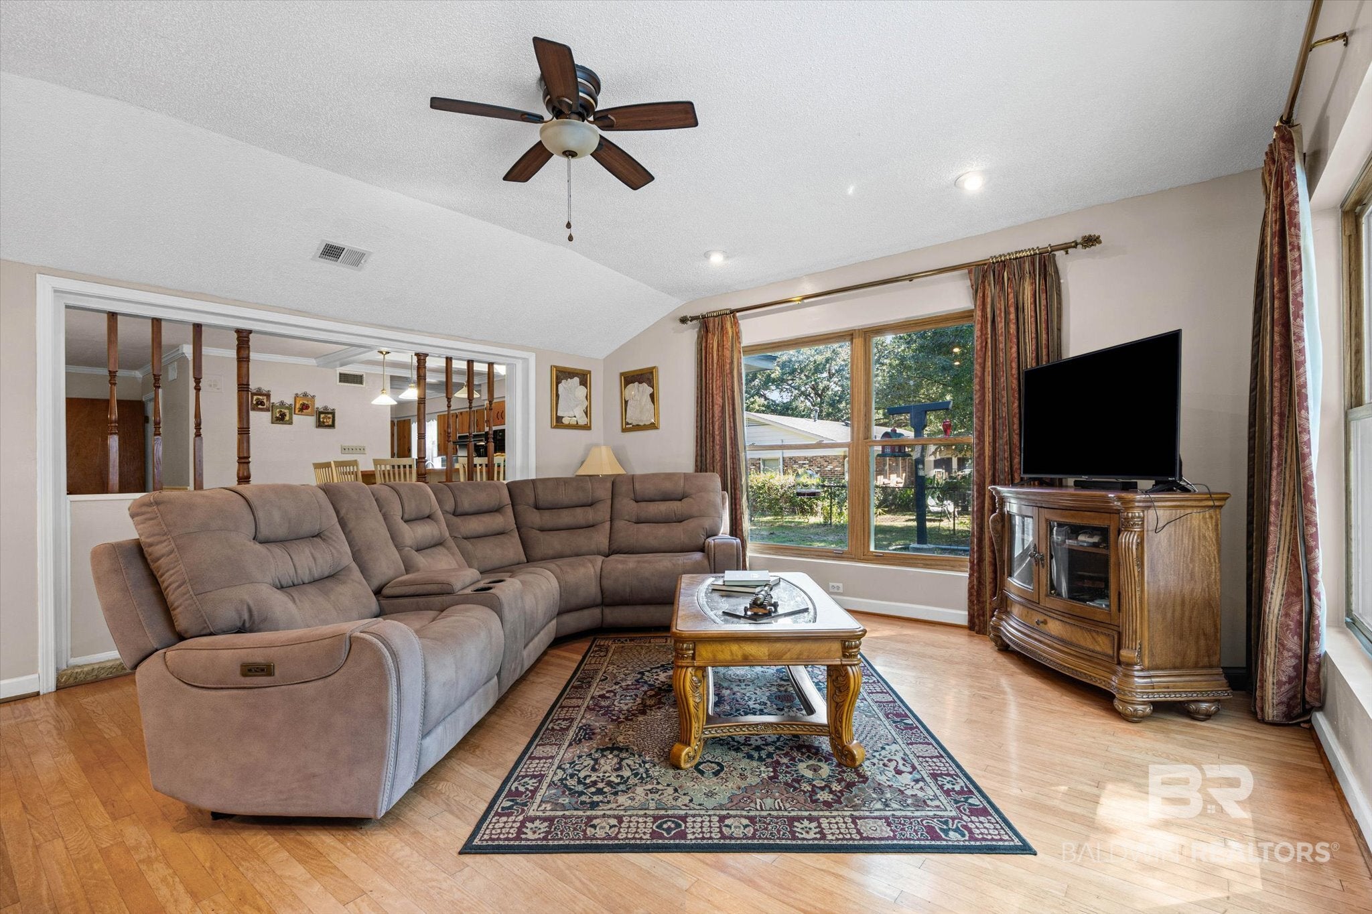
Welcome home to this beautifully updated home nestled in the peaceful Crestview subdivision. Featuring two primary bedrooms, the main primary suite boasts a large walk-in closet and an en-suite bath with a shower/tub combo. The second primary suite includes its own en-suite with a walk-in shower. Bedrooms 3 and 4 are generously sized and share access to the home's third full bathroom. Home has gorgeous original hardwood floors (refinished 2026), with a spacious living room with large picture window overlooking the sparkling pool and features a convenient gas fireplace for cozy relaxing evenings. Kitchen has brand-new laminate flooring (2026), double full-size ovens, a smooth-top stove, dishwasher, garbage disposal, trash compactor, and a spacious walk-in pantry.
Spend your afternoon under the gazebo, unwind by the beautiful in-ground pool, relax on the spacious patio, or enjoy the poolside cabana.
This property even includes an air-conditioned workshop—perfect for hobbies, projects, or a home office—plus an additional storage shed.
Property is equipped with an alarm system for added security and peace of mind, plus a standby Kohler gas generator for uninterrupted power.
Updates per seller include: HVAC Systems: Dual system setup featuring a 2021 Goodman HVAC with all-new ductwork installed in 2022, plus a Lennox heat pump with a brand-new motor (2023), New hot water heater (2024), architectural roof (2017)New pool liner (2020), pool pump (2026), pool cover (2022). All windows are fully operational, newly reglazed, and freshly painted. Year Built is Unknown
Buyer responsible for verifying all measurements and relevant details. Buyer to verify all information during due diligence.
| 2 weeks ago | Listing first seen on site | |
| 2 weeks ago | Listing updated with changes from the MLS® |

Listing information is provided by Participants of the Baldwin REALTORS MLS. IDX information is provided exclusively for personal, non-commercial use, and may not be used for any purpose other than to identify prospective properties consumers may be interested in purchasing. Information is deemed reliable but not guaranteed. Copyright 2026, Baldwin REALTORS MLS.
Data last updated at: 2026-10-17 09:48 AM UTC