
7119 Rocky Road Loop
Gulf Shores, AL 36542
Mortgage Calculator
Monthly Payment (Est.)
Enter an interest rate to see your estimated monthly payment.
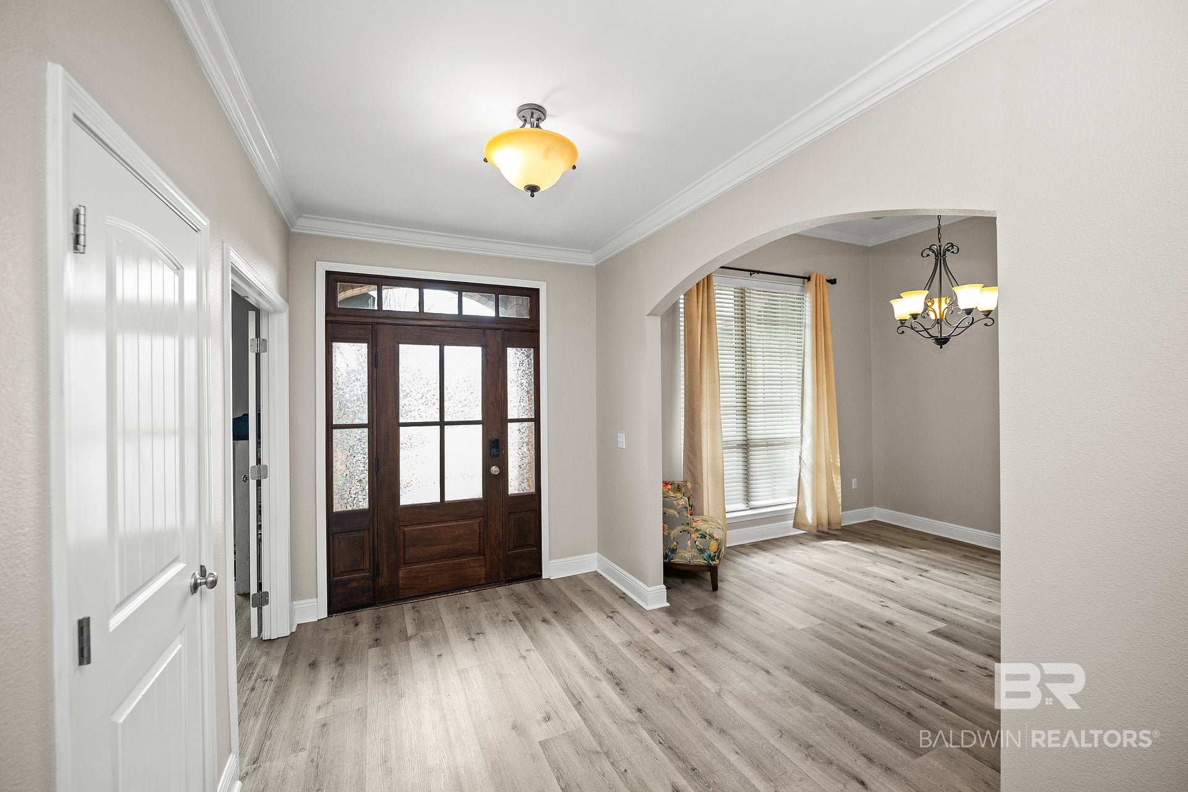
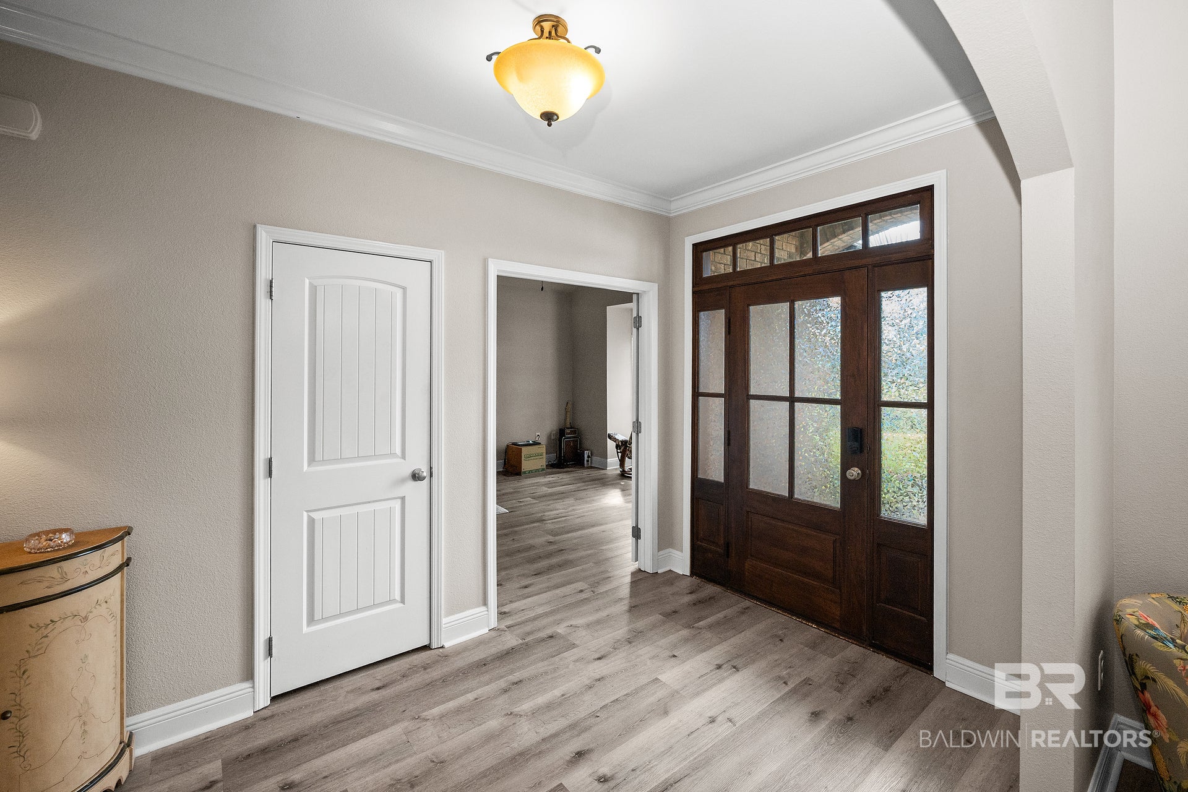
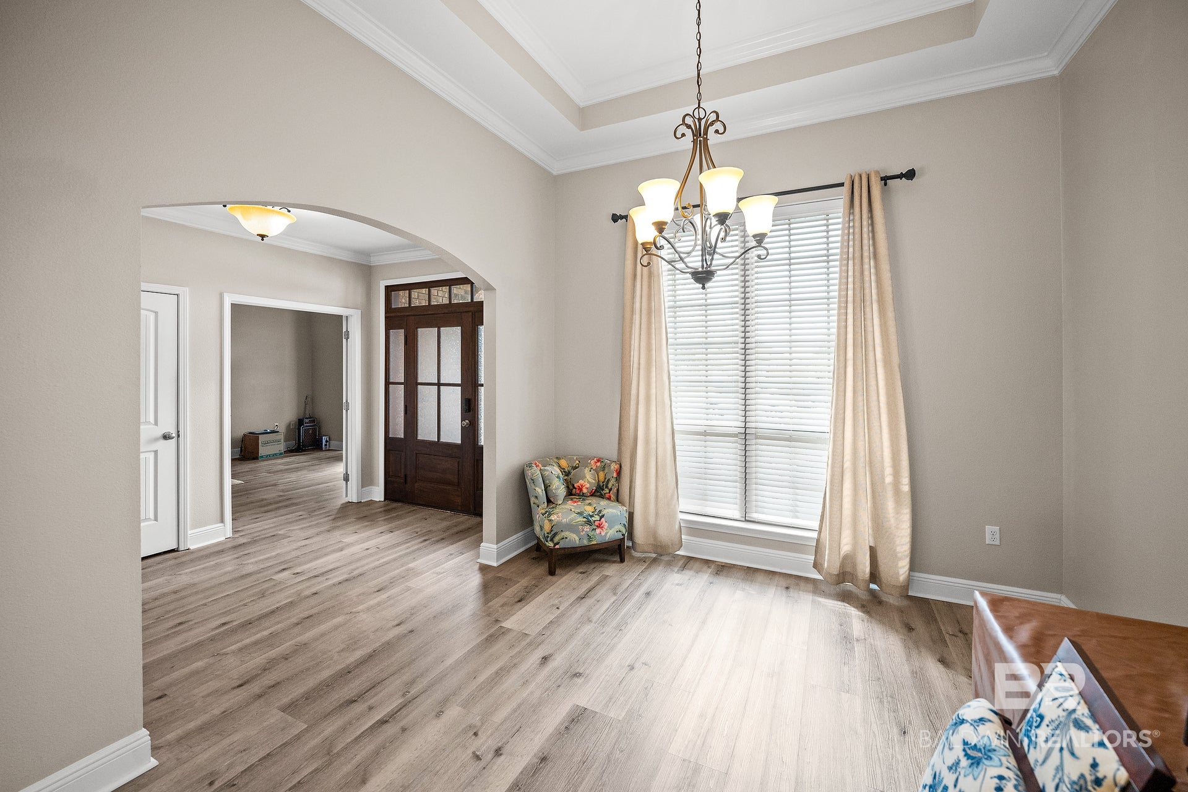
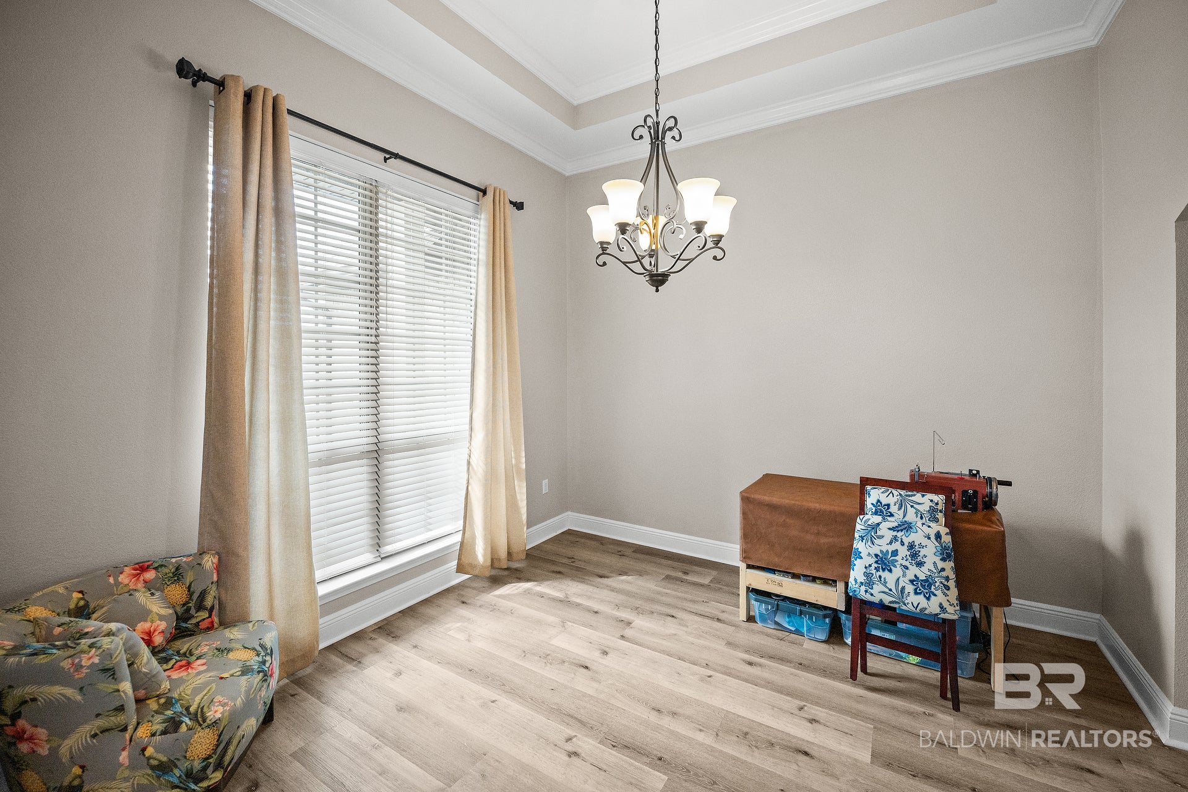
Located in the gated community of Stonegate Estates, 7119 Rocky Road Loop puts you between Foley and the beach with community amenities including scenic ponds, a clubhouse, pool, and basketball and tennis courts. This community is also in the Gulf Shores school district and is just down the road from the new Gulf Shores High School! This move-in ready 4-bedroom, 2-bath home offers 2,539 square feet of beautifully designed living space filled with custom finishes. It also has a versatile bonus room above the garage that adds extra functionality and can easily be used as a home office, bedroom, or whatever best fits your needs. The home has an open and split floorplan showcasing luxury vinyl flooring and granite countertops throughout. Vaulted ceilings in both the main living area and formal dining room add to the home's spacious feel. The kitchen is equipped with stainless steel appliances, a custom tile backsplash, and eat-in kitchen area for more casual dining. The primary suite features a tray ceiling with ample space for a sitting area, and the en-suite is equipped with a garden tub, custom tiled shower and large walk-in closet. Three additional bedrooms and full bath complete the layout. Step outside and enjoy the private backyard that is fully fenced with a screened porch and a nice custom-built deck great for outdoor entertaining. The fence and gates were replaced in the last 3 years and the owners also installed a new grinder pump in 2022. Buyer to verify all information during due diligence.
| yesterday | Listing first seen on site | |
| yesterday | Listing updated with changes from the MLS® |

Listing information is provided by Participants of the Baldwin REALTORS MLS. IDX information is provided exclusively for personal, non-commercial use, and may not be used for any purpose other than to identify prospective properties consumers may be interested in purchasing. Information is deemed reliable but not guaranteed. Copyright 2026, Baldwin REALTORS MLS.
Data last updated at: 2026-10-17 01:01 AM UTC