Save
Ask

Tour

Hide

Share

$731,000

10 Days On Site

7113 Wynnfield Drive
Mobile, AL 36695
For Sale|Single Family Residence|Active
5

Beds
3

Total Baths
3

Full Baths
4,180

SqFt
$175

/SqFt
2000

Built
Subdivision:
Wynnfield
County:
Mobile County

7113 Wynnfield Drive7113 Wynnfield Drive7113 Wynnfield Drive7113 Wynnfield Drive
Save
Ask

Tour

Hide

Share

Mortgage Calculator

Monthly Payment (Est.)

Enter an interest rate to see your estimated monthly payment.

Calculator powered by Showcase IDX, a Constellation1 Company. Copyright ©2026 Information is deemed reliable but not guaranteed.

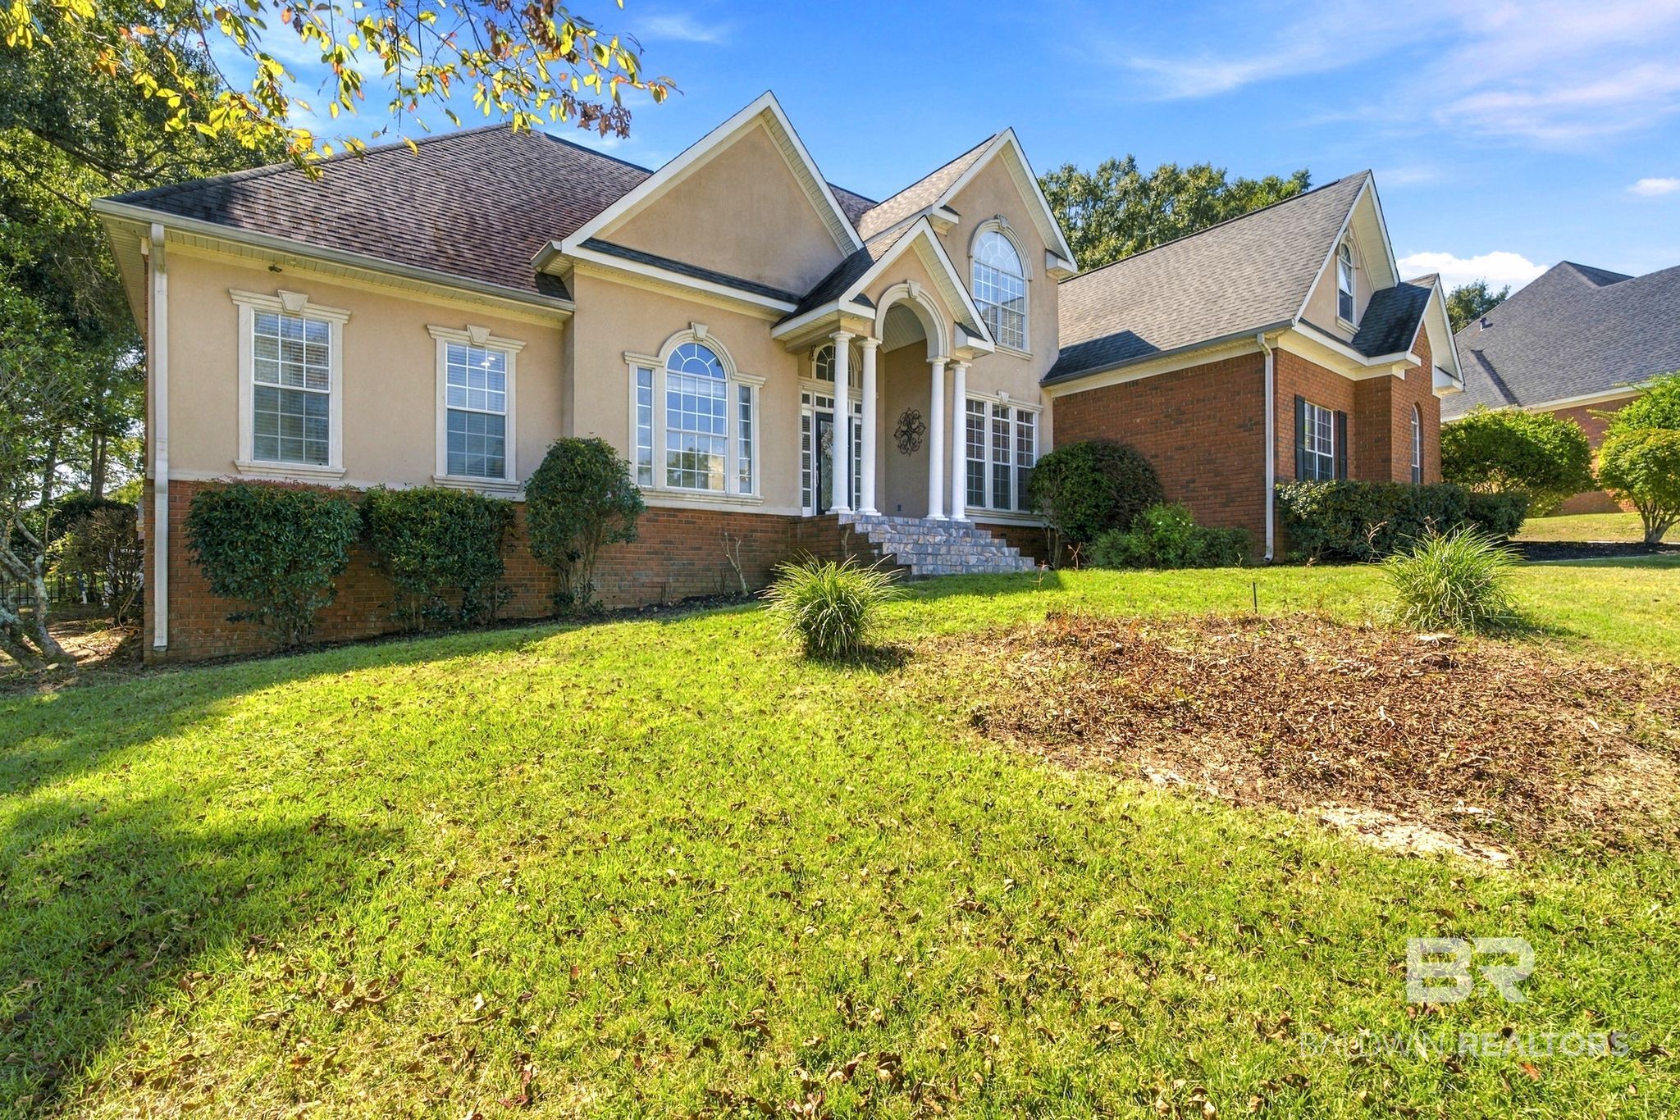
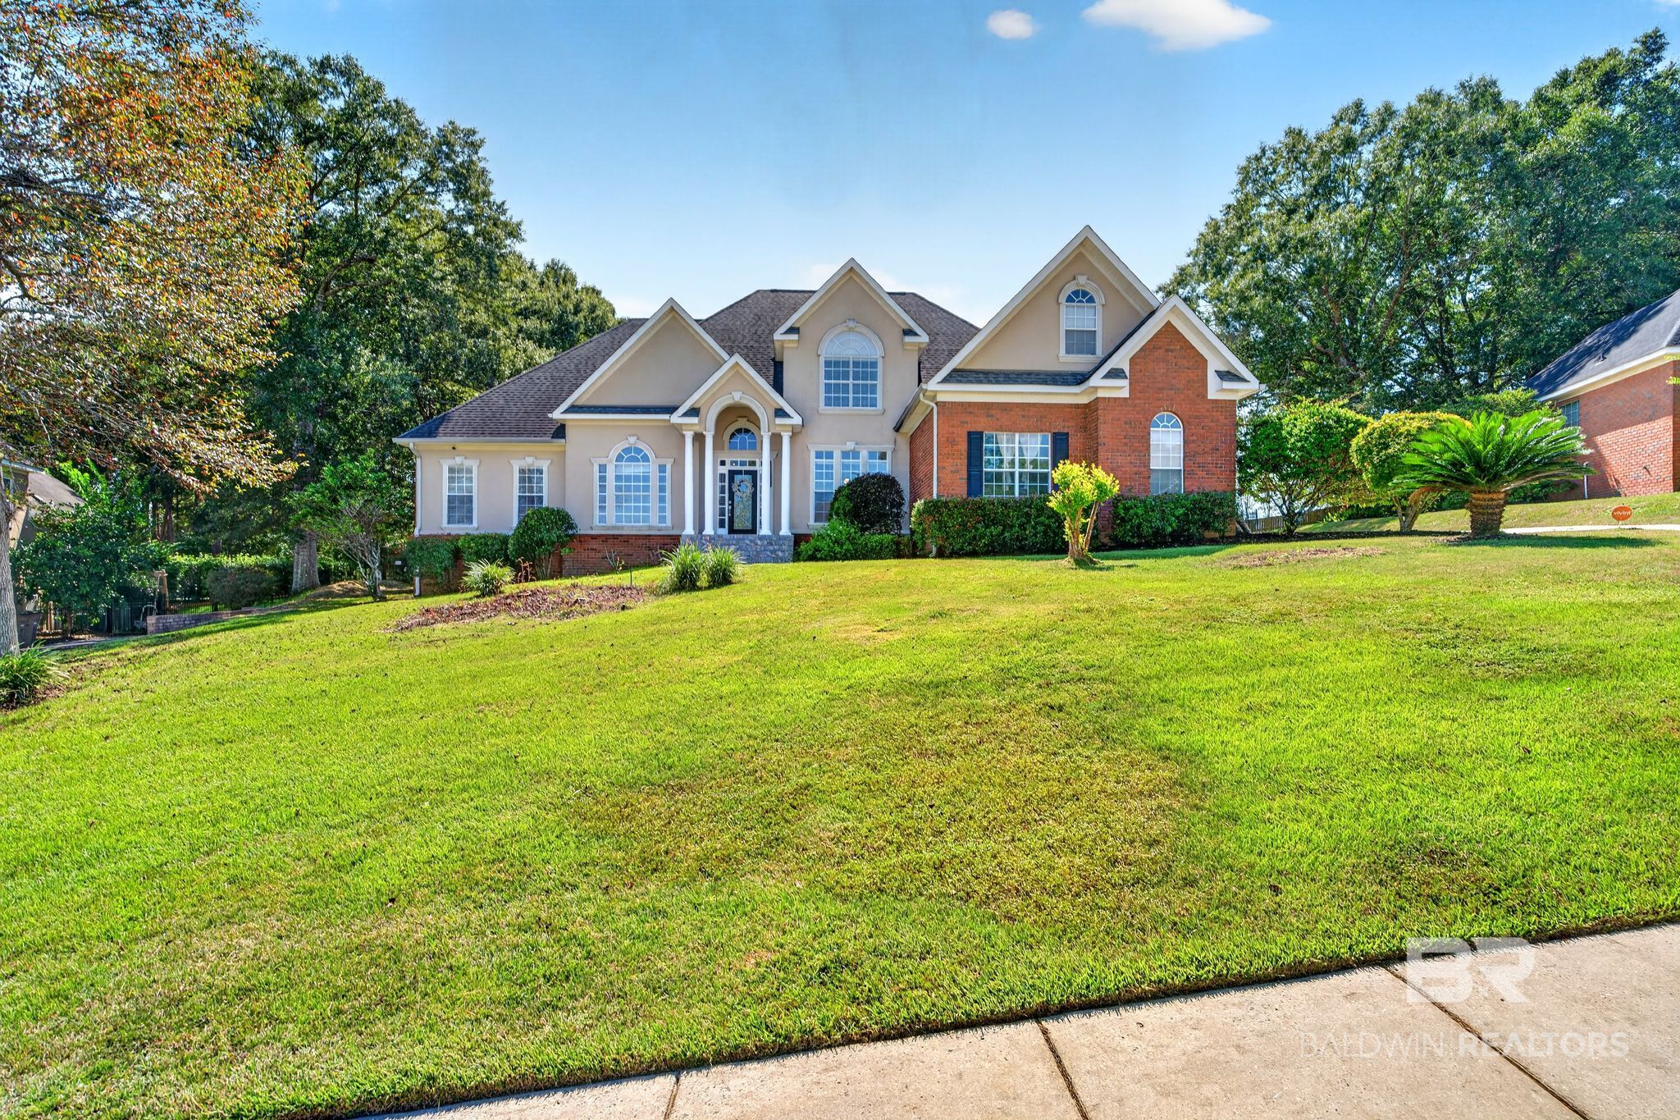
Welcome to an entertainer's dream in the highly desirable Wynnfield subdivision! This stunning five-bedroom, three-bath home offers more than 4,000 square feet of beautifully designed living space, with an office, flex space, 3 car garage and an abundance of room for family and guests.
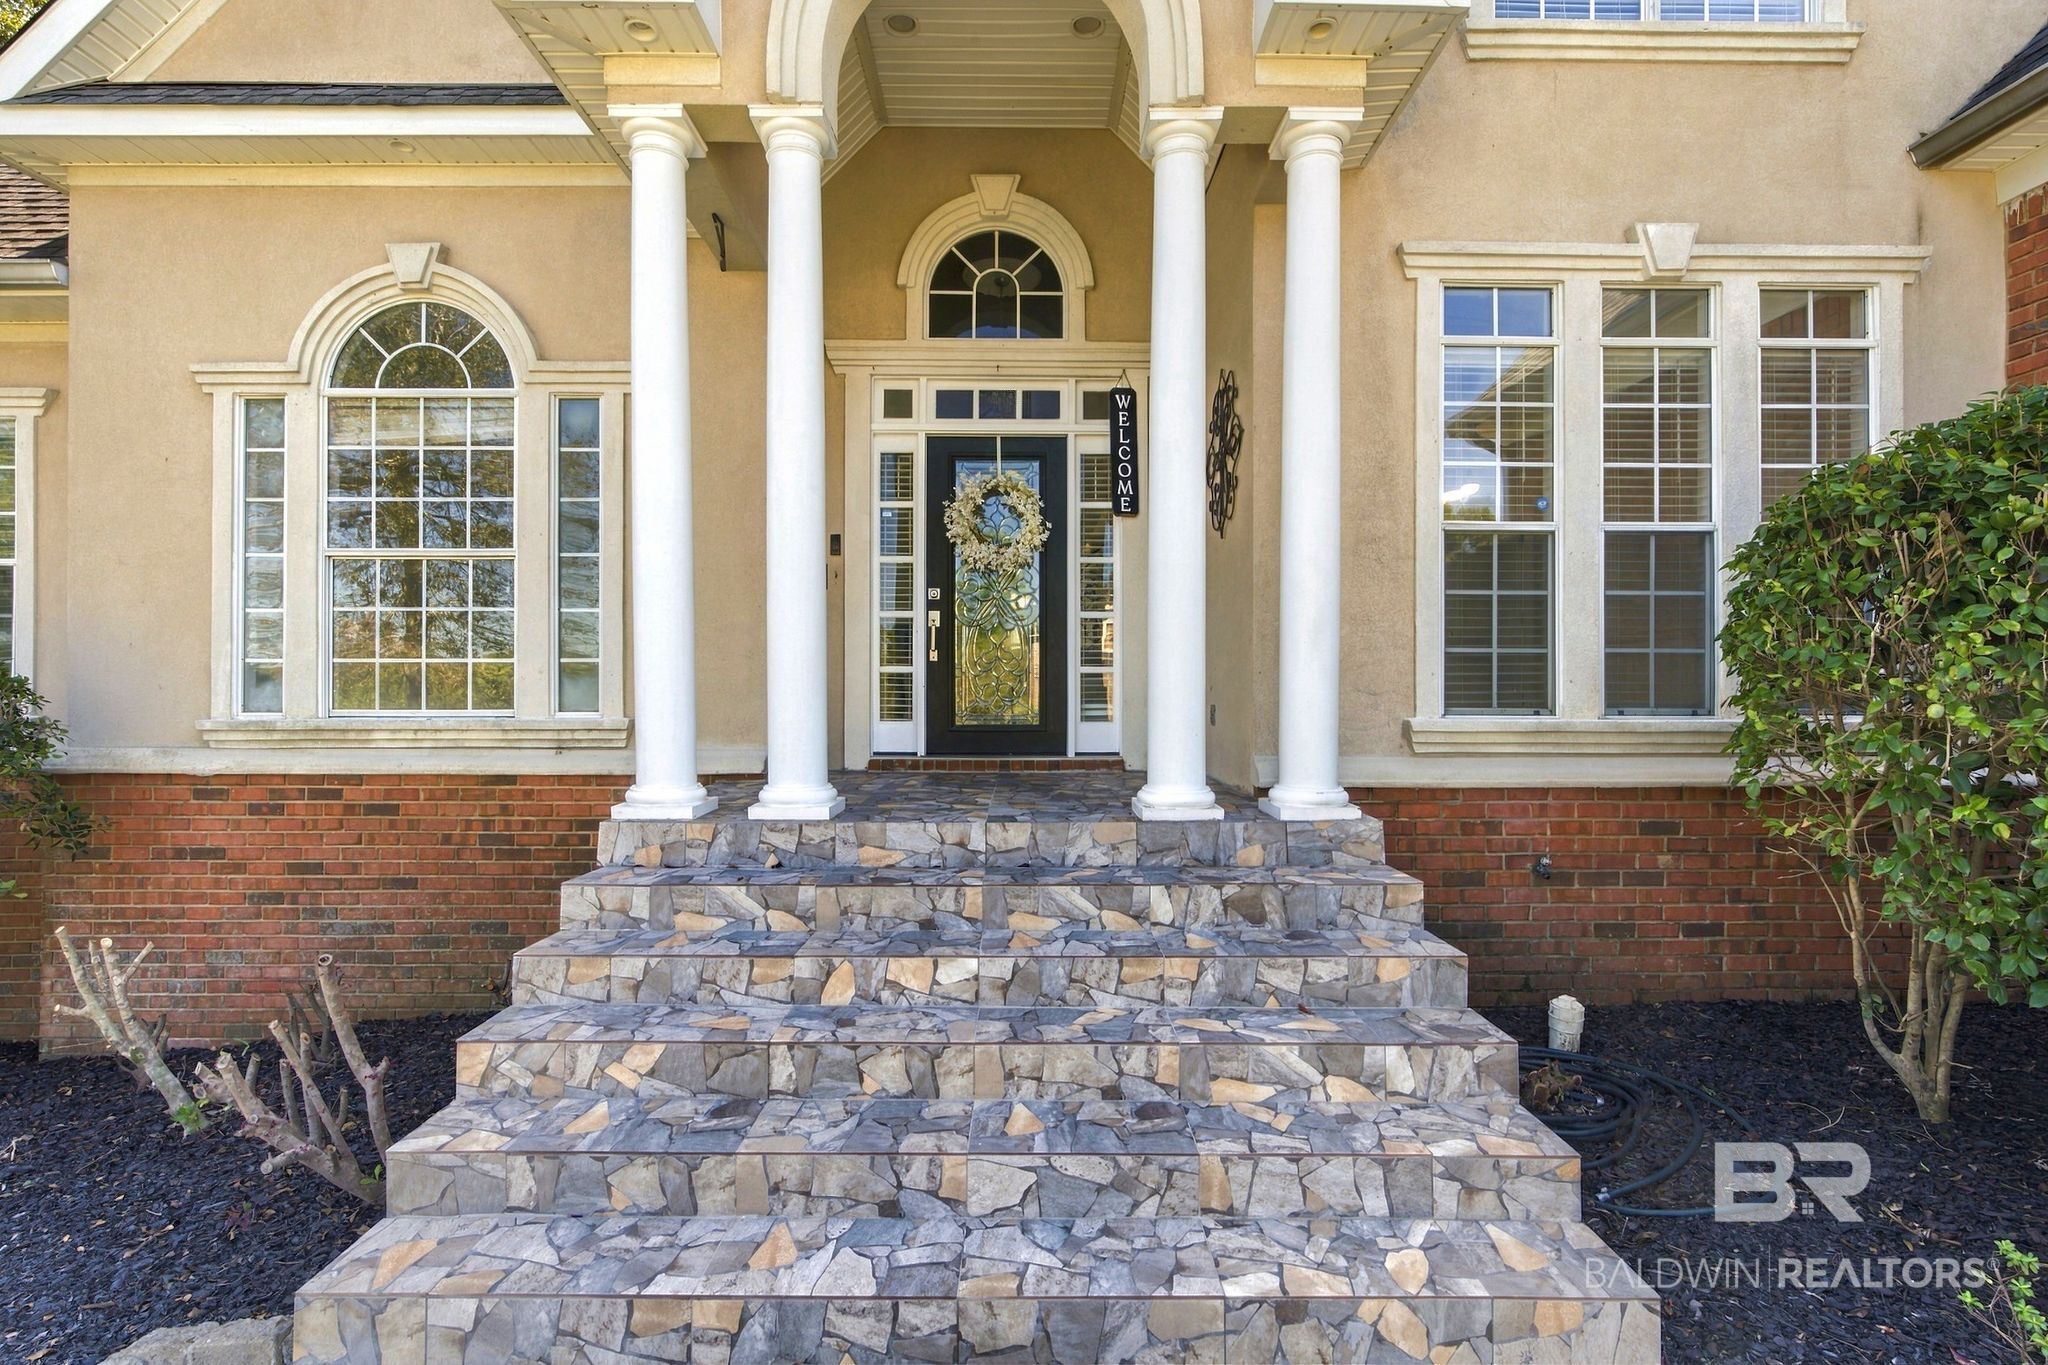
From the moment you enter the foyer, you'll appreciate the spacious and thoughtfully designed floor plan. The formal living room and formal dining room create an elegant first impression, while the heart of the home opens into a welcoming kitchen and living area. The living room features a fireplace and flows seamlessly into the kitchen, complete with a gas cooktop, electric oven, and plenty of space for gathering.
Upstairs, the private office offers a unique built-in humidor, providing an ideal opportunity for a wine cabinet, cigar collection, or one-of-a-kind display. Additional flex space gives you even more flexibility for a media room, playroom, home gym, or additional living space.
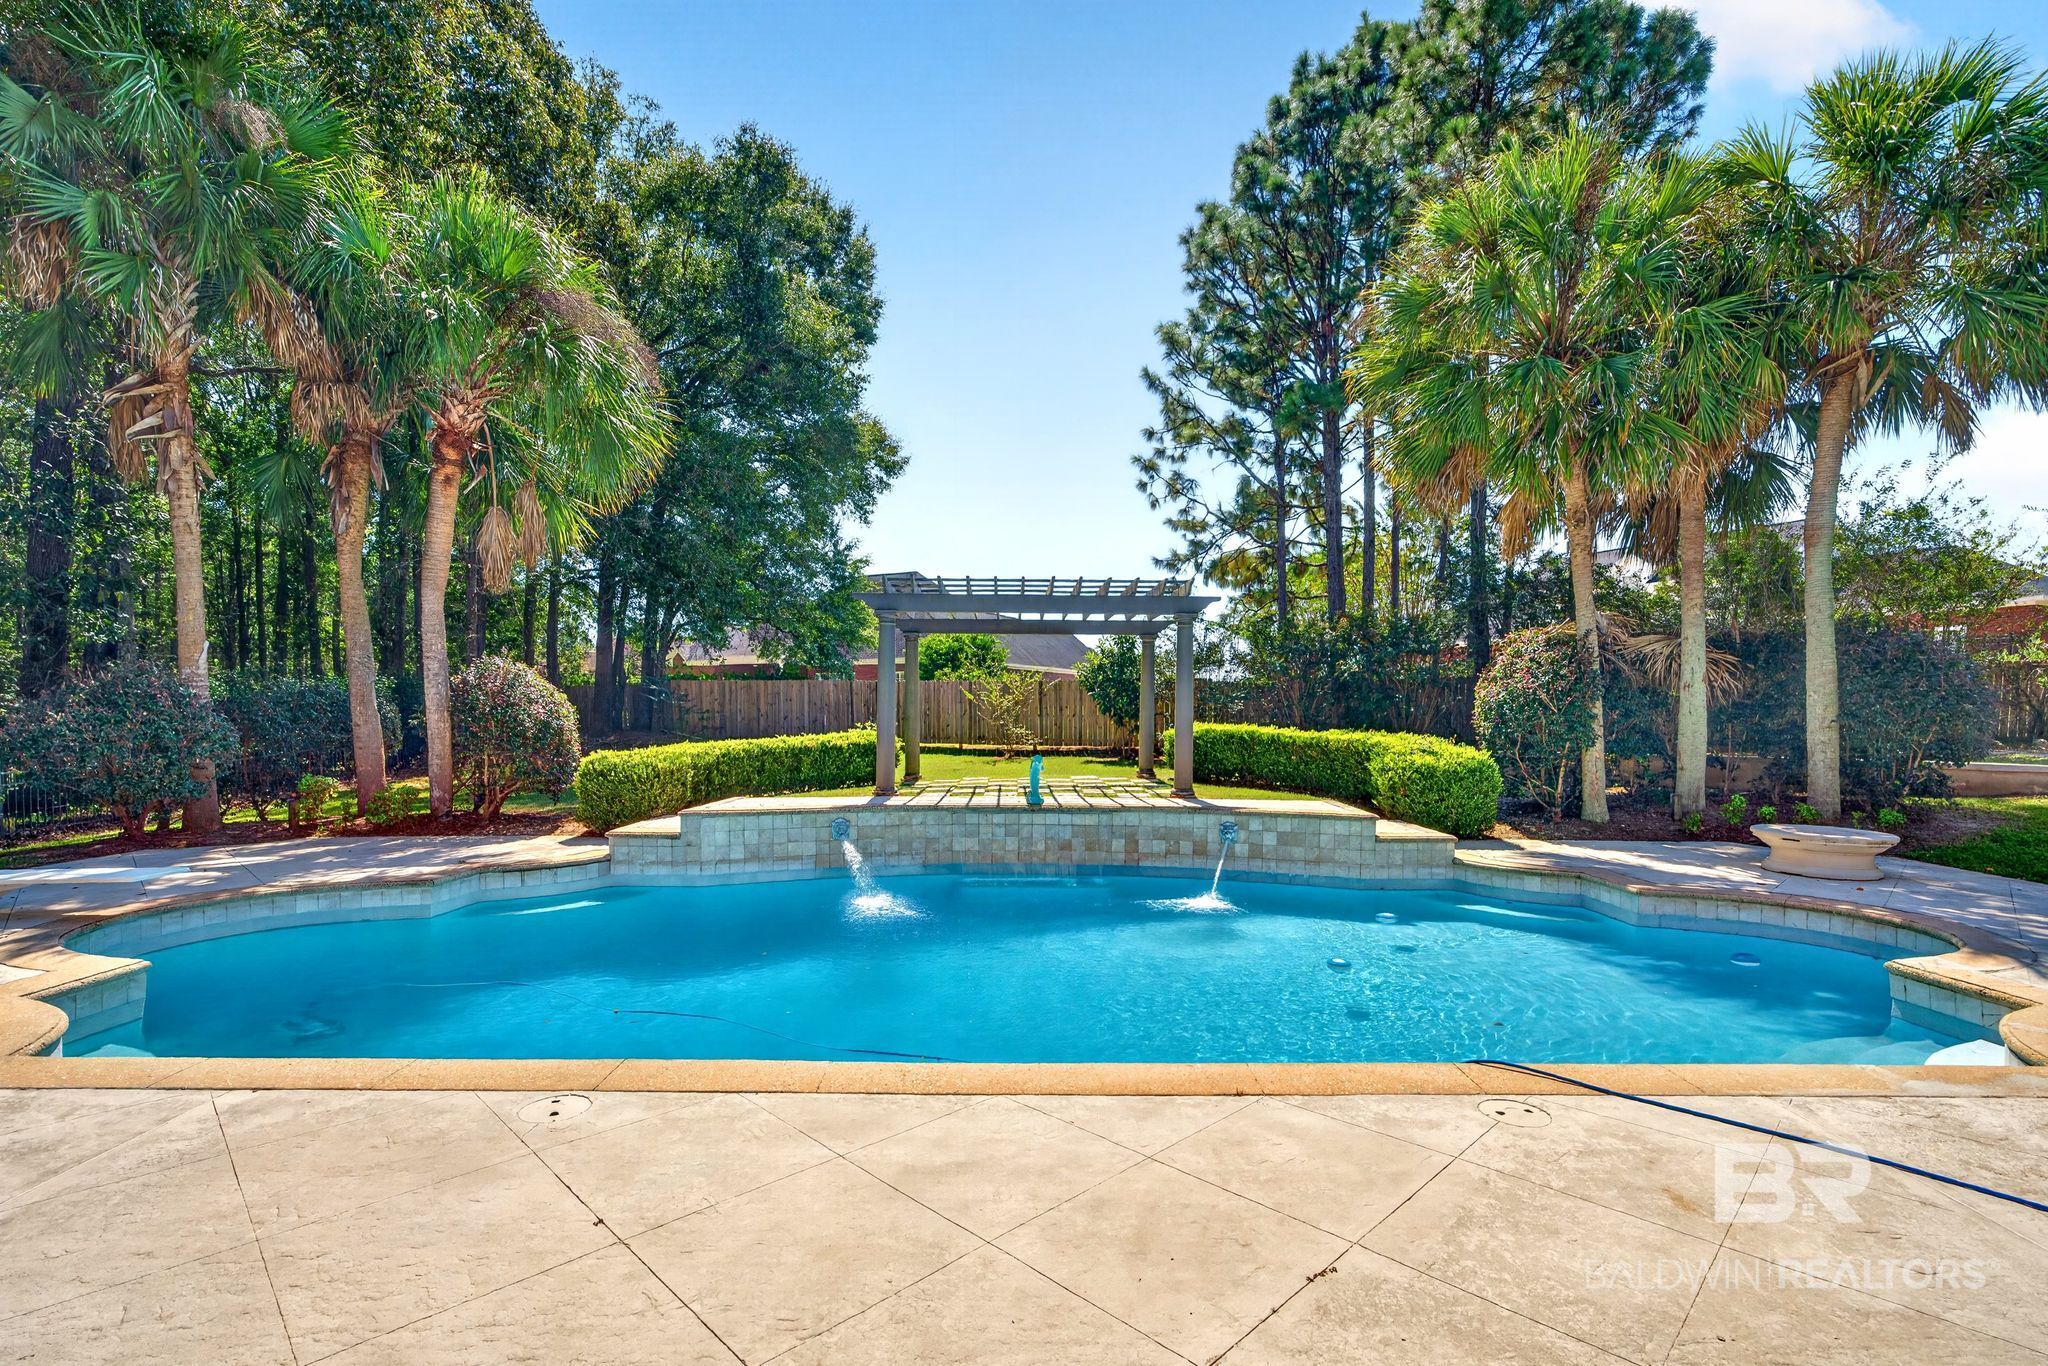
The home's indoor-outdoor living is truly exceptional. Step outside to your own private backyard retreat featuring a resort style pool with fountains, natural gas fire pit, and basketball court, perfect for entertaining, relaxing, and making memories. The enclosed, air-conditioned back porch/sunroom extends the living space and provides a comfortable place to enjoy the backyard year-round.
Fortified roof installed in 2021, recertified in 2026, both HVAC systems replaced in September 2026, Generac whole-home generator serviced in 2026, Garage doors replaced in 2021. Buyer to verify all information during due diligence.

Save
Ask

Tour

Hide

Share

Listing Snapshot
Price 
$731,000
Days On Site 
10 Days
Bedrooms 
5
Inside Area (SqFt) 
4,180 sqft
Total Baths 
3
Full Baths 
3
Partial Baths 
N/A
Lot Size 
N/A
Year Built 
2000
MLS® Number 
411452
Status 
Active
Property Tax 
$3,307
HOA/Condo/Coop Fees 
$37.5 monthly
Sq Ft Source 
Public Records
Friends & Family
Recent Activity
2 weeks ago Listing first seen on site
2 weeks ago Listing updated with changes from the MLS®
General Features
Foundation 
Slab
Garage 
Yes
Garage Spaces 
3
Parking 
AttachedGarage Door Opener
Property Sub Type 
Single Family Residence
Security 
Security SystemSecurity Lights
Style 
Traditional
Utilities 
Cable Available
Interior Features
Appliances 
Gas RangeMicrowaveWine CoolerRefrigerator
Cooling 
ElectricCeiling Fan(s)Central AirENERGY STAR Qualified Equipment
Fireplace Features 
DenGas LogGas Starter
Fireplaces 
1
Flooring 
TileWoodCarpet
Furnished 
Unfurnished
Heating 
Natural GasCentralENERGY STAR Qualified Equipment
Interior 
Ceiling Fan(s)High CeilingsCentral VacuumDouble VanityMaster DownstairsWalk-In Closet(s)Breakfast BarEat-in Kitchen
Window Features 
Window TreatmentsDouble Pane Windows
Save
Ask

Tour

Hide

Share

Exterior Features
Construction Details 
BrickStucco
Fencing 
Fenced
Lot Features 
Irregular Lot
Patio And Porch 
Rear PorchFront PorchPorch
Pool Features 
GuniteIn Ground
Roof 
Composition
Waterfront 
Yes
Windows/Doors 
Window TreatmentsDouble Pane Windows
Community Features
Accessibility Features 
Therapeutic Whirlpool
Association Fee 
$450.0
Association Fee Frequency 
Annually
Community Features 
None
MLS Area 
Mobile County
Schools
School District

Unknown
Elementary School

O' Rourke Elementary
Middle School

Burns Middle
High School

W. P. Davidson High
Listing courtesy of Elizabeth Dover of Bellator Real Estate, LLC: lzbthdvr3@gmail.com

Listing information is provided by Participants of the Baldwin REALTORS MLS. IDX information is provided exclusively for personal, non-commercial use, and may not be used for any purpose other than to identify prospective properties consumers may be interested in purchasing. Information is deemed reliable but not guaranteed. Copyright 2026, Baldwin REALTORS MLS.

Data last updated at: 2026-10-17 08:43 AM UTC

Neighborhood & Commute
Source: Walkscore

Disclosure: Community information and market data powered by Constellation Data Labs. Information is deemed reliable but not guaranteed.

Save
Ask

Tour

Hide

Share