Save
Ask

Tour

Hide

Share

$250,000

10 Days On Site

1304 Oak Street
Daphne, AL 36526
For Sale|Single Family Residence|Active
3

Beds
0

Total Baths
1,456

SqFt
$172

/SqFt
1981

Built
Subdivision:
Daphmont
County:
Baldwin

1304 Oak Street1304 Oak Street1304 Oak Street1304 Oak Street
Save
Ask

Tour

Hide

Share

Mortgage Calculator

Monthly Payment (Est.)

Enter an interest rate to see your estimated monthly payment.

Calculator powered by Showcase IDX, a Constellation1 Company. Copyright ©2026 Information is deemed reliable but not guaranteed.

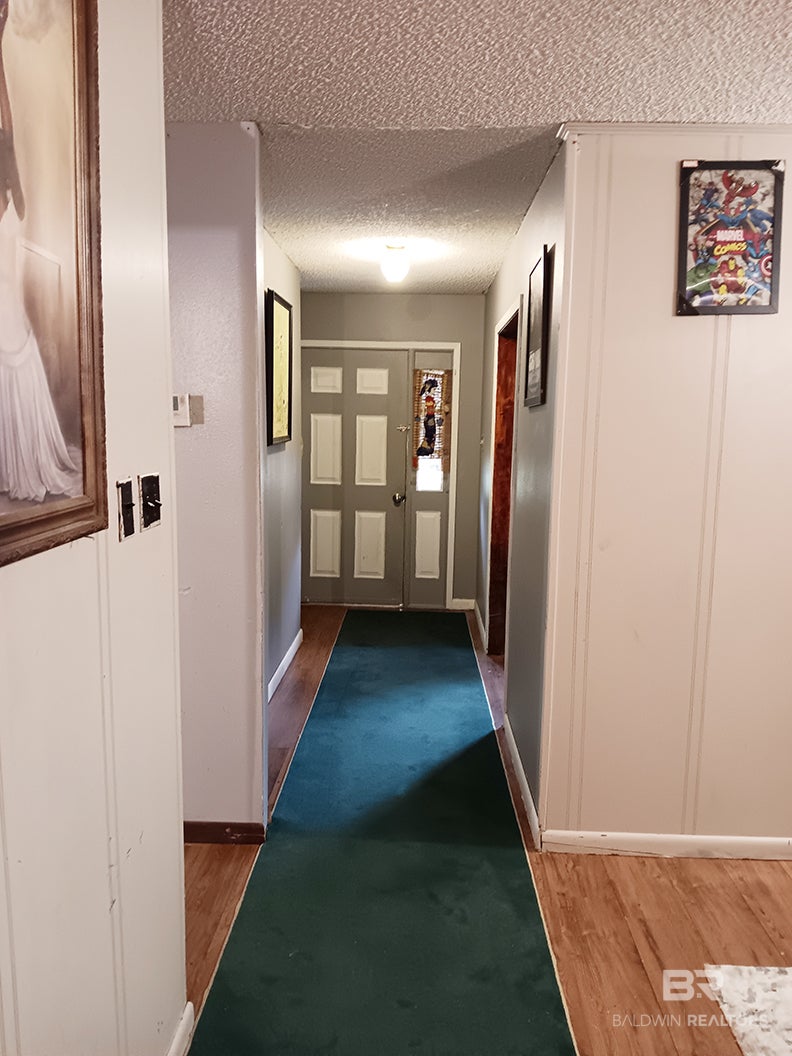
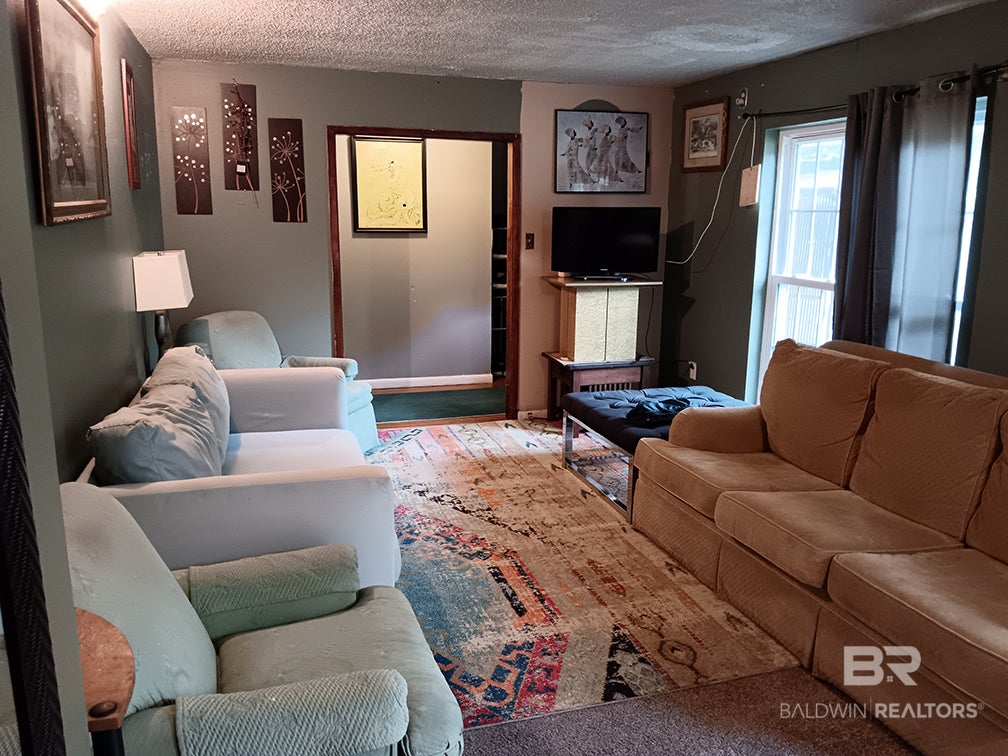
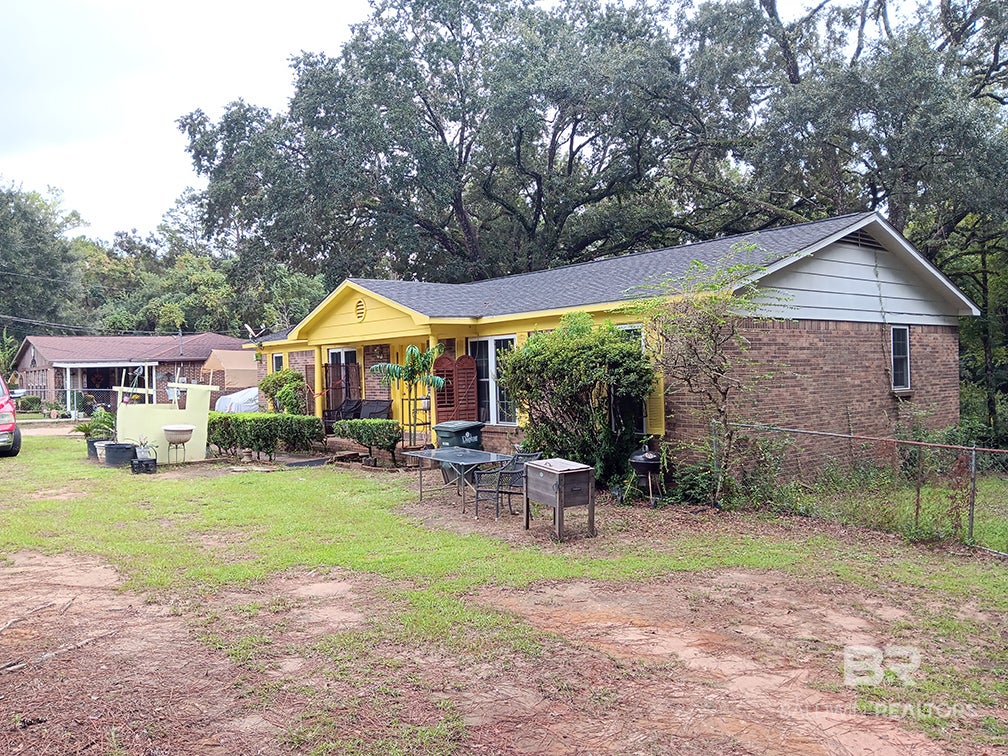
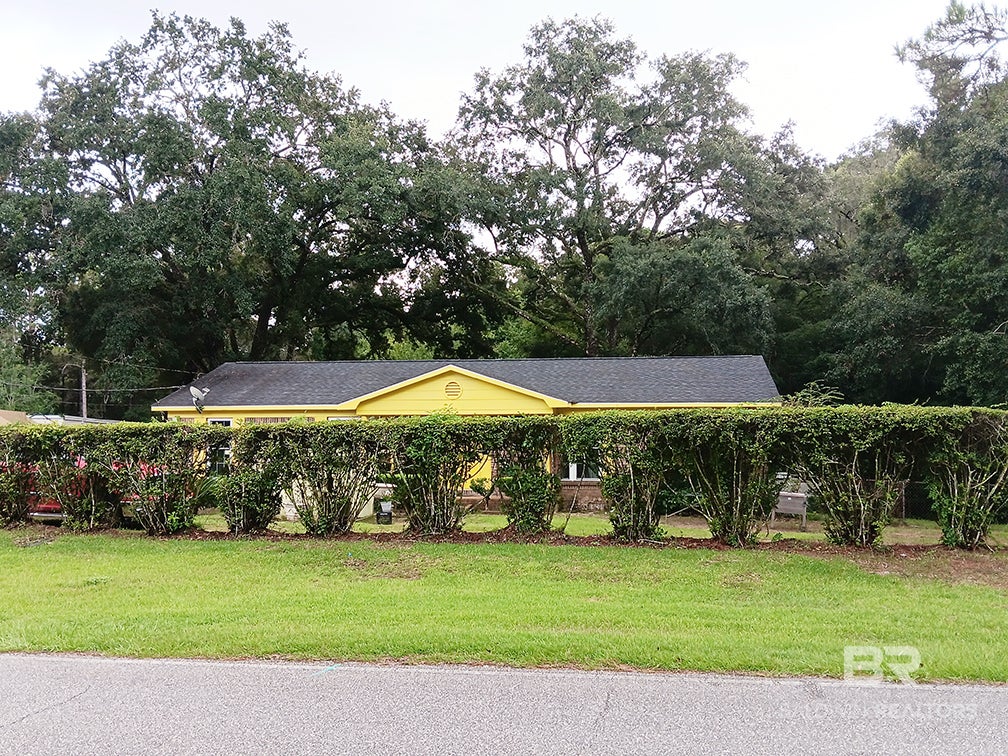
This home has privacy and a convenient location in the Daphmont subdivision of Daphne. NO HOA. Located on .72 acre, you have privacy from the street behind a full row of hedge. The back yard is also deep and offers a relaxing view from the screened back porch where you can luxuriate in a huge hot tub that is being included in the deal! When coming in the front, you step onto a porch that leads into an entry hall. Once inside, the formal living room is immediately to the left and leads to the dining room. Go straight in the entry hall to enter the large bonus room. The kitchen connects the dining room and bonus room, with the laundry off the kitchen and the screened back porch off the bonus room. Another hallway takes you to the bedrooms and bathrooms, with the primary bedroom having an ensuite bath. Every room is spacious. Come make this unique home your own. Showings are by appointment only. Buyer to verify all information during due diligence.

Save
Ask

Tour

Hide

Share

Listing Snapshot
Price 
$250,000
Days On Site 
10 Days
Bedrooms 
3
Inside Area (SqFt) 
1,456 sqft
Total Baths 
N/A
Full Baths 
N/A
Partial Baths 
N/A
Lot Size 
0.72 Acres
Year Built 
1981
MLS® Number 
411463
Status 
Active
Property Tax 
N/A
HOA/Condo/Coop Fees 
N/A
Sq Ft Source 
Public Records
Friends & Family
Recent Activity
a week ago Listing first seen on site
a week ago Listing updated with changes from the MLS®
General Features
Acres 
0.72
Foundation 
SlabBrick/Mortar
Property Sub Type 
Single Family Residence
Sewer 
Public Sewer
Style 
Ranch
Water Source 
Public
Interior Features
Appliances 
Electric RangeElectric Water Heater
Cooling 
ElectricCeiling Fan(s)Central Air
Fireplace Features 
None
Flooring 
VinylCarpet
Furnished 
Unfurnished
Heating 
CentralElectric
Interior 
Ceiling Fan(s)Master Downstairs
Save
Ask

Tour

Hide

Share

Exterior Features
Construction Details 
Brick
Fencing 
Fenced
Patio And Porch 
Rear PorchFront PorchPorchScreened
Pool Features 
None
Roof 
Composition
View 
None
Waterfront 
Yes
Waterview 
None
Community Features
Association Fee Frequency 
Monthly
Community Features 
None
MLS Area 
Baldwin
Schools
School District

Unknown
Elementary School

Daphne Elementary
Middle School

W J Carroll Middle
High School

Daphne High
Listing courtesy of Mary E McNair of Realty Advocates, LLC: marymcnair@realtyadvocatesal.com

Listing information is provided by Participants of the Baldwin REALTORS MLS. IDX information is provided exclusively for personal, non-commercial use, and may not be used for any purpose other than to identify prospective properties consumers may be interested in purchasing. Information is deemed reliable but not guaranteed. Copyright 2026, Baldwin REALTORS MLS.

Data last updated at: 2026-10-17 08:43 AM UTC

Neighborhood & Commute
Source: Walkscore

Disclosure: Community information and market data powered by Constellation Data Labs. Information is deemed reliable but not guaranteed.

Save
Ask

Tour

Hide

Share