
9462 Lakeview Drive
Foley, AL 36535
Mortgage Calculator
Monthly Payment (Est.)
Enter an interest rate to see your estimated monthly payment.
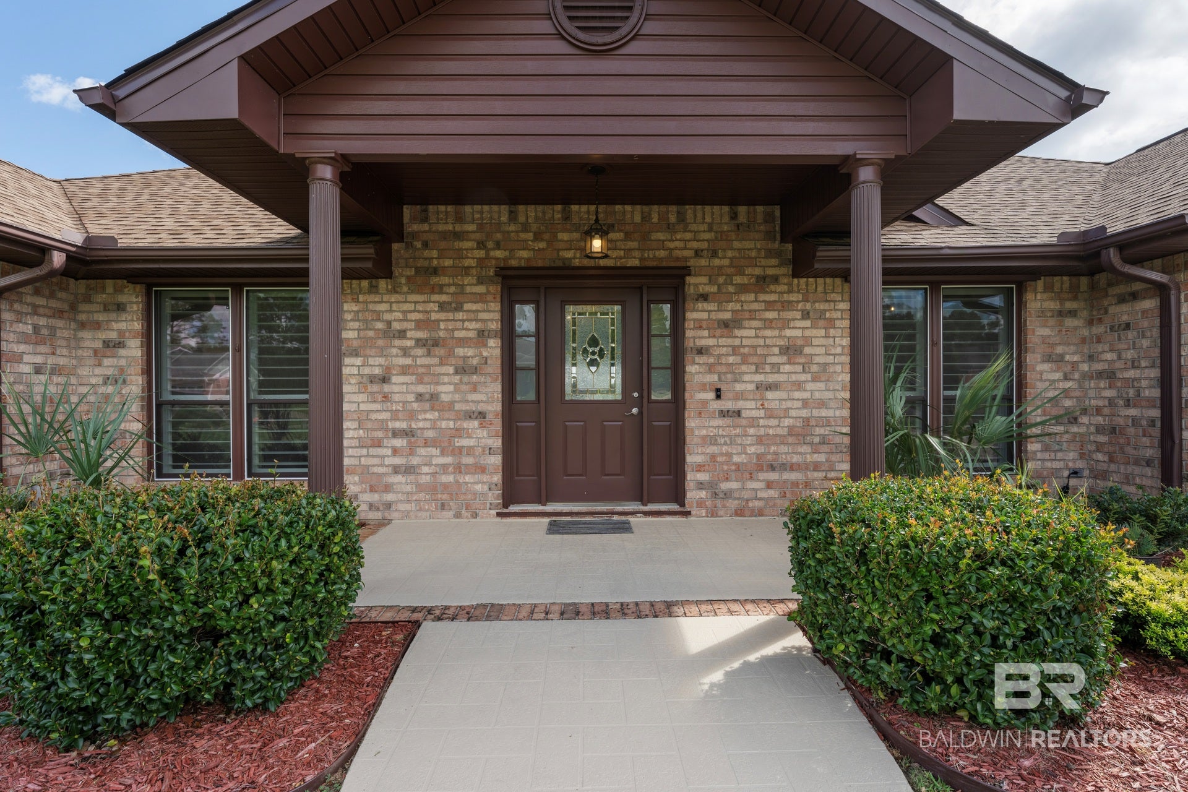
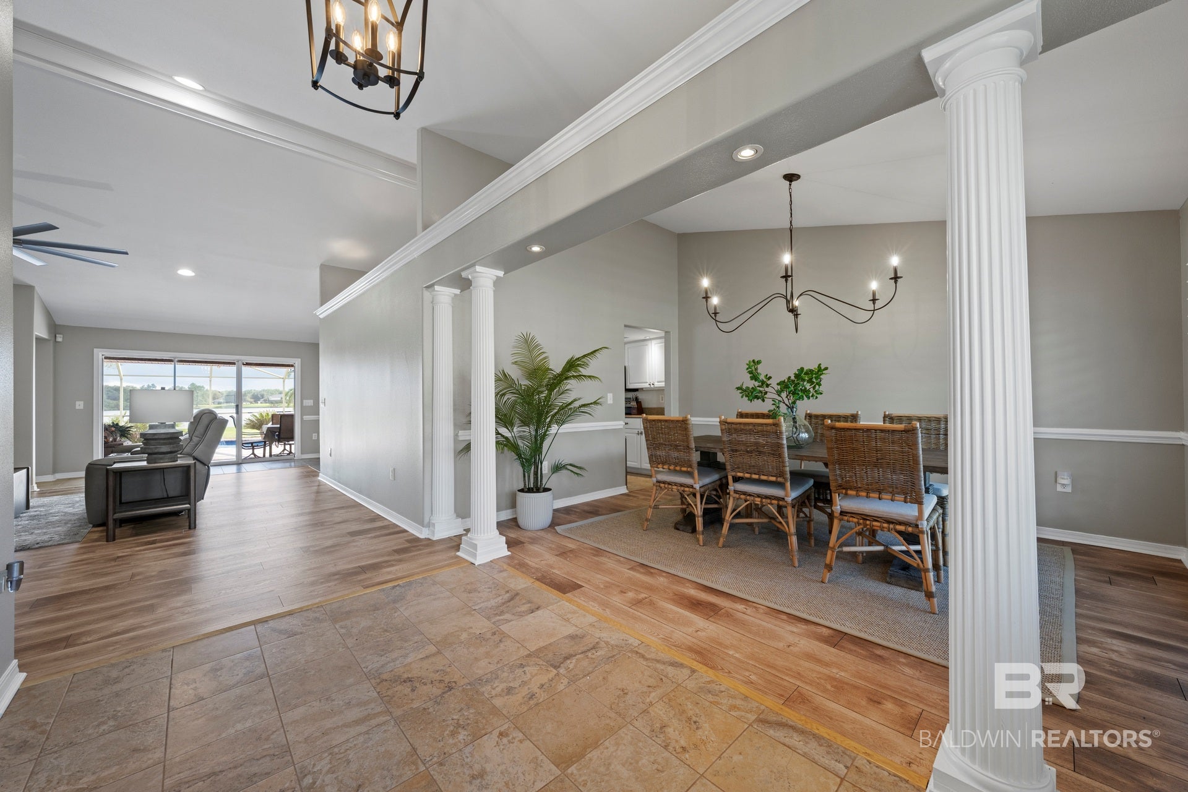
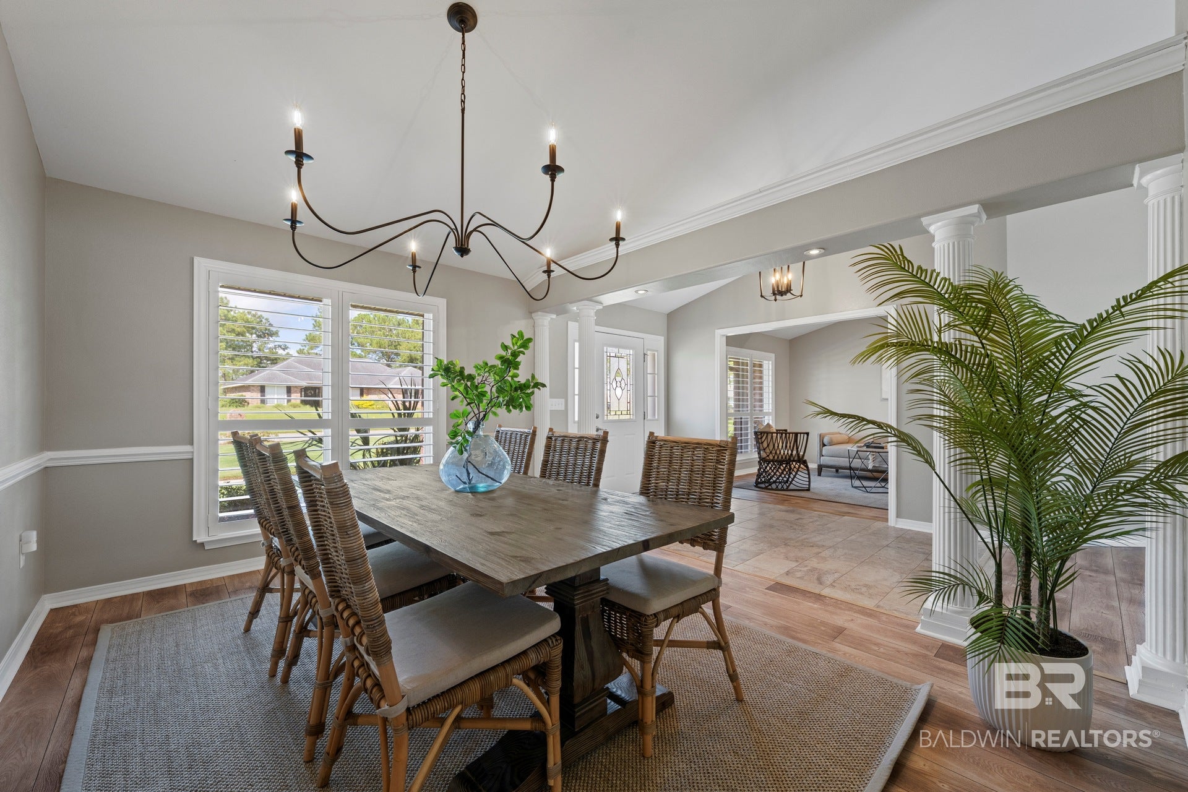
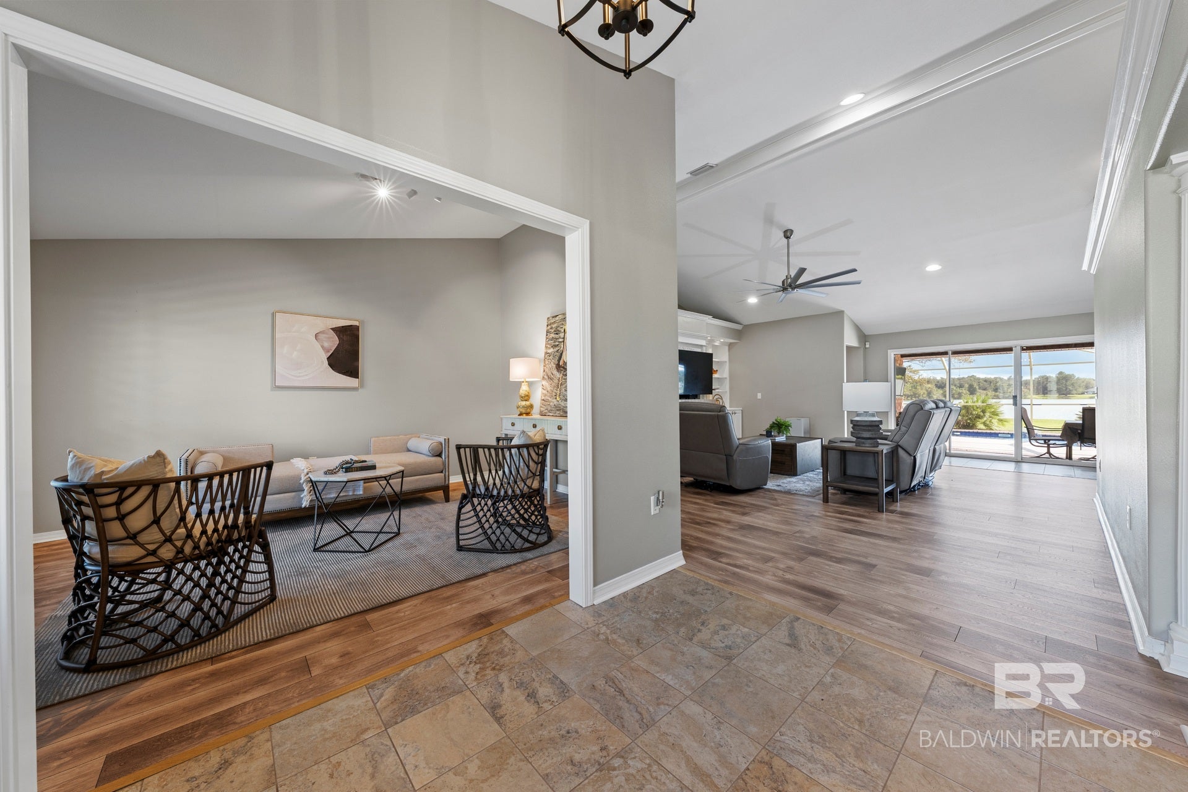
Welcome to 9462 Lakeview Drive, where lakefront living and exceptional outdoor space come together in this spacious Foley home. Offering approximately 2,590 square feet, this 3-bedroom, 3-bath home features a versatile bonus room that could be converted into a 4th bedroom, an office/sitting room, and a separate dining room—providing plenty of flexibility for everyday living, working from home, and entertaining.
Inside, the kitchen offers extensive white cabinetry and generous counter space and opens toward the main living areas. Large windows across the back of the home bring in natural light and keep the pool, backyard, and lake in view. The spacious primary suite features a tray ceiling, a custom California walk-in closet, and a large walk-in shower, creating a comfortable and well-designed private retreat. Plantation-style shutters, hard-surface flooring, and a fireplace add character throughout the home.
The outdoor space is a standout feature. A heated pool and spacious screened enclosure create a comfortable setting for relaxing and entertaining, with the expansive backyard extending to the lake. The stocked lake offers fishing directly from the property, and a small boat with troller motor conveys with the home for exploring and enjoying the water. Mature palms, a wide lawn, and open water views complete the setting.
The home is also equipped with a FORTIFIED roof, whole-home Generac generator, and tankless water heater—valuable features for Gulf Coast ownership. Altogether, the property pairs a thoughtfully designed and flexible interior with a lakefront setting that offers as much opportunity for recreation as it does for everyday enjoyment.
| yesterday | Status changed to Active Under Contract | |
| yesterday | Listing updated with changes from the MLS® | |
| 2 weeks ago | Listing first seen on site |

Listing information is provided by Participants of the Baldwin REALTORS MLS. IDX information is provided exclusively for personal, non-commercial use, and may not be used for any purpose other than to identify prospective properties consumers may be interested in purchasing. Information is deemed reliable but not guaranteed. Copyright 2026, Baldwin REALTORS MLS.
Data last updated at: 2026-10-17 09:48 AM UTC