Save
Ask

Tour

Hide

Share

$385,000

11 Days On Site

16400 Laurelbrooke Loop
Fairhope, AL 36532
For Sale|Single Family Residence|Active
4

Beds
2

Total Baths
2

Full Baths
2,031

SqFt
$190

/SqFt
2026

Built
Subdivision:
Laurelbrooke
County:
Baldwin

16400 Laurelbrooke Loop16400 Laurelbrooke Loop16400 Laurelbrooke Loop16400 Laurelbrooke Loop
Save
Ask

Tour

Hide

Share

Mortgage Calculator

Monthly Payment (Est.)

Enter an interest rate to see your estimated monthly payment.

Calculator powered by Showcase IDX, a Constellation1 Company. Copyright ©2026 Information is deemed reliable but not guaranteed.

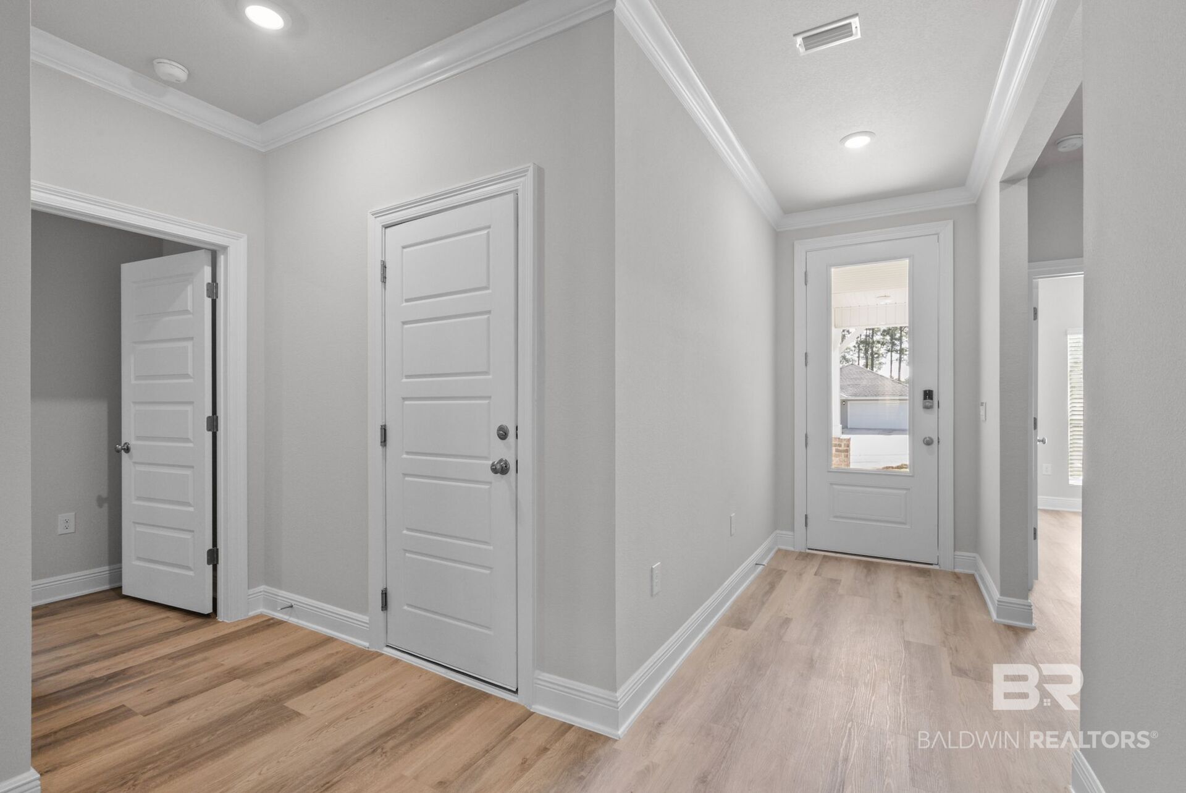
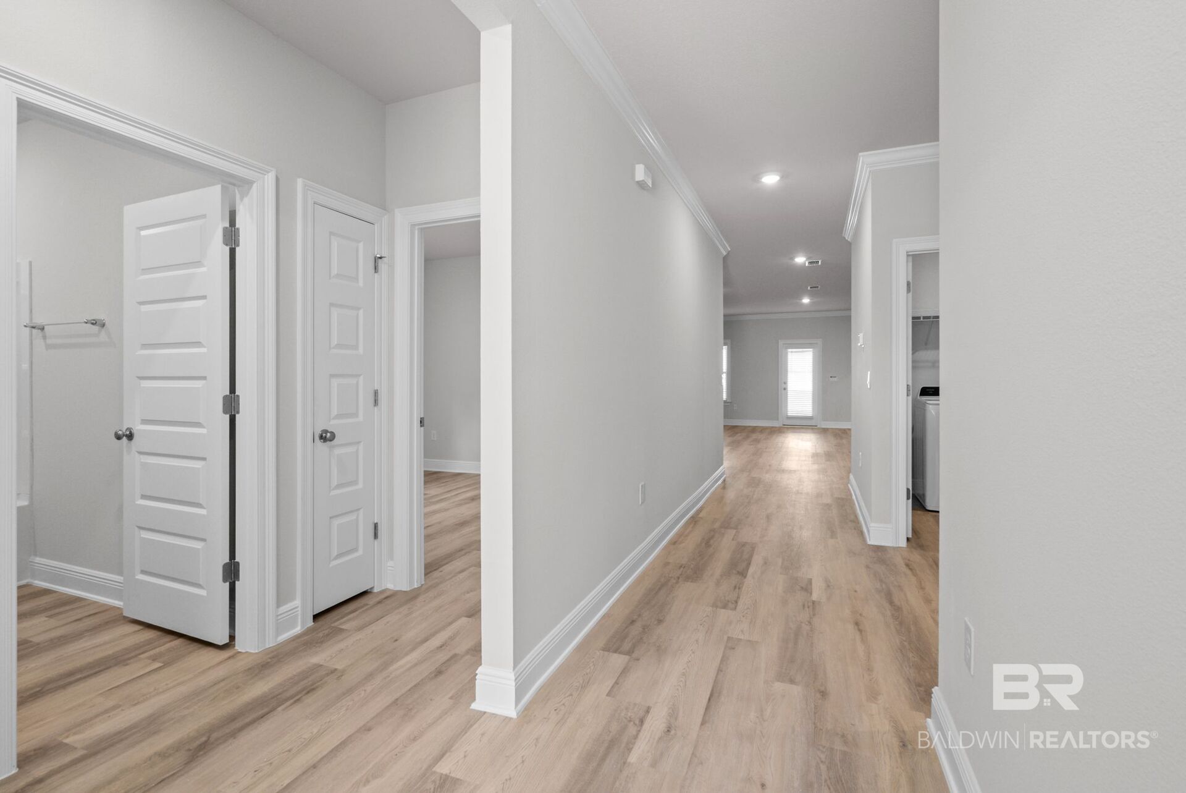
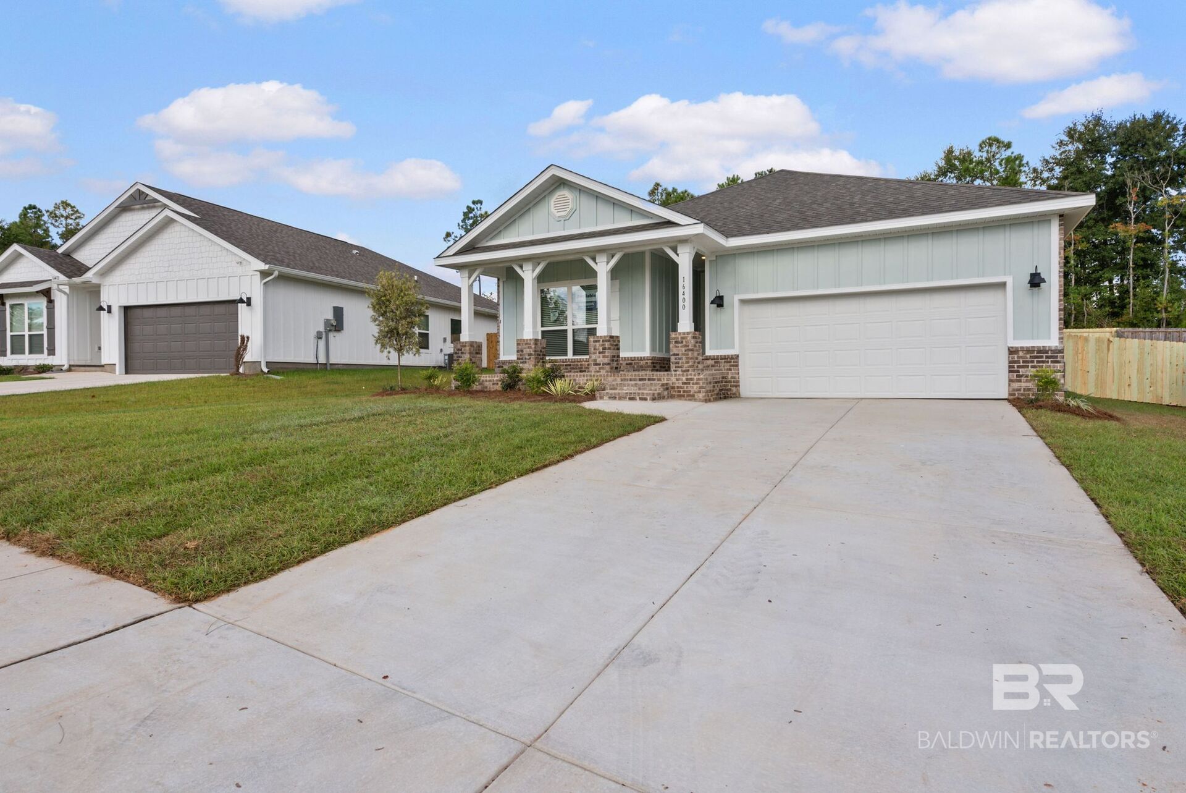
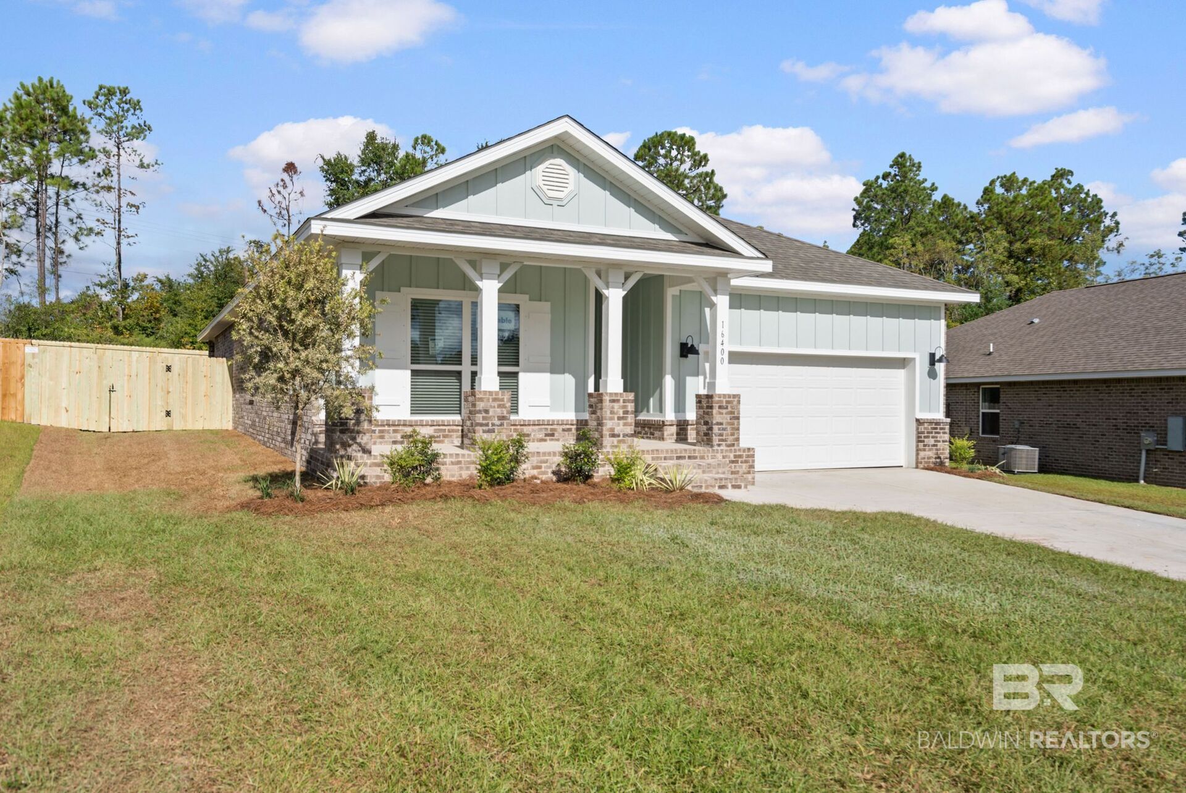
Owner Financing available. Welcome to this beautifully designed residential detached home located in the charming city of Fairhope, Alabama. This inviting ranch-style property exudes warmth and comfort, featuring four spacious bedrooms and two bathrooms, perfect for accommodating various lifestyles.

This is the Ryder floor plan Built in 2026, this home boasts a generous living space of 2,031 square feet, providing ample room for relaxation and entertainment. The primary bedroom is a true sanctuary, complete with a luxurious master bath featuring a double vanity and multiple walk-in closets for optimal storage.

Enjoy the seamless flow of the open-concept design, enhanced by high ceilings and illuminated by natural light. The well-appointed kitchen caters to all your culinary needs, while the inviting dining area makes every meal a special occasion.

Additional amenities include a fenced backyard and screened porch, which perfect for outdoor gatherings. As a member of the Laurelbrooke community, residents can take advantage of fantastic amenities, including a playground and fishing pier.

Seller is offer $10,000 use it your way money for non owner financing buyer. Additional add on to this home include Fence, Washer/Dryer, Fridge, Screen Porch, and Blinds. Buyer to verify all information during due diligence.

Save
Ask

Tour

Hide

Share

Listing Snapshot
Price 
$385,000
Days On Site 
11 Days
Bedrooms 
4
Inside Area (SqFt) 
2,031 sqft
Total Baths 
2
Full Baths 
2
Partial Baths 
N/A
Lot Size 
N/A
Year Built 
2026
MLS® Number 
411482
Status 
Active
Property Tax 
$393
HOA/Condo/Coop Fees 
$63.33 monthly
Sq Ft Source 
Builder
Friends & Family
Recent Activity
2 weeks ago Listing first seen on site
2 weeks ago Listing updated with changes from the MLS®
General Features
Foundation 
Slab
Garage 
Yes
Garage Spaces 
2
Home Warranty 
Yes
Parking 
AttachedGarage Door Opener
Property Sub Type 
Single Family Residence
Security 
Security SystemSecurity LightsSmoke Detector(s)
Style 
RanchCraftsman
Utilities 
Cable Available
Interior Features
Appliances 
DryerWasherDisposalMicrowaveDishwasherRefrigeratorElectric Range
Cooling 
ElectricCeiling Fan(s)Central AirENERGY STAR Qualified Equipment
Fireplace Features 
None
Flooring 
Vinyl
Furnished 
Unfurnished
Heating 
CentralENERGY STAR Qualified Equipment
Interior 
Ceiling Fan(s)High CeilingsDouble VanityMaster DownstairsWalk-In Closet(s)Breakfast BarEntrance Foyer
Window Features 
Double Pane WindowsENERGY STAR Qualified Windows
Save
Ask

Tour

Hide

Share

Exterior Features
Construction Details 
BrickHardiPlank TypeVinyl Siding
Fencing 
Fenced
Lot Features 
Few Trees
Patio And Porch 
PatioRear PorchFront PorchPorch
Pool Features 
None
Roof 
Composition
Waterfront 
Yes
Windows/Doors 
Double Pane WindowsENERGY STAR Qualified Windows
Community Features
Association Amenities 
Insurance
Association Fee 
$760.0
Association Fee Frequency 
Annually
Community Features 
PlaygroundFishing
MLS Area 
Baldwin
Schools
School District

Unknown
Elementary School

J. Larry Newton Elementary
Middle School

Fairhope Middle
High School

Fairhope High
Listing courtesy of Kendall Wahlert of Waters Edge Realty: kendallsoldit@gmail.com

Listing information is provided by Participants of the Baldwin REALTORS MLS. IDX information is provided exclusively for personal, non-commercial use, and may not be used for any purpose other than to identify prospective properties consumers may be interested in purchasing. Information is deemed reliable but not guaranteed. Copyright 2026, Baldwin REALTORS MLS.

Data last updated at: 2026-10-17 08:43 AM UTC

Neighborhood & Commute
Source: Walkscore

Disclosure: Community information and market data powered by Constellation Data Labs. Information is deemed reliable but not guaranteed.

Save
Ask

Tour

Hide

Share