Save
Ask

Tour

Hide

Share

$219,900

15 Days On Site

4 Yacht Club Dr 86
Daphne, AL 36526
For Sale|Single Family Residence|Active
3

Beds
2

Total Baths
2

Full Baths
1,680

SqFt
$131

/SqFt
2005

Built
Subdivision:
Sunset Bay Villas
County:
Baldwin

4 Yacht Club Dr 864 Yacht Club Dr 864 Yacht Club Dr 864 Yacht Club Dr 86
Save
Ask

Tour

Hide

Share

Mortgage Calculator

Monthly Payment (Est.)

Enter an interest rate to see your estimated monthly payment.

Calculator powered by Showcase IDX, a Constellation1 Company. Copyright ©2026 Information is deemed reliable but not guaranteed.

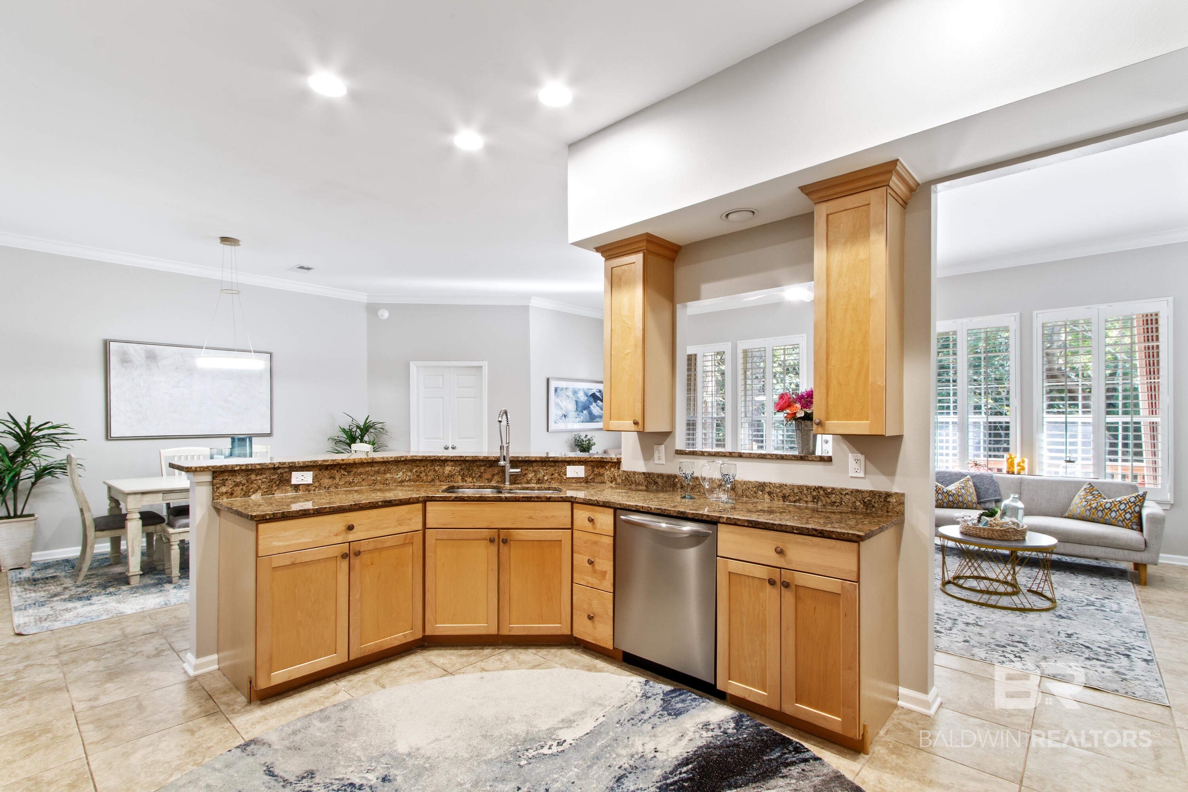
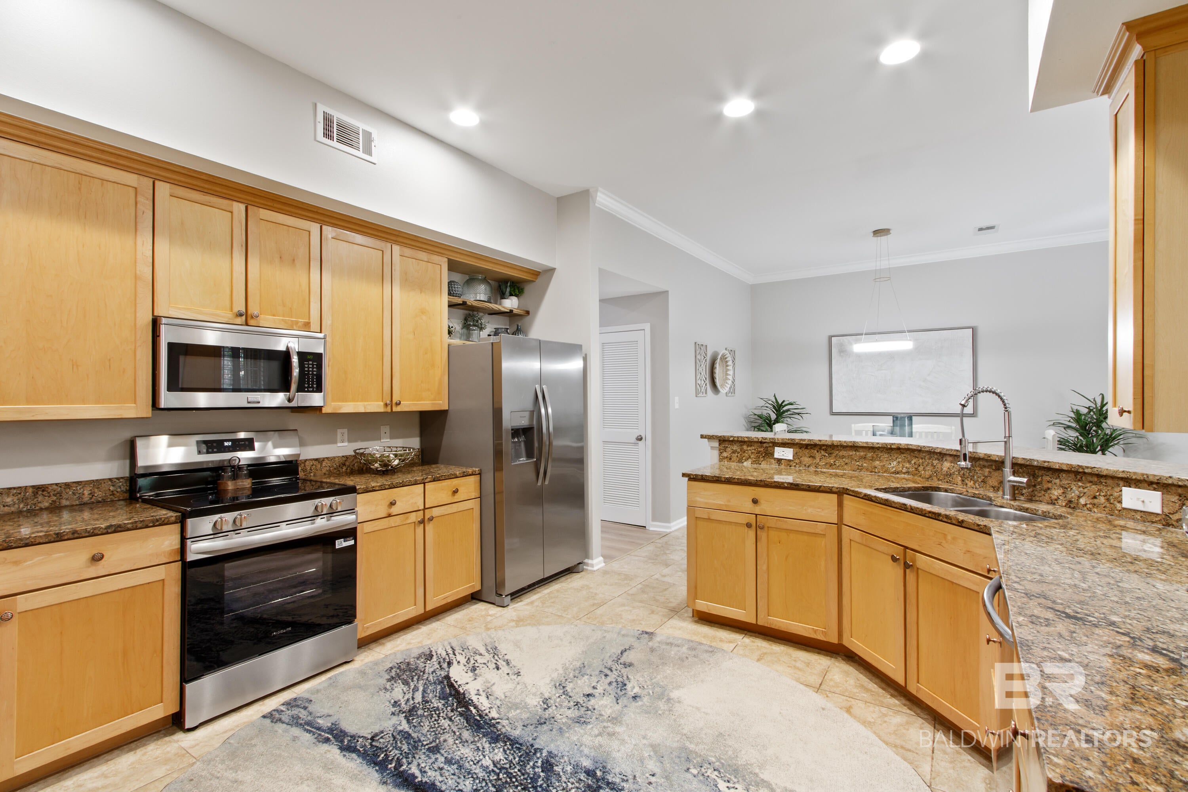
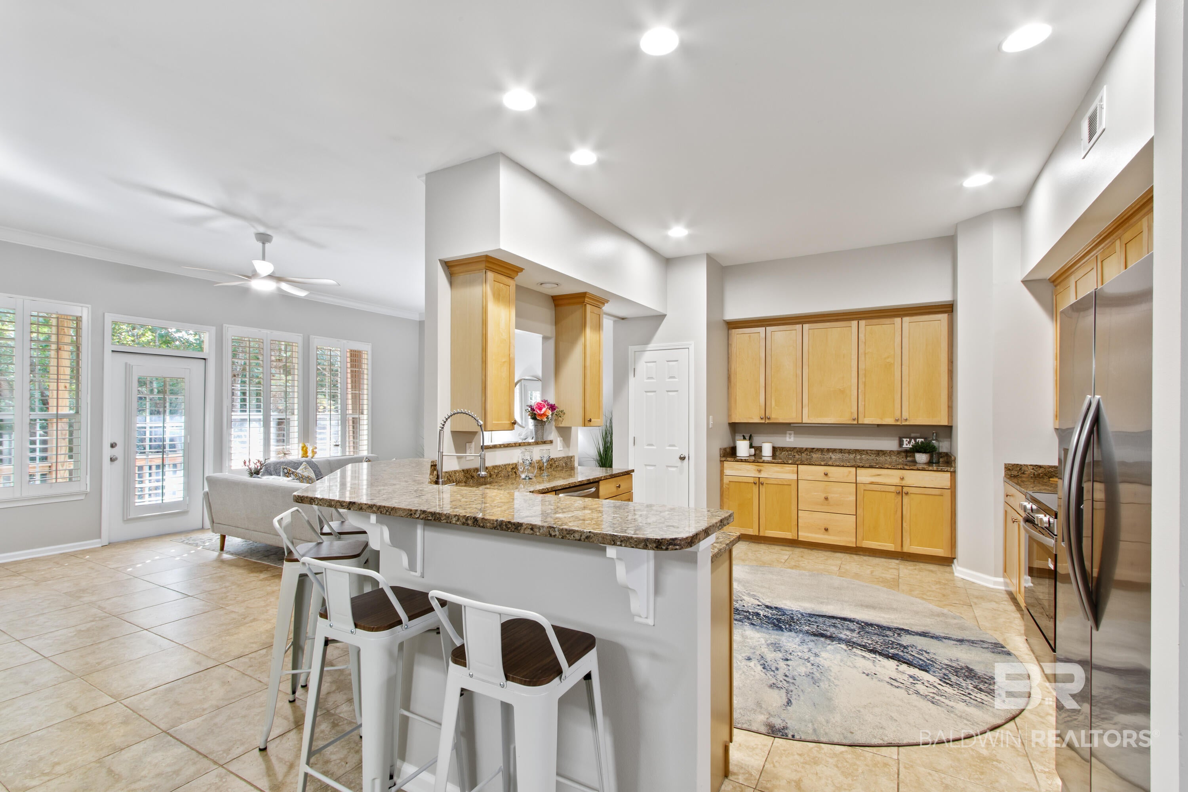
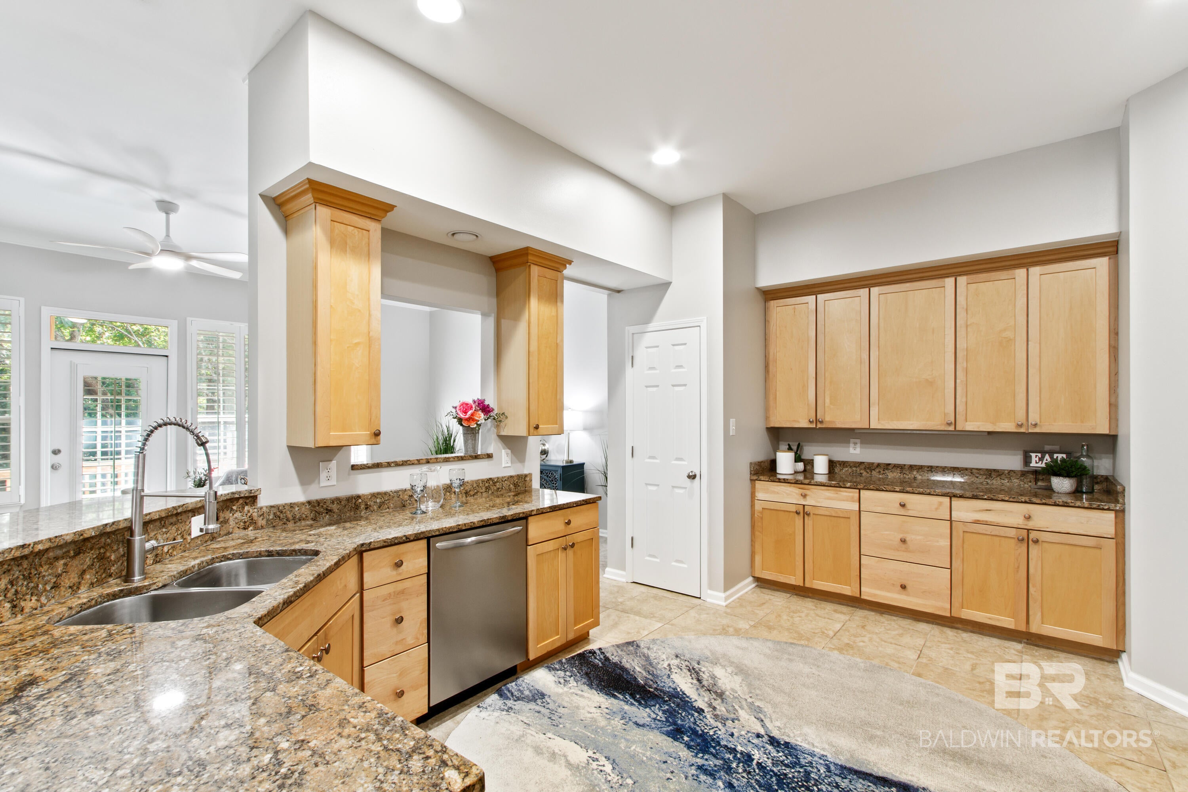
Newly renovated 3 bed 2 full bath condo w/gorgeous sunsets from the deeded pier on Mobile Bay. New HVAC, new fridge and range, new lights, fresh paint throughout, new carpet in the bedrooms, and more. This condo has an open floorplan, tile, high-end plantation shutters, 10 ft ceilings, oversized crown molding. The open kitchen has a stainless steel appliance package, soft close cabinet doors, and granite countertops. The large master suite has an upgraded jetted tub, walk in shower, and huge walk in closet as well as a balcony with nature views. Hurricane shutters provide extra protection. The oversized garage that could hold 3 vehicles with room for water toys, kayaks, bikes, and/or fishing gear. Minutes from I-10, and amenities include a pool/hot tub, BBQ Pavilion, stocked fishing pond, and private pier on Mobile Bay. D’Olive boat launch and boat storage are just outside the gate, as well as The Waterfront restaurant, which has dining and live music while overlooking the bay. Rental restrictions. Buyer/buyer's agent to verify all info. Buyer to verify all information during due diligence.

Save
Ask

Tour

Hide

Share

Listing Snapshot
Price 
$219,900
Days On Site 
15 Days
Bedrooms 
3
Inside Area (SqFt) 
1,680 sqft
Total Baths 
2
Full Baths 
2
Partial Baths 
N/A
Lot Size 
0.582 Acres
Year Built 
2005
MLS® Number 
411492
Status 
Active
Property Tax 
N/A
HOA/Condo/Coop Fees 
$659 monthly
Sq Ft Source 
Owner
Friends & Family
Recent Activity
2 weeks ago Listing first seen on site
2 weeks ago Listing updated with changes from the MLS®
General Features
Acres 
0.582
Foundation 
Pillar/Post/Pier
Number Of Stories 
1
Pets 
Yes
Property Sub Type 
Single Family Residence
Security 
Smoke Detector(s)
Style 
Condo
Utilities 
Cable Available
Interior Features
Appliances 
DisposalMicrowaveDishwasherElectric RangePlumbed For Ice Maker
Cooling 
Heat PumpElectricCeiling Fan(s)Central Air
Heating 
Central
Interior 
Ceiling Fan(s)High Ceilings
Window Features 
Window Treatments
Save
Ask

Tour

Hide

Share

Exterior Features
Construction Details 
Cement SidingVinyl Siding
Fencing 
Fenced
Pool Features 
FencedIndoor
Waterfront Features 
Olive Bay
Windows/Doors 
Window Treatments
Community Features
Association Amenities 
PoolTrashSecurityRecreation FacilitiesInsurance
Association Fee 
$659.0
Association Fee Frequency 
Monthly
Community Features 
GatedFishing
MLS Area 
Baldwin
Schools
School District

Unknown
Elementary School

Daphne Elementary
Middle School

Daphne Middle
High School

Daphne High
Listing courtesy of Steven Koleno of Beycome Brokerage Realty LLC: contact@beycome.com

Listing information is provided by Participants of the Baldwin REALTORS MLS. IDX information is provided exclusively for personal, non-commercial use, and may not be used for any purpose other than to identify prospective properties consumers may be interested in purchasing. Information is deemed reliable but not guaranteed. Copyright 2026, Baldwin REALTORS MLS.

Data last updated at: 2026-10-17 09:53 AM UTC

Neighborhood & Commute
Source: Walkscore

Disclosure: Community information and market data powered by Constellation Data Labs. Information is deemed reliable but not guaranteed.

Save
Ask

Tour

Hide

Share