
9588 Clarke Ridge Rd
Foley, AL 36535
Mortgage Calculator
Monthly Payment (Est.)
Enter an interest rate to see your estimated monthly payment.
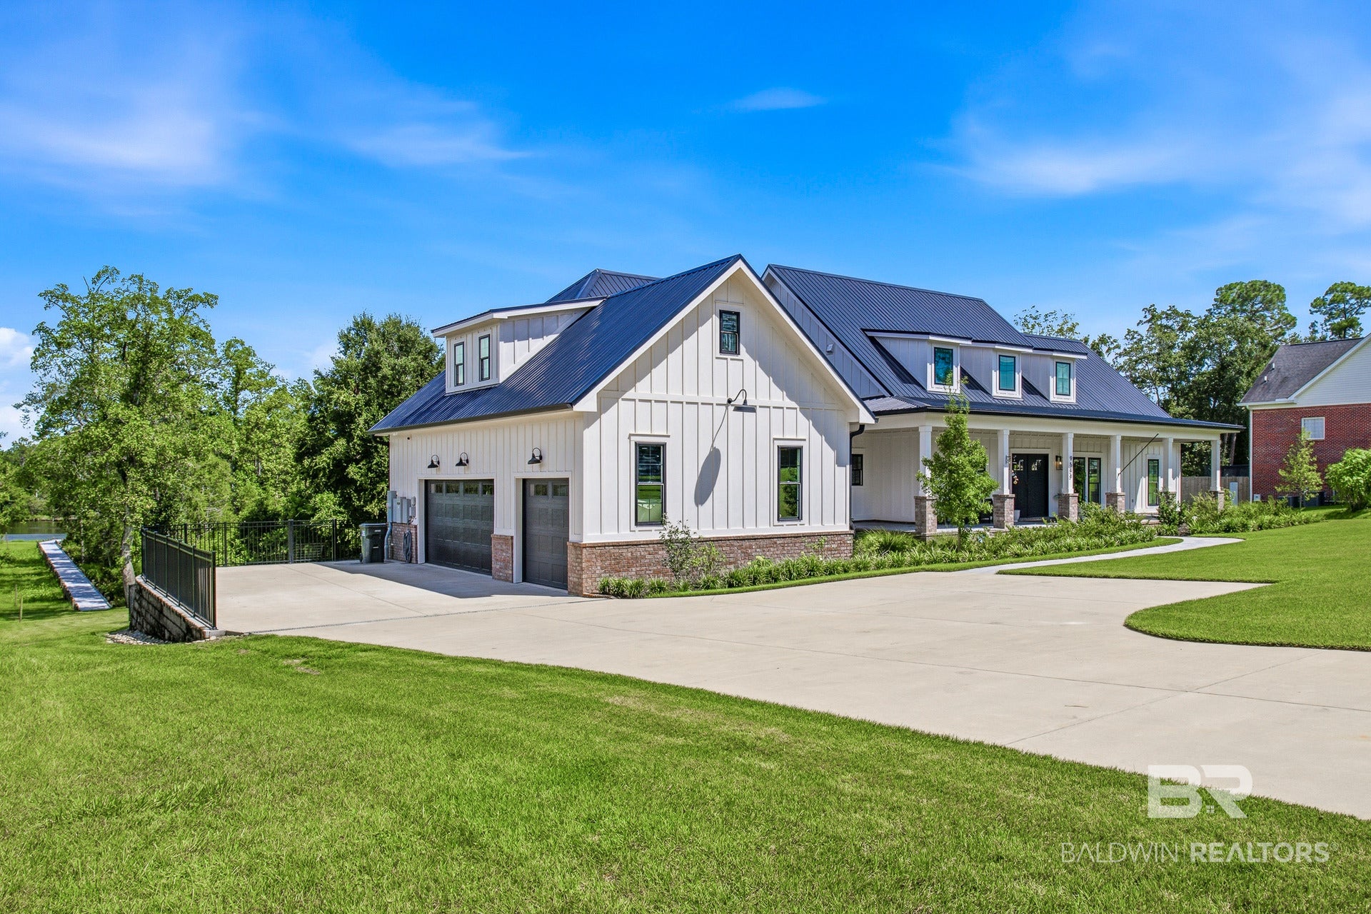
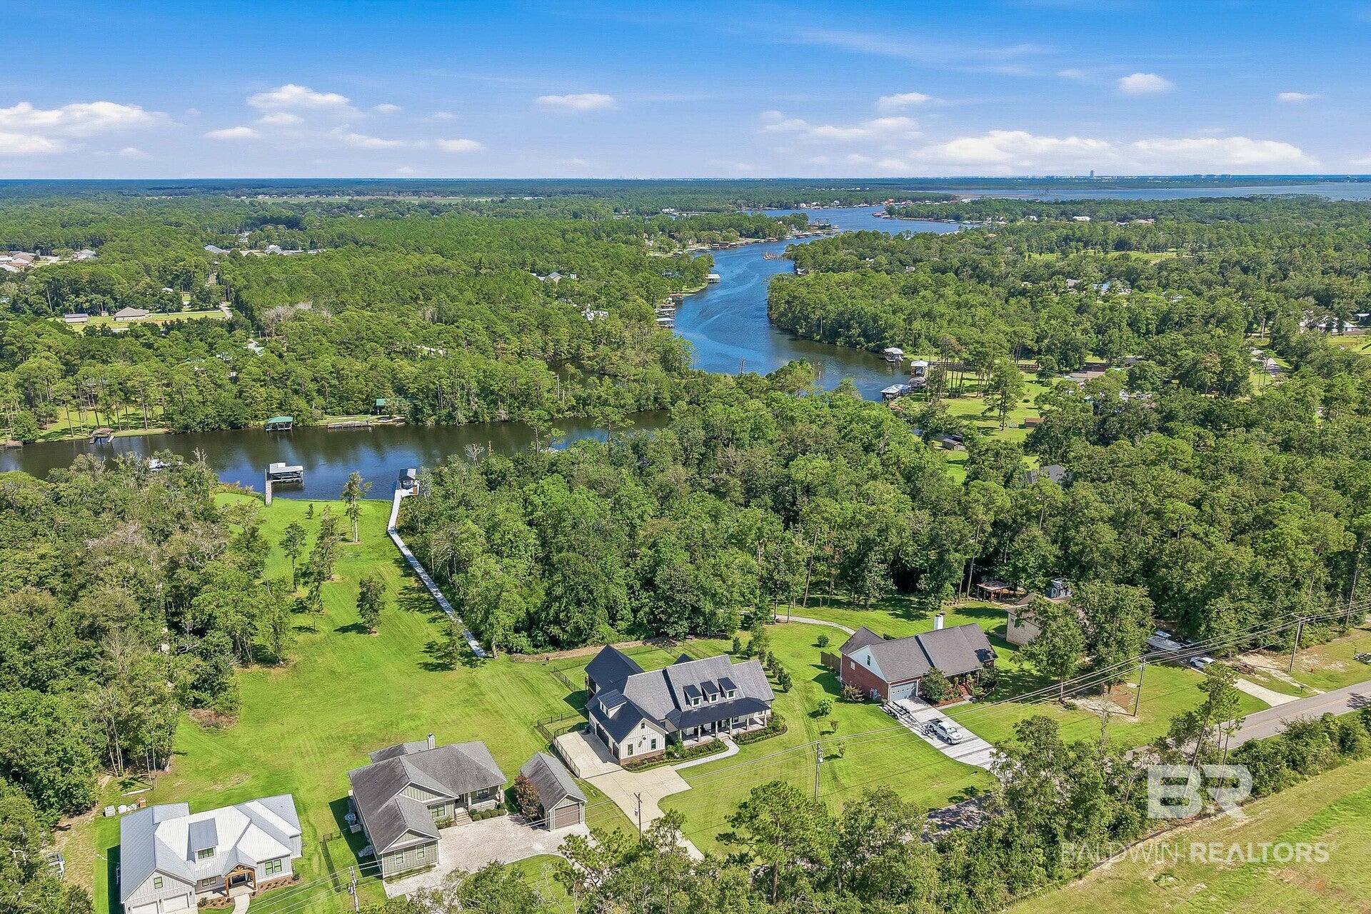
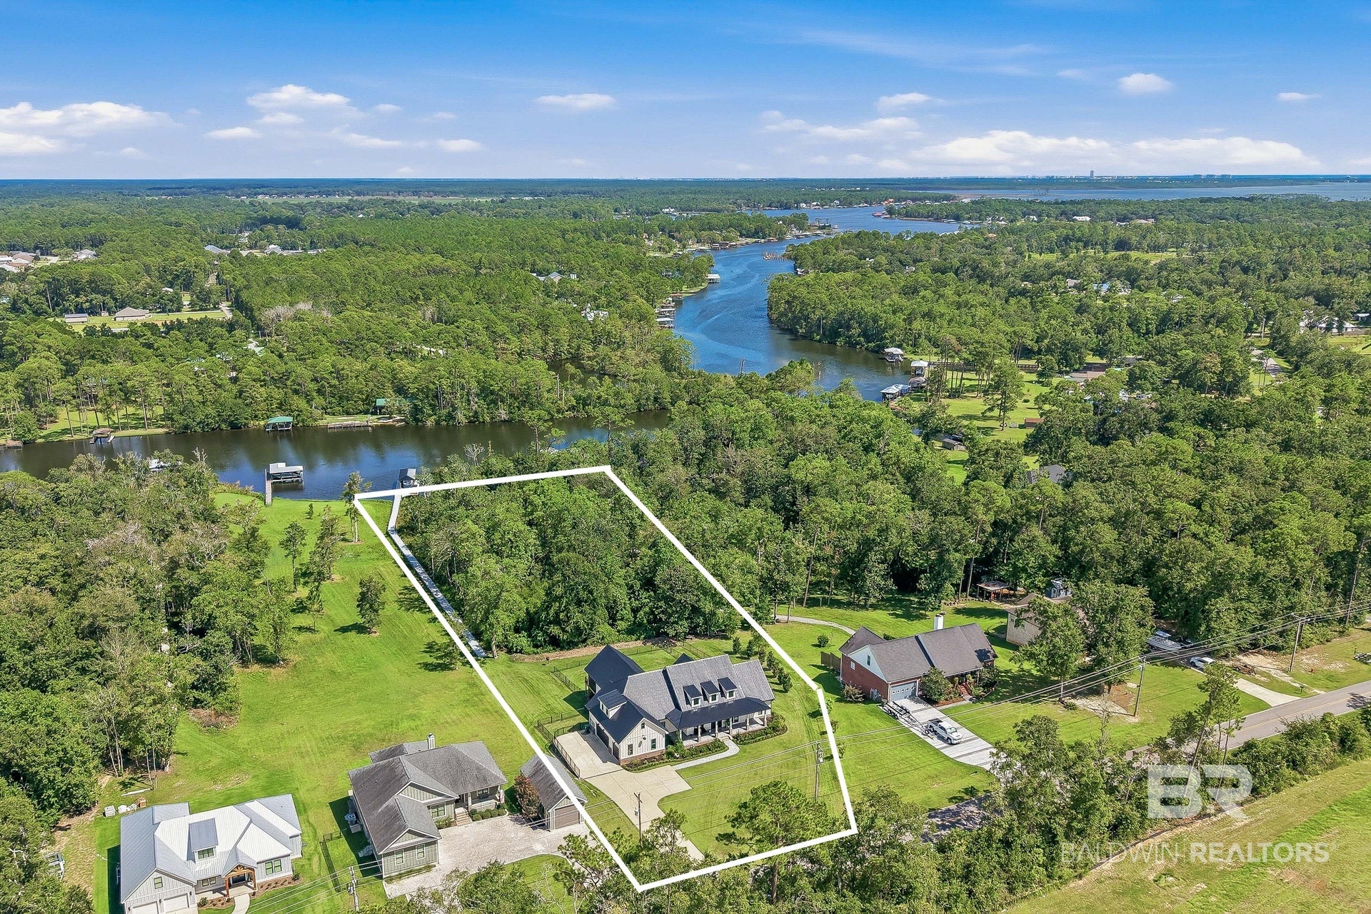
Welcome to an exceptional WATERFRONT RETREAT ON WOLF CREEK, where thoughtful design and coastal living come together on 2.64 acres. CUSTOM BUILT IN 2023 and GOLD FORTIFIED, this 5-bedroom, 4.5-bath home offers approx 3,486 square feet with exceptional attention to detail.
The spacious kitchen features custom cabinetry, granite countertops, under-cabinet lighting, floating shelves, & an oversized island with an integrated sink. The gas range with double ovens is ideal for cooking and entertaining, while the pantry with custom built-ins provides abundant storage. A separate dining room completes the space.
The living room centers around a gas fireplace, while the nearby wet bar features a wine cooler, sink, & granite countertops. The split-bedroom floor plan provides privacy. The primary suite includes a walk-in closet, private screened porch access with hot tub, & laundry room access. The primary bath features dual vanities and a extra large tiled shower with dual showerheads and a waterfall feature.
Outdoor living takes center stage with multiple screened porches, one featuring a gas fireplace, while each porch has two wall-mounted Vector fans. The outdoor kitchen includes a grill, sink, & hood. The HEATED AND CHILLED SALTWATER POOL features an 8-foot tanning ledge & expansive sundeck.
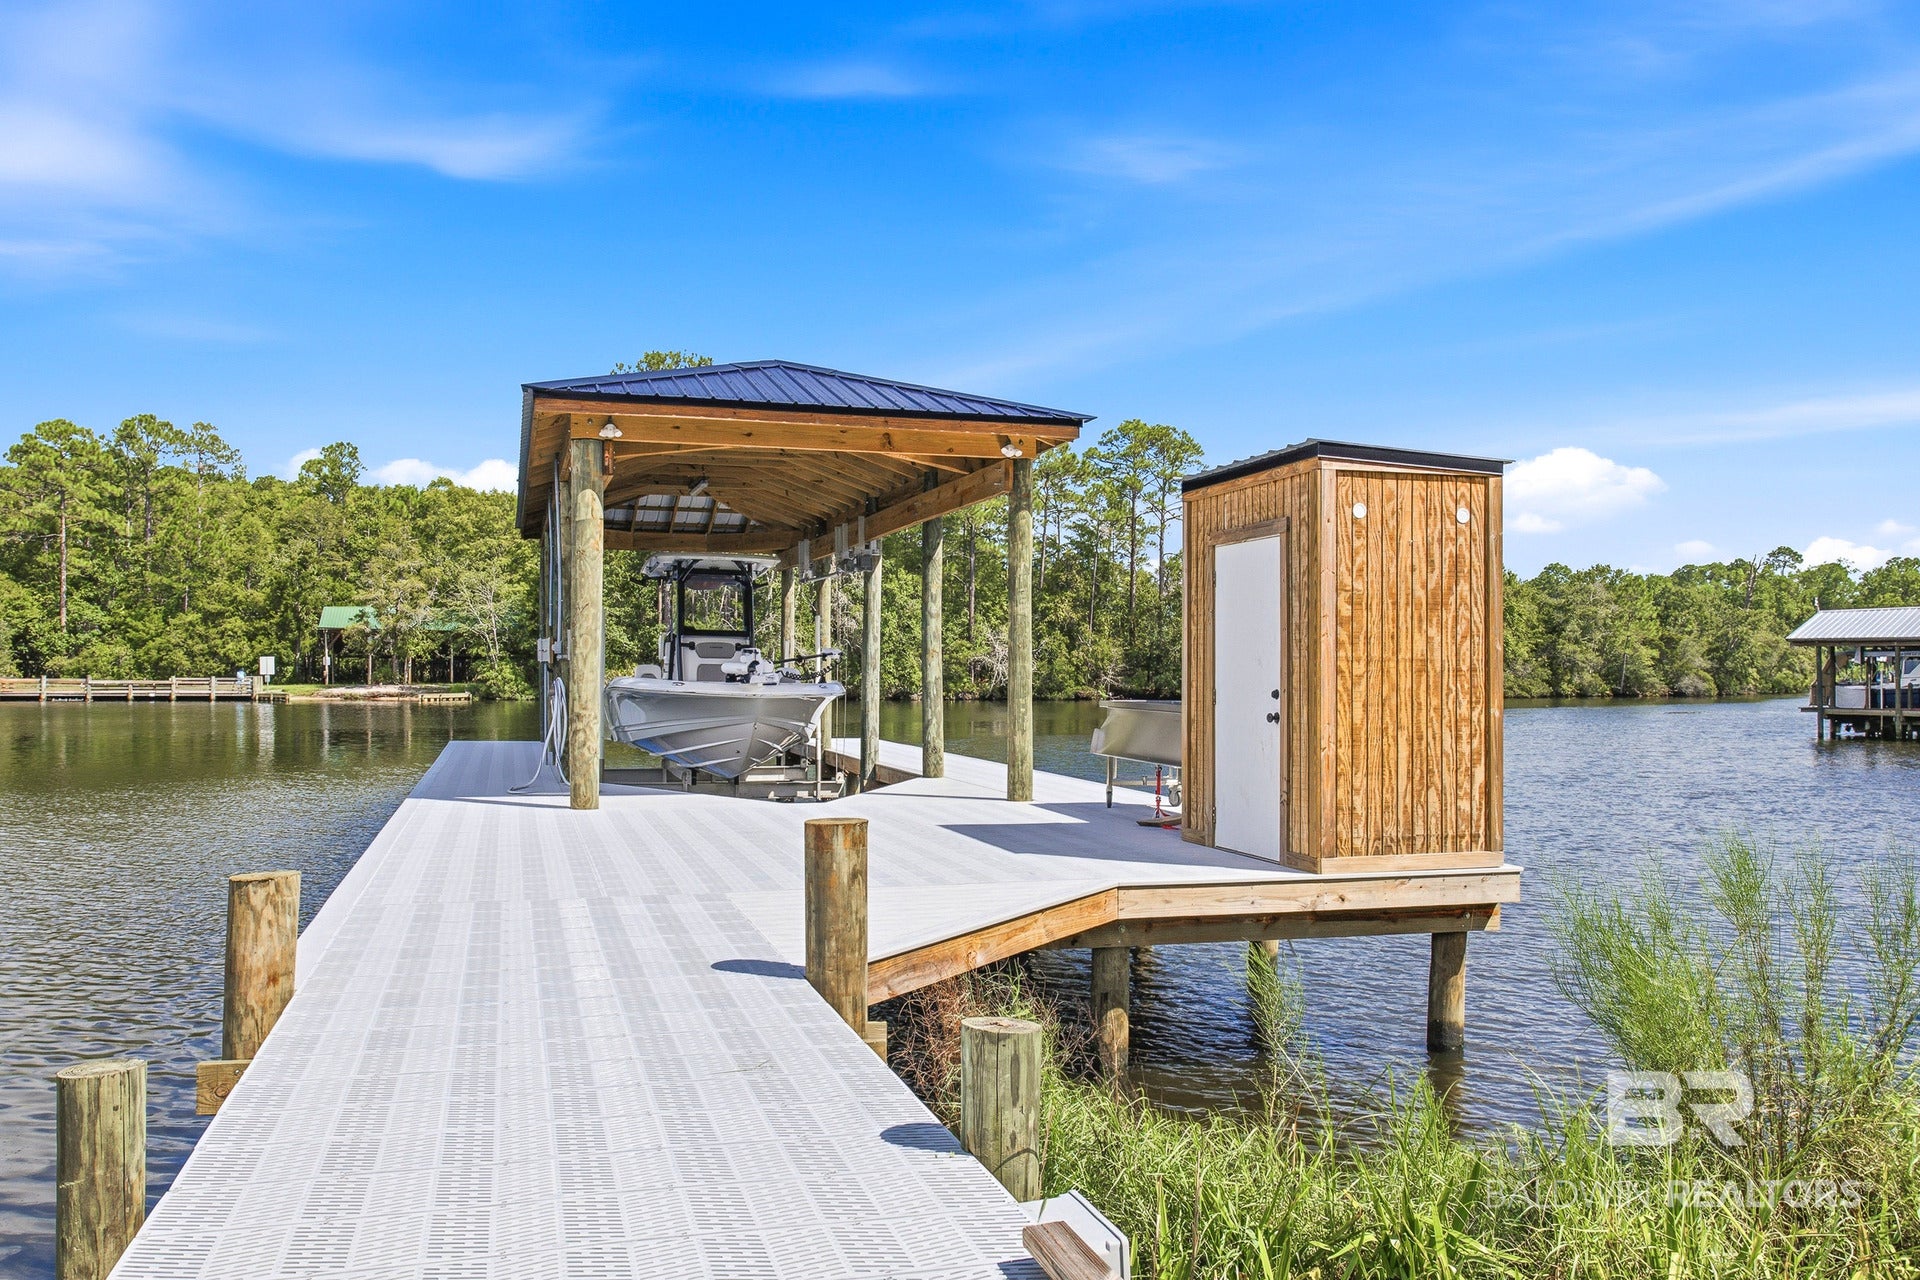
The waterfront amenities are exceptional. A long, wide pier with SURESTEP DECKING & a lighted walkway leads to a covered BOATHOUSE with a 12,000-POUND BOAT LIFT accommodating boats up to 32 feet with water depth of 4-6 ft. The dock is golf-cart accessible & has water and power, plus a storage room.
Additional features include three fenced areas, established landscaping, an 8-ZONE SPRINKLER SYSTEM, 25,000-WATT GENERAC WHOLE-HOUSE GENERATOR, & whole-house security with cameras. TWO tankless gas water heaters.
Upstairs, the BONUS ROOM offers flexible space for an office, playroom or media room with a nearby half bath. The two-car garage includes an enclosed storage room with built-ins. Buyer to verify all information during due diligence.
| 4 days ago | Status changed to Active | |
| 4 days ago | Listing updated with changes from the MLS® | |
| 2 weeks ago | Listing first seen on site |

Listing information is provided by Participants of the Baldwin REALTORS MLS. IDX information is provided exclusively for personal, non-commercial use, and may not be used for any purpose other than to identify prospective properties consumers may be interested in purchasing. Information is deemed reliable but not guaranteed. Copyright 2026, Baldwin REALTORS MLS.
Data last updated at: 2026-10-17 08:38 AM UTC