Save
Ask

Tour

Hide

Share

$299,000

11 Days On Site

1204 Marseille Drive
Mobile, AL 36693
For Sale|Single Family Residence|Active
3

Beds
2

Total Baths
2

Full Baths
1,868

SqFt
$160

/SqFt
1965

Built
Subdivision:
None
County:
Mobile County

1204 Marseille Drive1204 Marseille Drive1204 Marseille Drive1204 Marseille Drive
Save
Ask

Tour

Hide

Share

Mortgage Calculator

Monthly Payment (Est.)

Enter an interest rate to see your estimated monthly payment.

Calculator powered by Showcase IDX, a Constellation1 Company. Copyright ©2026 Information is deemed reliable but not guaranteed.

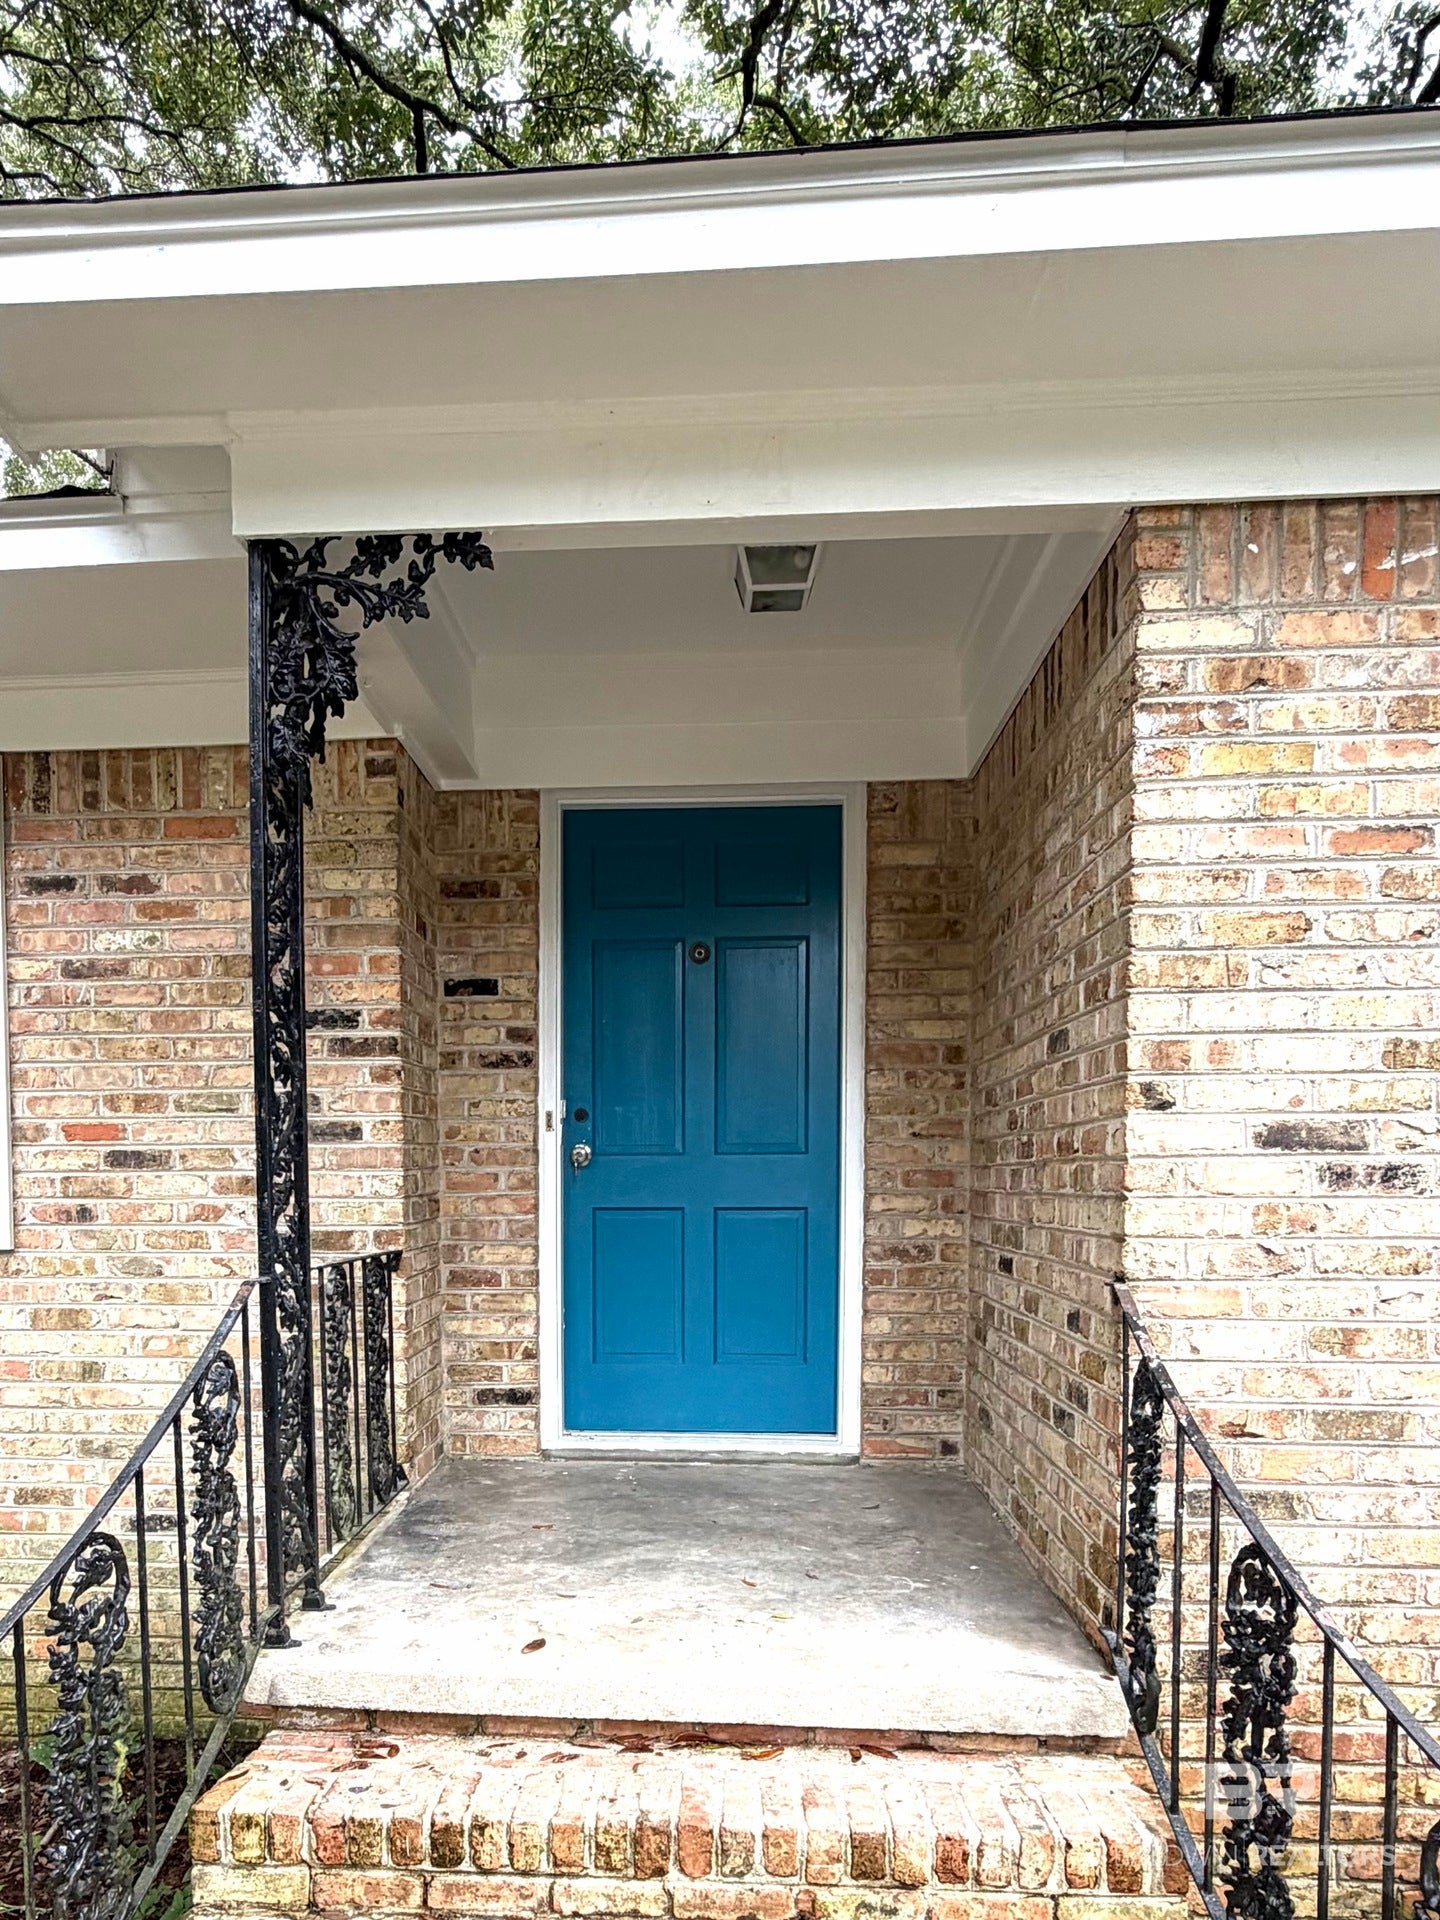
Space, updates, and a great-sized lot come together at 1204 Marseille Drive! This 3-bedroom, 2-full-bath home sits on approximately 0.75 acres, giving you plenty of room to enjoy both inside and out. The spacious floor plan features two generously sized living areas, offering flexibility for a family room, den, game room, home office, or additional entertaining space, plus a separate formal dining room perfect for gatherings and family meals.

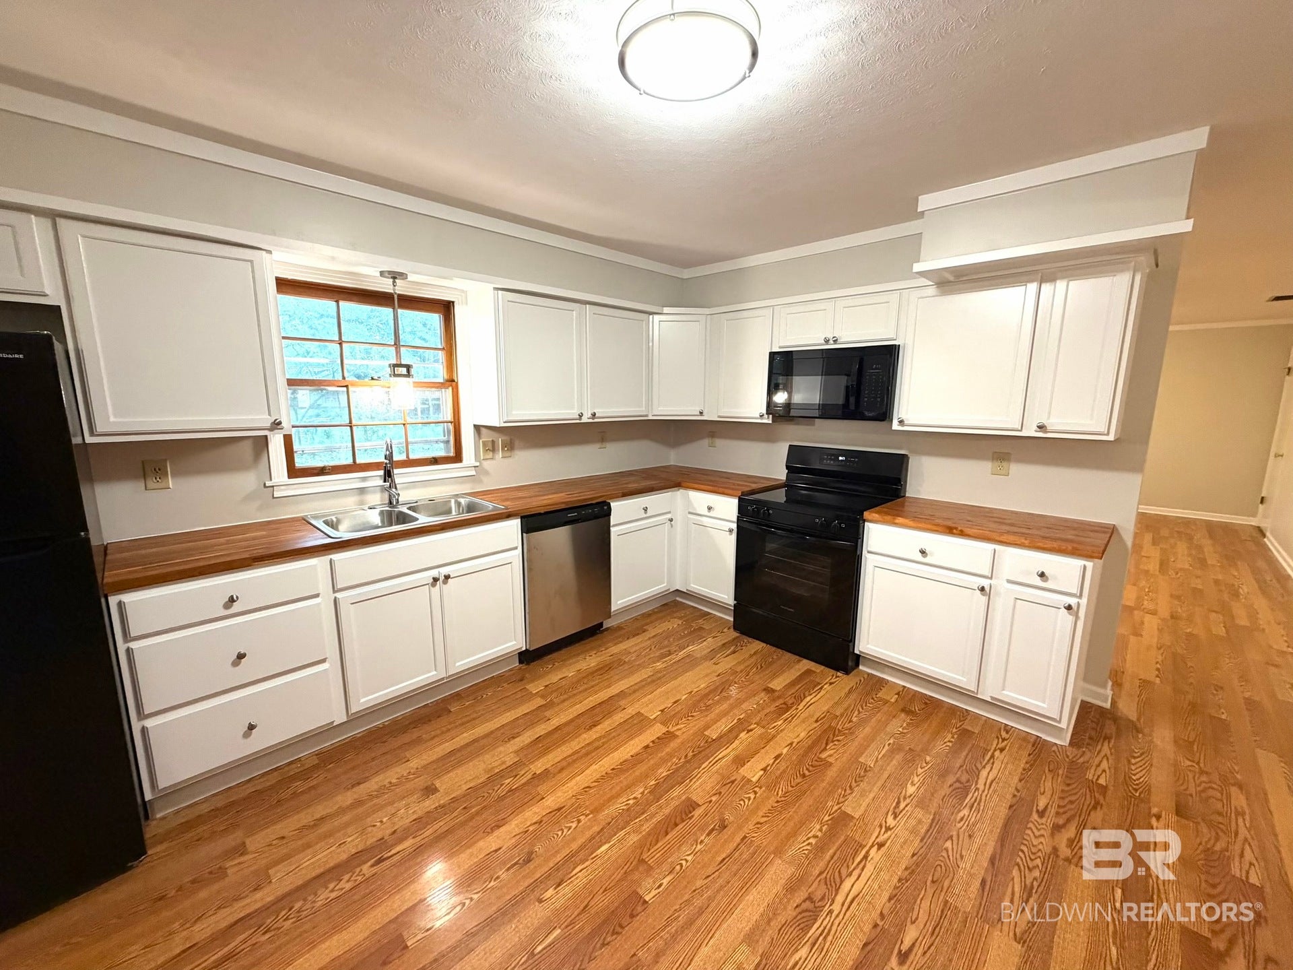
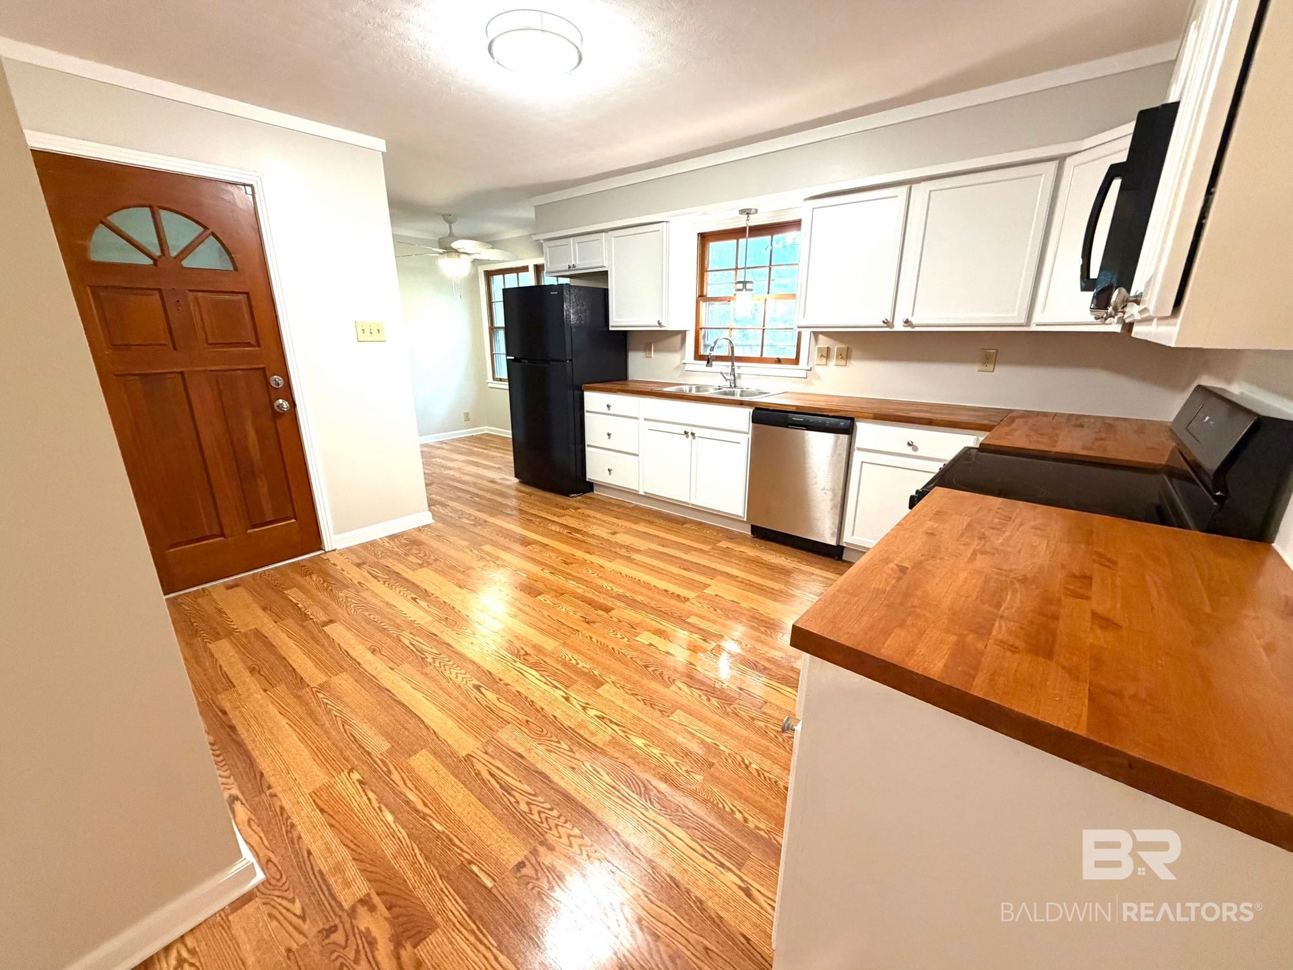
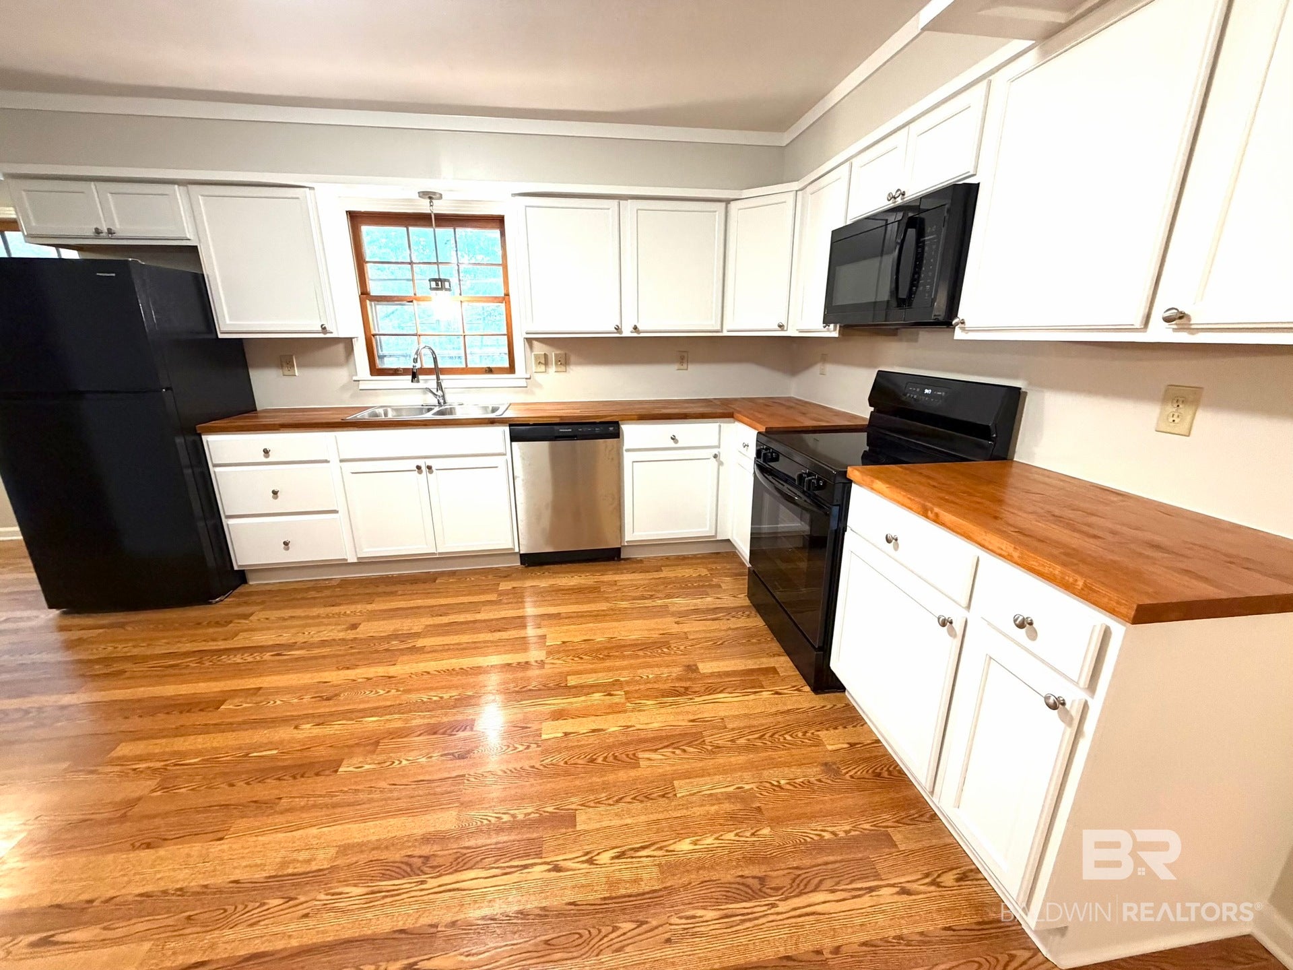
The refreshed kitchen is a standout, featuring all-new cabinets, new butcher block countertops, and all-new kitchen appliances. Throughout the home, you'll also find fresh interior paint, new LVP flooring throughout approximately half of the home, and beautifully refinished original wood floors throughout the remaining areas.

With three bedrooms, two full bathrooms, multiple living spaces, a formal dining room, an updated kitchen, and approximately three-quarters of an acre, this property offers the space and versatility buyers are looking for. Move-in ready updates combined with plenty of room to make it your own—schedule your showing today! Buyer to verify all information during due diligence.

Save
Ask

Tour

Hide

Share

Listing Snapshot
Price 
$299,000
Days On Site 
11 Days
Bedrooms 
3
Inside Area (SqFt) 
1,868 sqft
Total Baths 
2
Full Baths 
2
Partial Baths 
N/A
Lot Size 
0.75 Acres
Year Built 
1965
MLS® Number 
411545
Status 
Active
Property Tax 
$2,026.92
HOA/Condo/Coop Fees 
N/A
Sq Ft Source 
Public Records
Friends & Family
Recent Activity
2 weeks ago Listing first seen on site
2 weeks ago Listing updated with changes from the MLS®
General Features
Acres 
0.75
Foundation 
Brick/Mortar
Parking 
Attached
Parking Spaces 
2
Property Sub Type 
Single Family Residence
Sewer 
Public Sewer
Special Circumstances 
Real Estate Owned
Style 
Ranch
Water Source 
Public
Interior Features
Appliances 
DryerWasherMicrowaveDishwasherRefrigeratorElectric RangeGas Water Heater
Cooling 
Ceiling Fan(s)
Heating 
Natural GasCentral
Interior 
Ceiling Fan(s)
Save
Ask

Tour

Hide

Share

Exterior Features
Construction Details 
Brick
Fencing 
Fenced
Patio And Porch 
Patio
Pool Features 
None
Roof 
Composition
Waterfront 
Yes
Community Features
Association Fee Frequency 
Monthly
Community Features 
None
MLS Area 
Mobile County
Schools
School District

Unknown
Elementary School

Kate Shepard Elementary
Middle School

Chastang- Fournier Middle
High School

W. P. Davidson High
Listing courtesy of Kenneth Woods of World Impact Real Estate: kcwoodsrealestate@gmail.com

Listing information is provided by Participants of the Baldwin REALTORS MLS. IDX information is provided exclusively for personal, non-commercial use, and may not be used for any purpose other than to identify prospective properties consumers may be interested in purchasing. Information is deemed reliable but not guaranteed. Copyright 2026, Baldwin REALTORS MLS.

Data last updated at: 2026-10-17 08:43 AM UTC

Neighborhood & Commute
Source: Walkscore

Disclosure: Community information and market data powered by Constellation Data Labs. Information is deemed reliable but not guaranteed.

Save
Ask

Tour

Hide

Share