
656 Calibre Street
Fairhope, AL 36532
Mortgage Calculator
Monthly Payment (Est.)
Enter an interest rate to see your estimated monthly payment.
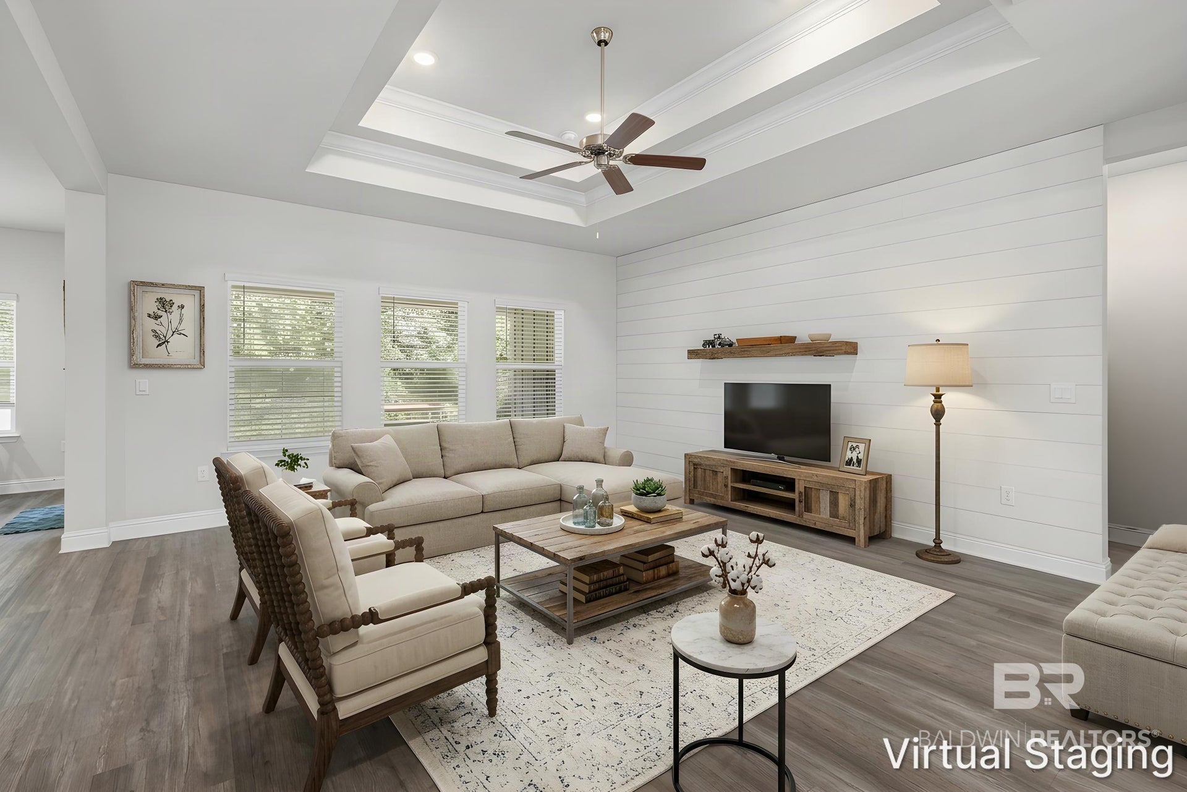
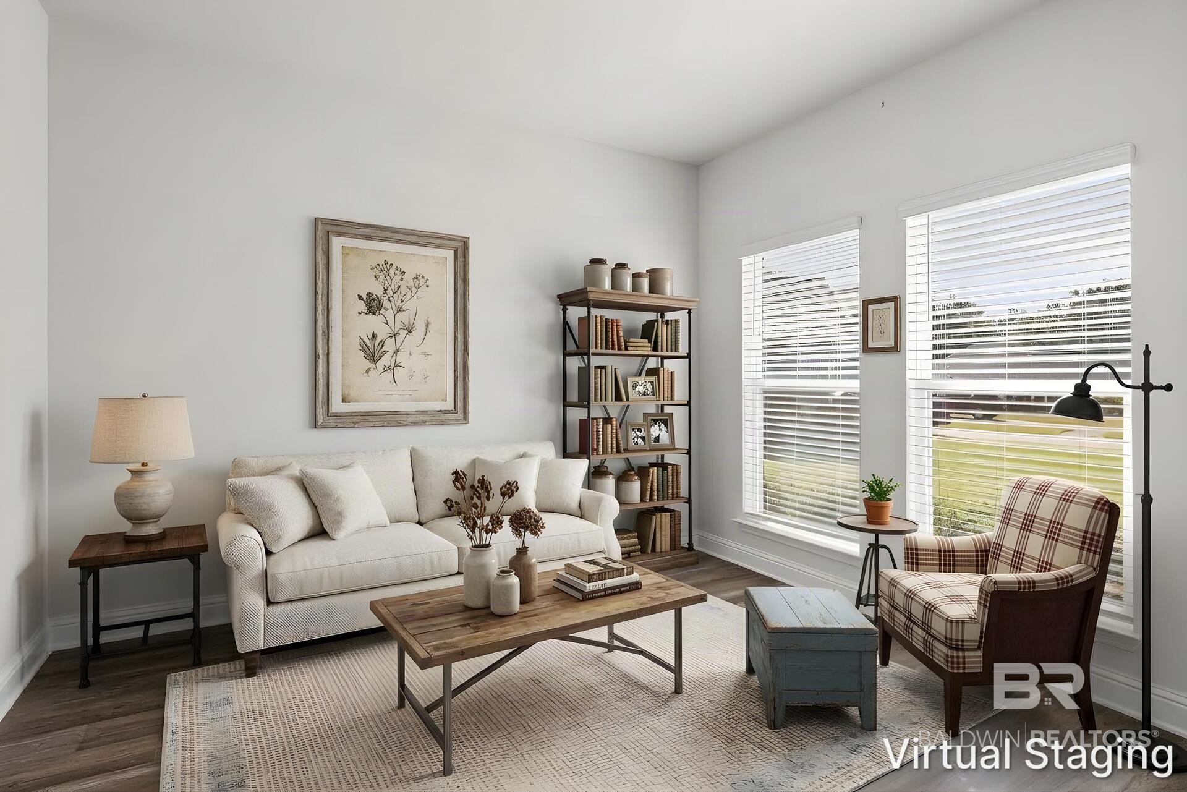
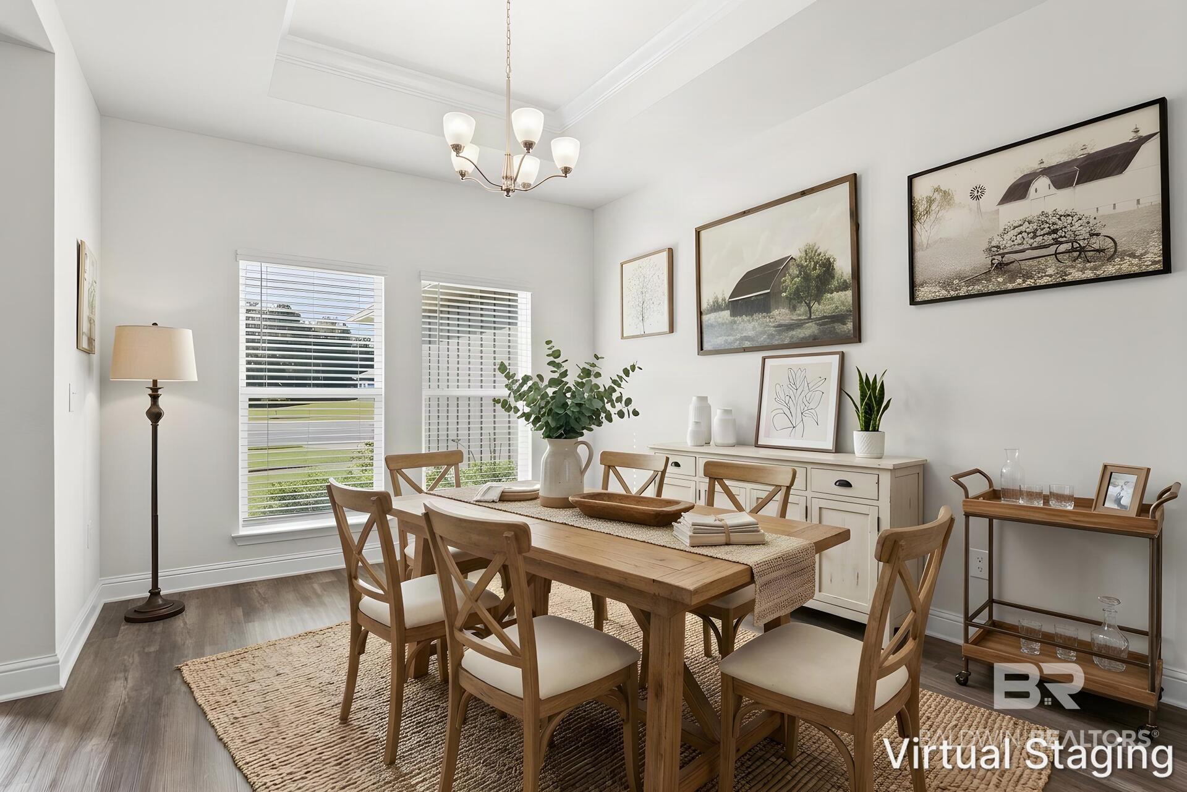
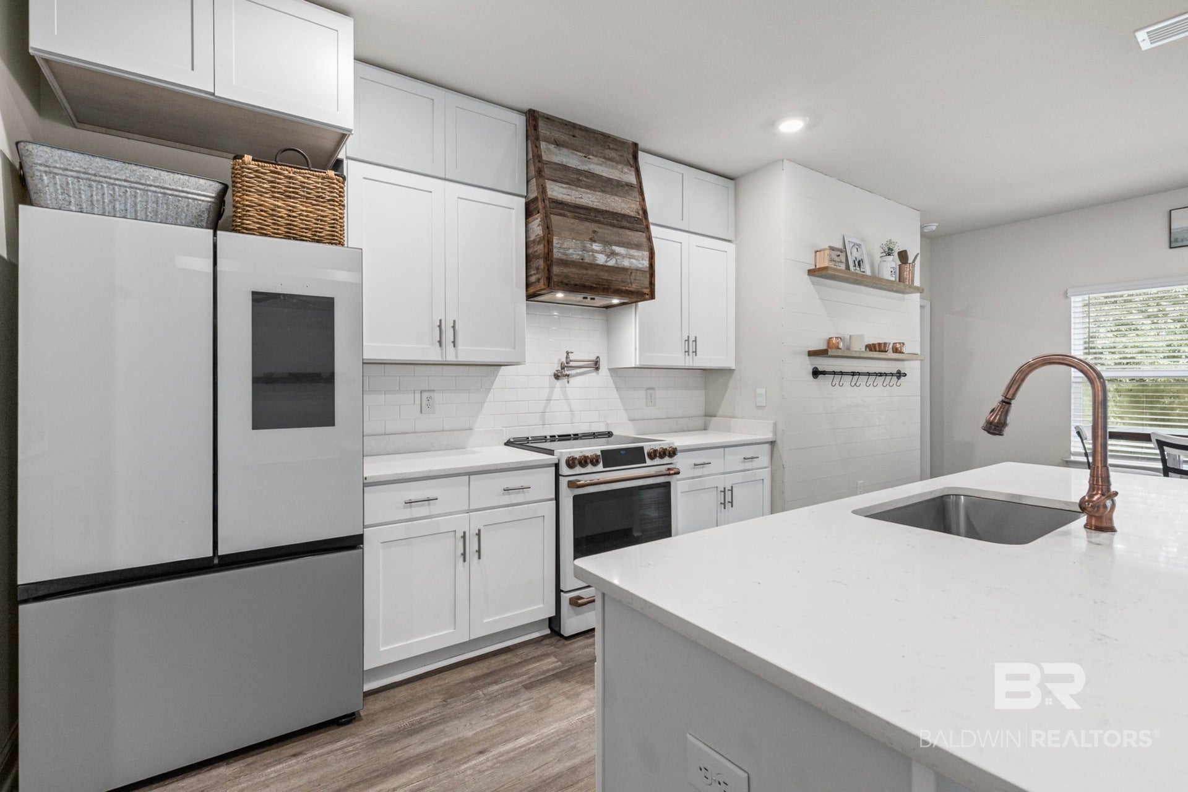
Welcome to Riverhorse in Fairhope! Built in 2023, this well appointed Avery plan offers a thoughtful and versatile layout with formal dining, a study with French doors, and an open kitchen and living area with casual dining. The kitchen features quartz countertops, a farmhouse sink, tile backsplash, Café appliances, two pantries for added storage, and driftwood shelving. The dishwasher was replaced in 2025, and the Samsung Wi-Fi refrigerator adds modern convenience. Nine-foot ceilings and tray ceilings in the living room and primary suite enhance the spacious feel of the home.
The split bedroom floor plan includes a spacious primary suite with double vanities, soaking tub, separate shower, and walk-in closet. Two additional bedrooms share a Jack-and-Jill bath, while a fourth bedroom and half bath provide flexibility for guests, an office, or other needs. A large laundry room with Driftwood shelving and a two car garage add everyday functionality.
Situated on approximately 0.384 acres at the end of a cul-de-sac, the property offers a private, fenced backyard backing to mature oak trees. The extended back deck provides additional outdoor living space, while irrigation and raised garden beds make it easy to enjoy the yard. The front and back yards are served by a Rain Bird automatic irrigation system with six zones and approximately 8–10 sprinkler heads per zone. Additional features include engineered vinyl plank flooring, blinds and Gold Fortified construction.
| 7 days ago | Status changed to Active Under Contract | |
| 7 days ago | Listing updated with changes from the MLS® | |
| 2 weeks ago | Listing first seen on site |

Listing information is provided by Participants of the Baldwin REALTORS MLS. IDX information is provided exclusively for personal, non-commercial use, and may not be used for any purpose other than to identify prospective properties consumers may be interested in purchasing. Information is deemed reliable but not guaranteed. Copyright 2026, Baldwin REALTORS MLS.
Data last updated at: 2026-10-17 09:48 AM UTC