
16566 Tyson Dr
Foley, AL 36535
Mortgage Calculator
Monthly Payment (Est.)
Enter an interest rate to see your estimated monthly payment.
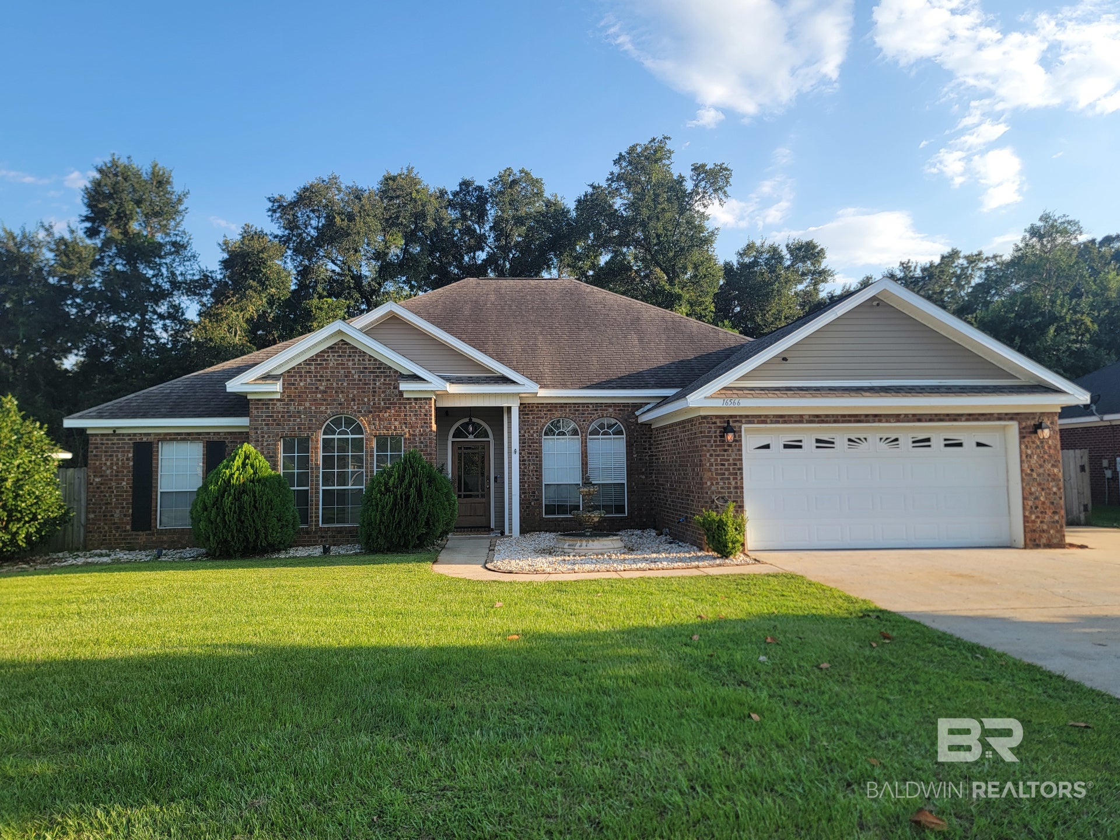
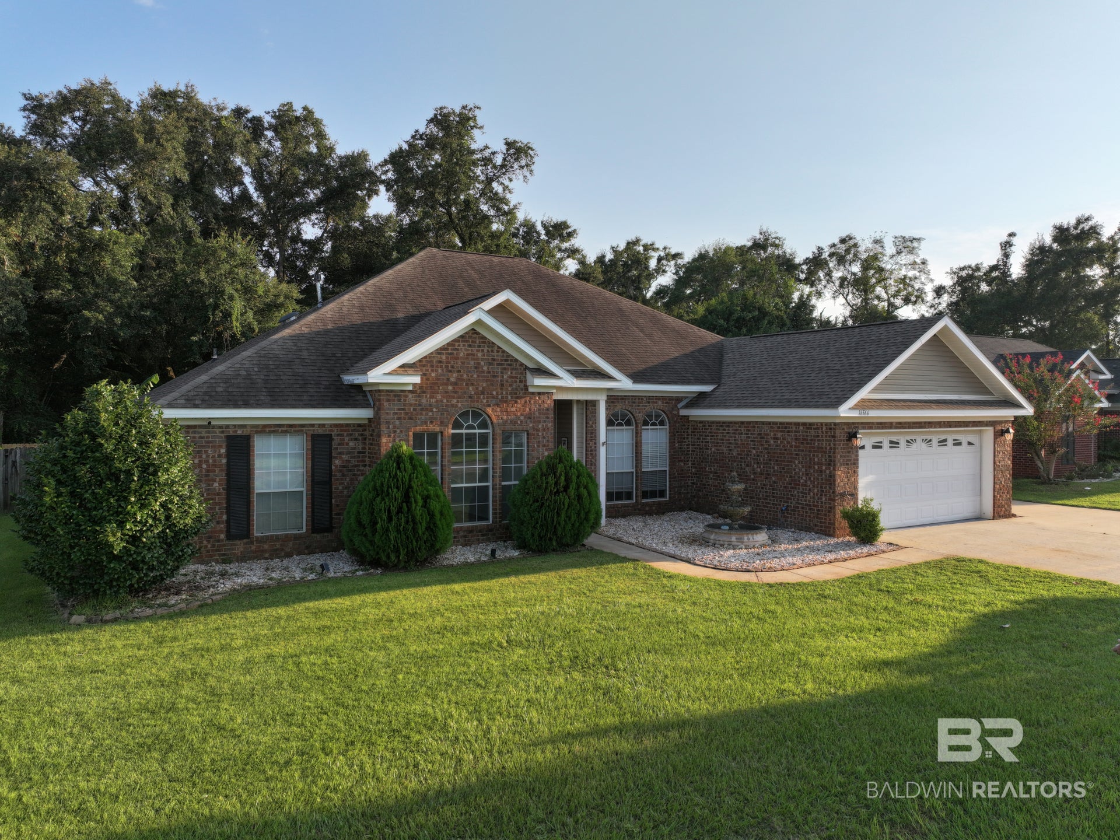
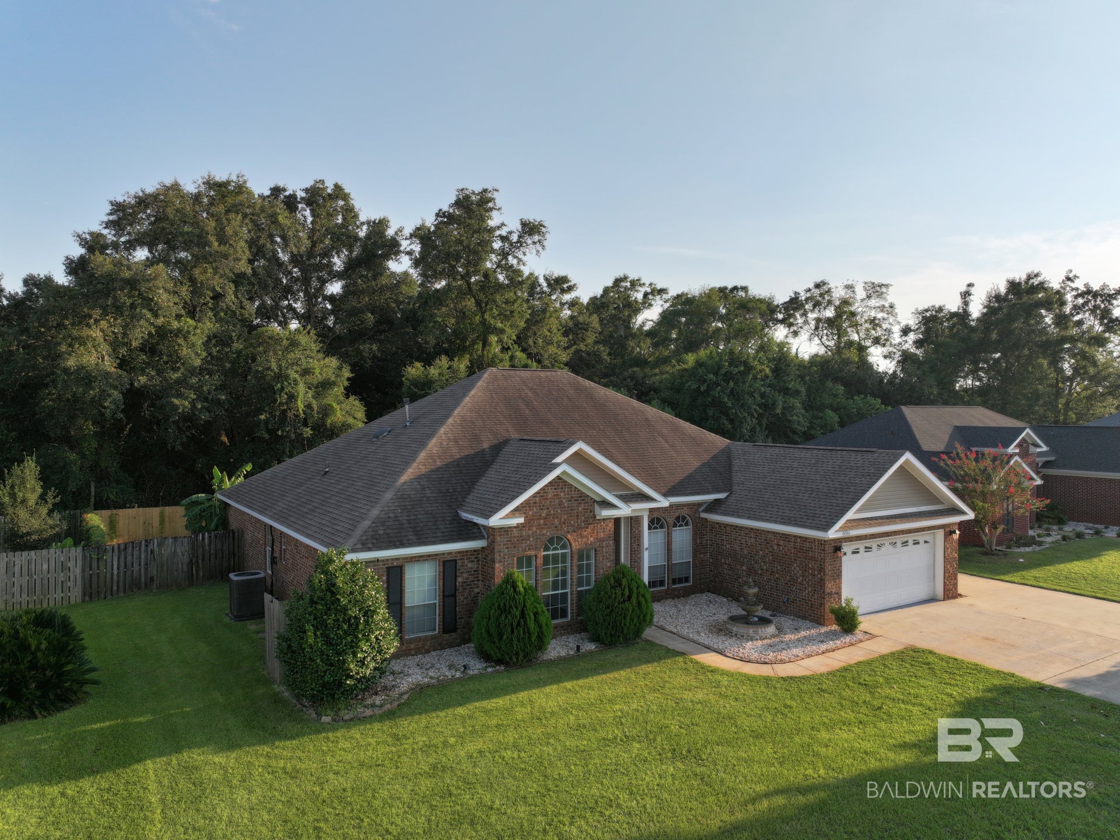
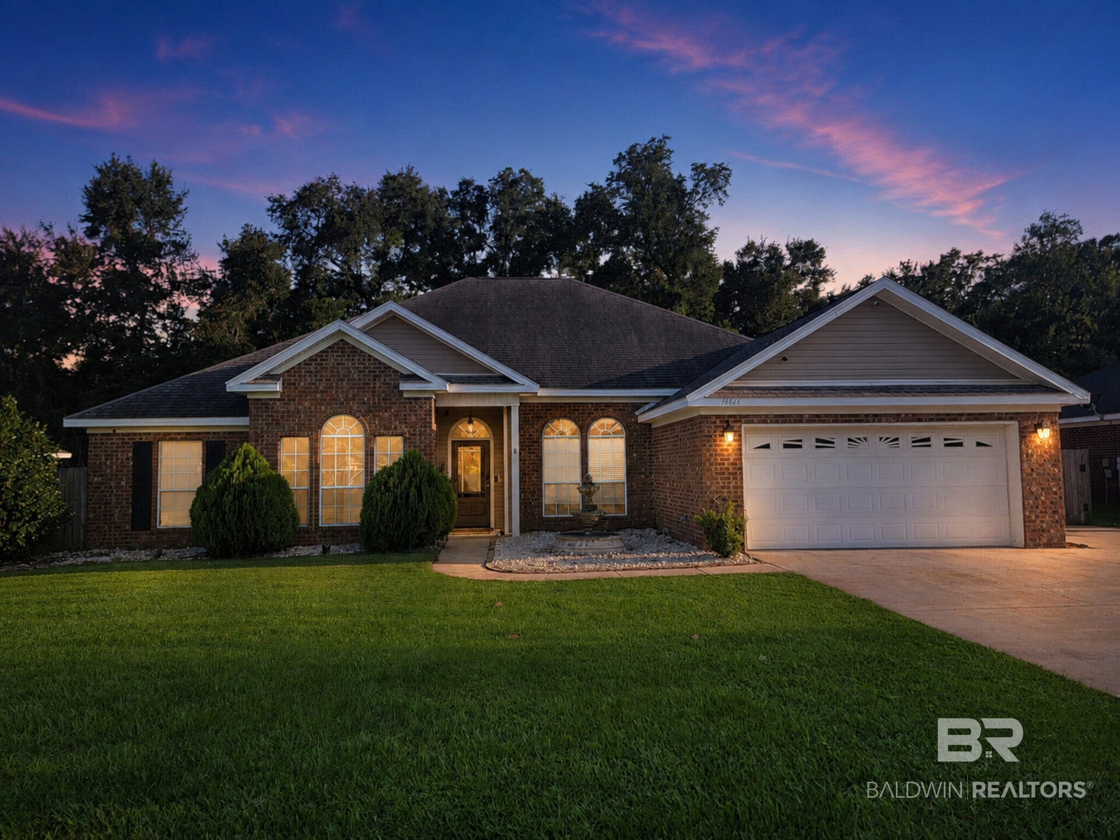
A RARE SECOND OPPORTUNITY to own this exceptional custom home in Ashland Place! BACK ON THE MARKET – AT NO FAULT OF THE SELLERS OR THE HOME! Offering 3,488 sq. ft., 5 bedrooms, 3 full baths, flex room and bonus room, this beautifully upgraded residence blends custom craftsmanship, impressive amenities and thoughtful design. Enhanced by its current owner, a licensed custom home builder, you'll find custom built-ins, specialty lighting and clever storage throughout. Enjoy 10-ft ceilings, LVP flooring, a spacious living room with gas fireplace and built-ins, and light-filled dining room. The chef-inspired kitchen showcases a $22,000 Samsung appliance package with 2 full-size refrigerators (one smart), wall oven/microwave, gas range with convection/air fryer, dishwasher, granite, island, wine rack, breakfast bar and pantry. The private primary retreat features a tray ceiling, king-size bed built-ins with storage, lighted shelving, vanity, wood-slat feature wall and LED electric fireplace with a special feature – ask agent! Ensuite offers jetted tub, separate shower, double vanity, private water closet, ceiling heater and 2 custom walk-in closets. Four additional bedrooms offer generous closets, including 2 large walk-ins. Flex room can serve as a gym or 6th bedroom with built-in dog kennel and backyard access. Upstairs bonus room features a full bath, snack station, mini fridge and wiring for multiple TVs. Outside enjoy open and covered decks, outdoor-kitchen space, pergola with 2 custom swings, fire pit, artificial turf, grassy area and cooled shed. Covered golf-cart and boat/RV parking plus additional concrete. Roof and A/C systems replaced in 2021. Gas tankless water heater, gas heat and 2-car garage with storage. Seller offering up to $3,000 toward Buyer's closing costs/prepaids or rate buydown. Too much to appreciate from photos alone – schedule your private showing today! Buyer/Buyer's Agent to verify all information deemed important during due diligence. Buyer to verify all information during due diligence.
| 4 hours ago | Price changed to $469,900 | |
| 4 hours ago | Listing updated with changes from the MLS® | |
| a week ago | Listing first seen on site |

Listing information is provided by Participants of the Baldwin REALTORS MLS. IDX information is provided exclusively for personal, non-commercial use, and may not be used for any purpose other than to identify prospective properties consumers may be interested in purchasing. Information is deemed reliable but not guaranteed. Copyright 2026, Baldwin REALTORS MLS.
Data last updated at: 2026-10-13 01:06 AM UTC