
303 South Drive
Fairhope, AL 36532
Mortgage Calculator
Monthly Payment (Est.)
Enter an interest rate to see your estimated monthly payment.
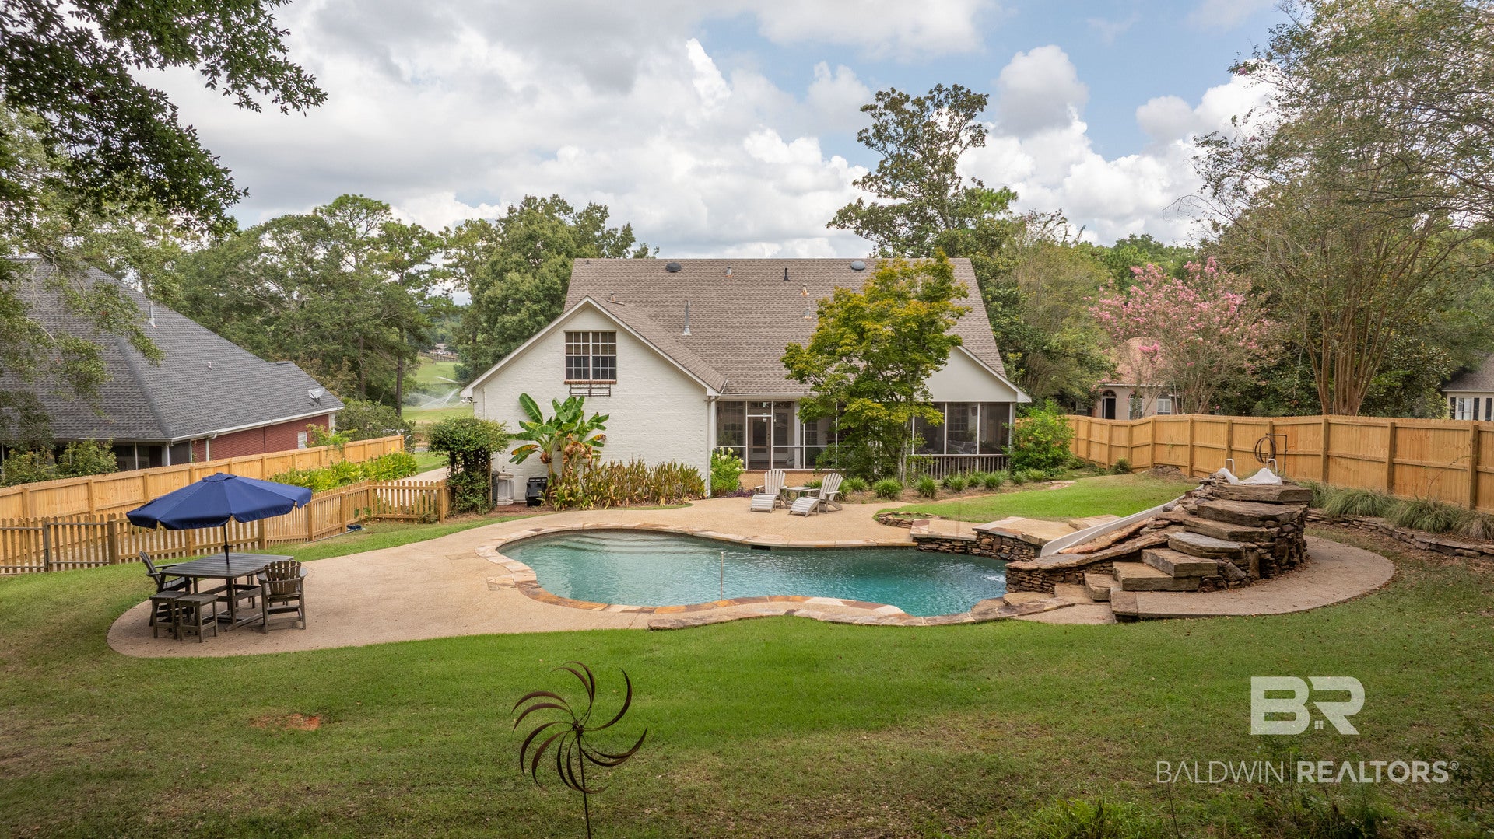
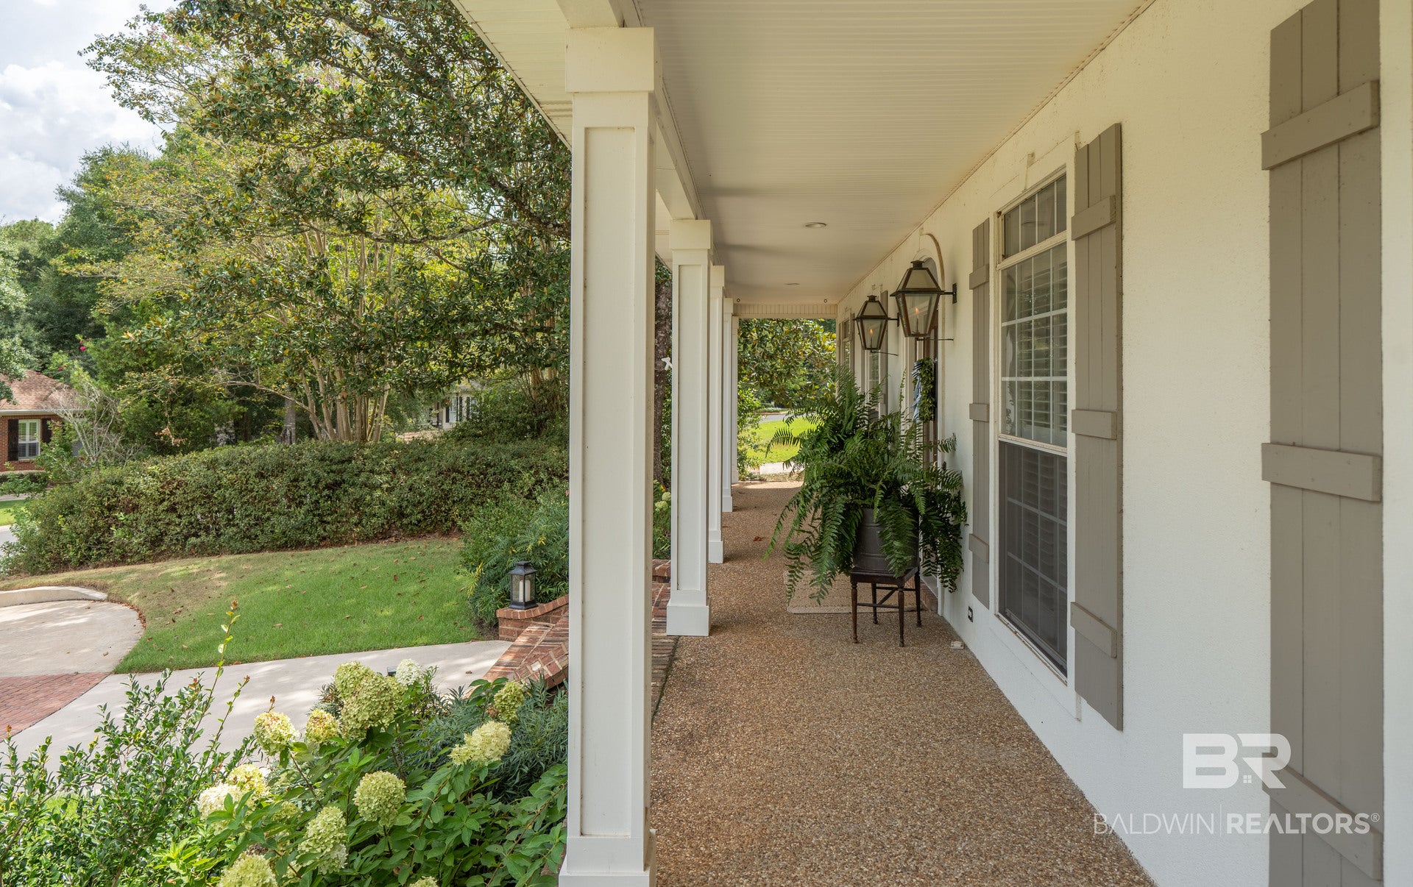
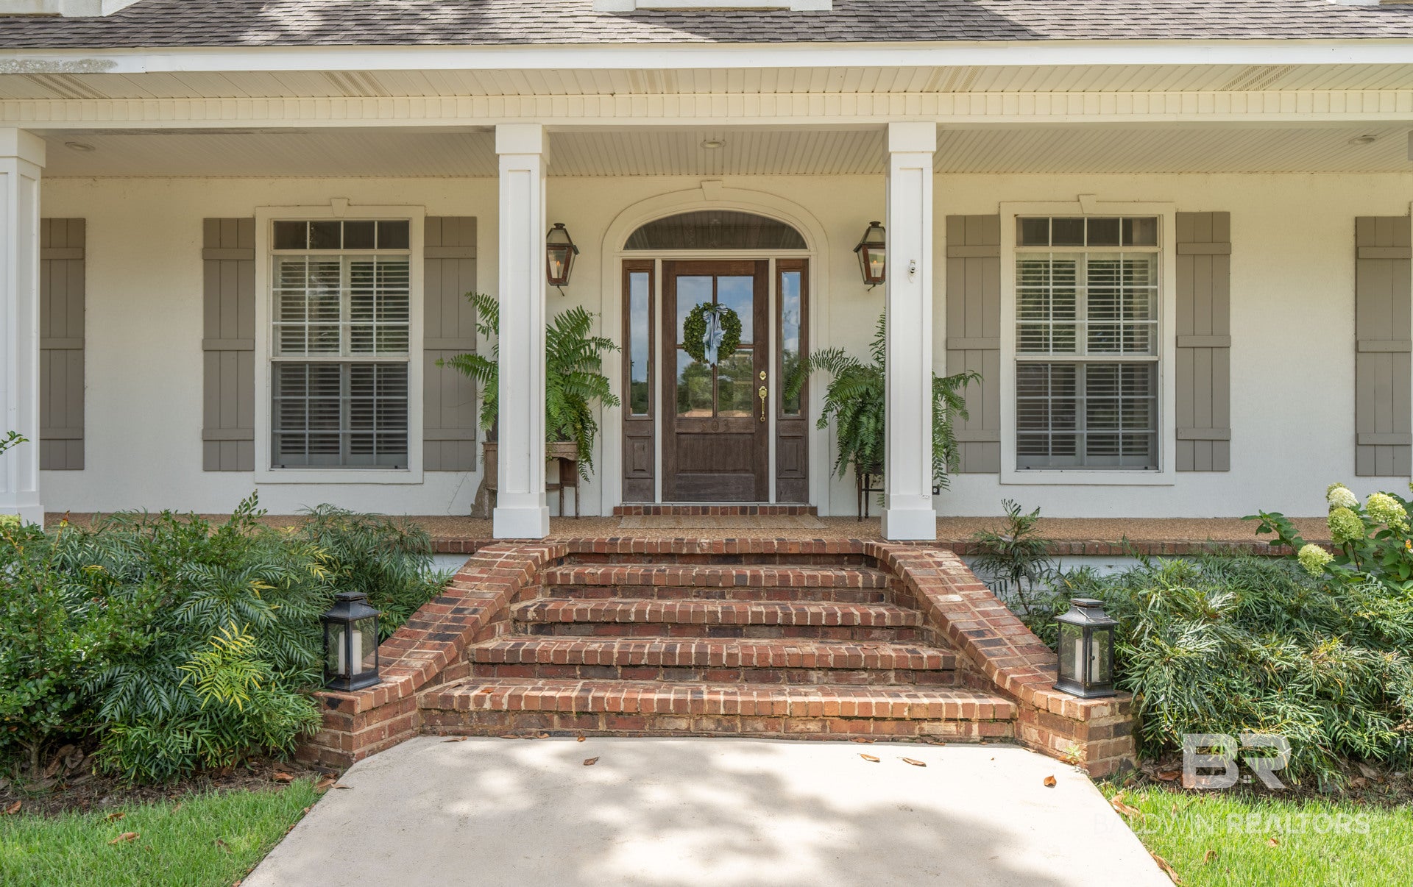
There is something wonderfully Southern about a home with a welcoming front porch, high ceilings, hardwood floors, and a swimming pool out back. Set in Rock Creek with its golf course, tennis courts, playground, and clubhouse, this gracious home has the kind of warmth and charm that makes you want to settle in and stay awhile.
The covered porch sets the tone from the moment you arrive – a lovely place for a glass of tea or catching up with neighbors as the day winds down. Out back, the screened patio overlooks a sparkling swimming pool that steals the show. With custom stone steps, a slide, waterfall, and brand-new fence – this is the ideal setting for long summer afternoons and evenings under the stars.
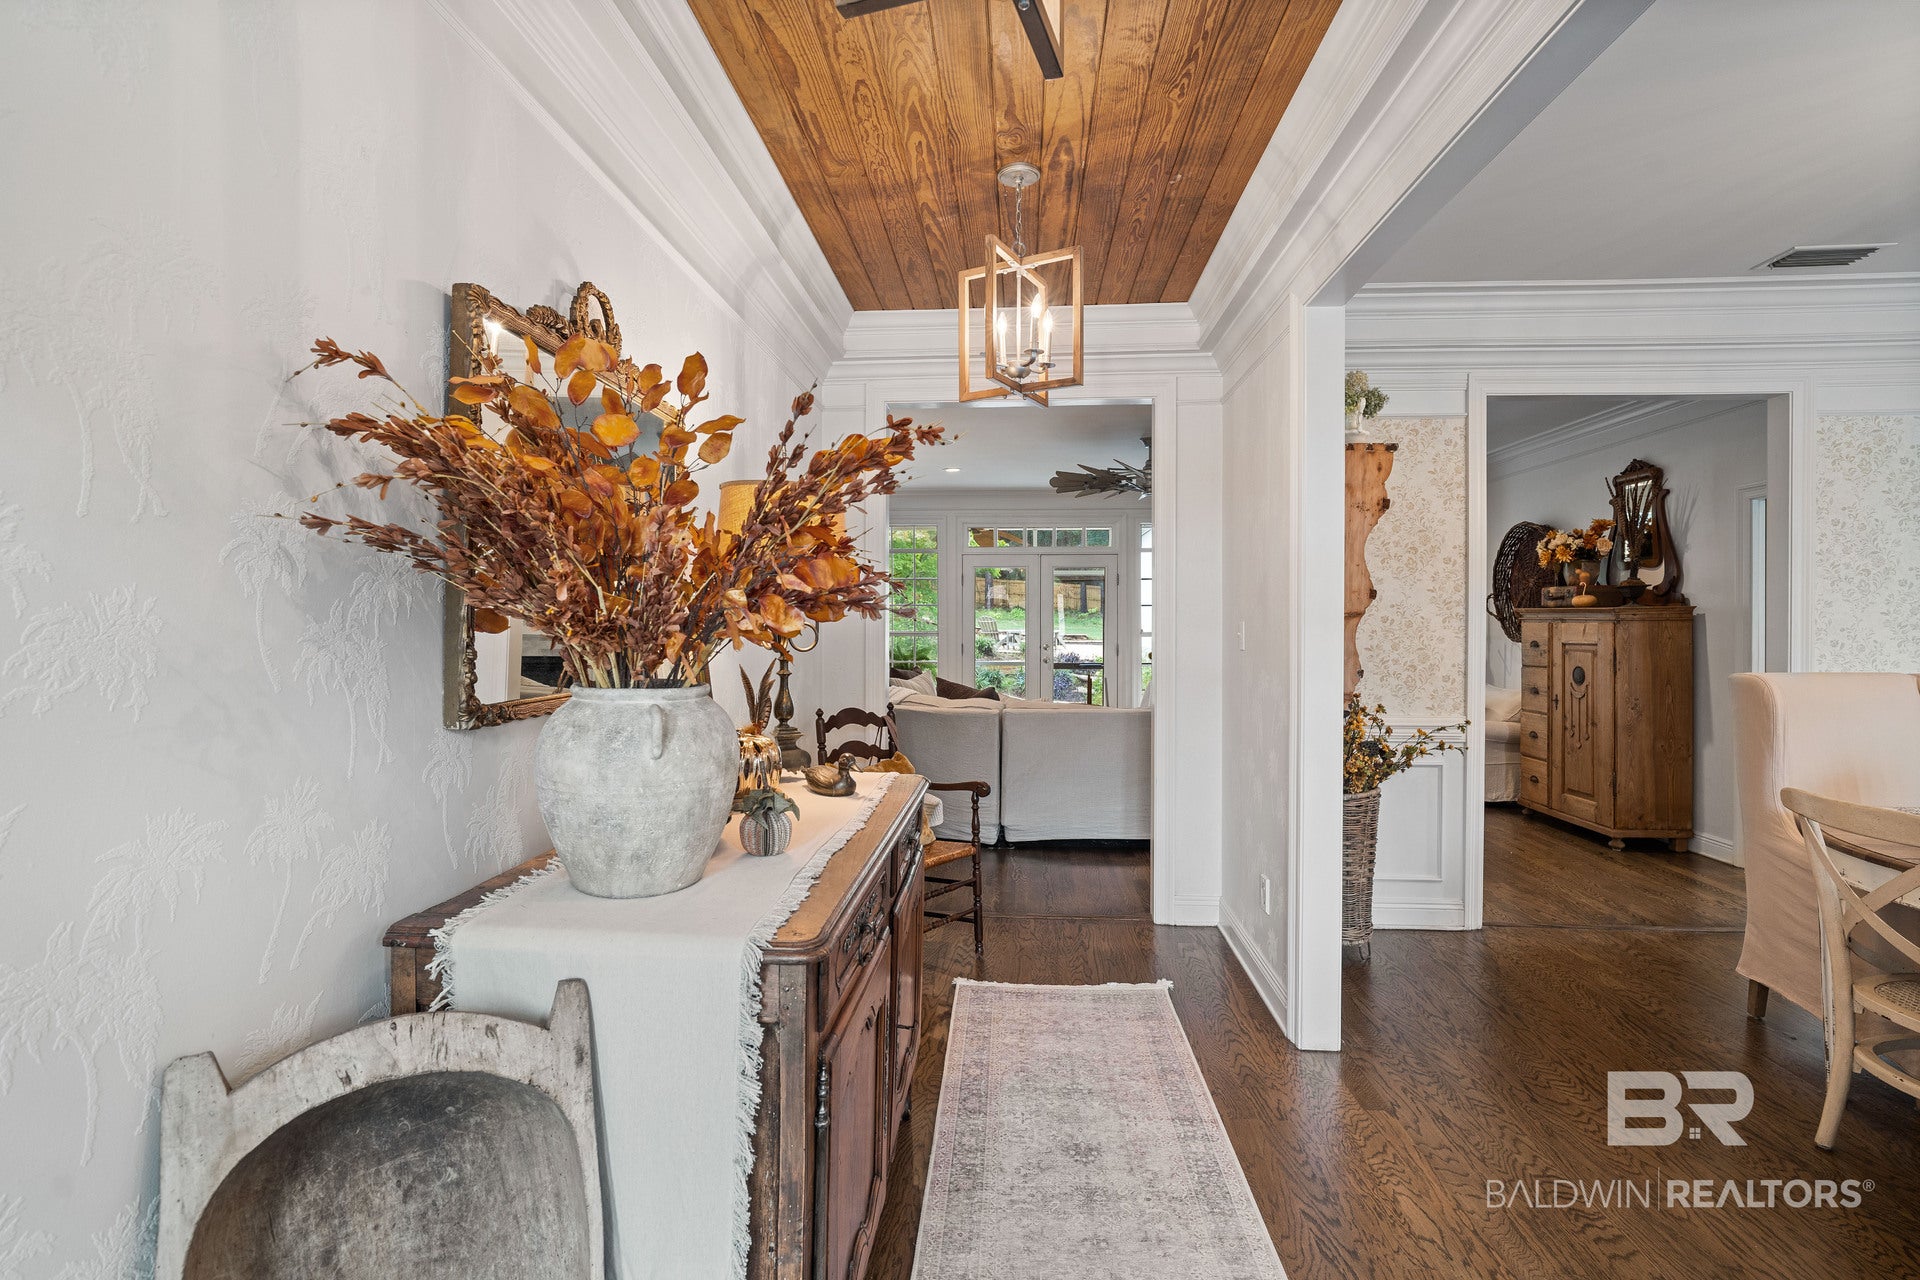
Inside, the home carries that gracious Southern spirit with triple crown molding, elegant lighting, wet bar with quartz counters, and corner gas fireplace. The beautifully renovated kitchen is the heart of the home, featuring custom cabinetry, quartz countertops, a Sub-Zero refrigerator, Wolf gas range, breakfast bar, and a comfortable eat-in area.
Thoughtful updates include a New tankless water heater, New carpet, Fresh exterior paint, updated HVAC systems, and a 5 year old roof. The spacious primary bedroom includes access to the back patio and an ensuite with double vanity, large soaking tub, separate shower, brand-new tile floor, and walk in closet. Upstairs 4 generous bedrooms, 2 full baths, and a bonus room – currently used as a home gym – provide plenty of room for spreading out. The attached two-car garage has an easy side entry and added storage. And don't miss the spacious attic!
This is a home that lends itself beautifully to Southern living: coffee on the porch, bare feet around the pool, afternoons that stretch out longer than planned, evenings gathered around the table. Gracious without being fussy, beautifully maintained without losing its warmth, this Rock Creek home has a sense of place – and a backyard that will become everyone's favorite spot.
| 3 days ago | Status changed to Active Under Contract | |
| 3 days ago | Listing updated with changes from the MLS® | |
| 2 weeks ago | Listing first seen on site |

Listing information is provided by Participants of the Baldwin REALTORS MLS. IDX information is provided exclusively for personal, non-commercial use, and may not be used for any purpose other than to identify prospective properties consumers may be interested in purchasing. Information is deemed reliable but not guaranteed. Copyright 2026, Baldwin REALTORS MLS.
Data last updated at: 2026-10-17 09:48 AM UTC