Save
Ask

Tour

Hide

Share

$1,450,000

9 Days On Site

111 Pier Avenue
Fairhope, AL 36532
For Sale|Single Family Residence|Active
5

Beds
4

Total Baths
3

Full Baths
1

Partial Bath
2,800

SqFt
$518

/SqFt
2011

Built
Subdivision:
Magnolia Beach
County:
Baldwin

Upcoming Open Houses
Sat, Oct 17, 10:00 AM – 12:00 PM
111 Pier Avenue111 Pier Avenue111 Pier Avenue111 Pier Avenue
Save
Ask

Tour

Hide

Share

Mortgage Calculator

Monthly Payment (Est.)

Enter an interest rate to see your estimated monthly payment.

Calculator powered by Showcase IDX, a Constellation1 Company. Copyright ©2026 Information is deemed reliable but not guaranteed.

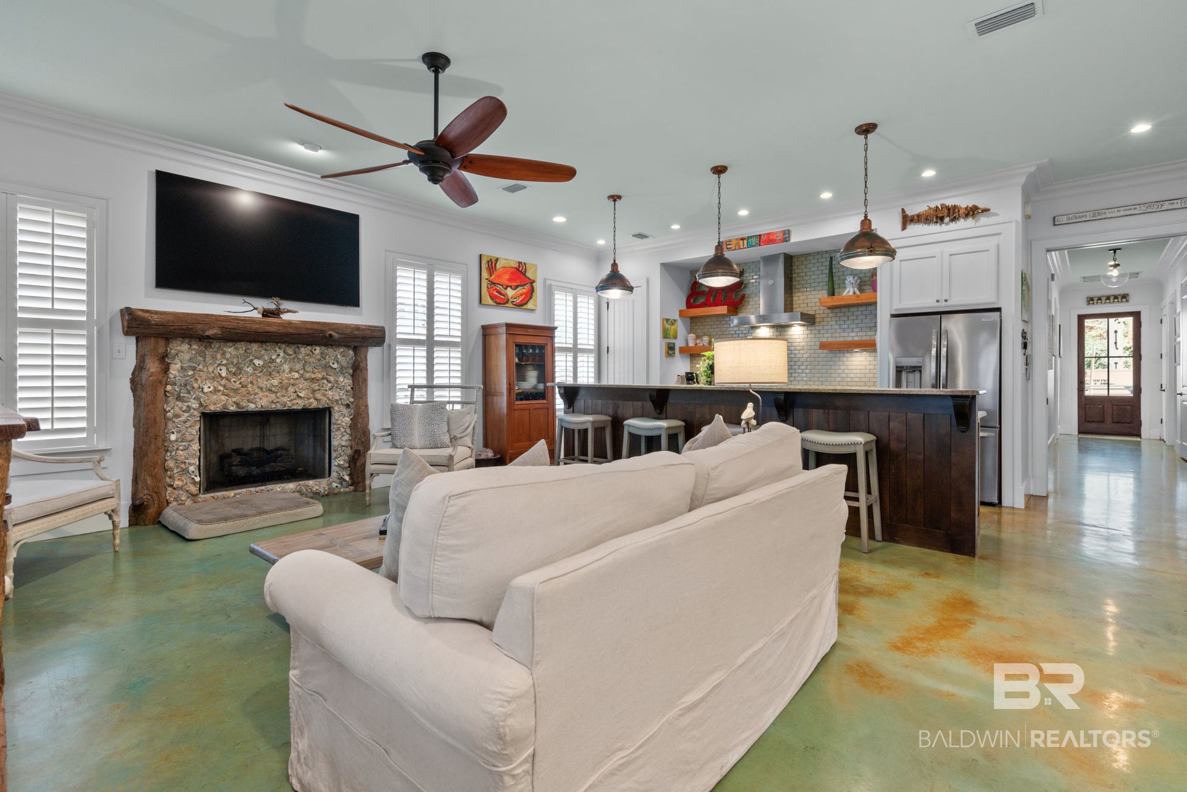
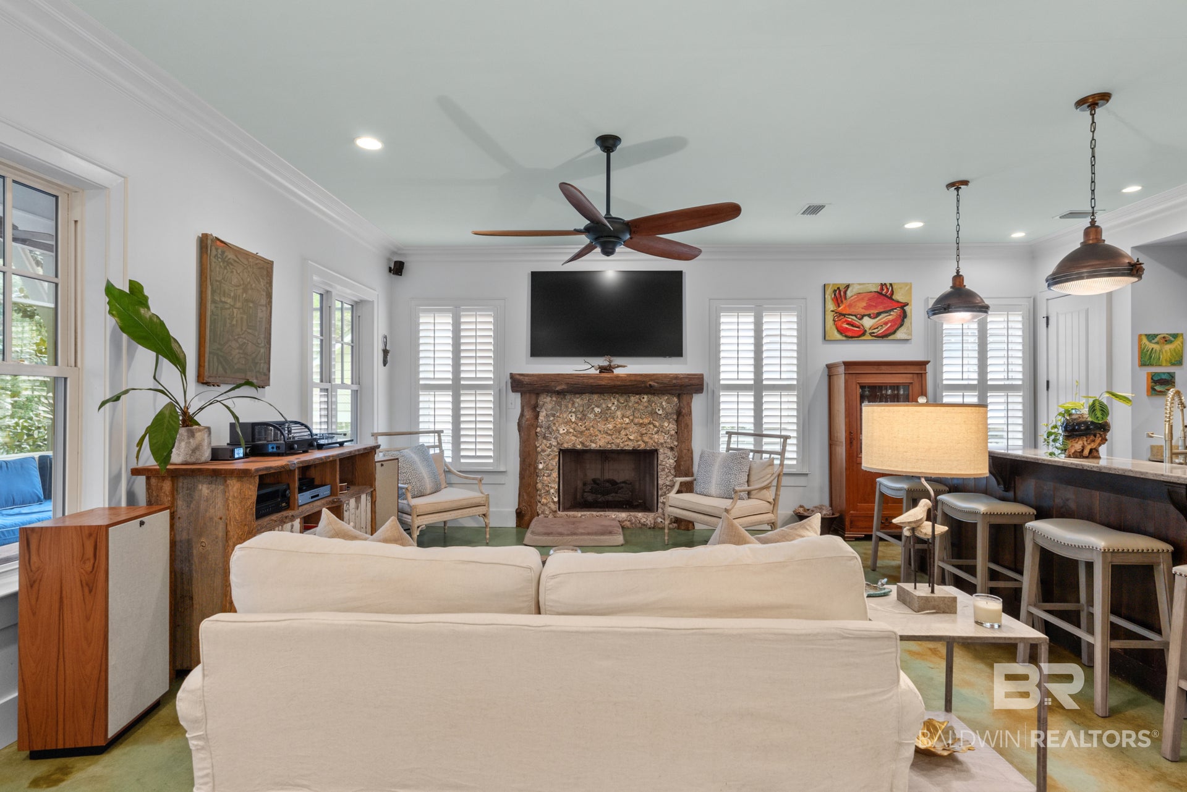
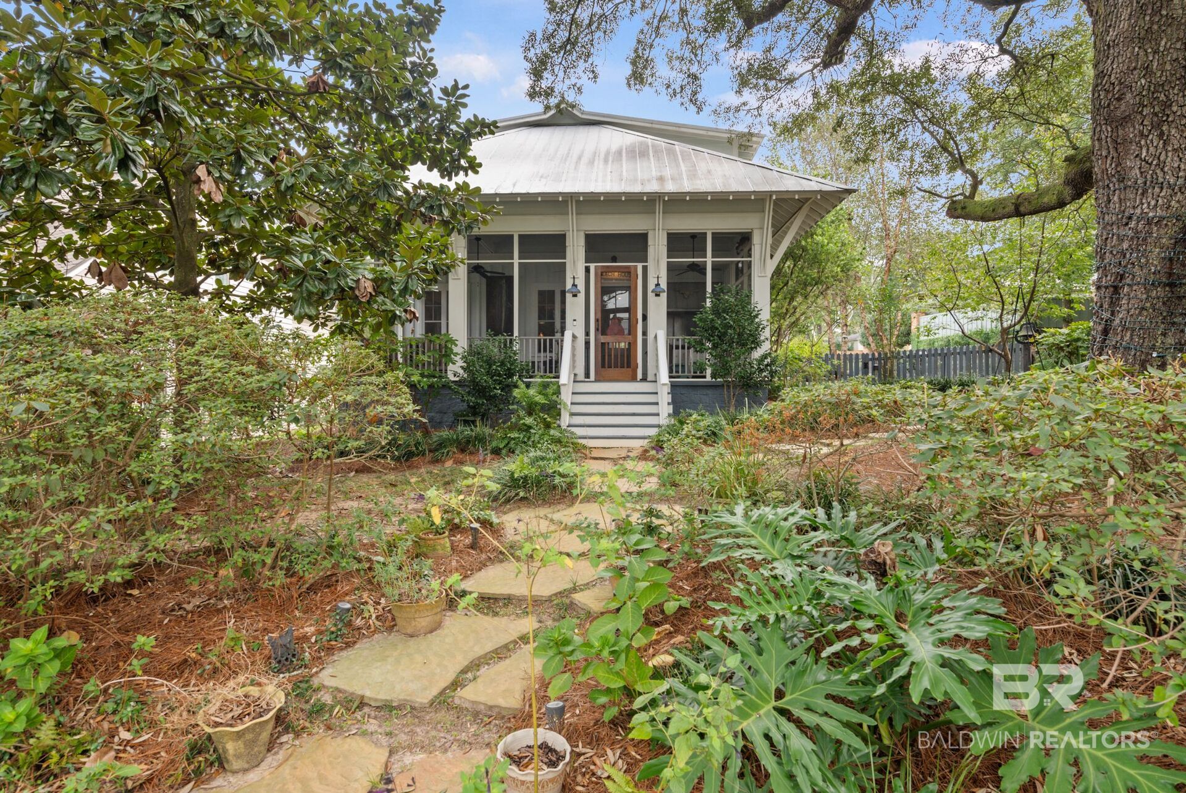
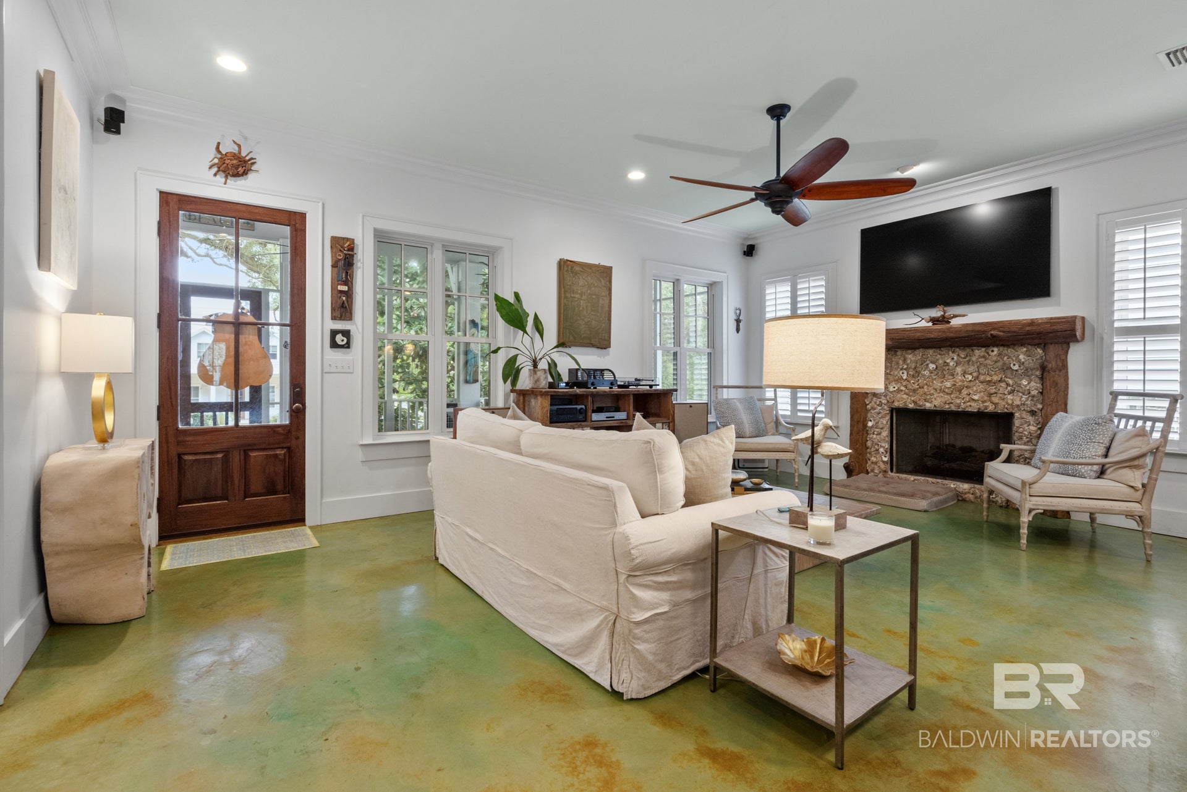
Custom built in 2011 by local builder Mike McElmurry, this 5-bedroom home captures everything loved about Fairhope’s Fruit & Nut District with the quality and function of newer construction, just two blocks from Mobile Bay. Soaring ceilings, solid wood doors, stained concrete floors, wood stairs and beautiful windows showcase the craftsmanship. The open kitchen features granite, a commercial-style stainless gas range, stainless sink and open shelving. The main-level primary suite is joined by a private office with built-ins, laundry room and powder bath. Upstairs are 4 bedrooms, 2 baths and a second living area. The vaulted front porch overlooks a magnificent oak and includes an outdoor kitchen with grill and beverage center. Enjoy a fenced yard, patios, firepit, metal roof and 2-car covered parking. Walk to the bay with the dog, fishing pole or cast net, or bike/golf cart downtown. A true Fairhope cottage built for kids, dogs, entertaining and coastal living Buyer to verify all information during due diligence.

Save
Ask

Tour

Hide

Share

Listing Snapshot
Price 
$1,450,000
Days On Site 
9 Days
Bedrooms 
5
Inside Area (SqFt) 
2,800 sqft
Total Baths 
4
Full Baths 
3
Partial Baths 
1
Lot Size 
0.187 Acres
Year Built 
2011
MLS® Number 
411598
Status 
Active
Property Tax 
$5,135
HOA/Condo/Coop Fees 
N/A
Sq Ft Source 
Owner
Friends & Family
Recent Activity
5 days ago Status changed to Active
5 days ago Listing updated with changes from the MLS®
a week ago Listing first seen on site
General Features
Acres 
0.187
Foundation 
Slab
Parking 
Detached
Property Sub Type 
Single Family Residence
Security 
Security LightsSmoke Detector(s)
Style 
Traditional
Utilities 
Cable Available
Interior Features
Appliances 
DisposalGas RangeMicrowaveDishwasherRefrigeratorConvection Oven
Cooling 
ElectricCeiling Fan(s)Central Air
Fireplace Features 
Gas LogFamily RoomWood Burning
Fireplaces 
1
Flooring 
TileCarpetConcrete
Heating 
Central
Interior 
Ceiling Fan(s)High CeilingsVaulted Ceiling(s)Double VanityWalk-In Closet(s)
Window Features 
Window Treatments
Save
Ask

Tour

Hide

Share

Exterior Features
Construction Details 
Wood Siding
Exterior 
StorageOutdoor Kitchen
Fencing 
Fenced
Lot Features 
Corner Lot
Other Structures 
Storage
Patio And Porch 
PatioFront PorchCoveredPorchScreened
Pool Features 
None
Roof 
Metal
Windows/Doors 
Window Treatments
Community Features
Association Fee Frequency 
Monthly
Community Features 
None
MLS Area 
Baldwin
Schools
School District

Unknown
Elementary School

Fairhope West Elementary
Middle School

Fairhope Middle
High School

Fairhope High
Listing courtesy of Hollie Woodard Mackellar of Local Property Inc.: hollie@localpropertyinc.com

Listing information is provided by Participants of the Baldwin REALTORS MLS. IDX information is provided exclusively for personal, non-commercial use, and may not be used for any purpose other than to identify prospective properties consumers may be interested in purchasing. Information is deemed reliable but not guaranteed. Copyright 2026, Baldwin REALTORS MLS.

Data last updated at: 2026-10-17 08:43 AM UTC

Neighborhood & Commute
Source: Walkscore

Disclosure: Community information and market data powered by Constellation Data Labs. Information is deemed reliable but not guaranteed.

Save
Ask

Tour

Hide

Share