
1124 Santa Anna Lane
Lillian, AL 36549
Mortgage Calculator
Monthly Payment (Est.)
Enter an interest rate to see your estimated monthly payment.
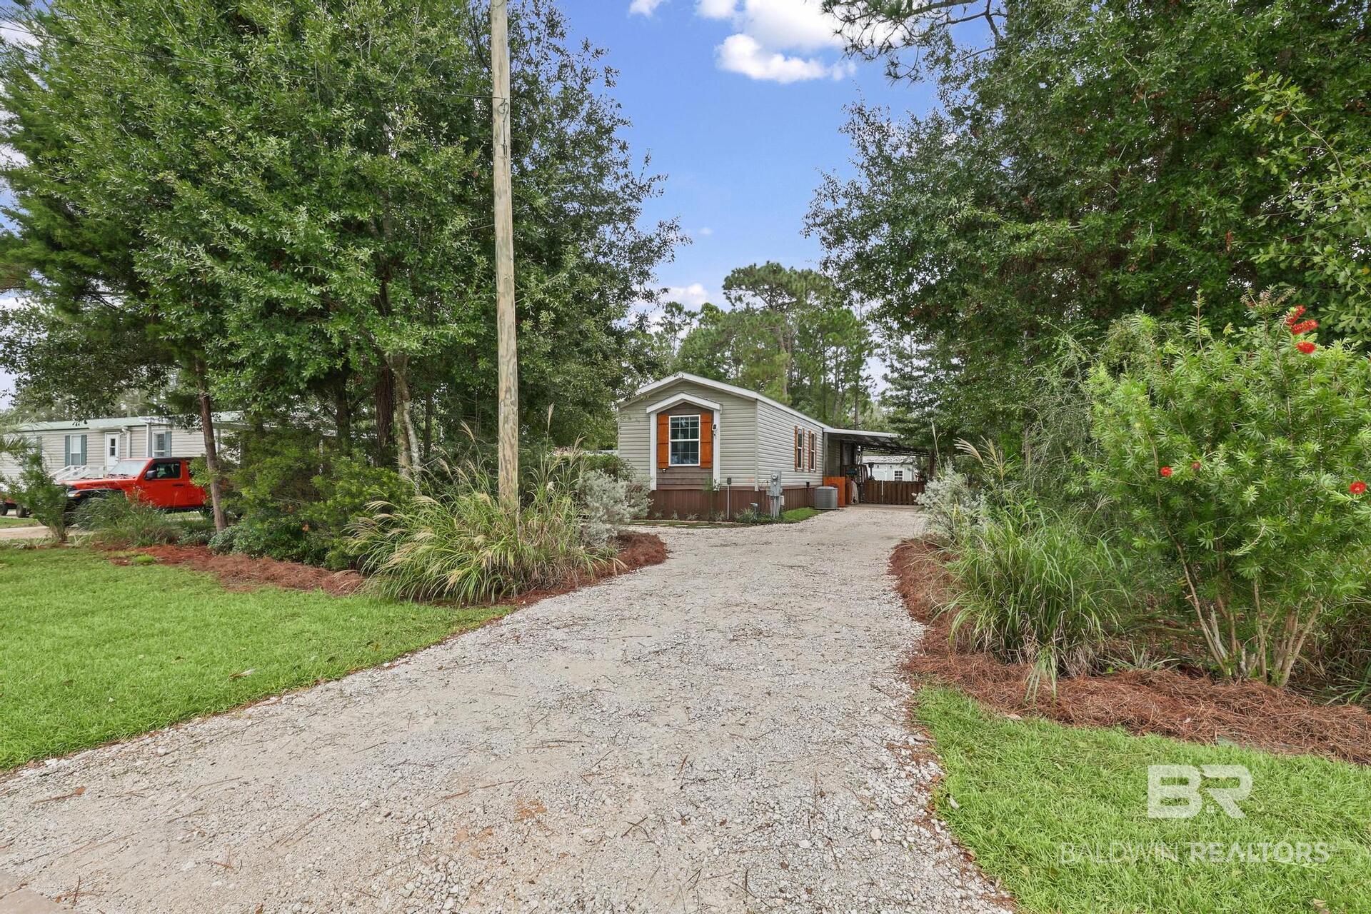
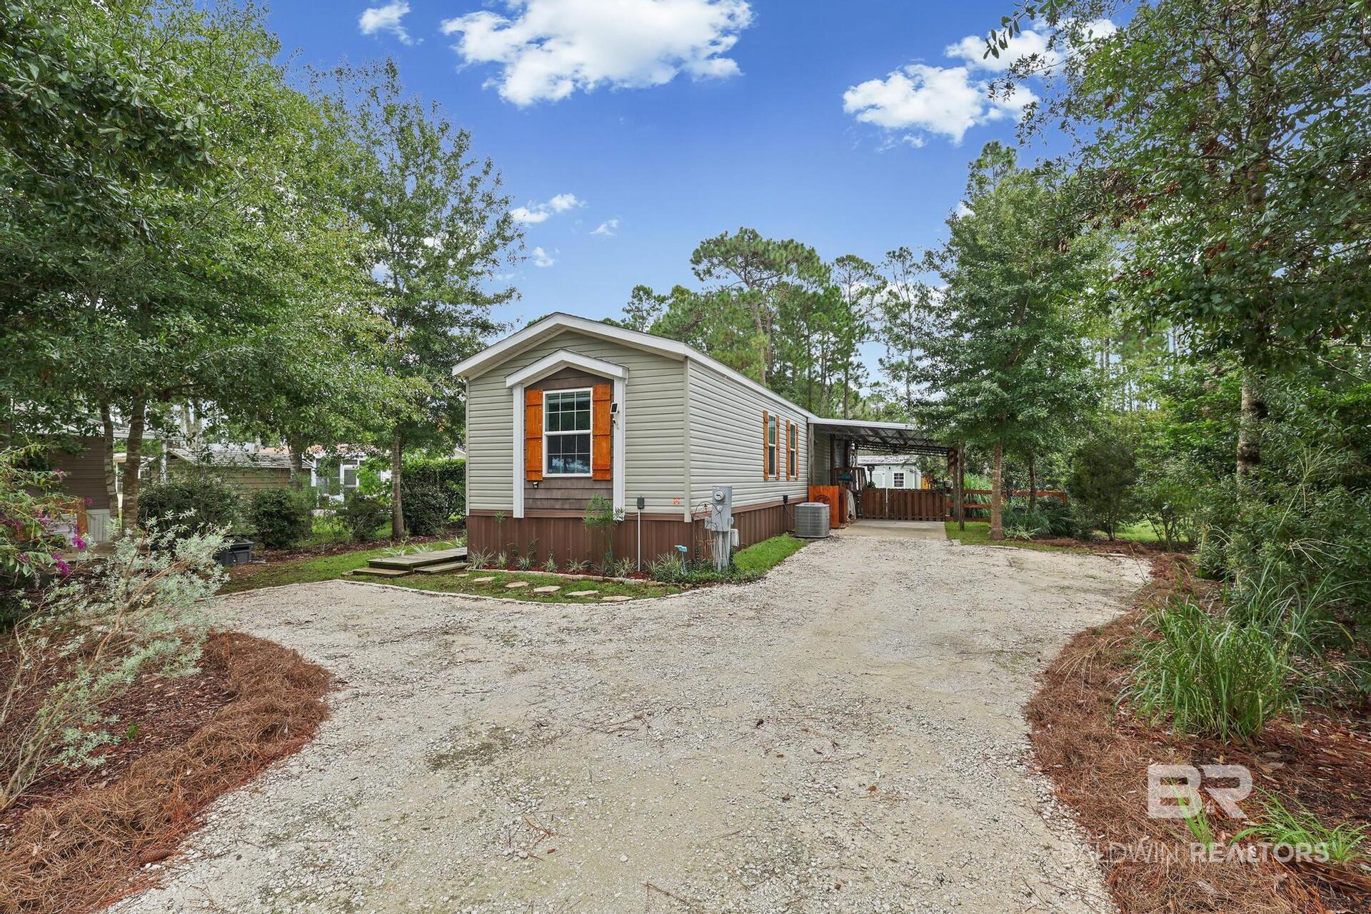
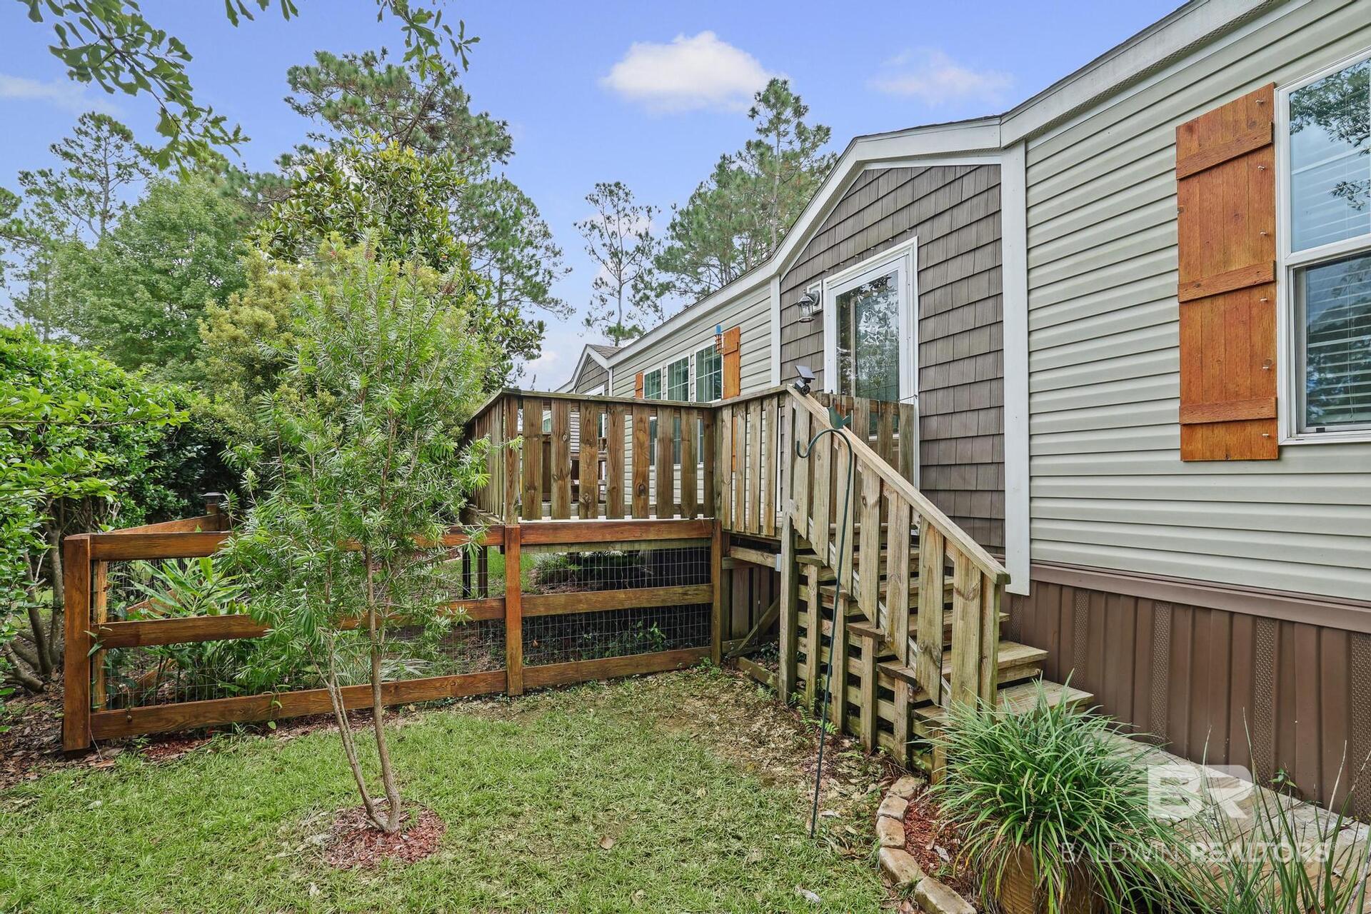
Gorgeous, modern coastal home, built in 2020 and beautifully landscaped on an oversized lot. This home features 3 bedrooms and 2 baths with designer finishes throughout. The open-concept floor plan offers a spacious, inviting layout with split bedrooms for added privacy.
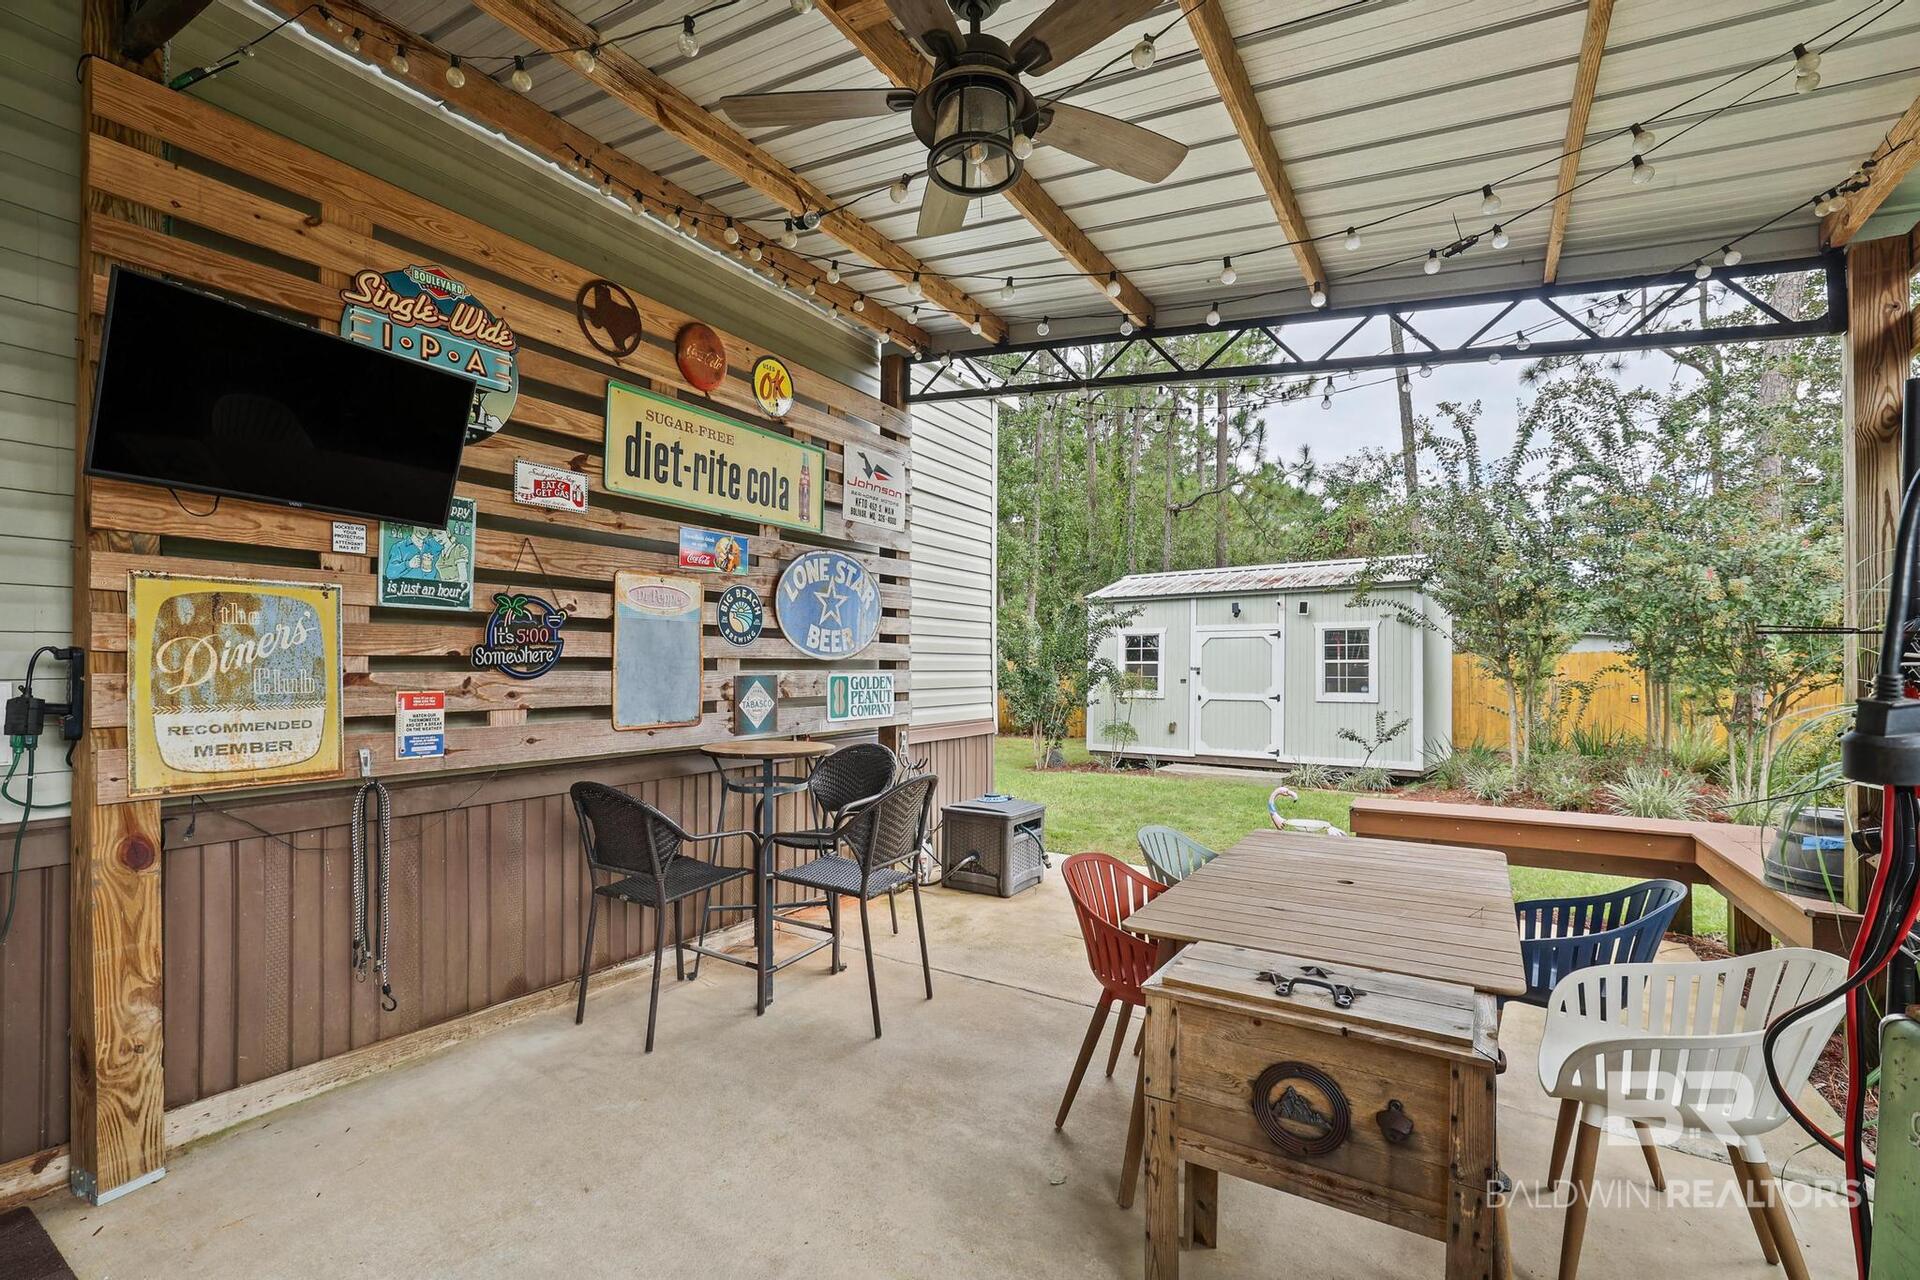
The kitchen showcases beautiful quartz countertops, stainless steel appliances, and a distinctive eat-in countertop, creating a stylish space for both everyday living and entertaining. The primary suite features an en-suite bath with dual vanities, a walk-in shower, and a spacious walk-in closet. Luxury vinyl flooring flows throughout the home for a cohesive look and easy maintenance. Outside, enjoy a large carport, storage shed, dining and grilling area, and plenty of parking for a boat or RV. This thoughtfully designed coastal home offers modern style, functionality, and plenty of room to enjoy the coastal lifestyle. Located in the beachside, golf-cart-friendly, pet-friendly community of Spanish Cove, with 24-hour security on the Alabama/Florida line, this home is just 5 minutes from the Lillian boat launch and 15 minutes from the Gulf beaches. Enjoy amenities such as a private beach, 500-foot pier, two clubhouses, a year-round pool, pickleball and tennis courts, fitness center, playground, trails, and golf-cart access. The community also offers social events, games, classes, clubs, and group travel. Whether you're looking for a full-time residence or a peaceful coastal getaway, this is a great place to call home. Conveniently located in Lillian, Alabama, the property is just a short drive from Pensacola's shopping, dining, and Gulf beaches, including Johnson Beach in Perdido Key. Enjoy easy access to Alabama's Gulf Coast, with Orange Beach and Gulf Shores approximately 30 minutes away. OWA Parks & Resort, along with its shopping and dining options, is approximately 20 minutes away. Come enjoy coastal living with the convenience of nearby amenities and attractions. Buyer to verify all information during due diligence.
| a week ago | Listing updated with changes from the MLS® | |
| a week ago | Listing first seen on site |

Listing information is provided by Participants of the Baldwin REALTORS MLS. IDX information is provided exclusively for personal, non-commercial use, and may not be used for any purpose other than to identify prospective properties consumers may be interested in purchasing. Information is deemed reliable but not guaranteed. Copyright 2026, Baldwin REALTORS MLS.
Data last updated at: 2026-10-17 08:43 AM UTC