
13 Echo Lane
Fairhope, AL 36532
Mortgage Calculator
Monthly Payment (Est.)
Enter an interest rate to see your estimated monthly payment.
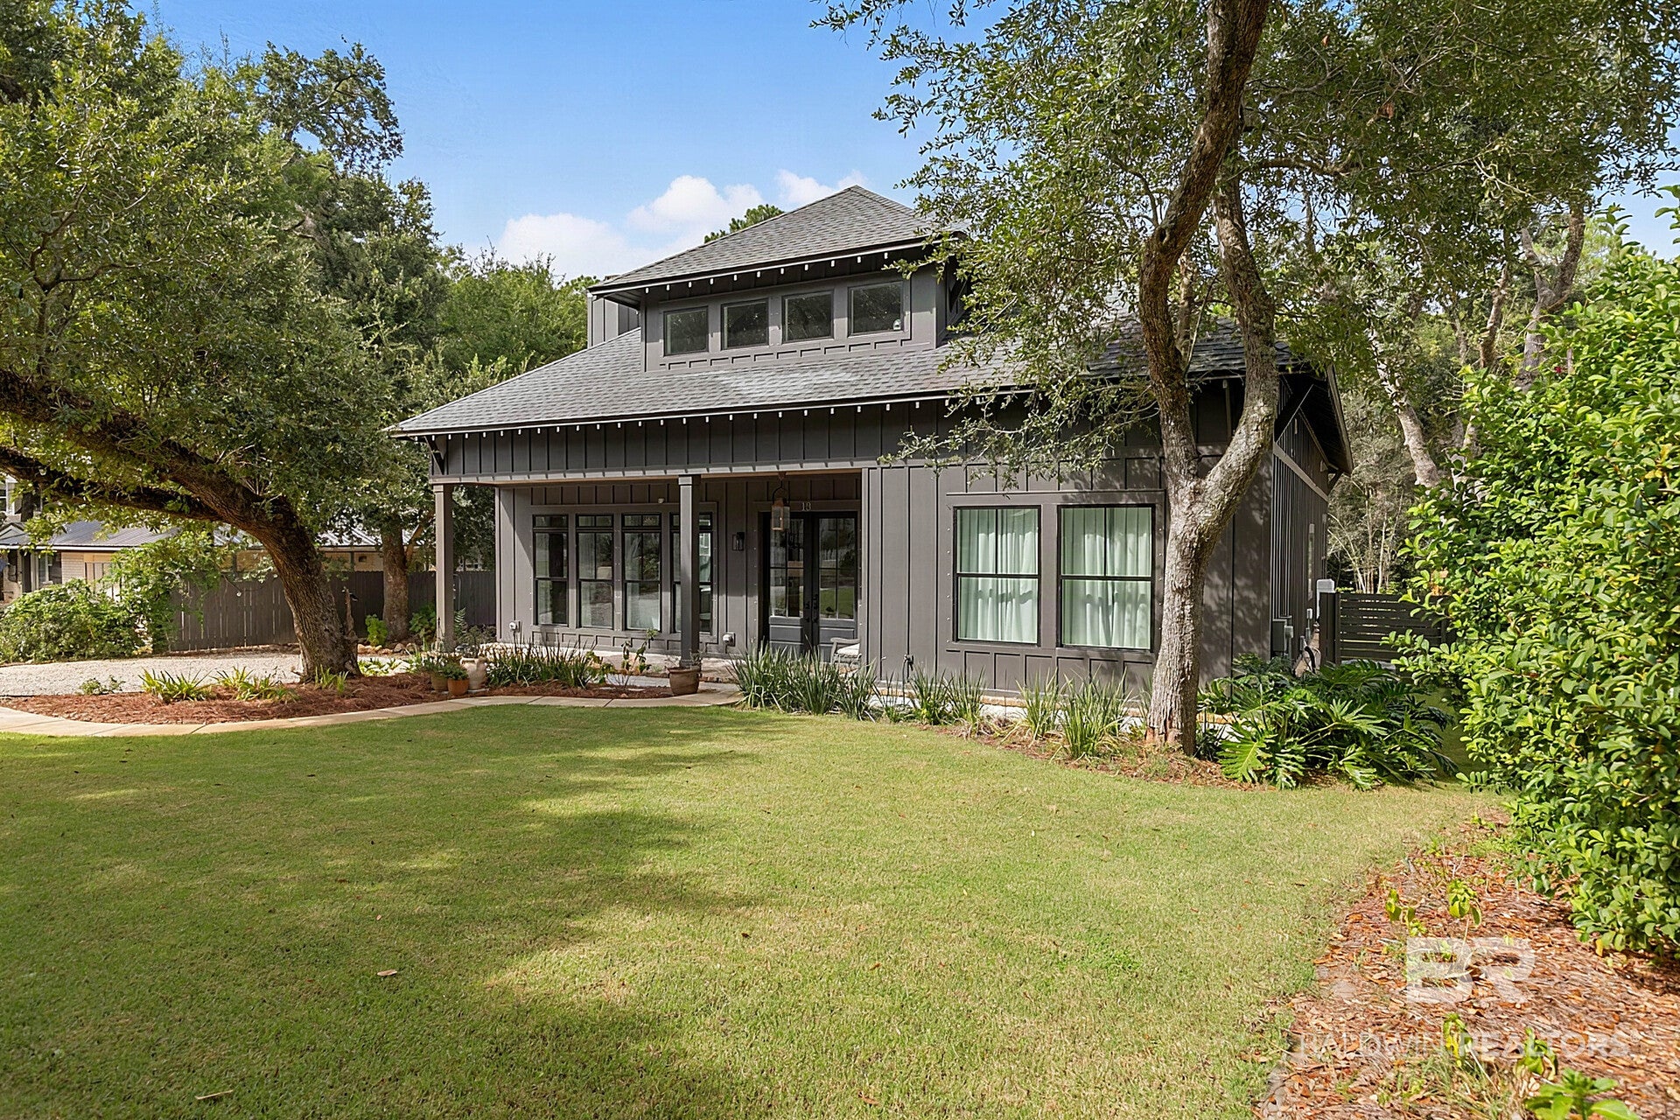
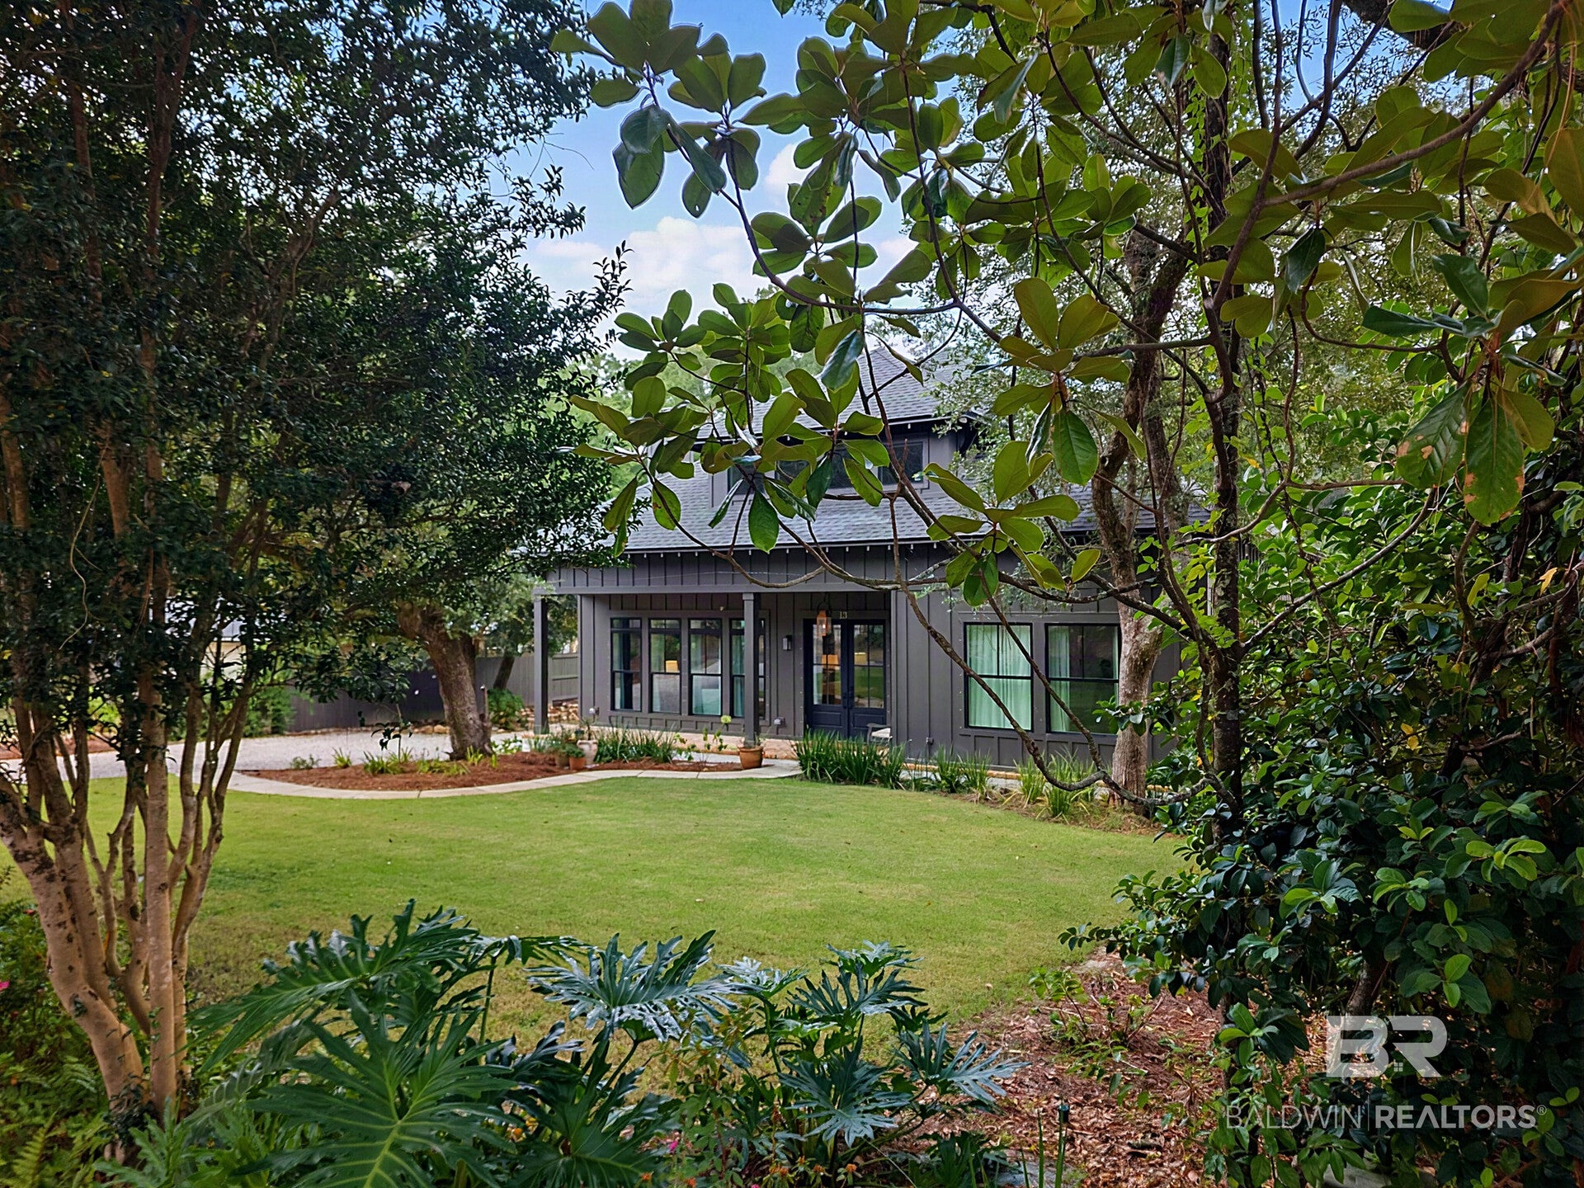
Welcome to a beautiful custom built, Gold Fortified home in a warm, welcoming Fairhope neighborhood. Located a mile from the Bay and one mile from the center of downtown Fairhope, you are walking distance or a golf cart ride away from shopping , dining, and entertainment!
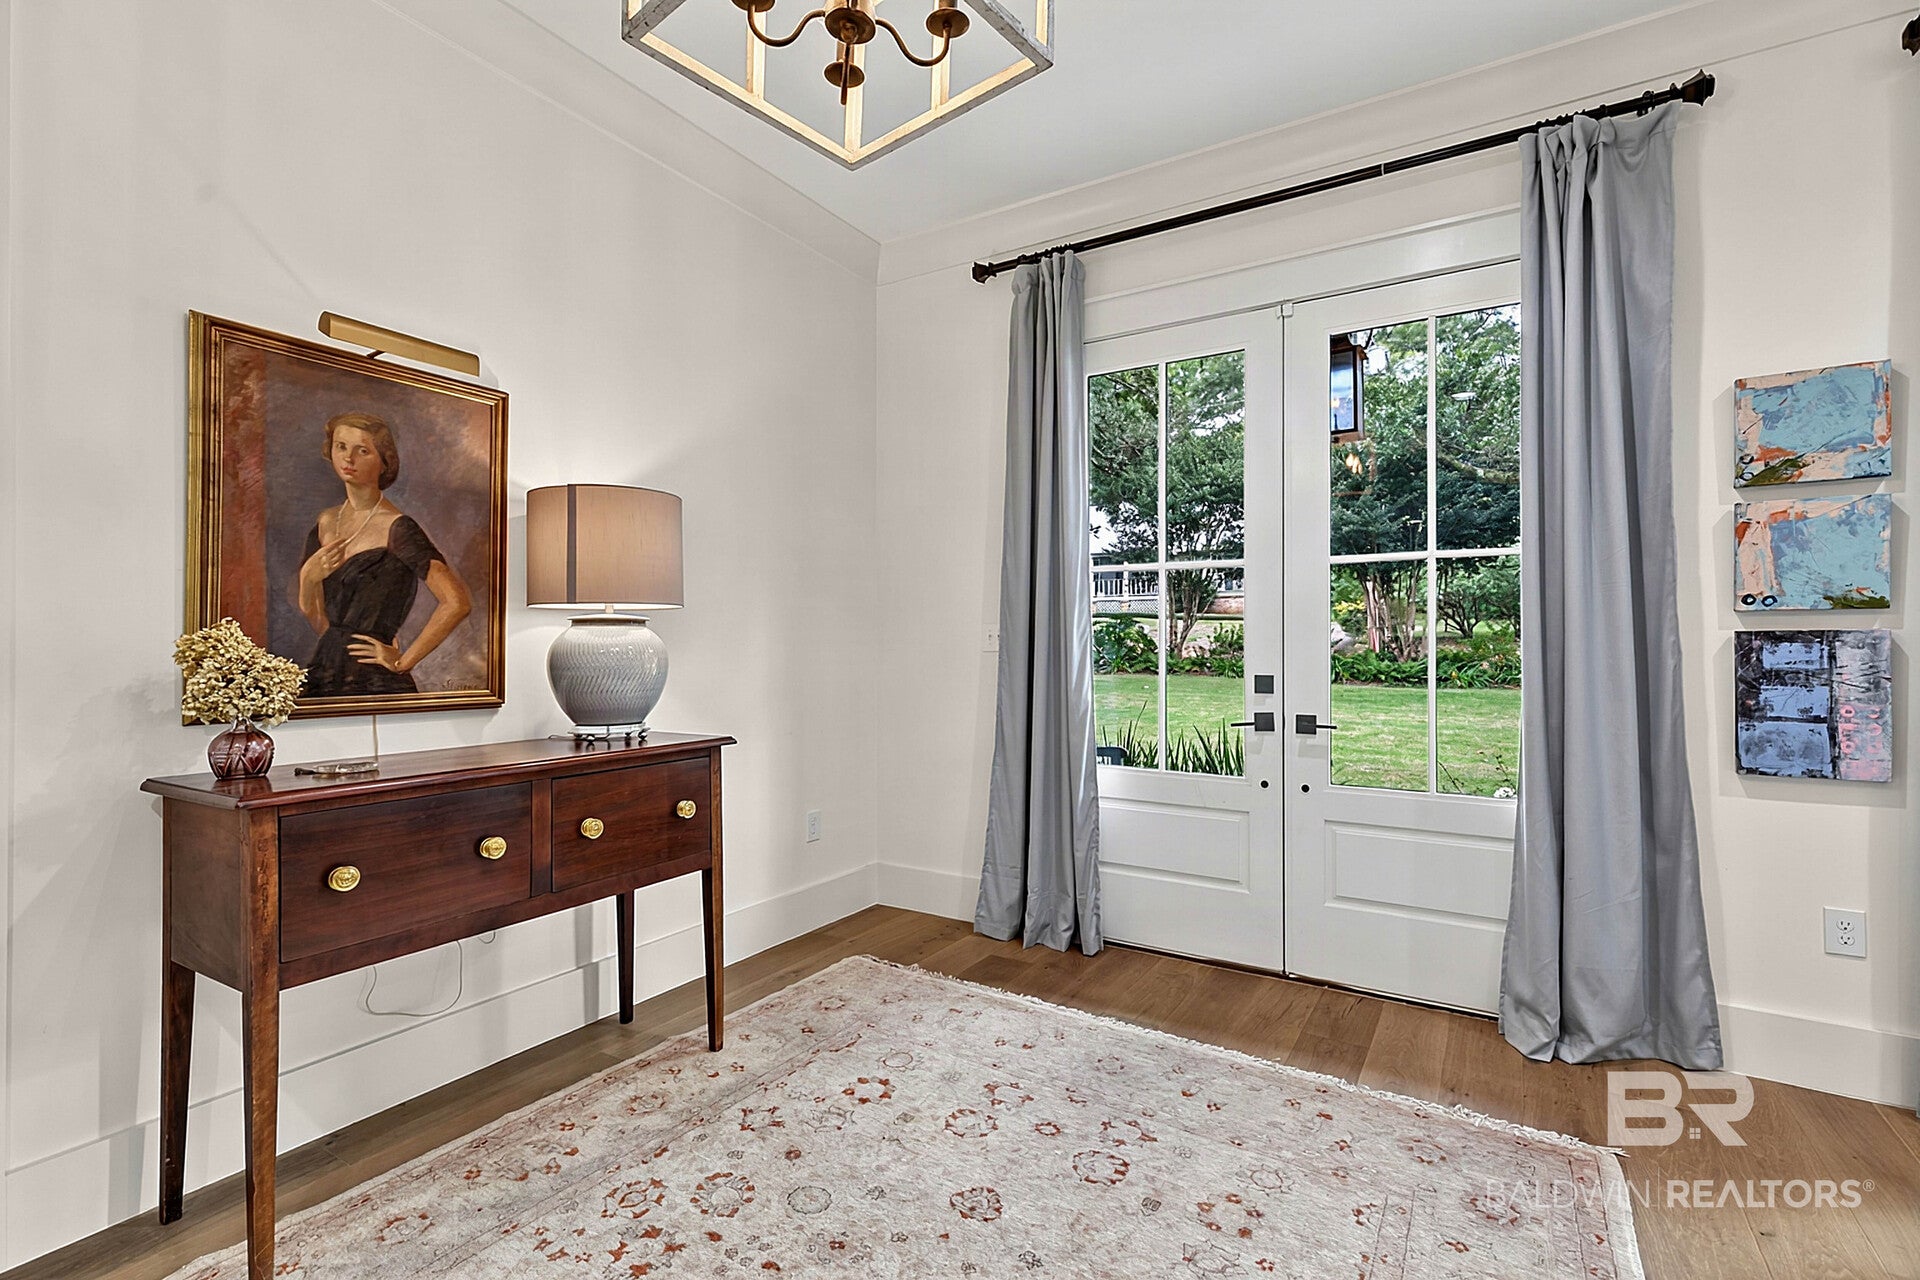
This stunning five bedroom/ four bath contemporary home offers an open floor plan including a large foyer, living room with wood-burning or gas fireplace, elegant dining room, and the perfectly designed kitchen for entertaining and for spacious comfortable living.
The living room makes an immediate impression with clean lines, 10’ ceilings, built-in- cabinetry, rich hardwood flooring, and a fireplace made for cozy evenings. The dining area flows effortlessly into a showpiece kitchen – Quartz countertops, high end Café appliances, pendant lighting, and pristine white cabinetry wrapped around a large island that will become the heart of the home.
The first-floor primary suite is a private retreat, featuring a luxurious en-suite with exquisite tile work, a double vanity, a deep soaking tub, an oversized shower, and a spacious walk-in closet. The guest bedroom/ office, also located on the primary floor, includes a beautiful large bath.
Upstairs, two bedrooms with attached coves share a Jack & Jill bath. The third upstairs bedroom is a suite with sitting area and private bath. All three upstairs bedrooms have large walk-in closets. An upstairs hallway leads to a giant playroom or game room, or art studio. It also has a generous sized walk-in closet for storage as well as two floored attic storage spaces.
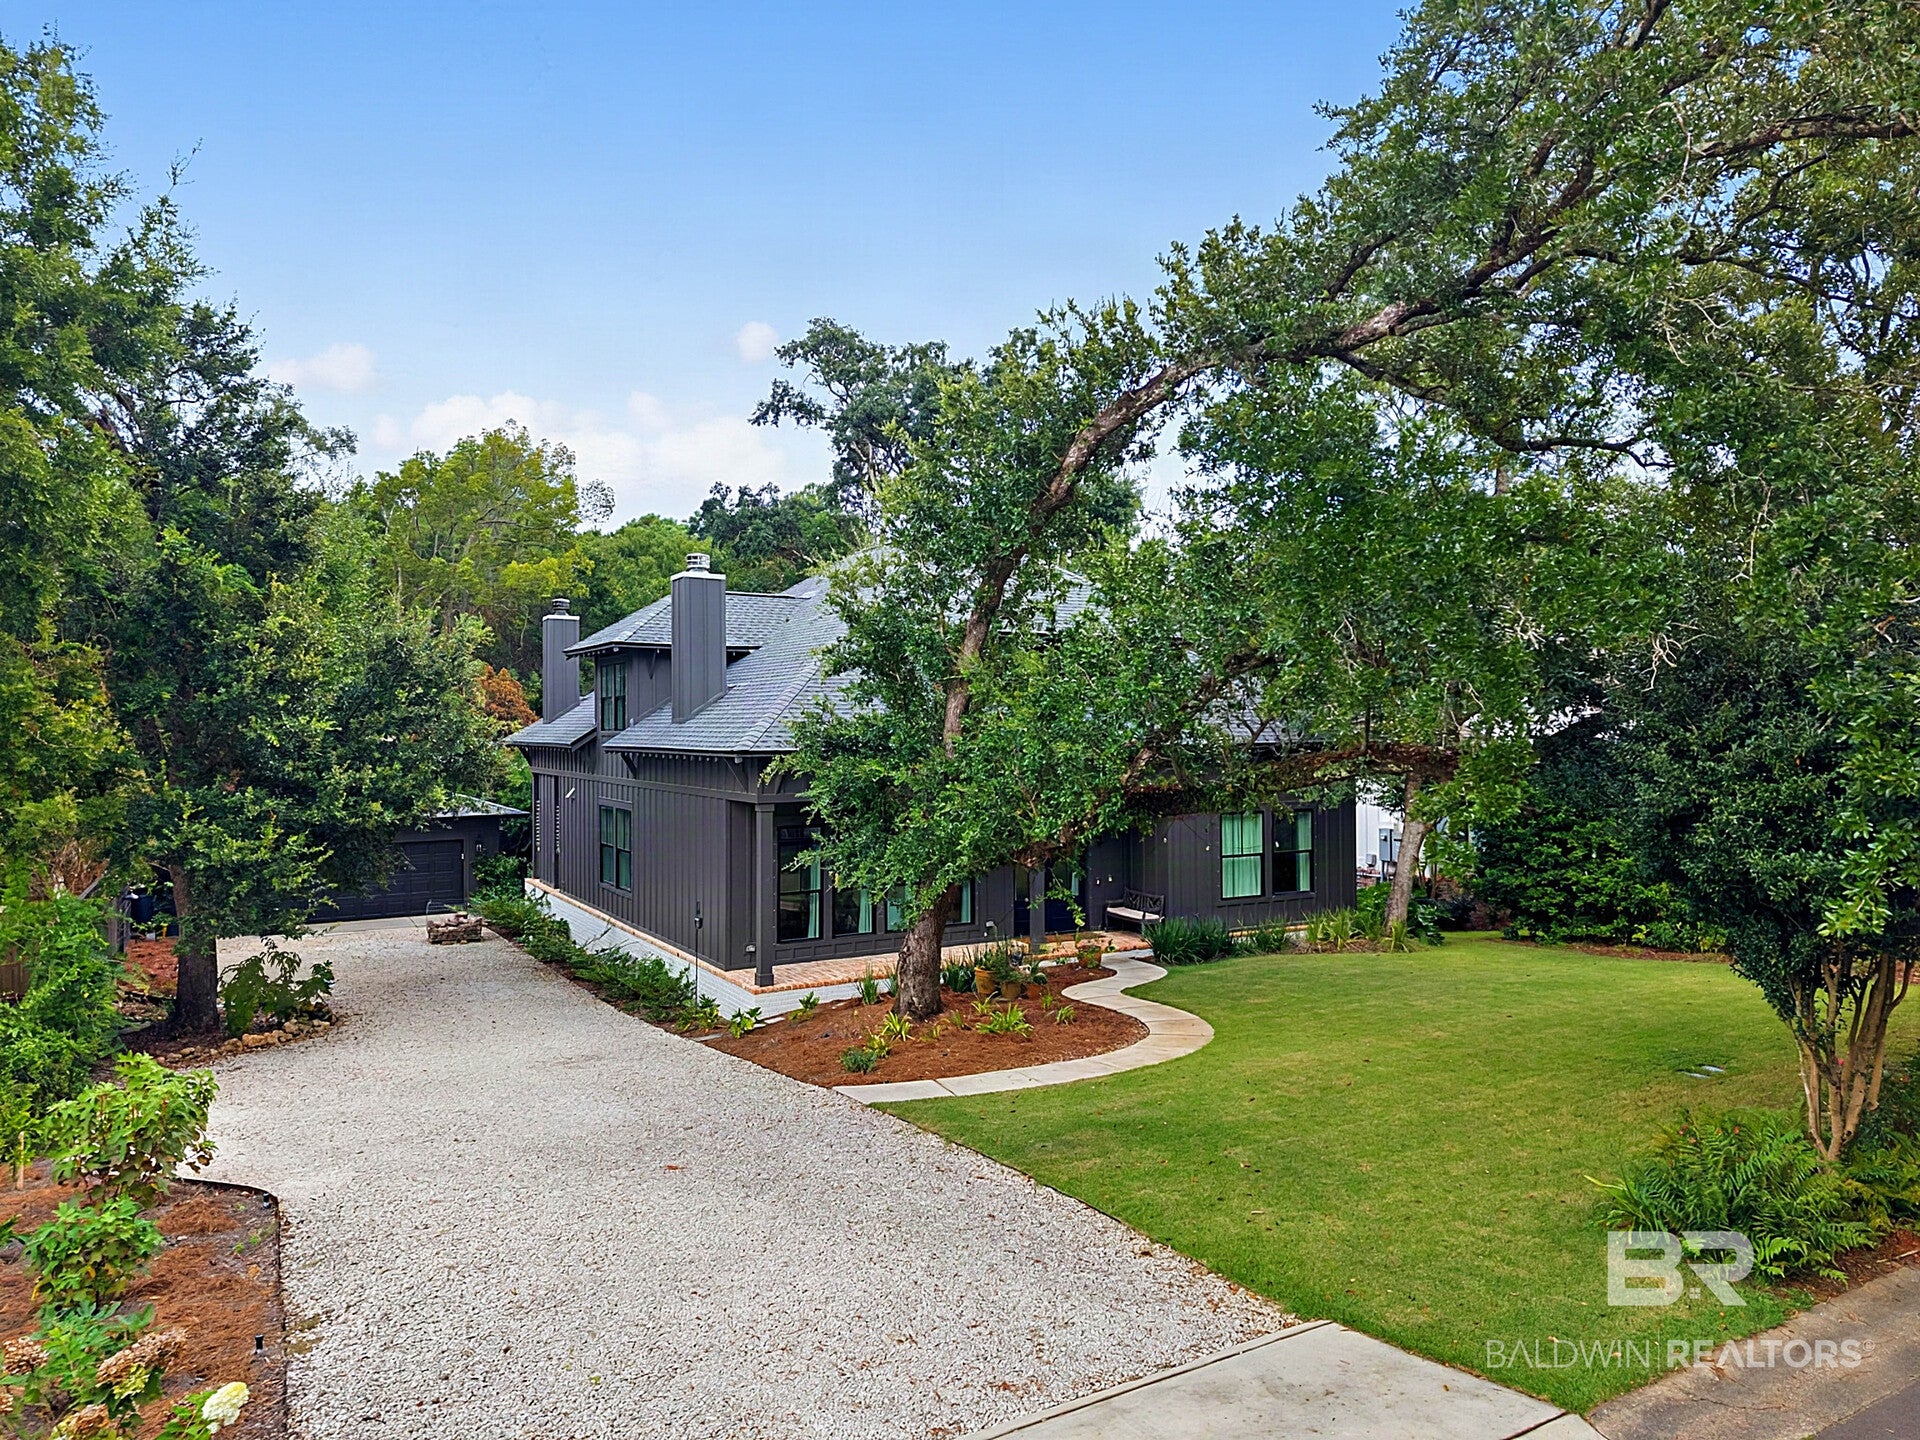
Parking is generous. The driveway is double-wide for plenty of off-street parking and an oversized enclosed two car garage with an attached workshop area.
This is Fairhope living, done right. Welcome home!
| 5 days ago | Status changed to Active Under Contract | |
| 5 days ago | Listing updated with changes from the MLS® | |
| 2 weeks ago | Listing first seen on site |

Listing information is provided by Participants of the Baldwin REALTORS MLS. IDX information is provided exclusively for personal, non-commercial use, and may not be used for any purpose other than to identify prospective properties consumers may be interested in purchasing. Information is deemed reliable but not guaranteed. Copyright 2026, Baldwin REALTORS MLS.
Data last updated at: 2026-10-17 08:43 AM UTC