
11352 Elysian Circle
Daphne, AL 36526
Mortgage Calculator
Monthly Payment (Est.)
Enter an interest rate to see your estimated monthly payment.
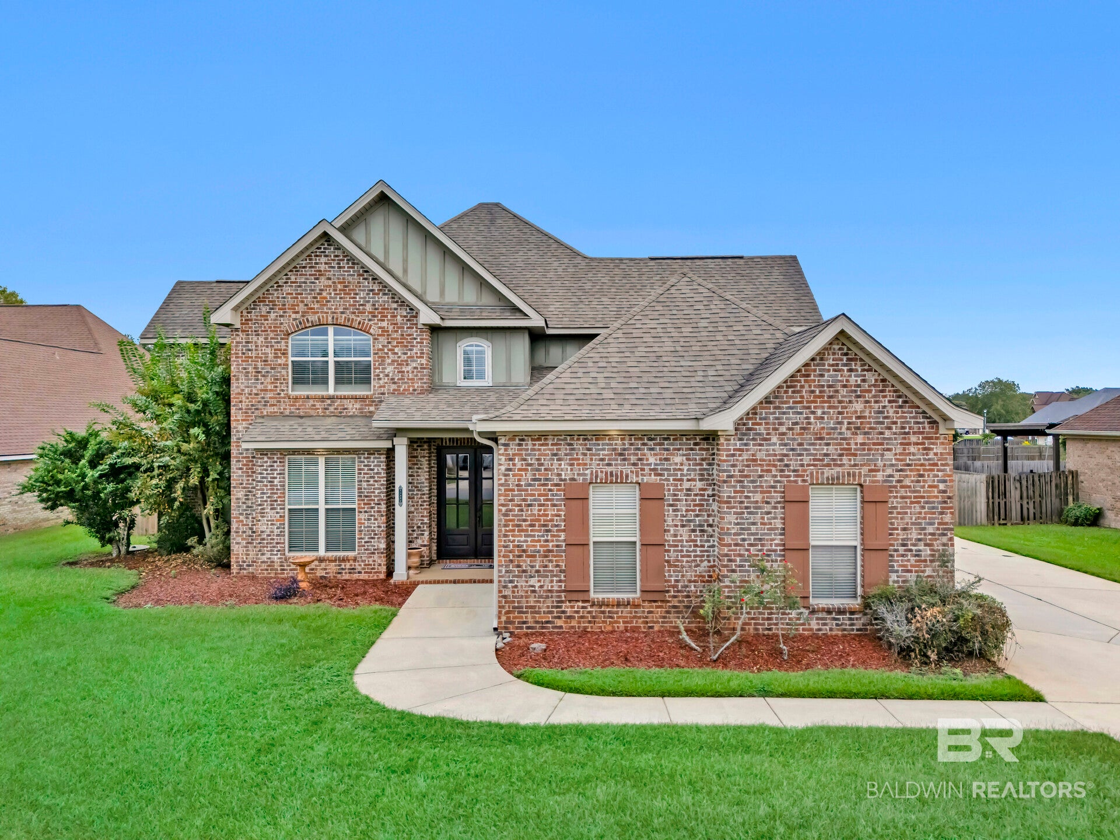
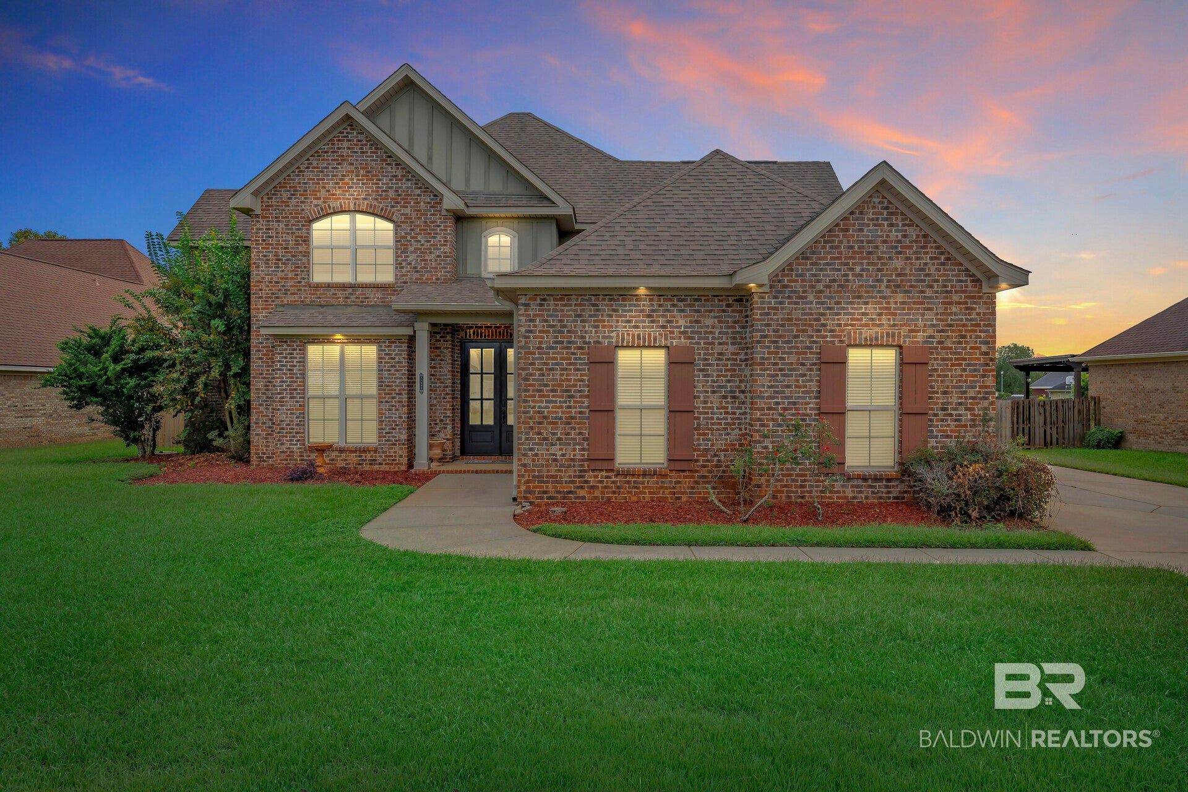
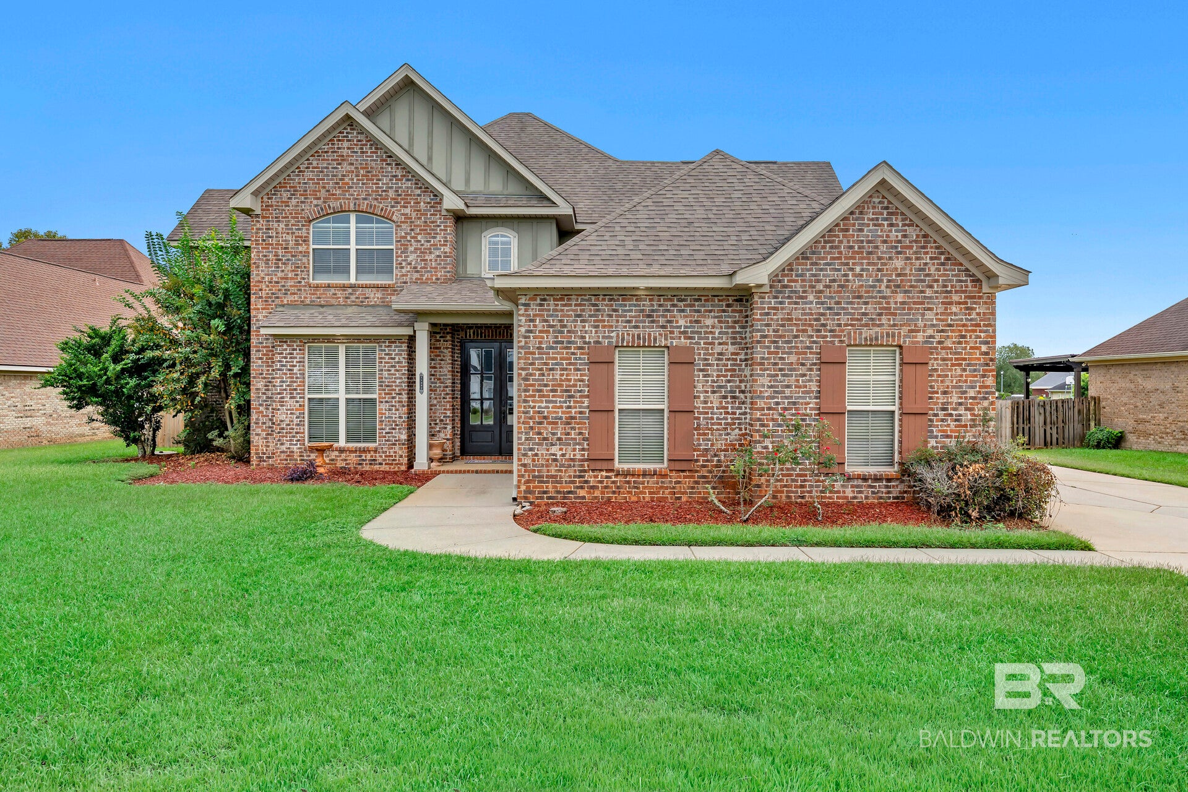
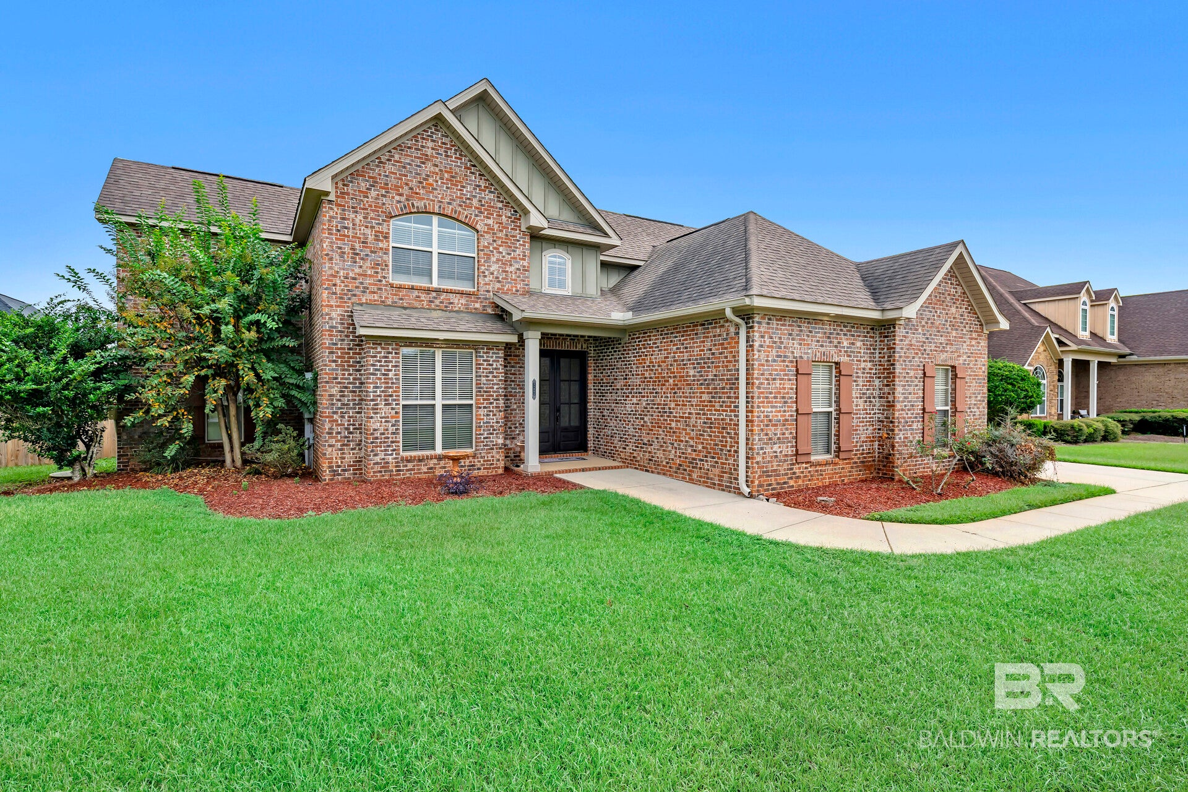
Discover refined custom-home living at 11352 Elysian Circle in Daphne’s Austin Park community, where timeless brick architecture, spacious interiors, and inviting outdoor retreats to come together beautifully.
Designed for elegant entertaining and everyday comfort, the main level offers separate living and dining rooms, a versatile office or sitting area, a fireplace, and tile flooring. The kitchen features stainless steel appliances, granite countertops, bar seating, a pantry, and abundant cabinetry. An adjoining morning room and easy access to the outdoor living areas create a welcoming setting for gatherings.
The expansive primary suite offers wood flooring, a dimensional ceiling, and generous windows that fill the space with natural light. The adjoining bath features an oversized, hand-laid tile shower, a whirlpool tub, an extended double vanity, and a closet with custom shelving.
Upstairs, three additional bedrooms and a spacious media room offer flexibility for entertainment, a home office, or fitness. Two bedrooms share a bath with separate sink areas and a shared tub and shower, while an additional full bath is conveniently located in the hall.
Step outside to a covered concrete deck and an additional wood deck accented by a pergola, overlooking a large backyard with a newly installed fence. The three-car garage provides generous space for vehicles, storage, and recreational equipment.
Enjoy Austin Park’s exceptional collection of neighborhood amenities, including an HOA community pool and pool house, stocked fishing ponds, walking trails, tennis and pickleball courts, a basketball court, playground, putting green, disc golf, and open recreation areas. HOA dues are $525 semiannually. This distinctive Daphne residence pairs the character of a custom-built home with convenient access to Baldwin County’s shopping, dining, and coastal attractions.
Buyer to verify all information, including assessments and amenity access, during the due diligence period. Buyer to verify all information during due diligence.
| a week ago | Status changed to Active | |
| a week ago | Listing updated with changes from the MLS® | |
| 2 weeks ago | Listing first seen on site |

Listing information is provided by Participants of the Baldwin REALTORS MLS. IDX information is provided exclusively for personal, non-commercial use, and may not be used for any purpose other than to identify prospective properties consumers may be interested in purchasing. Information is deemed reliable but not guaranteed. Copyright 2026, Baldwin REALTORS MLS.
Data last updated at: 2026-10-17 08:43 AM UTC