
745 Cheswick Avenue
Fairhope, AL 36532
Mortgage Calculator
Monthly Payment (Est.)
Enter an interest rate to see your estimated monthly payment.
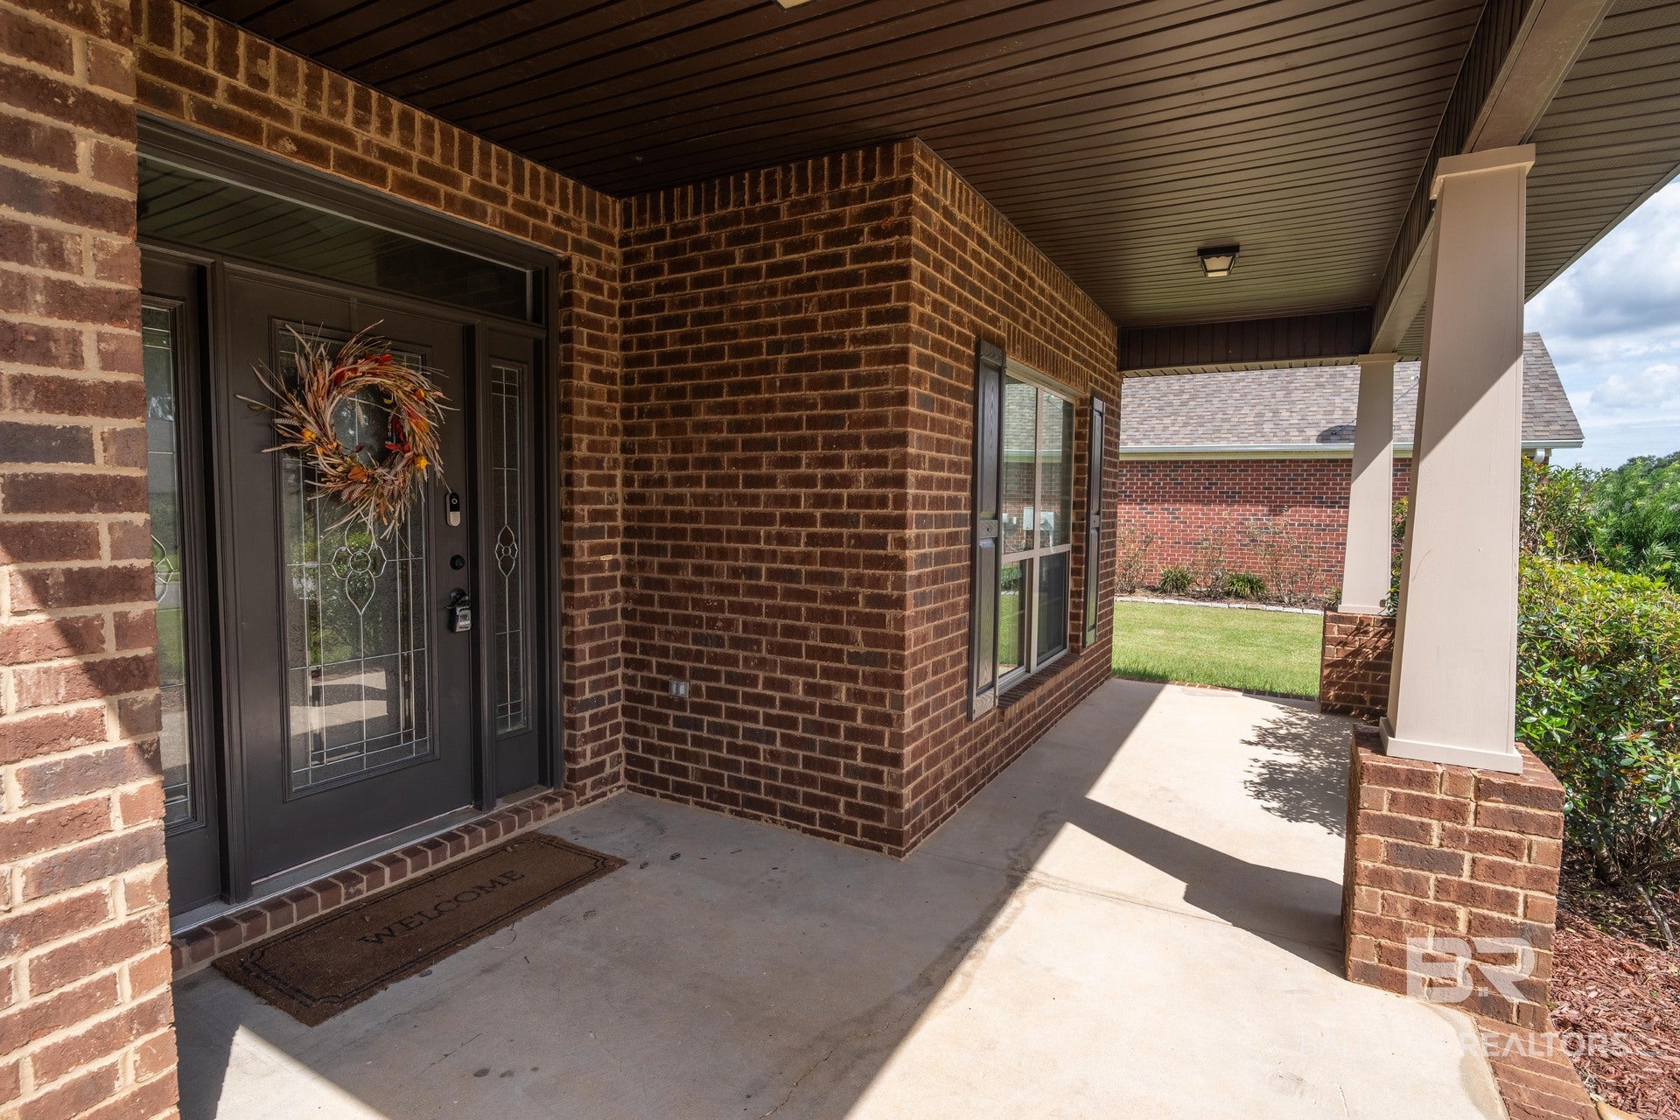
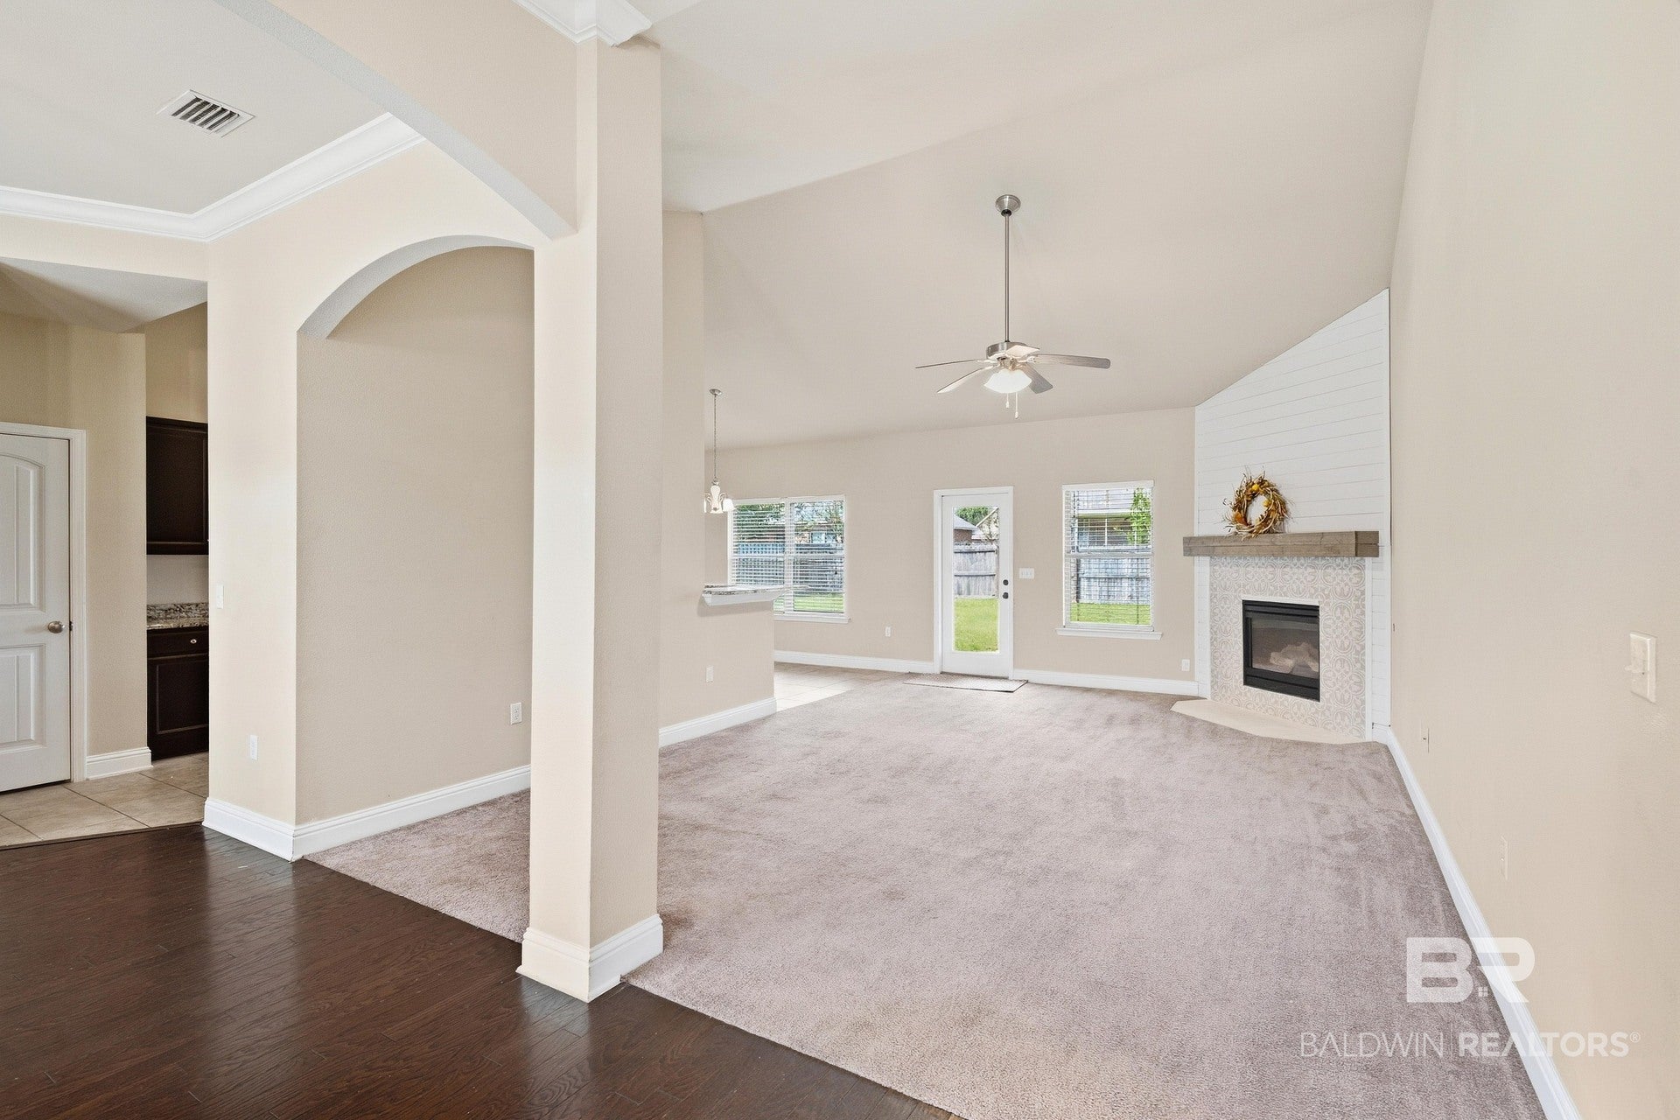
There’s a comfortable ease to this Fairhope home, with a thoughtful floor plan, generous living spaces, and a backyard made for enjoying everyday life. The split-bedroom layout offers privacy for the primary suite, while the expansive family room serves as the heart of the home, featuring vaulted ceilings and a gas fireplace framed in charming shiplap.
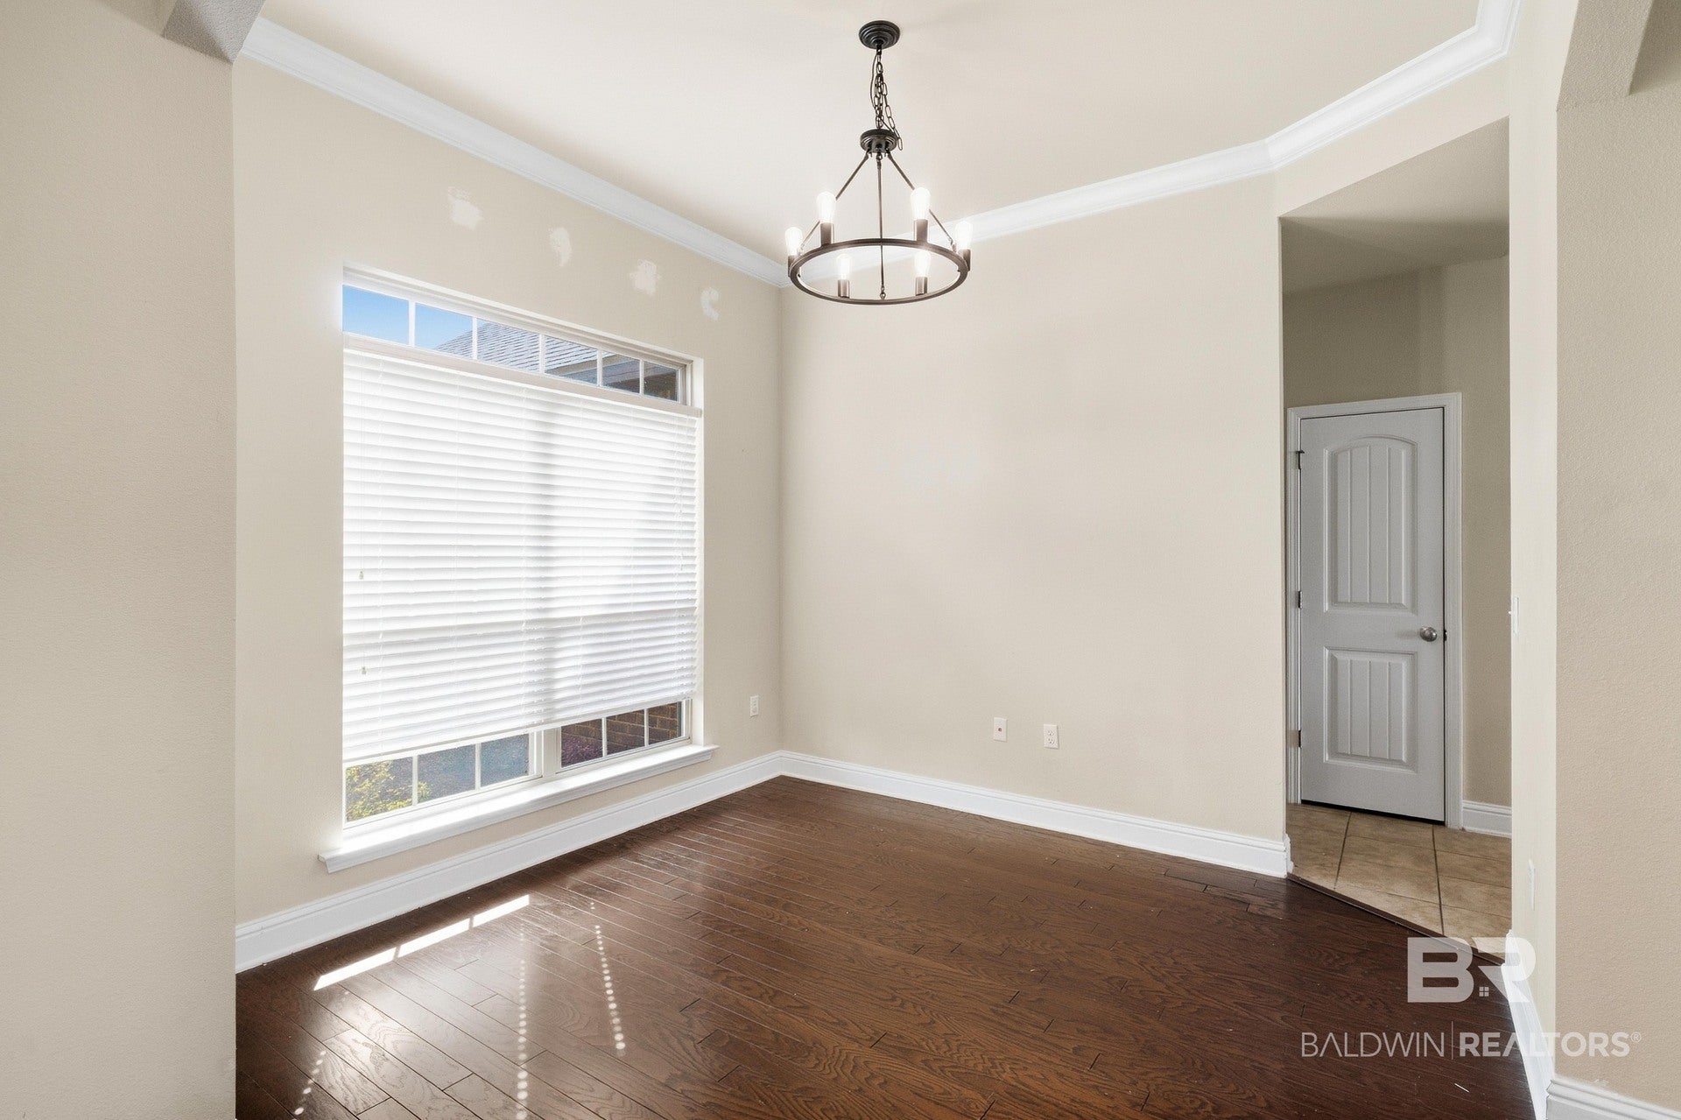
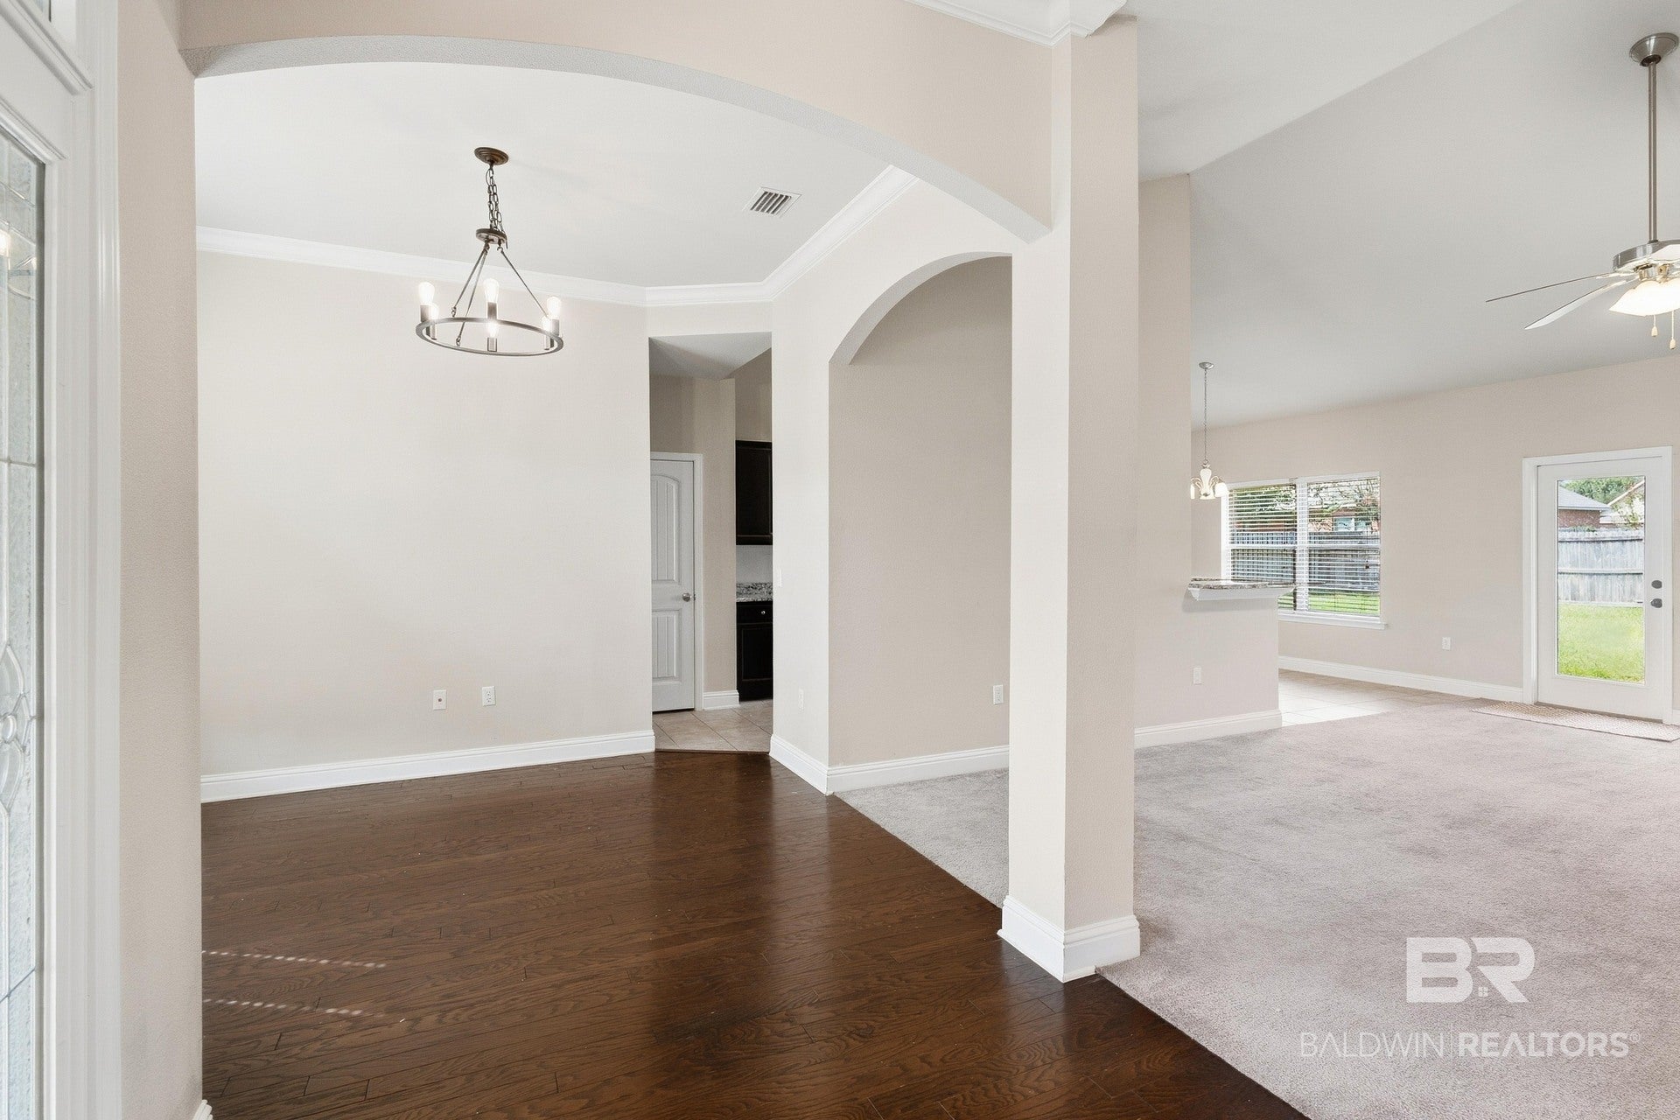
The kitchen opens naturally to the living room and includes granite countertops and stainless steel appliances, with a separate dining area perfect for morning coffee or casual meals. A formal dining room adds space for holiday gatherings, dinner parties, and Sunday suppers. The primary bedroom is tucked away for privacy and includes an en suite bath and walk-in closet, while the additional bedrooms offer plenty of room for family or guests on the other side of the home. A dedicated laundry room and attached two-car garage add to the home's everyday convenience.
Step outside to the covered back porch overlooking a level, fenced backyard – a wonderful spot for morning coffee, afternoon play, or grilling with friends. $10,000 carpet allowance offered with acceptable offer. Conveniently located near Fairhope schools, Thomas Hospital, boutique shopping, and some of Fairhope’s favorite restaurants, this is a home that combines comfort, livability, and an easy Fairhope lifestyle. Buyer to verify all information during due diligence.
| a week ago | Listing first seen on site | |
| a week ago | Listing updated with changes from the MLS® |

Listing information is provided by Participants of the Baldwin REALTORS MLS. IDX information is provided exclusively for personal, non-commercial use, and may not be used for any purpose other than to identify prospective properties consumers may be interested in purchasing. Information is deemed reliable but not guaranteed. Copyright 2026, Baldwin REALTORS MLS.
Data last updated at: 2026-10-17 08:43 AM UTC