Save
Ask

Tour

Hide

Share

$159,000

10 Days On Site

507 E Broadway Street
Summerdale, AL 36580
Single Family Residence|Pending
3

Beds
2

Total Baths
2

Full Baths
1,848

SqFt
$86

/SqFt
2006

Built
Subdivision:
Summerdale Town
County:
Baldwin

507 E Broadway Street507 E Broadway Street507 E Broadway Street507 E Broadway Street
Save
Ask

Tour

Hide

Share

Mortgage Calculator

Monthly Payment (Est.)

Enter an interest rate to see your estimated monthly payment.

Calculator powered by Showcase IDX, a Constellation1 Company. Copyright ©2026 Information is deemed reliable but not guaranteed.

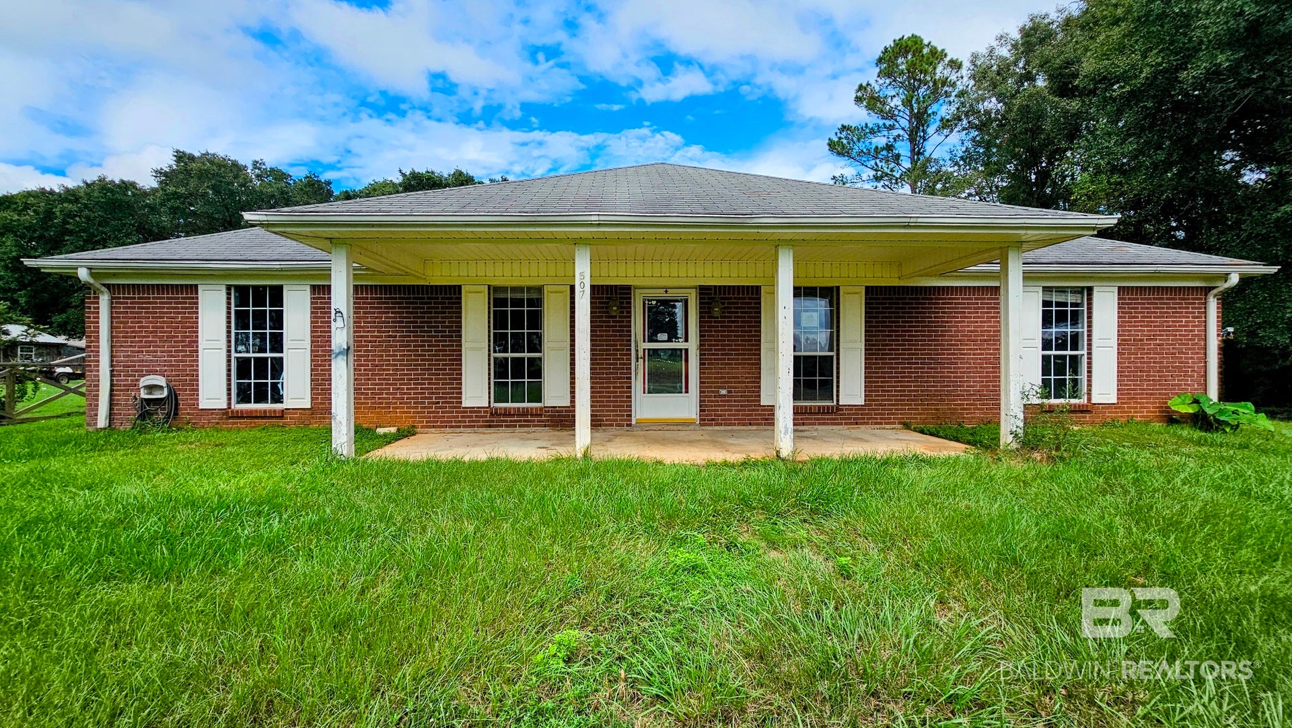
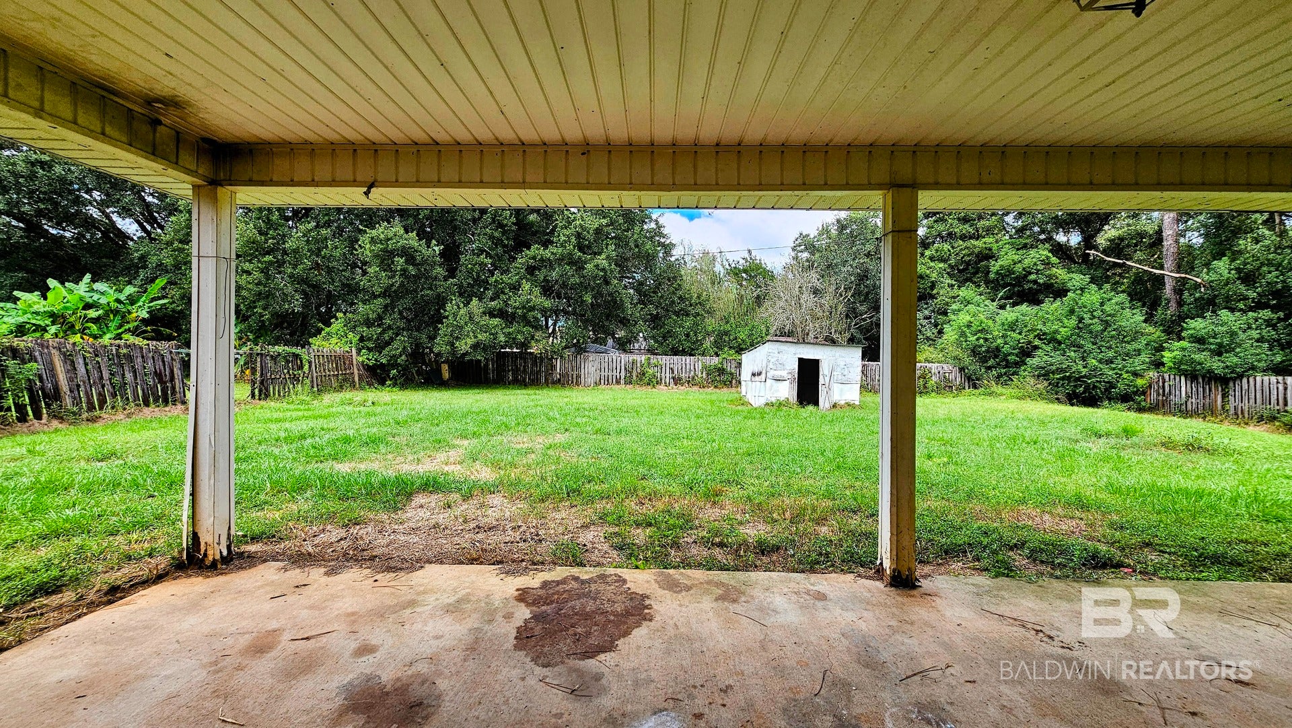
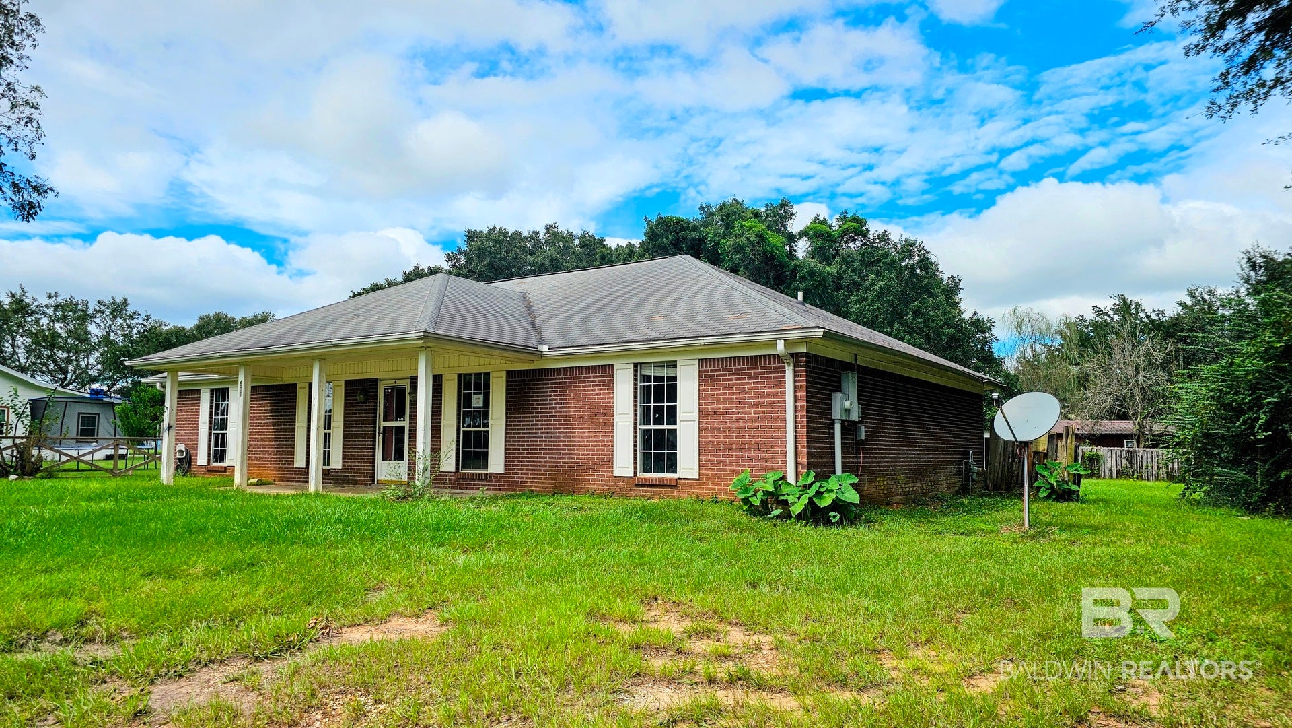
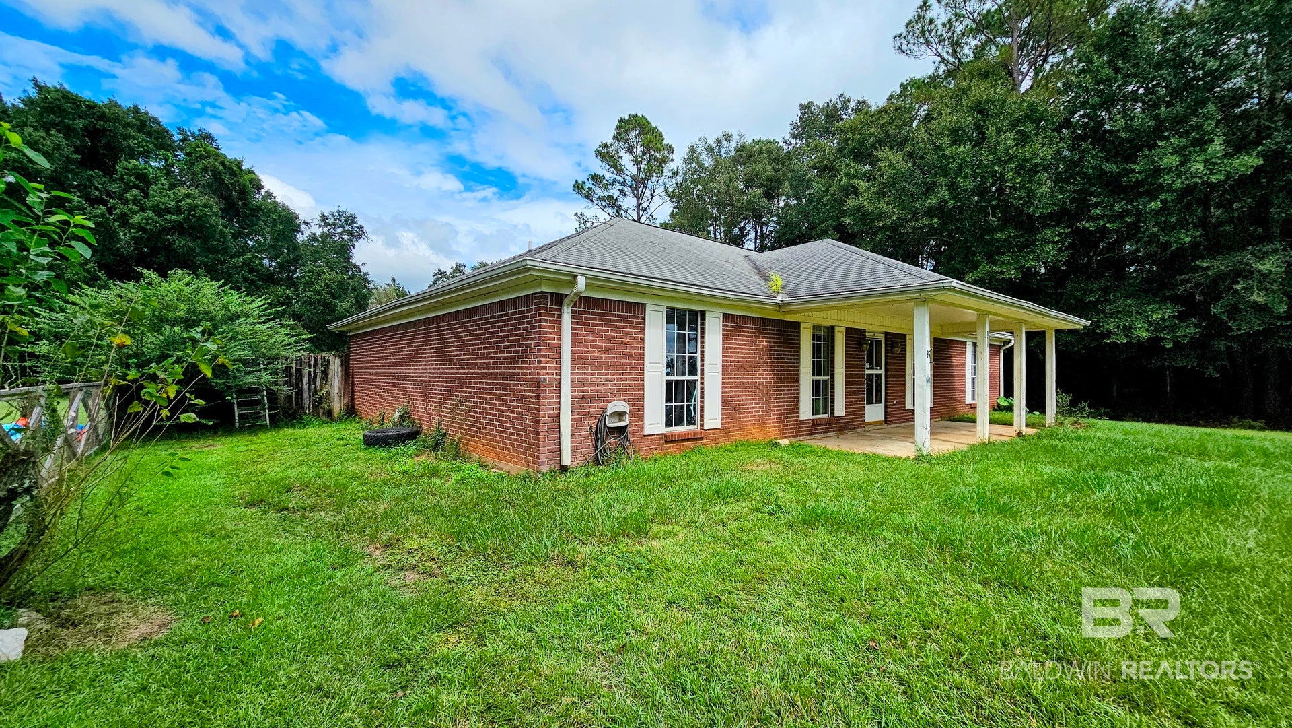
This 3-bedroom, 2-bath brick home sits on a nearly half-acre lot in the Town of Summerdale, just steps from Summerdale School. Built in 2006, the 1,848-square-foot single-story floor plan offers an open living, dining, and kitchen area with French doors leading out to a covered back patio — a simple layout that works well for everyday living or entertaining. The primary suite includes a walk-in closet, dual-sink vanity, and a separate soaking tub, while two additional bedrooms share a second full bath. The kitchen offers solid cabinet storage plus a separate pantry, and a detached storage building in the backyard adds extra room for tools or equipment. Mature oaks and pines shade the spacious yard, and a covered front porch rounds out the curb appeal. Priced to reflect its as-is condition, this one offers real upside for a buyer ready to add their own finishing touches. Schedule your showing today.

Save
Ask

Tour

Hide

Share

Listing Snapshot
Price 
$159,000
Days On Site 
10 Days
Bedrooms 
3
Inside Area (SqFt) 
1,848 sqft
Total Baths 
2
Full Baths 
2
Partial Baths 
N/A
Lot Size 
0.409 Acres
Year Built 
2006
MLS® Number 
411721
Status 
Pending
Property Tax 
$762.96
HOA/Condo/Coop Fees 
N/A
Sq Ft Source 
Public Records
Friends & Family
Recent Activity
4 days ago Status changed to Pending
4 days ago Listing updated with changes from the MLS®
a week ago Listing first seen on site
General Features
Acres 
0.409
Foundation 
SlabBrick/Mortar
Property Sub Type 
Single Family Residence
Special Circumstances 
In Foreclosure
Style 
Ranch
Interior Features
Appliances 
DishwasherRefrigeratorElectric Range
Cooling 
ElectricCeiling Fan(s)Central Air
Fireplace Features 
None
Flooring 
Concrete
Furnished 
Unfurnished
Heating 
ElectricCentral
Interior 
Ceiling Fan(s)Double VanityMaster Downstairs
Window Features 
Double Pane Windows
Save
Ask

Tour

Hide

Share

Exterior Features
Construction Details 
Brick
Other Structures 
Storage
Patio And Porch 
Rear PorchFront PorchCoveredPatioPorch
Pool Features 
None
Roof 
Composition
View 
None
Waterfront 
Yes
Waterview 
None
Windows/Doors 
Double Pane Windows
Community Features
Association Fee Frequency 
Monthly
Community Features 
None
MLS Area 
Baldwin
Schools
School District

Unknown
Elementary School

Summerdale School
Middle School

Elberta Middle
High School

Elberta High School
Listing courtesy of Carl Myrick of eXp Realty, LLC: carl.myrick@exprealty.com

Listing information is provided by Participants of the Baldwin REALTORS MLS. IDX information is provided exclusively for personal, non-commercial use, and may not be used for any purpose other than to identify prospective properties consumers may be interested in purchasing. Information is deemed reliable but not guaranteed. Copyright 2026, Baldwin REALTORS MLS.

Data last updated at: 2026-10-17 01:01 AM UTC

Neighborhood & Commute
Source: Walkscore

Disclosure: Community information and market data powered by Constellation Data Labs. Information is deemed reliable but not guaranteed.

Save
Ask

Tour

Hide

Share