Save
Ask

Tour

Hide

Share

$349,900

9 Days On Site

1908 Pine Bough Court
Mobile, AL 36609
For Sale|Single Family Residence|Active
4

Beds
3

Total Baths
2

Full Baths
1

Partial Bath
2,547

SqFt
$137

/SqFt
1980

Built
Subdivision:
Hickory Ridge
County:
Mobile County

1908 Pine Bough Court1908 Pine Bough Court1908 Pine Bough Court1908 Pine Bough Court
Save
Ask

Tour

Hide

Share

Mortgage Calculator

Monthly Payment (Est.)

Enter an interest rate to see your estimated monthly payment.

Calculator powered by Showcase IDX, a Constellation1 Company. Copyright ©2026 Information is deemed reliable but not guaranteed.

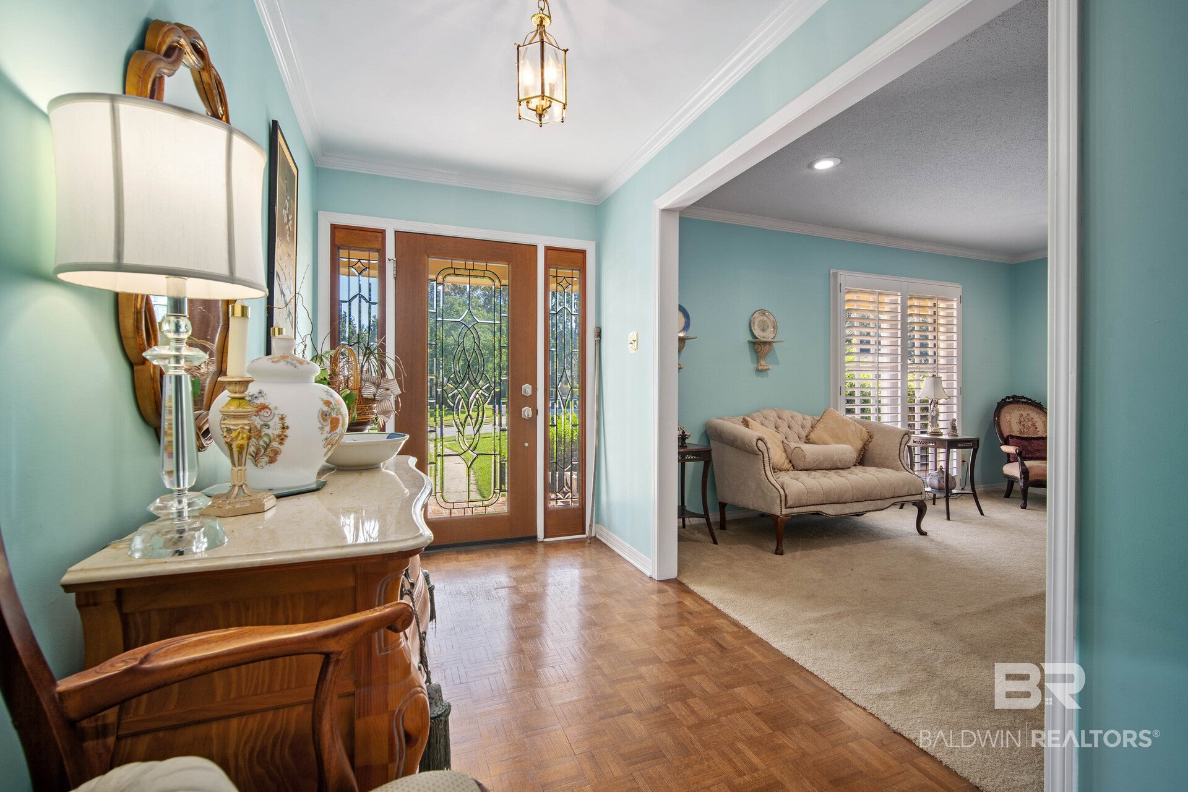
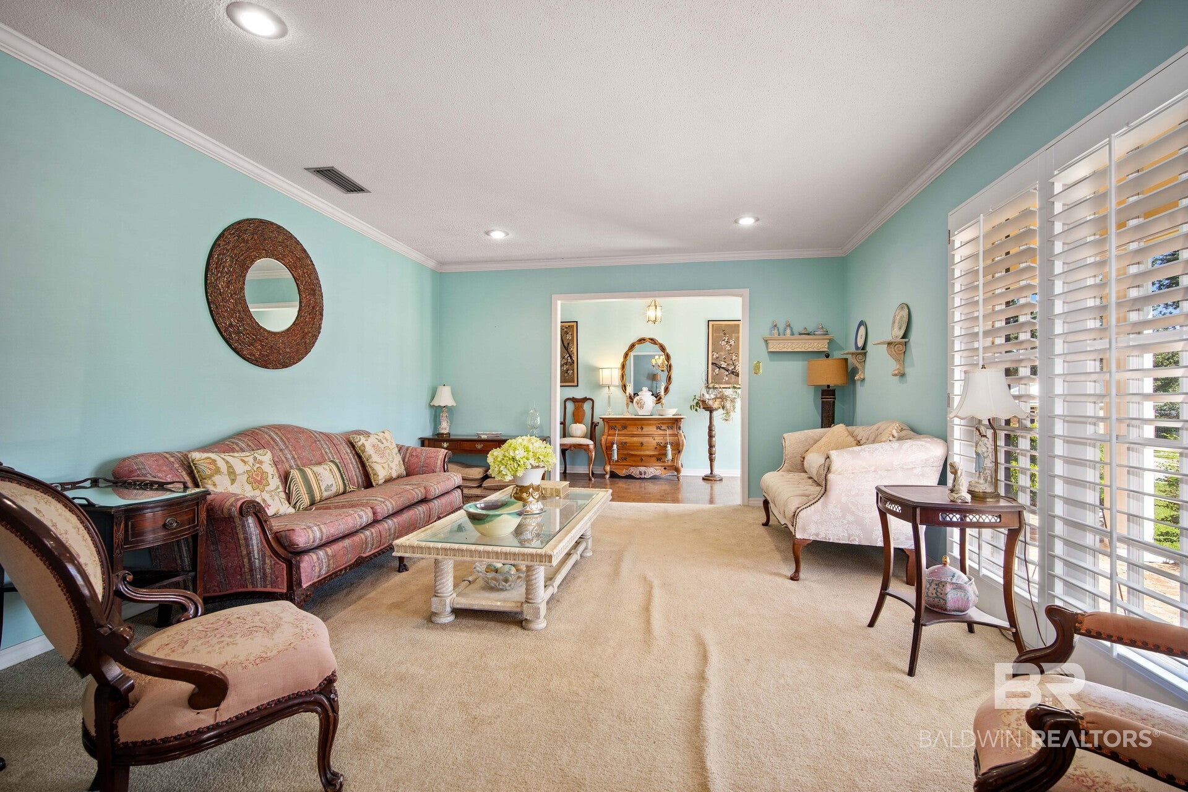
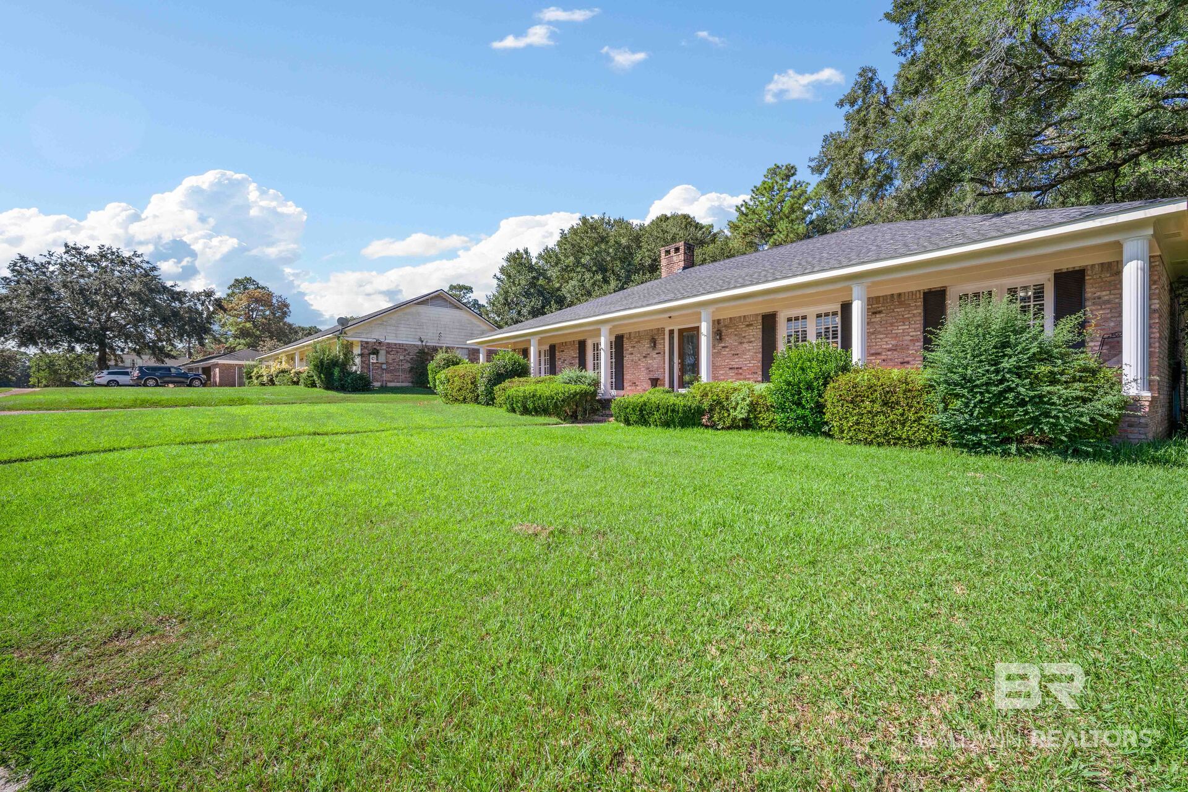
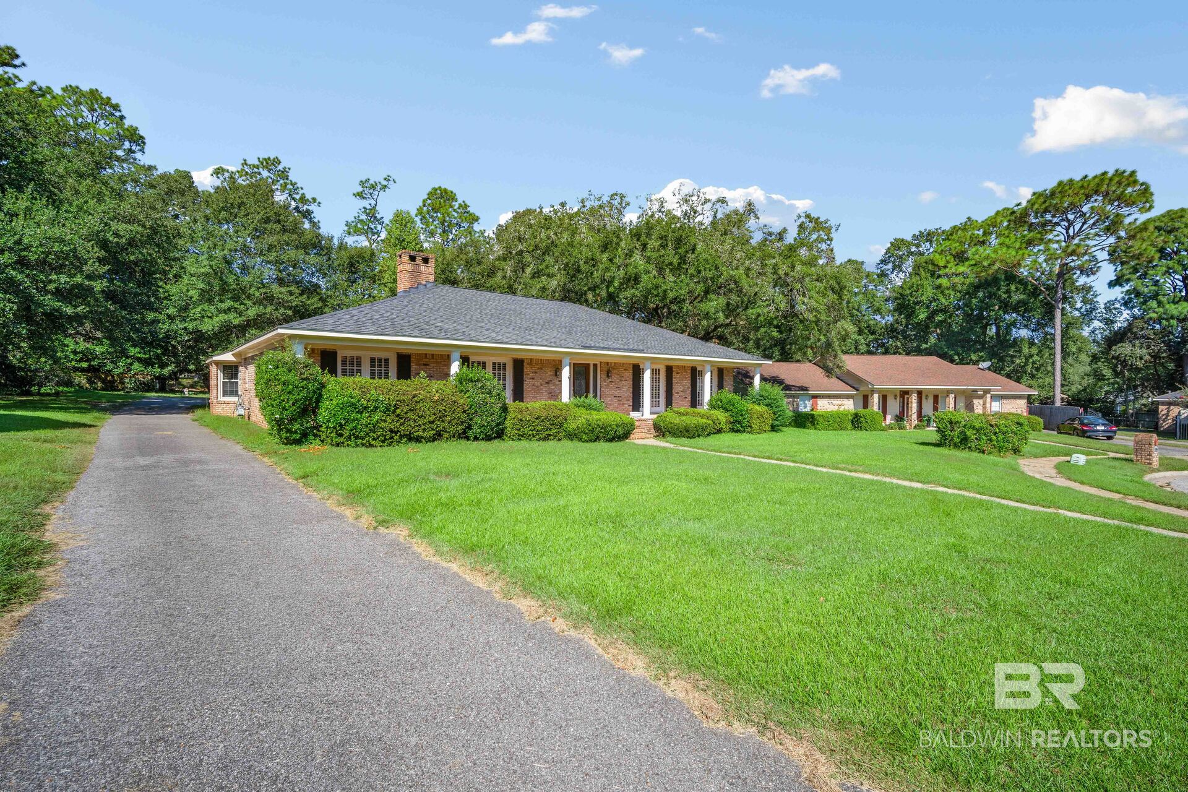
Welcome to this beautiful four-bedroom, 2.5-bath all-brick home nestled on a quiet cul-de-sac in Hickory Ridge! A charming front porch spans the entire front of the home and welcomes you through a gorgeous cut-glass front door with side lights. Inside, the foyer opens to a formal living room and dining room. The spacious living room features a gas fireplace flanked by built-in bookshelves, creating a warm and inviting space for relaxing or entertaining. The kitchen is well-appointed with stained cabinetry, granite countertops, stainless steel appliances, a custom tile backsplash, breakfast bar, and sunny breakfast room. A convenient half bath is located just off the laundry room. Down the hall, you’ll find three generously sized bedrooms and a full hall bath with granite countertops. At the end of the hall, the spacious primary suite offers a private retreat with an ensuite bath featuring dual vanities, tub/shower combination, and a walk-in closet. Recent updates include a roof that is only three years old and a water heater replaced within the last year and a half. Outside, enjoy a fenced backyard with patio, perfect for outdoor entertaining or relaxing. A two-car attached carport provides convenient covered parking. With its desirable cul-de-sac location, spacious floor plan, charming curb appeal, and recent updates, this Hickory Ridge home is ready to welcome its new owners! Buyer to verify all information during due diligence.

Save
Ask

Tour

Hide

Share

Listing Snapshot
Price 
$349,900
Days On Site 
9 Days
Bedrooms 
4
Inside Area (SqFt) 
2,547 sqft
Total Baths 
3
Full Baths 
2
Partial Baths 
1
Lot Size 
0.3991 Acres
Year Built 
1980
MLS® Number 
411737
Status 
Active
Property Tax 
$1,079.62
HOA/Condo/Coop Fees 
$6.25 monthly
Sq Ft Source 
Public Records
Friends & Family
Recent Activity
a week ago Listing first seen on site
a week ago Listing updated with changes from the MLS®
General Features
Acres 
0.3991
Carport 
2
Foundation 
SlabBrick/Mortar
Parking Spaces 
2
Property Sub Type 
Single Family Residence
Security 
Smoke Detector(s)
Sewer 
Public Sewer
Style 
Traditional
Utilities 
Natural Gas AvailableUnderground Utilities
Water Source 
Public
Interior Features
Appliances 
DisposalMicrowaveDishwasherElectric RangeGas Water Heater
Cooling 
GasCeiling Fan(s)Central Air
Fireplace Features 
Gas LogFamily Room
Fireplaces 
1
Flooring 
TileWoodCarpet
Furnished 
Unfurnished
Heating 
Natural GasCentral
Interior 
Ceiling Fan(s)Double VanityMaster DownstairsWalk-In Closet(s)Breakfast BarEntrance Foyer
Window Features 
Window TreatmentsDouble Pane Windows
Save
Ask

Tour

Hide

Share

Exterior Features
Construction Details 
Brick
Fencing 
Fenced
Lot Features 
Cul-De-Sac
Patio And Porch 
PatioRear PorchFront PorchCoveredPorch
Pool Features 
None
Roof 
Composition
Waterfront 
Yes
Windows/Doors 
Window TreatmentsDouble Pane Windows
Community Features
Association Fee 
$75.0
Association Fee Frequency 
Annually
Community Features 
None
MLS Area 
Mobile County
Schools
School District

Unknown
Elementary School

Olive J. Dodge Elementary
Middle School

Burns Middle
High School

Murphy High
Listing courtesy of Heather McLemore of Better Homes and Gardens Real Estate Platinum Properties Southern Region: heathertmclemore@gmail.com

Listing information is provided by Participants of the Baldwin REALTORS MLS. IDX information is provided exclusively for personal, non-commercial use, and may not be used for any purpose other than to identify prospective properties consumers may be interested in purchasing. Information is deemed reliable but not guaranteed. Copyright 2026, Baldwin REALTORS MLS.

Data last updated at: 2026-10-17 08:43 AM UTC

Neighborhood & Commute
Source: Walkscore

Disclosure: Community information and market data powered by Constellation Data Labs. Information is deemed reliable but not guaranteed.

Save
Ask

Tour

Hide

Share