Save
Ask

Tour

Hide

Share

$290,000

5 Days On Site

28270 Chateau Drive
Daphne, AL 36526
For Sale|Single Family Residence|Active Under Contract
3

Beds
2

Total Baths
2

Full Baths
1,590

SqFt
$182

/SqFt
2004

Built
Subdivision:
Bay Branch Villas
County:
Baldwin

28270 Chateau Drive28270 Chateau Drive28270 Chateau Drive28270 Chateau Drive
Save
Ask

Tour

Hide

Share

Mortgage Calculator

Monthly Payment (Est.)

Enter an interest rate to see your estimated monthly payment.

Calculator powered by Showcase IDX, a Constellation1 Company. Copyright ©2026 Information is deemed reliable but not guaranteed.

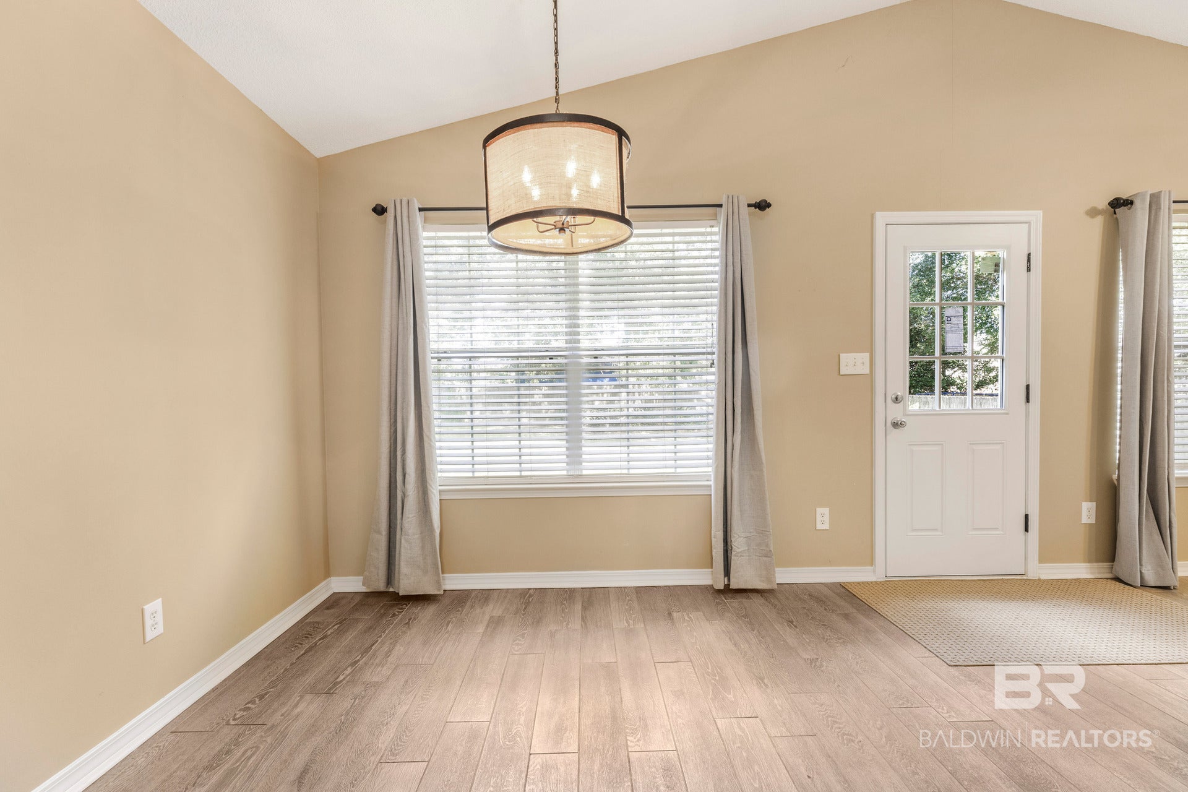
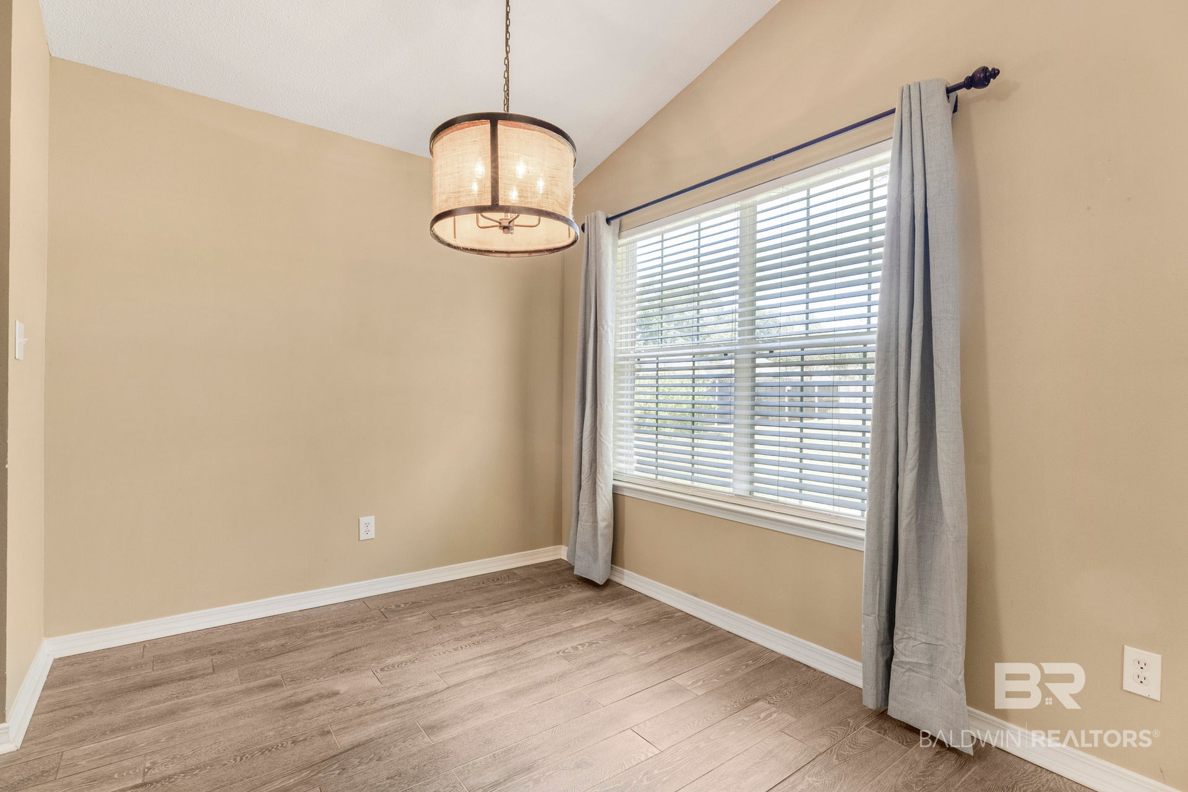
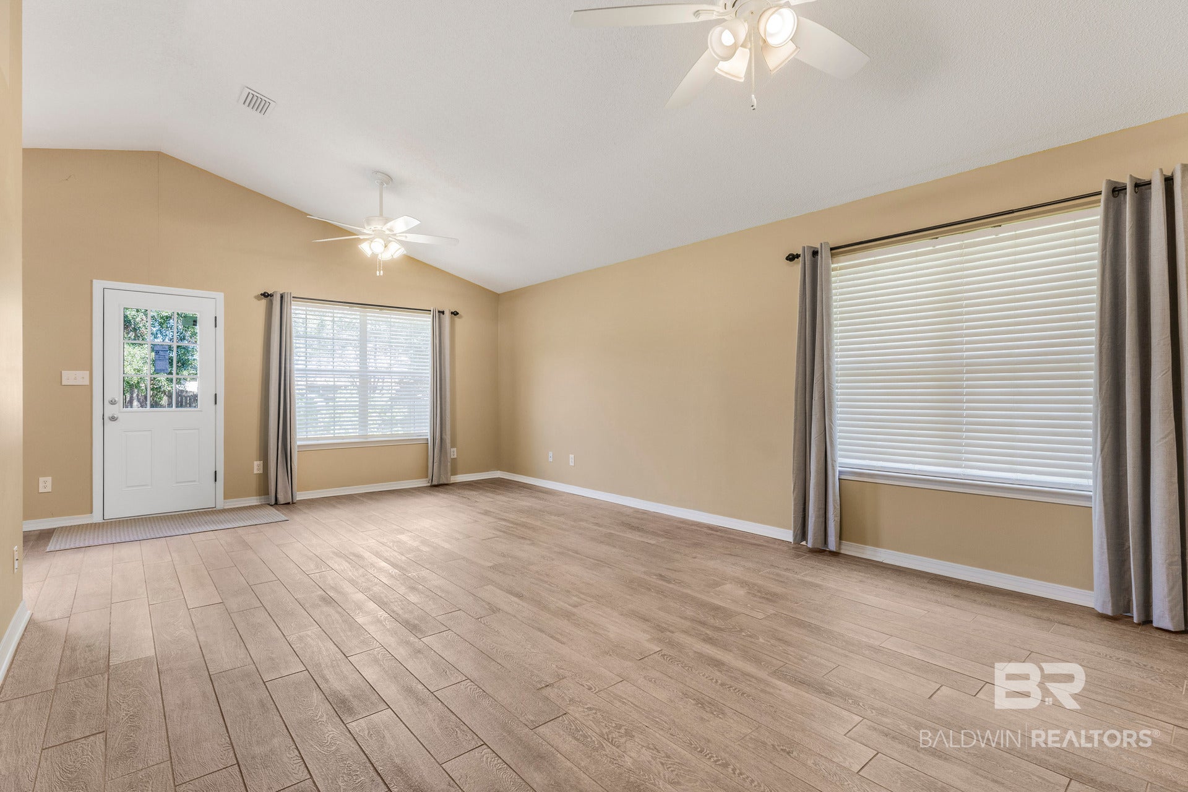
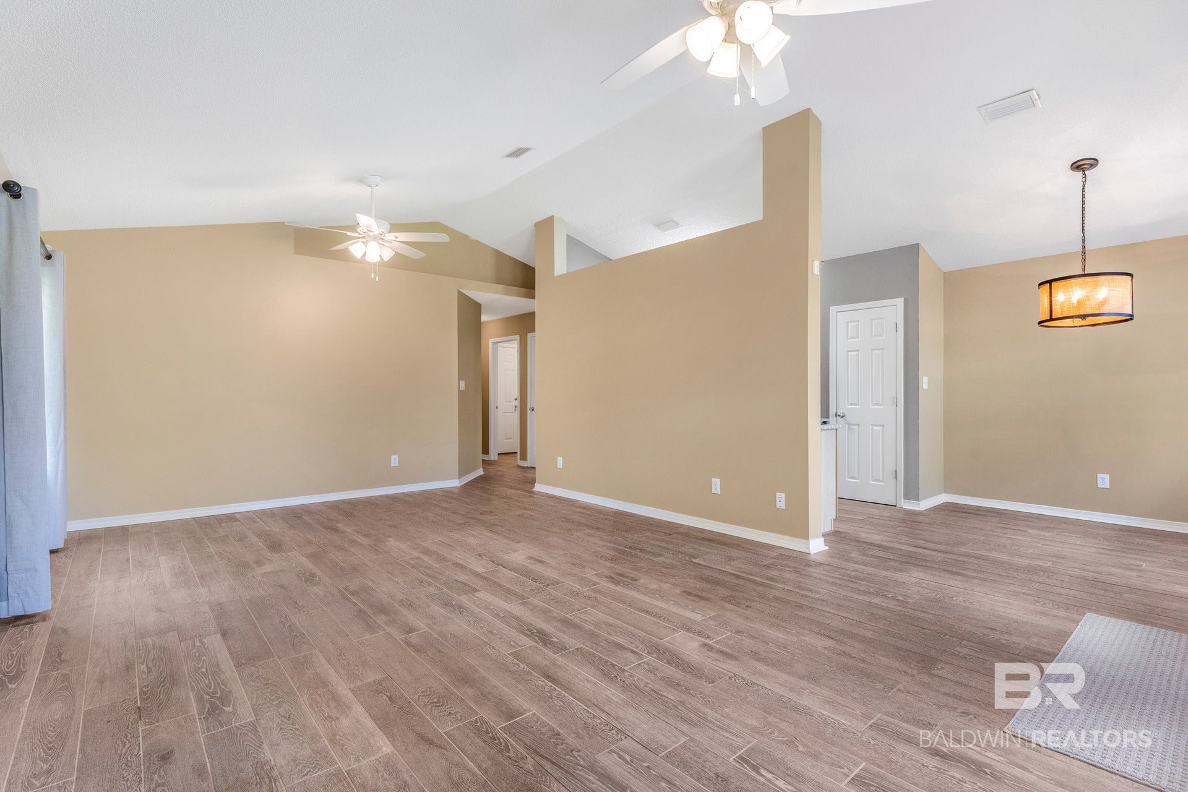
Move-in ready and beautifully cared for, this spacious 3-bedroom, 2-bath home offers nearly 1,600 square feet of inviting living space situated on a large, fenced corner lot.

The split-bedroom floor plan features a spacious primary suite, complete with an en suite bath featuring a relaxing jetted tub, separate walk-in shower, double vanities, and large walk-in closet. It’s the perfect place to unwind and recharge at the end of the day.

Thoughtful updates add style and peace of mind, including durable ceramic tile flooring, a brand-new back door, new countertops, and a stylish tile backsplash that gives the kitchen and living spaces a fresh, modern feel. The home also features a generous living room and privacy fenced backyard. The roof was replaced in 2020 and the HVAC in 2024.

Meticulously maintained, this home blends comfort, functionality, and appealing updates in a layout that fits the way you live. With its spacious primary suite, large corner lot, and inviting indoor and outdoor spaces, this is a home you’ll be excited to see and ready to make your own!

Save
Ask

Tour

Hide

Share

Listing Snapshot
Price 
$290,000
Days On Site 
5 Days
Bedrooms 
3
Inside Area (SqFt) 
1,590 sqft
Total Baths 
2
Full Baths 
2
Partial Baths 
N/A
Lot Size 
0.264 Acres
Year Built 
2004
MLS® Number 
411759
Status 
Active Under Contract
Property Tax 
$626.82
HOA/Condo/Coop Fees 
$20.83 monthly
Sq Ft Source 
Builder
Friends & Family
Recent Activity
4 days ago Status changed to Active Under Contract
4 days ago Listing updated with changes from the MLS®
6 days ago Listing first seen on site
General Features
Acres 
0.264
Foundation 
SlabBrick/Mortar
Garage 
Yes
Garage Spaces 
2
Parking 
AttachedGarage Door Opener
Property Sub Type 
Single Family Residence
Security 
Smoke Detector(s)
Sewer 
Public Sewer
Style 
Ranch
Water Source 
Public
Interior Features
Appliances 
MicrowaveDishwasherElectric Range
Cooling 
ElectricCeiling Fan(s)Central AirENERGY STAR Qualified Equipment
Fireplace Features 
None
Flooring 
Tile
Furnished 
Unfurnished
Heating 
ElectricCentral
Interior 
Ceiling Fan(s)Vaulted Ceiling(s)Double VanityWalk-In Closet(s)
Window Features 
Window Treatments
Save
Ask

Tour

Hide

Share

Exterior Features
Construction Details 
Brick
Fencing 
Fenced
Lot Features 
LevelCorner Lot
Patio And Porch 
Rear PorchFront PorchPorch
Pool Features 
None
Roof 
Composition
Waterfront 
Yes
Windows/Doors 
Window Treatments
Community Features
Accessibility Features 
Therapeutic Whirlpool
Association Amenities 
Insurance
Association Fee 
$250.0
Association Fee Frequency 
Annually
Community Features 
None
MLS Area 
Baldwin
Schools
School District

Unknown
Elementary School

Belforest Elementary School
Middle School

Daphne Middle
High School

Daphne High
Listing courtesy of Sheila Jones of Coastal Alabama Real Estate: sheilajonesgroup@gmail.com

Listing information is provided by Participants of the Baldwin REALTORS MLS. IDX information is provided exclusively for personal, non-commercial use, and may not be used for any purpose other than to identify prospective properties consumers may be interested in purchasing. Information is deemed reliable but not guaranteed. Copyright 2026, Baldwin REALTORS MLS.

Data last updated at: 2026-10-17 07:42 AM UTC

Neighborhood & Commute
Source: Walkscore

Disclosure: Community information and market data powered by Constellation Data Labs. Information is deemed reliable but not guaranteed.

Save
Ask

Tour

Hide

Share