Save
Ask

Tour

Hide

Share

$199,000

9 Days On Site

35 Walnut Street
Monroeville, AL 36460
For Sale|Single Family Residence|Active
3

Beds
2

Total Baths
2

Full Baths
2,055

SqFt
$97

/SqFt
1960

Built
Subdivision:
None
County:
Monroe County

35 Walnut Street35 Walnut Street35 Walnut Street35 Walnut Street
Save
Ask

Tour

Hide

Share

Mortgage Calculator

Monthly Payment (Est.)

Enter an interest rate to see your estimated monthly payment.

Calculator powered by Showcase IDX, a Constellation1 Company. Copyright ©2026 Information is deemed reliable but not guaranteed.

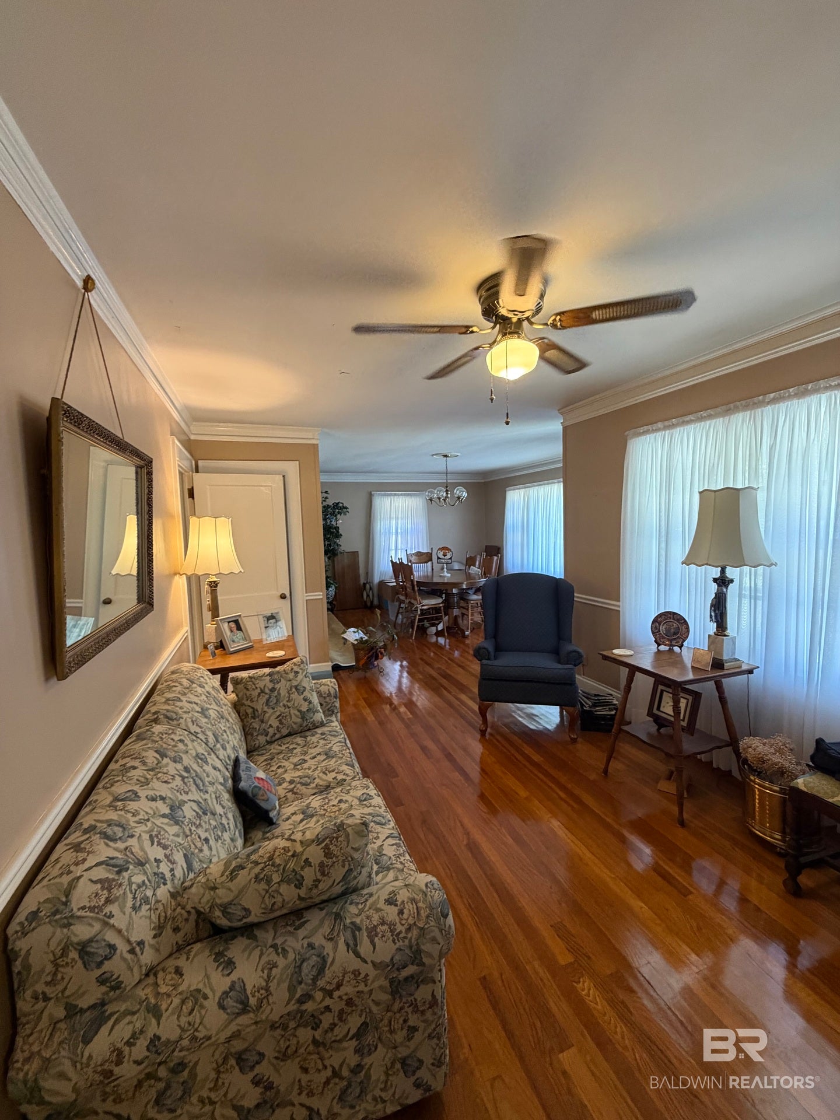
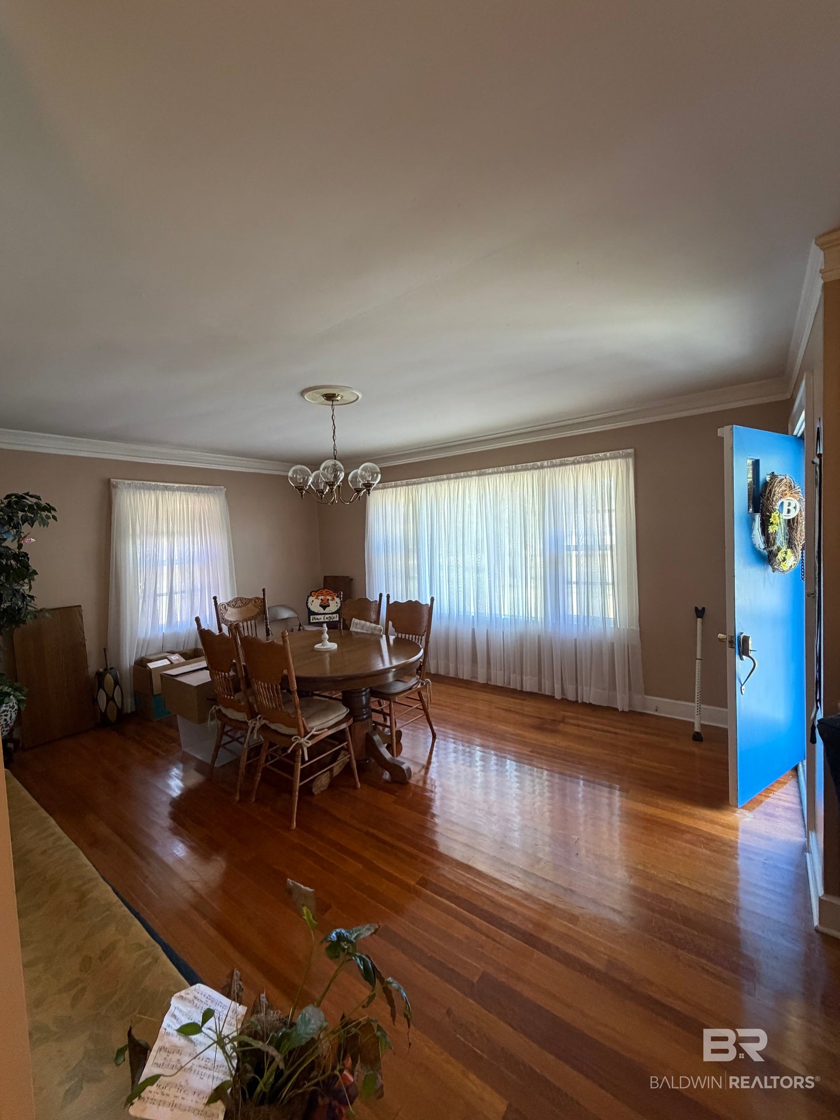
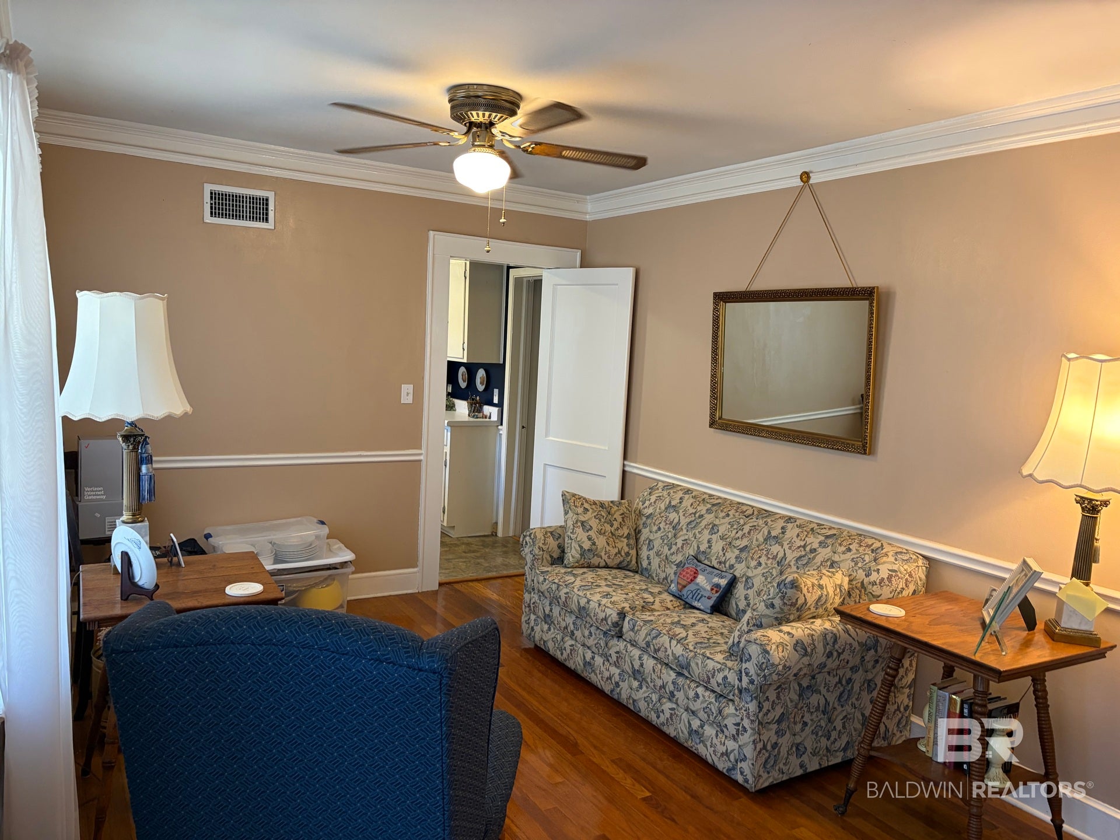
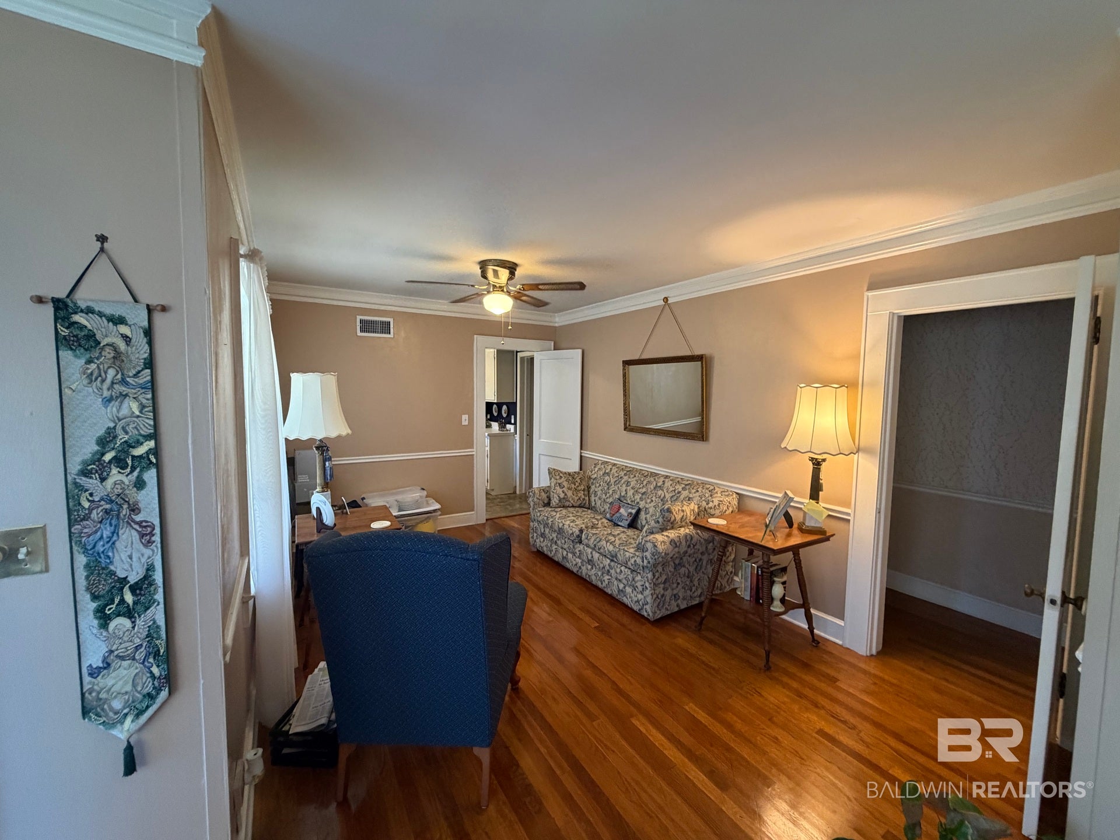
Open the front door and step right in to this 3 Bedroom, 2 Bathroom home only steps from the golf course. This home is nestled on .37 acres with beautiful oak trees and well manicured landscaping. Step through the front door into the formal living room and dining room where many meals have been shared and stories told. Right off the living room is a cozy kitchen with an eat-in breakfast area. Just down the hall you will find the master bedroom with a generous size closet and lovely bathroom. The home has 2 other bedrooms and a shared bath for kids or guests. The den is equipped with a gas fireplace for relaxing evening. Just outside the den is a shaded patio perfect for afternoons and evenings outside with enough room to let the kids play in the backyard. Two storage outbuilding. This home also features a Honeywell back up home generator. Beautiful hardwood floors and simple touches throughout this home bring together a sense of character and charm. Drive your golf cart across the street for a round of golf or a dip in the pool at the Vanity Fair Golf and Tennis Club. Buyer to verify all information during due diligence.

Save
Ask

Tour

Hide

Share

Listing Snapshot
Price 
$199,000
Days On Site 
9 Days
Bedrooms 
3
Inside Area (SqFt) 
2,055 sqft
Total Baths 
2
Full Baths 
2
Partial Baths 
N/A
Lot Size 
0.37 Acres
Year Built 
1960
MLS® Number 
411777
Status 
Active
Property Tax 
$1,187.36
HOA/Condo/Coop Fees 
N/A
Sq Ft Source 
Public Records
Friends & Family
Recent Activity
a week ago Listing first seen on site
a week ago Listing updated with changes from the MLS®
General Features
Acres 
0.37
Carport 
1
Property Sub Type 
Single Family Residence
Sewer 
Public Sewer
Style 
Ranch
Utilities 
Natural Gas Available
Water Source 
Public
Interior Features
Appliances 
DryerWasherMicrowaveDishwasherRefrigeratorElectric Range
Cooling 
Ceiling Fan(s)
Electric 
Generator
Fireplace Features 
DenGas Log
Fireplaces 
1
Furnished 
Unfurnished
Heating 
Heat PumpElectricCentral
Interior 
Ceiling Fan(s)Eat-in Kitchen
Save
Ask

Tour

Hide

Share

Exterior Features
Construction Details 
Wood Siding
Patio And Porch 
CoveredPatio
Pool Features 
None
Roof 
Composition
View 
None
Waterfront 
Yes
Waterview 
None
Community Features
Association Fee Frequency 
Monthly
Community Features 
None
MLS Area 
Monroe County
Schools
School District

Unknown
Elementary School

Not Baldwin County
Middle School

Not Baldwin County
High School

Not Baldwin County High
Listing courtesy of William J Martin of Martin Realty, Inc: wjmartin@frontiernet.net

Listing information is provided by Participants of the Baldwin REALTORS MLS. IDX information is provided exclusively for personal, non-commercial use, and may not be used for any purpose other than to identify prospective properties consumers may be interested in purchasing. Information is deemed reliable but not guaranteed. Copyright 2026, Baldwin REALTORS MLS.

Data last updated at: 2026-10-17 07:42 AM UTC

Neighborhood & Commute
Source: Walkscore

Disclosure: Community information and market data powered by Constellation Data Labs. Information is deemed reliable but not guaranteed.

Save
Ask

Tour

Hide

Share