
1129 Sewannee Court
Mobile, AL 36609
Mortgage Calculator
Monthly Payment (Est.)
Enter an interest rate to see your estimated monthly payment.
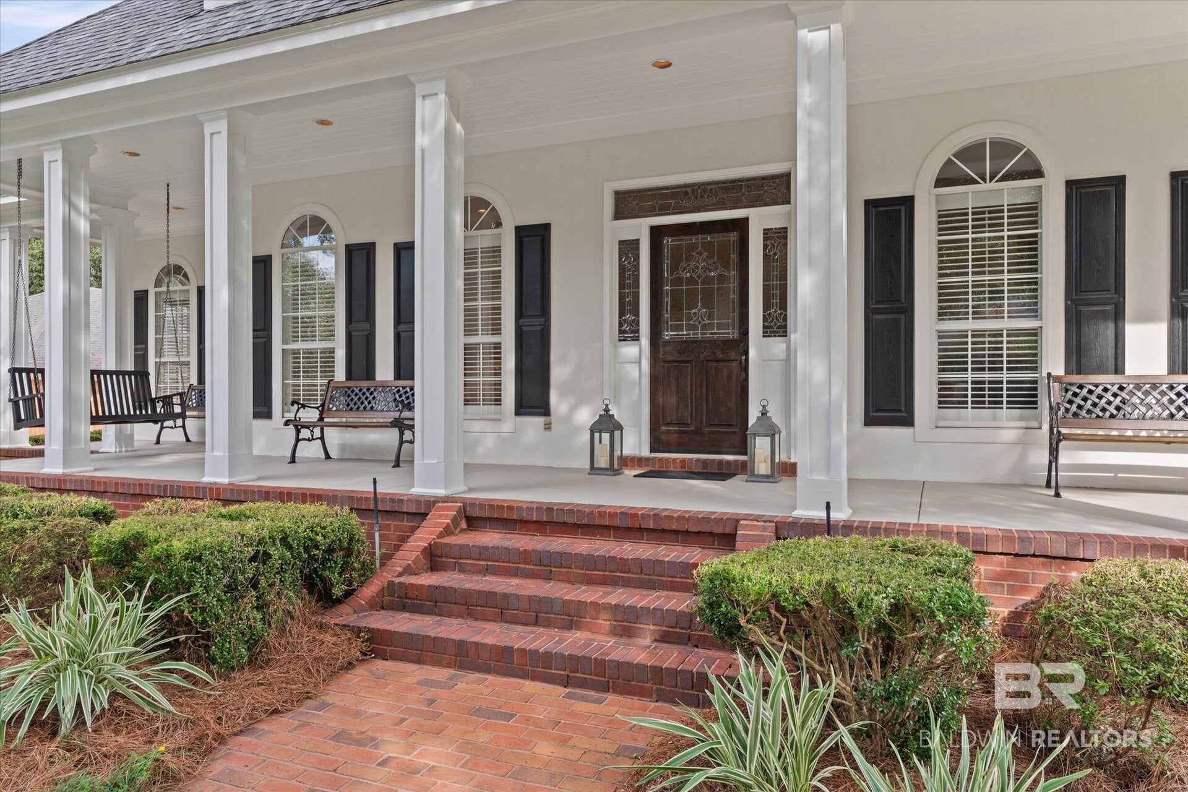
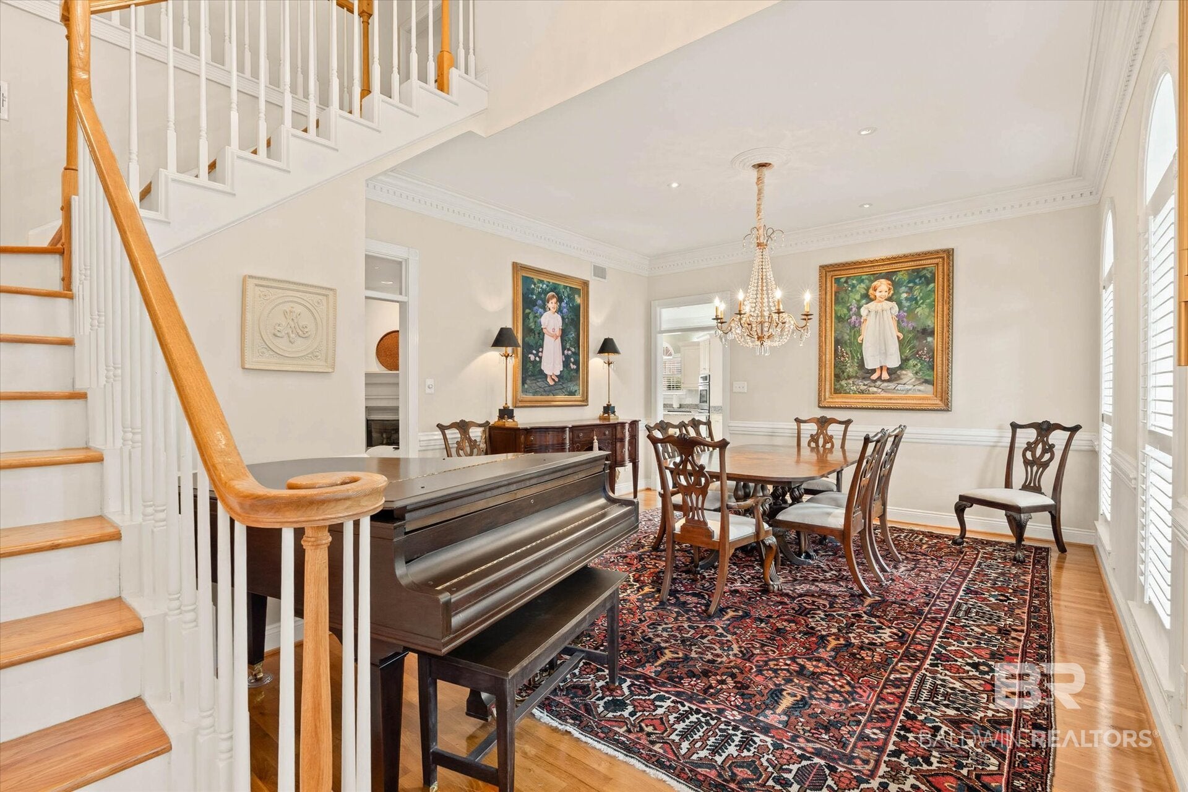
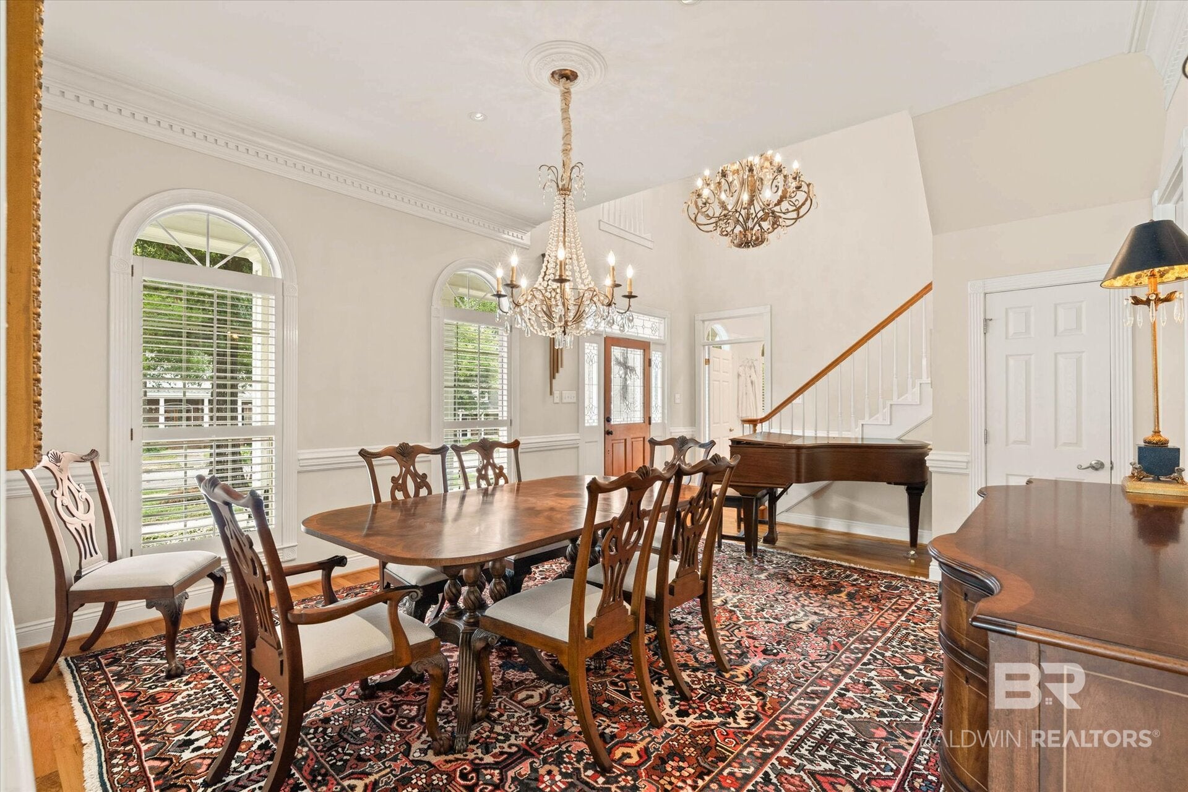
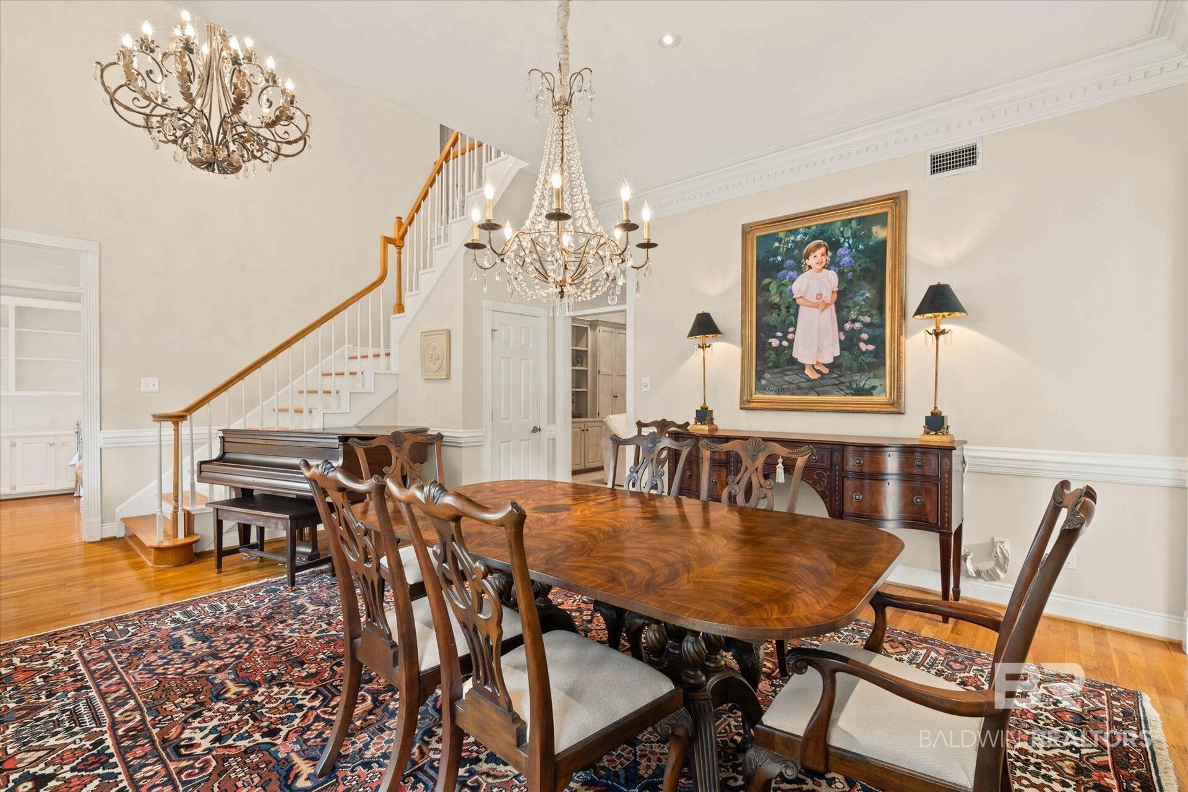
Prime Location in West Mobile's Savannah Trace! This well-maintained, one-owner Southern brick home offers ±5,094 SF, 4 bedrooms, 3 full baths & 3 half baths on a corner lot. A grand staircase welcomes you inside, with a foyer & formal dining room featuring two beautiful crystal chandeliers. The spacious kitchen includes an oversized island with bar seating, breakfast area, abundant custom cabinetry, cooktop with vent system, double ovens, microwave, wet bar & built-in desk area. The 22' x 17' family room features built-in bookcases and cabinetry, crown molding, plantation shutters & gas log fireplace. A separate office, currently used as a guest bedroom, offers added flexibility. The main-level primary suite includes his-and-her walk-in closets, built-in storage, double vanities, makeup area, oversized soaking tub & separate shower. Upstairs are three additional bedrooms with large walk-in closets, including a Jack-and-Jill bath and a private bath. A back staircase leads to an oversized bonus room with built-in bookcases and storage bench seating. The enclosed 25' x 23' sunroom with split-brick flooring is ideal for entertaining and opens through French doors to the fenced backyard with patio & saltwater vinyl pool. Additional features include hardwood floors, plantation shutters, crown molding, laundry room with cabinetry, 3-car deep garage with freshly painted floors, walk-in attic storage, main-floor generator, alarm & sprinkler systems. Lush landscaping and a circular driveway provide attractive curb appeal & ample parking. All updates per the Seller. Listing company makes no representation as to the accuracy of square footage; buyer to verify.
| yesterday | Status changed to Pending | |
| yesterday | Listing updated with changes from the MLS® | |
| 2 days ago | Listing first seen on site |

Listing information is provided by Participants of the Baldwin REALTORS MLS. IDX information is provided exclusively for personal, non-commercial use, and may not be used for any purpose other than to identify prospective properties consumers may be interested in purchasing. Information is deemed reliable but not guaranteed. Copyright 2026, Baldwin REALTORS MLS.
Data last updated at: 2026-10-17 06:23 AM UTC