
27320 Patch Place Loop
Daphne, AL 36526
Mortgage Calculator
Monthly Payment (Est.)
Enter an interest rate to see your estimated monthly payment.
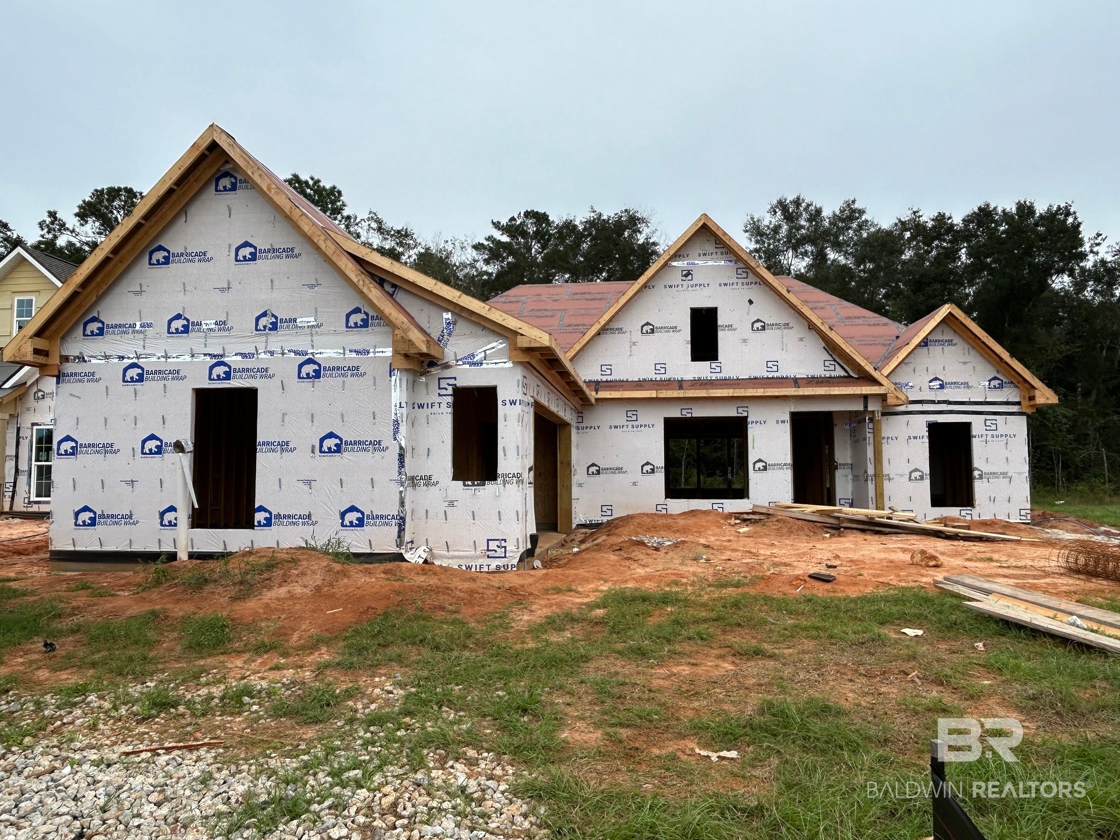
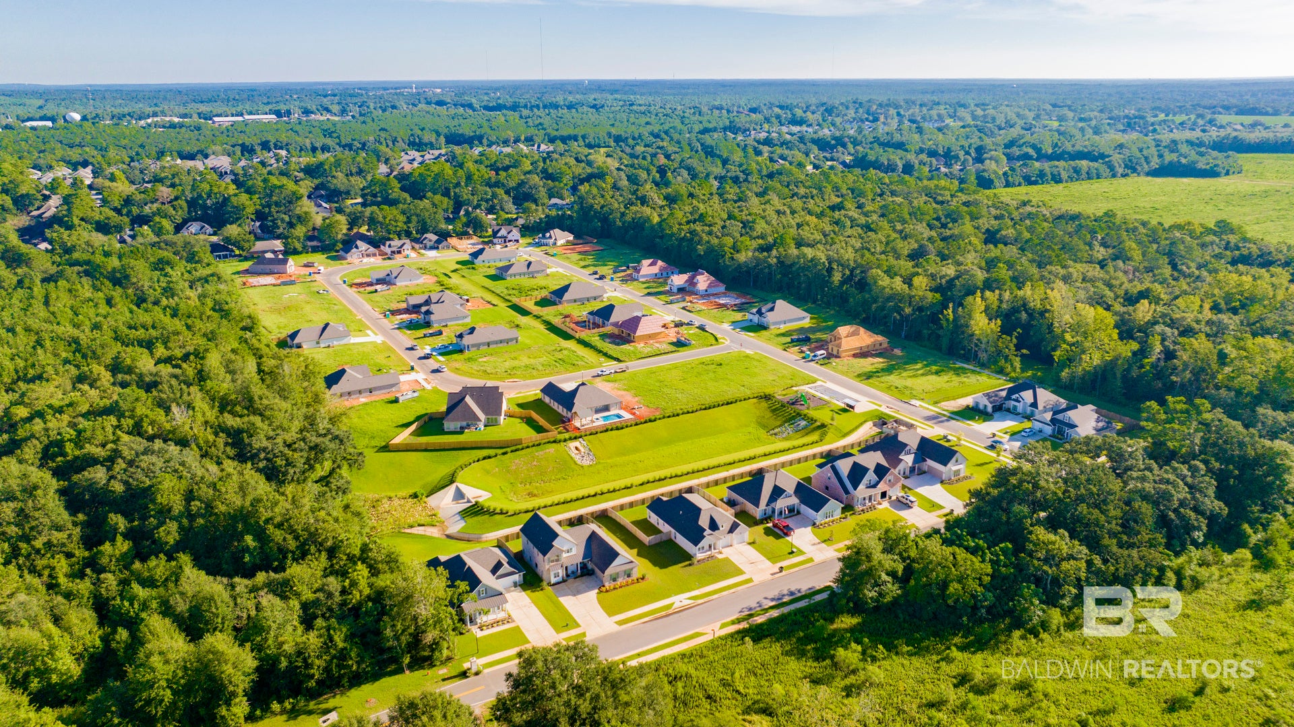
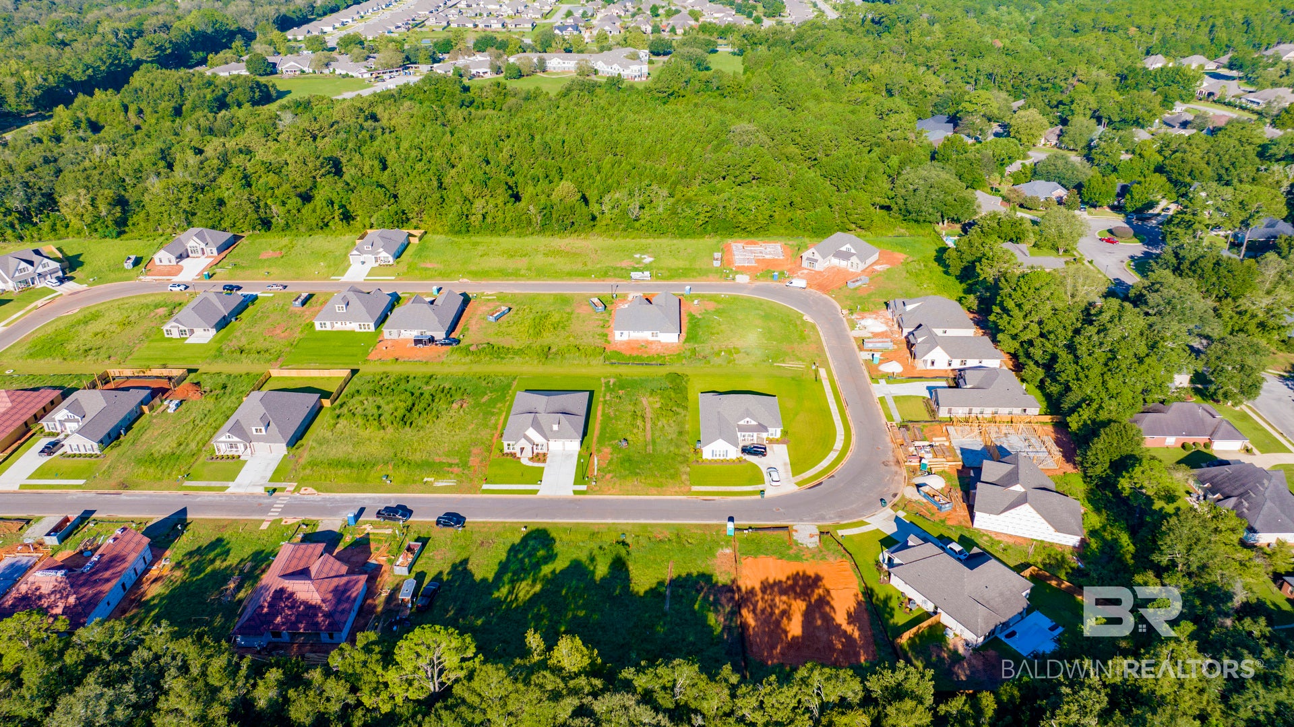
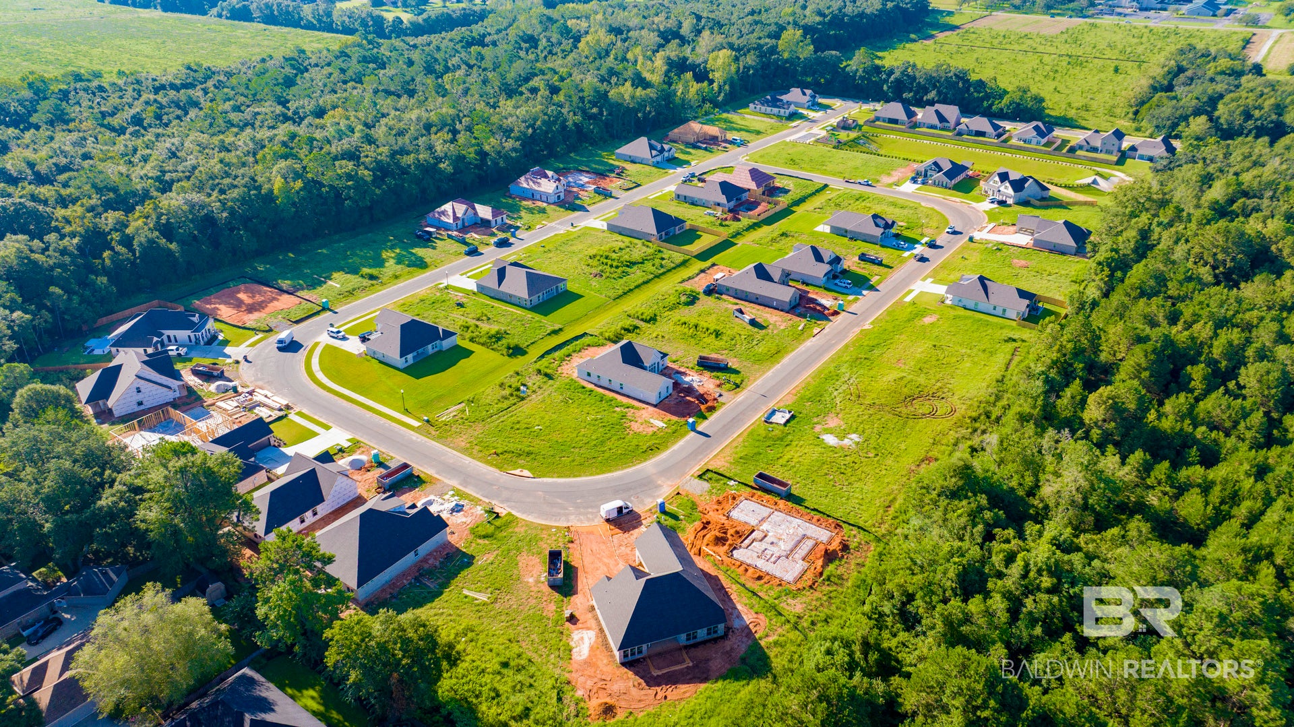
Under Construction* Welcome to the Riverwood plan, a thoughtfully designed single-story home by Tower Homes offering 4 bedrooms and 3 full bathrooms. Step into an open-concept layout where the spacious living room flows seamlessly into the gourmet kitchen, complete with a walk-in pantry, white soft-close cabinets, quartz countertops, stainless steel appliances, a large center island, and a breakfast nook. You will love the grand feel of the formal dining area, with a 14-foot ceiling and large windows that let in abundant natural light. Access to the covered back porch is perfect for indoor-outdoor entertaining, with views of the large backyard. The primary bedroom suite is tucked away for privacy and includes 2 generous walk-in closets and a spa-like en suite bath with dual vanities, a large, tiled shower with a seat, and a freestanding soaking tub. Three additional bedrooms are well positioned throughout the home, easy full-bath access to all. A dedicated laundry room, ample storage with multiple linen closets, and a two-car garage round out this smart and stylish layout. Located on lot 15 in Patch Place, the 64-lot subdivision is located just off CR 13 at the end of Parker Lane. It is minutes from I-10 and is close to schools, shopping, parks, and more. Gold Fortified, the home includes a 1-year builder warranty, 10-year PWSC structural warranty, & a 1-year Termite bond with Formosan coverage. Est. Completion: Jan 2027. One or more principals of the selling entity are licensed real estate agents and/or brokers in AL. Floor plans and Elevations are for example only. Buyer to verify all information during due diligence.
| a week ago | Listing first seen on site | |
| a week ago | Listing updated with changes from the MLS® |

Listing information is provided by Participants of the Baldwin REALTORS MLS. IDX information is provided exclusively for personal, non-commercial use, and may not be used for any purpose other than to identify prospective properties consumers may be interested in purchasing. Information is deemed reliable but not guaranteed. Copyright 2026, Baldwin REALTORS MLS.
Data last updated at: 2026-10-17 07:42 AM UTC