Save
Ask

Tour

Hide

Share

$529,400

7 Days On Site

26660 Montelucia Way
Daphne, AL 36526
For Sale|Single Family Residence|Active
5

Beds
3

Total Baths
3

Full Baths
3,141

SqFt
$169

/SqFt
2018

Built
Subdivision:
The Reserve At Daphne
County:
Baldwin

Upcoming Open Houses
Sat, Oct 17, 10:00 AM – 12:00 PM
Sun, Oct 18, 12:00 PM – 2:00 PM
26660 Montelucia Way26660 Montelucia Way26660 Montelucia Way26660 Montelucia Way
Save
Ask

Tour

Hide

Share

Mortgage Calculator

Monthly Payment (Est.)

Enter an interest rate to see your estimated monthly payment.

Calculator powered by Showcase IDX, a Constellation1 Company. Copyright ©2026 Information is deemed reliable but not guaranteed.

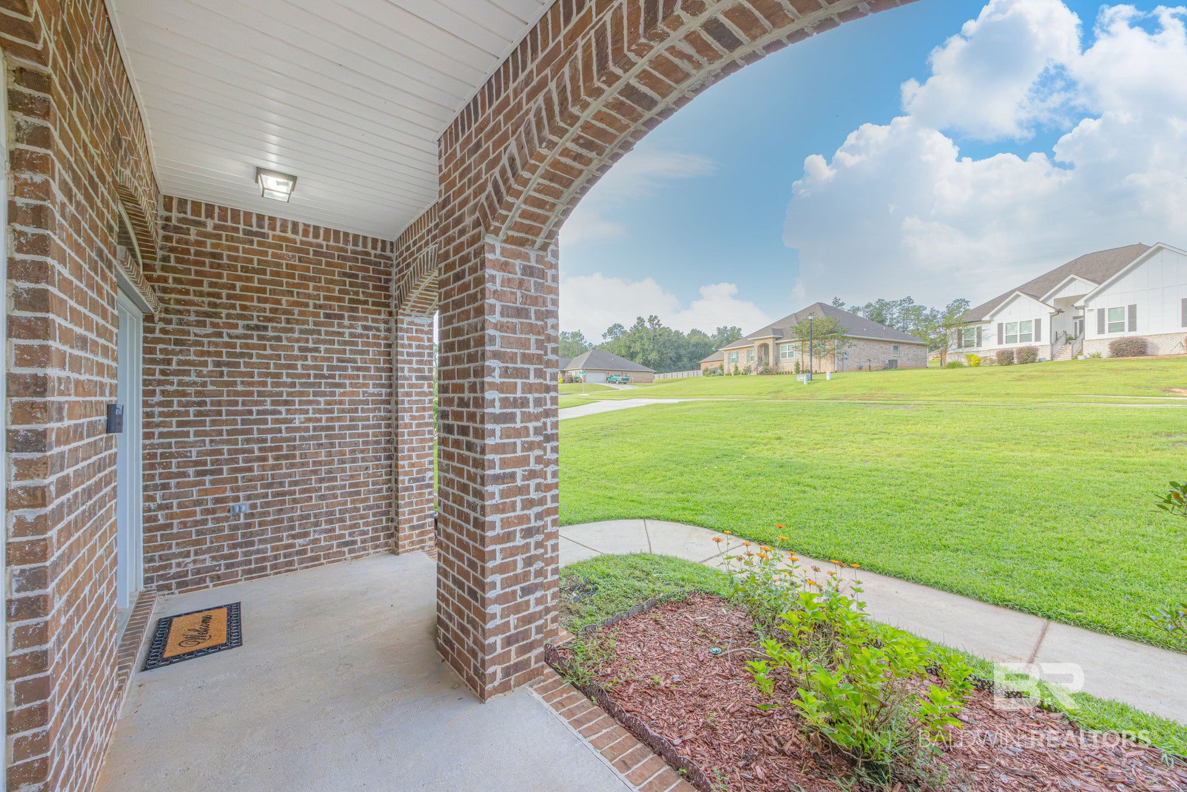
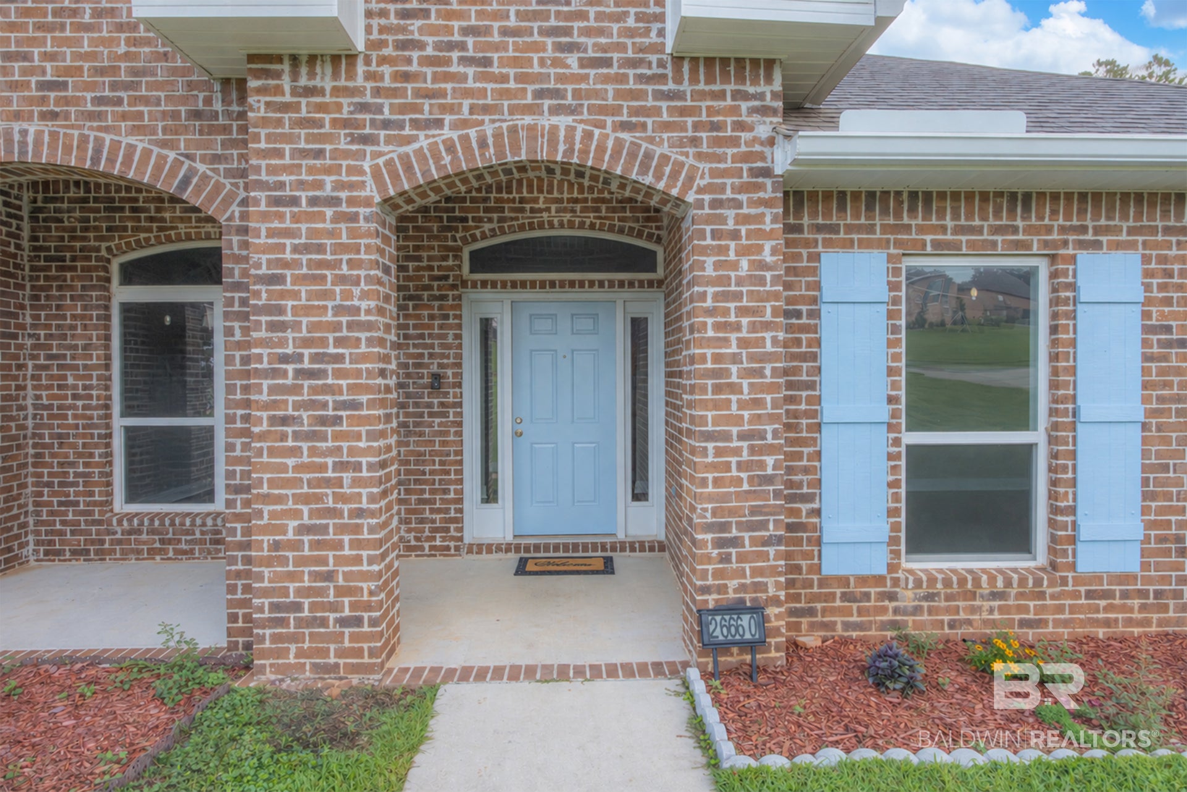
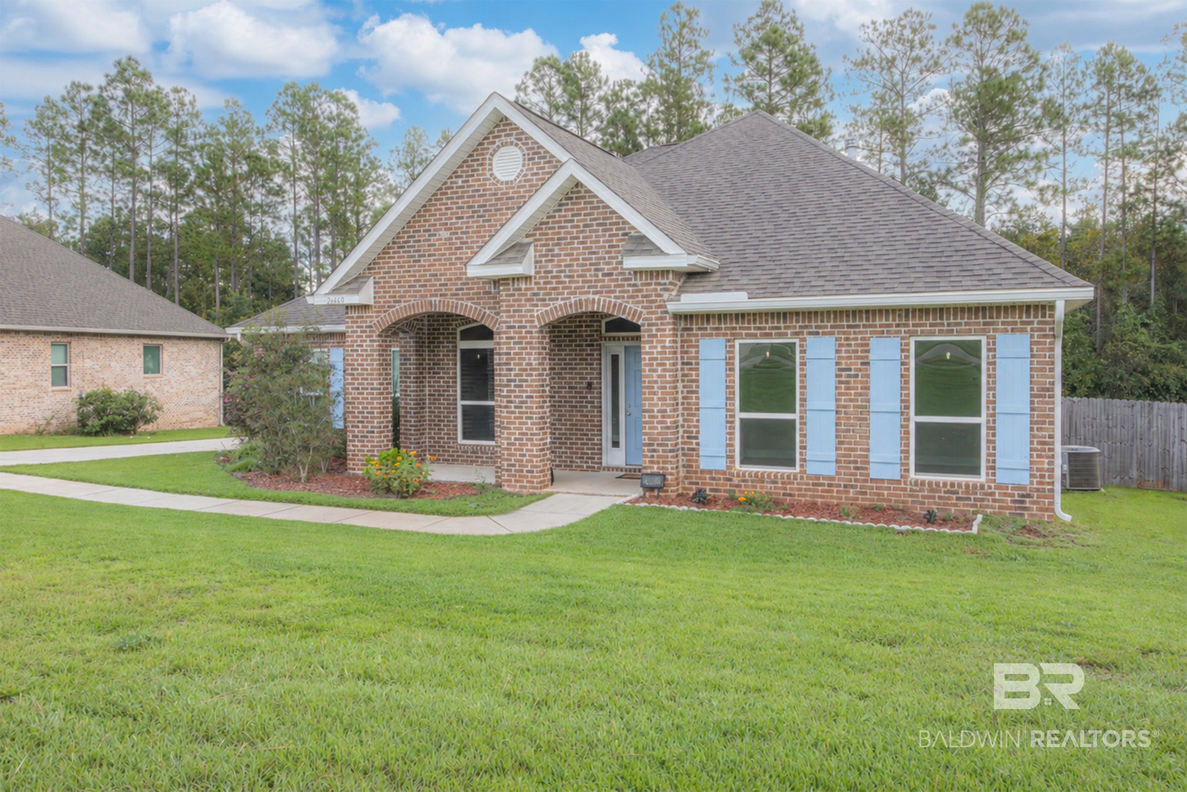
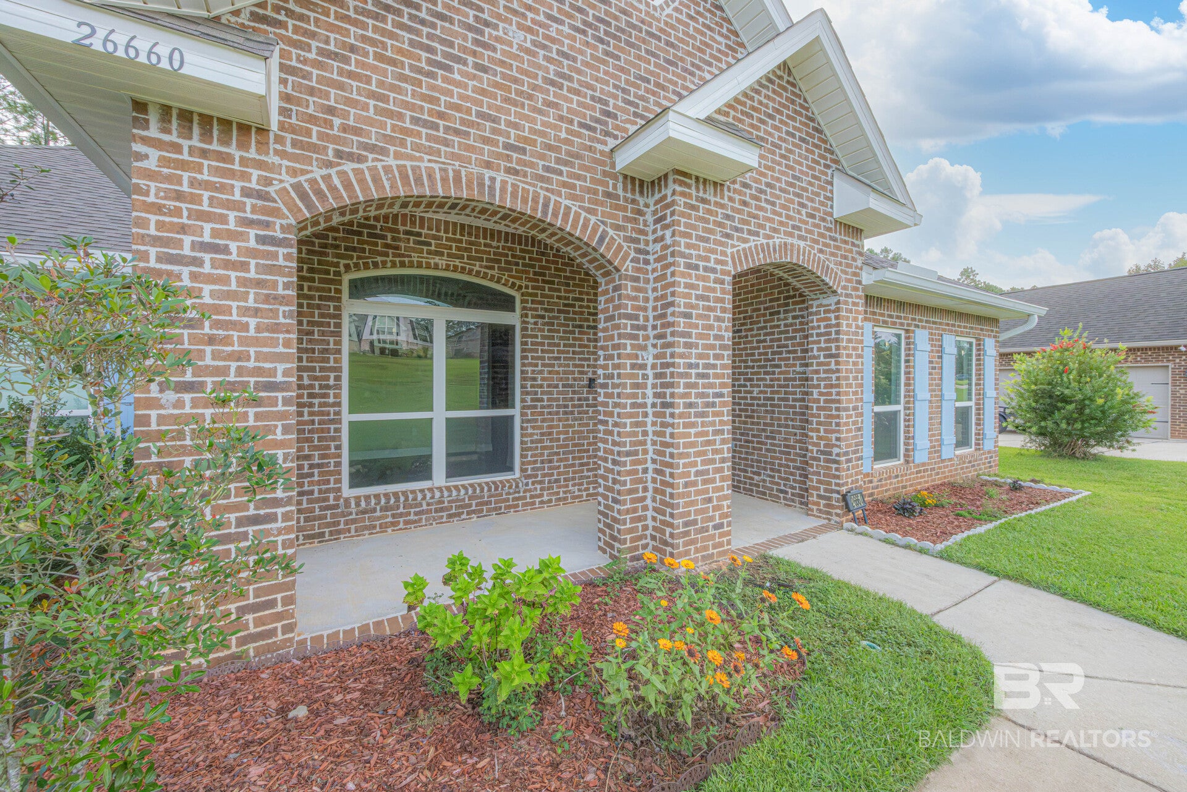
Welcome to The Reserve at Daphne, where resort style living meets spacious design and exceptional outdoor entertaining. Inquire about opportunity to assume a VA loan at an attractive 3.2% interest rate, subject to lender approval and qualification. This Fortified home features a tri split floor plan with a separate Flex Space room, formal dining room, and breakfast area off the kitchen, fit with Gas Stove, Upgraded Fridge, motion sensor under cabinet and upgraded lighting, flexible space for everyday living, entertaining, and working from home. The fully bricked exterior, side entry garage, and recently painted interior add to the home's appeal. Step outside to your private, wooded backyard featuring a stunning gunnite saltwater self cleaning pool, attached hot tub, and travertine patio that creates an inviting outdoor retreat. The attached hot tub can heat the pool for extended enjoyment into the cooler months. A screened back porch offers another place to relax and enjoy the wooded backyard setting. With generous living spaces, a private pool setting, and access to The Reserve's resort style amenities, this home offers a wonderful combination of comfort, functionality, and outdoor enjoyment. Buyer to verify all pertinent information during due diligence period Buyer to verify all information during due diligence.

Save
Ask

Tour

Hide

Share

Listing Snapshot
Price 
$529,400
Days On Site 
7 Days
Bedrooms 
5
Inside Area (SqFt) 
3,141 sqft
Total Baths 
3
Full Baths 
3
Partial Baths 
N/A
Lot Size 
0.313 Acres
Year Built 
2018
MLS® Number 
411815
Status 
Active
Property Tax 
$1,589.06
HOA/Condo/Coop Fees 
$100 monthly
Sq Ft Source 
Appraiser
Friends & Family
Recent Activity
yesterday Status changed to Active
yesterday Listing updated with changes from the MLS®
a week ago Listing first seen on site
General Features
Acres 
0.313
Foundation 
SlabBrick/Mortar
Garage 
Yes
Garage Spaces 
2
Parking 
Garage Door Opener
Property Sub Type 
Single Family Residence
Sewer 
Public Sewer
Style 
Craftsman
Utilities 
Underground Utilities
Interior Features
Appliances 
DisposalGas RangeDishwasherPlumbed For Ice MakerElectric Water Heater
Cooling 
Heat PumpCeiling Fan(s)
Fireplace Features 
Family Room
Furnished 
Unfurnished
Interior 
Ceiling Fan(s)High CeilingsMaster Downstairs
Spa 
Yes
Window Features 
Double Pane Windows
Save
Ask

Tour

Hide

Share

Exterior Features
Construction Details 
Brick
Exterior 
Balcony
Fencing 
Fenced
Patio And Porch 
PatioRear PorchFront PorchCoveredPorchScreened
Pool Features 
GunitePrivateIn Ground
Private Pool 
Yes
Roof 
Composition
Spa 
Yes
Waterfront 
Yes
Windows/Doors 
Double Pane Windows
Community Features
Association Amenities 
PoolElectricityInsurance
Association Fee 
$300.0
Association Fee Frequency 
Quarterly
MLS Area 
Baldwin
Schools
School District

Unknown
Elementary School

Belforest Elementary School
Middle School

Daphne Middle
High School

Daphne High
Listing courtesy of Natasha Winter of Elite Real Estate Solutions, LLC: natashasellsbaldwin@gmail.com

Listing information is provided by Participants of the Baldwin REALTORS MLS. IDX information is provided exclusively for personal, non-commercial use, and may not be used for any purpose other than to identify prospective properties consumers may be interested in purchasing. Information is deemed reliable but not guaranteed. Copyright 2026, Baldwin REALTORS MLS.

Data last updated at: 2026-10-17 07:47 AM UTC

Neighborhood & Commute
Source: Walkscore

Disclosure: Community information and market data powered by Constellation Data Labs. Information is deemed reliable but not guaranteed.

Save
Ask

Tour

Hide

Share