Save
Ask

Tour

Hide

Share

$399,000

6 Days On Site

3528 Rue Royal
Mobile, AL 36693
For Sale|Single Family Residence|Active
3

Beds
2

Total Baths
2

Full Baths
2,308

SqFt
$173

/SqFt
2018

Built
Subdivision:
The Woodlands At The Preserve
County:
Mobile County

Upcoming Open Houses
Sun, Oct 18, 2:00 PM – 4:00 PM
3528 Rue Royal3528 Rue Royal3528 Rue Royal3528 Rue Royal
Save
Ask

Tour

Hide

Share

Mortgage Calculator

Monthly Payment (Est.)

Enter an interest rate to see your estimated monthly payment.

Calculator powered by Showcase IDX, a Constellation1 Company. Copyright ©2026 Information is deemed reliable but not guaranteed.

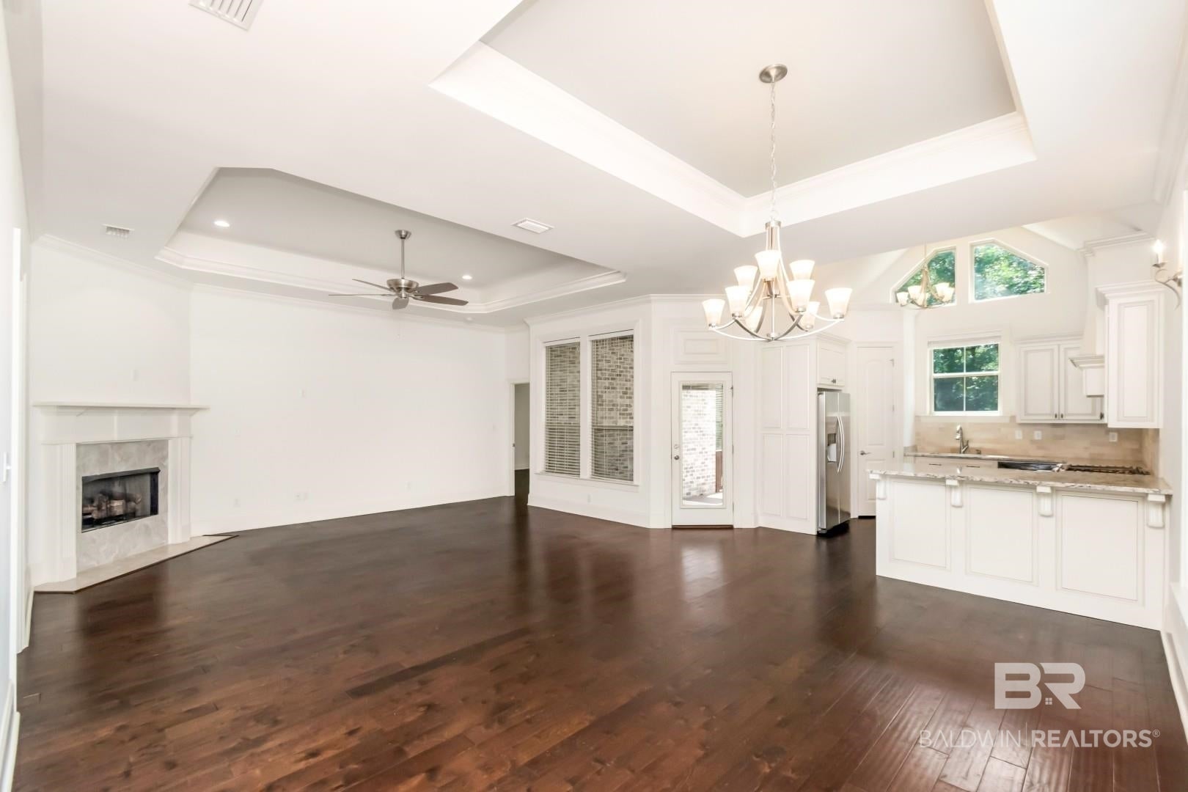
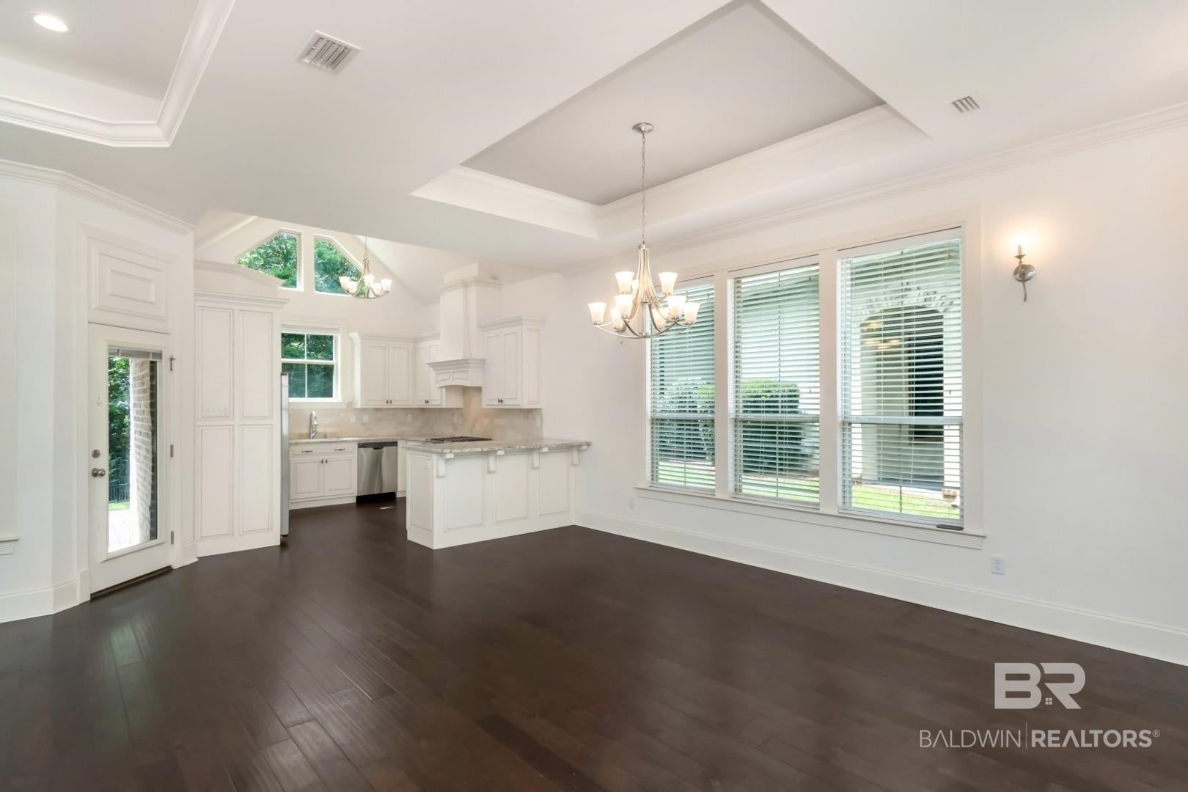
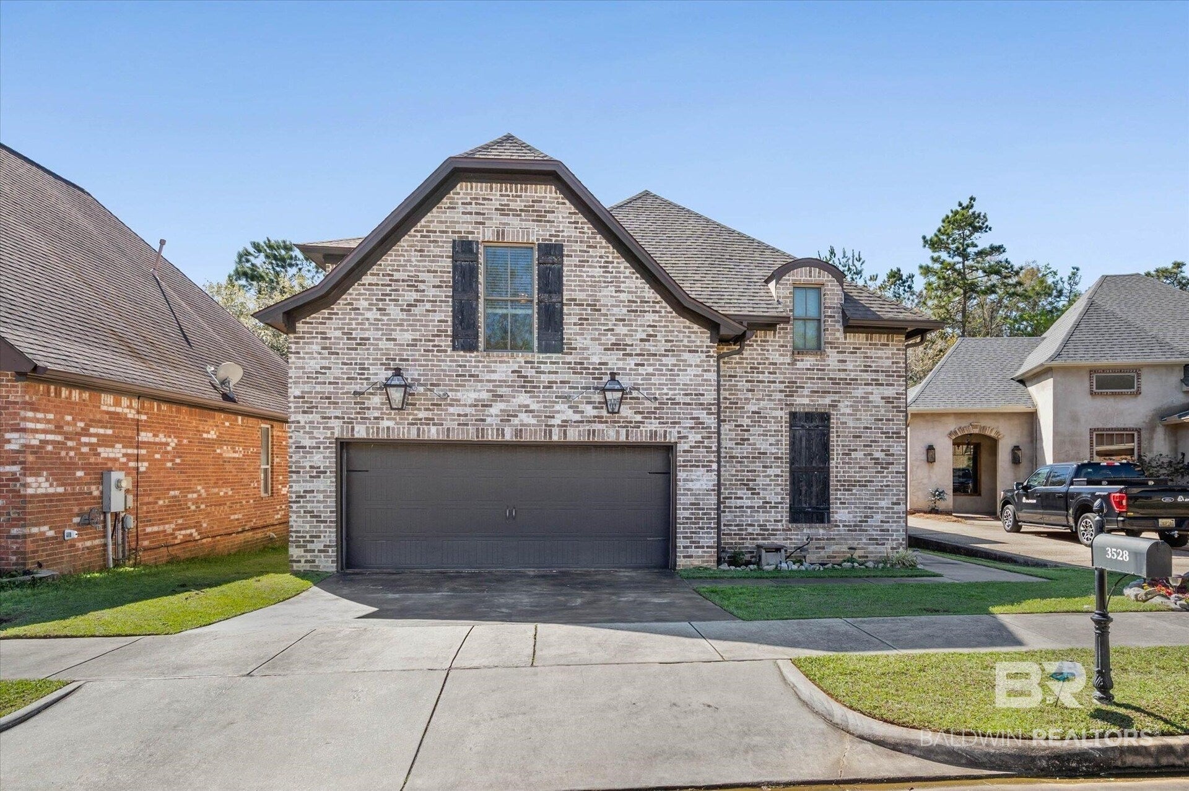
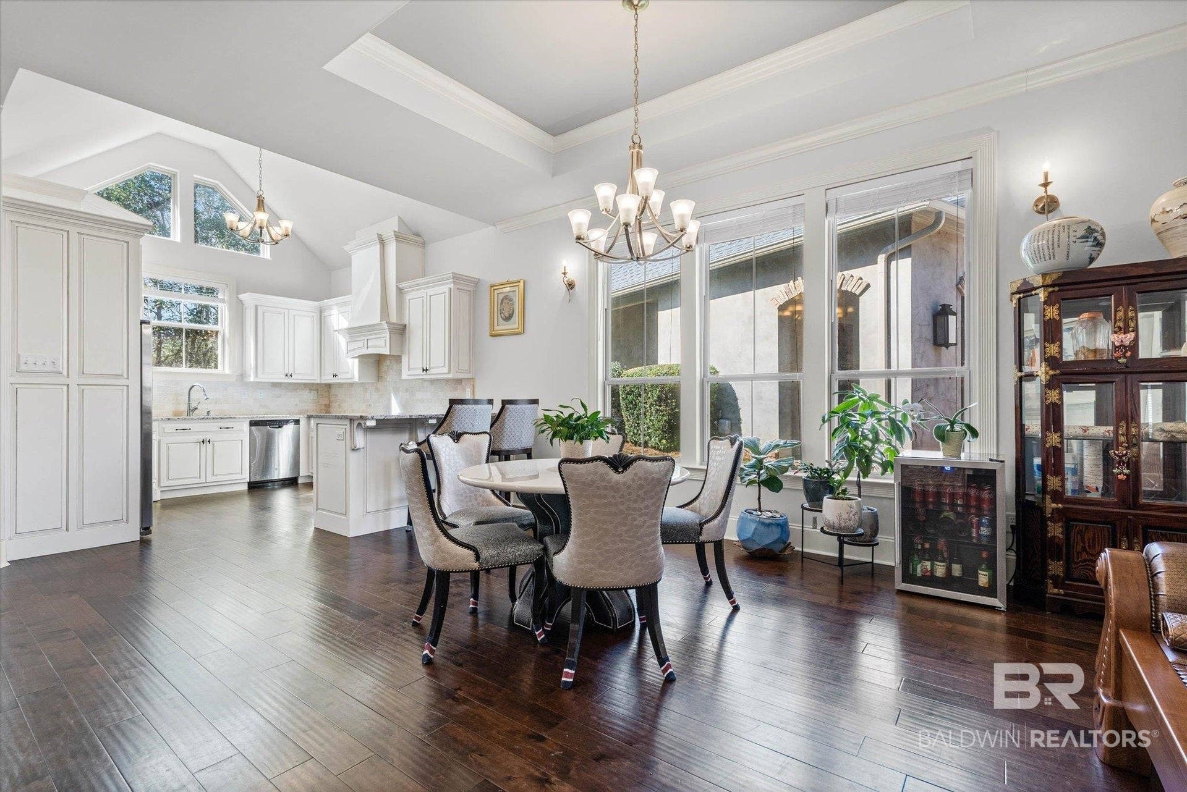
Beautiful French Provincial–Style Brick Home Built in 2018.This 3-bedroom, 2-bath home offers approximately 2,308± sq. ft. of thoughtfully designed living space. The open floor plan features a spacious living room flowing seamlessly into the dining area, perfect for entertaining or everyday living.The updated kitchen showcases beautiful granite countertops, custom white cabinetry, and plenty of workspace for cooking and gathering. The spacious primary suite offers a comfortable retreat with a private bathroom and a walk-in closet. Upstairs, you'll find a versatile bonus room that could serve as a home office, craft room, or additional living space. Additional features include a two-car garage and the timeless charm of a French Provincial brick exterior. This home blends classic style with modern convenience and plenty of room to live and grow. **ANY/ALL UPDATES ARE PER SELLER. THE LISTING BROKER MAKES NO REPRESENTATION TO THE ACCURACY OF SQUARE FOOTAGE, ACREAGE OR LOT DIMENSON. BUYER(S) OR BUYERS AGENT TO VERIFY ANY AND ALL INFORMATION THAT THEY DEEM IMPORTANT TO THEM. ** Buyer to verify all information during due diligence.

Save
Ask

Tour

Hide

Share

Listing Snapshot
Price 
$399,000
Days On Site 
6 Days
Bedrooms 
3
Inside Area (SqFt) 
2,308 sqft
Total Baths 
2
Full Baths 
2
Partial Baths 
N/A
Lot Size 
N/A
Year Built 
2018
MLS® Number 
411825
Status 
Active
Property Tax 
$2,436.17
HOA/Condo/Coop Fees 
N/A
Sq Ft Source 
Builder
Friends & Family
Recent Activity
7 days ago Listing first seen on site
7 days ago Listing updated with changes from the MLS®
General Features
Foundation 
Slab
Garage 
Yes
Garage Spaces 
2
Parking 
Attached
Parking Spaces 
4
Pets 
Yes
Property Sub Type 
Single Family Residence
Security 
Smoke Detector(s)
Sewer 
Public Sewer
Style 
French Country
Utilities 
Natural Gas Available
Water Source 
Public
Interior Features
Appliances 
Gas RangeMicrowaveRefrigeratorTankless Water Heater
Cooling 
ElectricCentral AirCeiling Fan(s)
Fireplace 
Yes
Fireplace Features 
Living Room
Fireplaces 
1
Flooring 
TileWoodCarpet
Furnished 
Unfurnished
Heating 
Central
Interior 
High CeilingsDouble VanityMaster DownstairsWalk-In Closet(s)Breakfast Bar
Window Features 
Window TreatmentsDouble Pane Windows
Save
Ask

Tour

Hide

Share

Exterior Features
Construction Details 
Brick
Fencing 
Fenced
Patio And Porch 
PatioRear PorchPorch
Pool Features 
None
Roof 
Composition
Waterfront 
Yes
Windows/Doors 
Window TreatmentsDouble Pane Windows
Community Features
Association Fee Frequency 
Annually
MLS Area 
Mobile County
Schools
School District

Unknown
Elementary School

Olive J. Dodge Elementary
Middle School

Burns Middle
High School

Murphy High
Listing courtesy of Nancy M Taylor of McCarron Real Estate LLC: nancytaylor.re.al@gmail.com

Listing information is provided by Participants of the Baldwin REALTORS MLS. IDX information is provided exclusively for personal, non-commercial use, and may not be used for any purpose other than to identify prospective properties consumers may be interested in purchasing. Information is deemed reliable but not guaranteed. Copyright 2026, Baldwin REALTORS MLS.

Data last updated at: 2026-10-17 07:42 AM UTC

Neighborhood & Commute
Source: Walkscore

Disclosure: Community information and market data powered by Constellation Data Labs. Information is deemed reliable but not guaranteed.

Save
Ask

Tour

Hide

Share