
32295 Whimbret Way
Spanish Fort, AL 36527
Mortgage Calculator
Monthly Payment (Est.)
Enter an interest rate to see your estimated monthly payment.
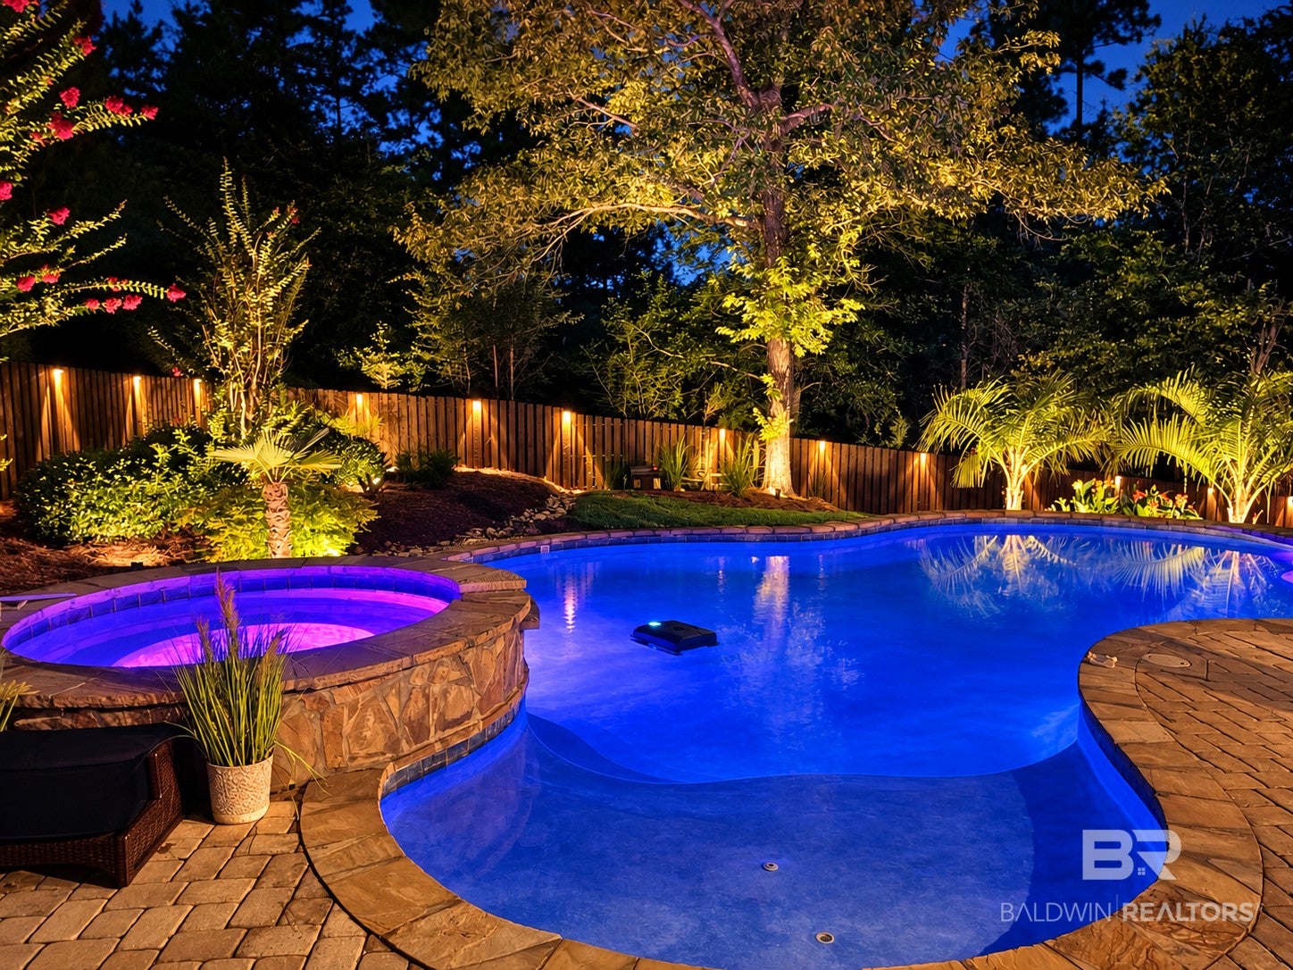
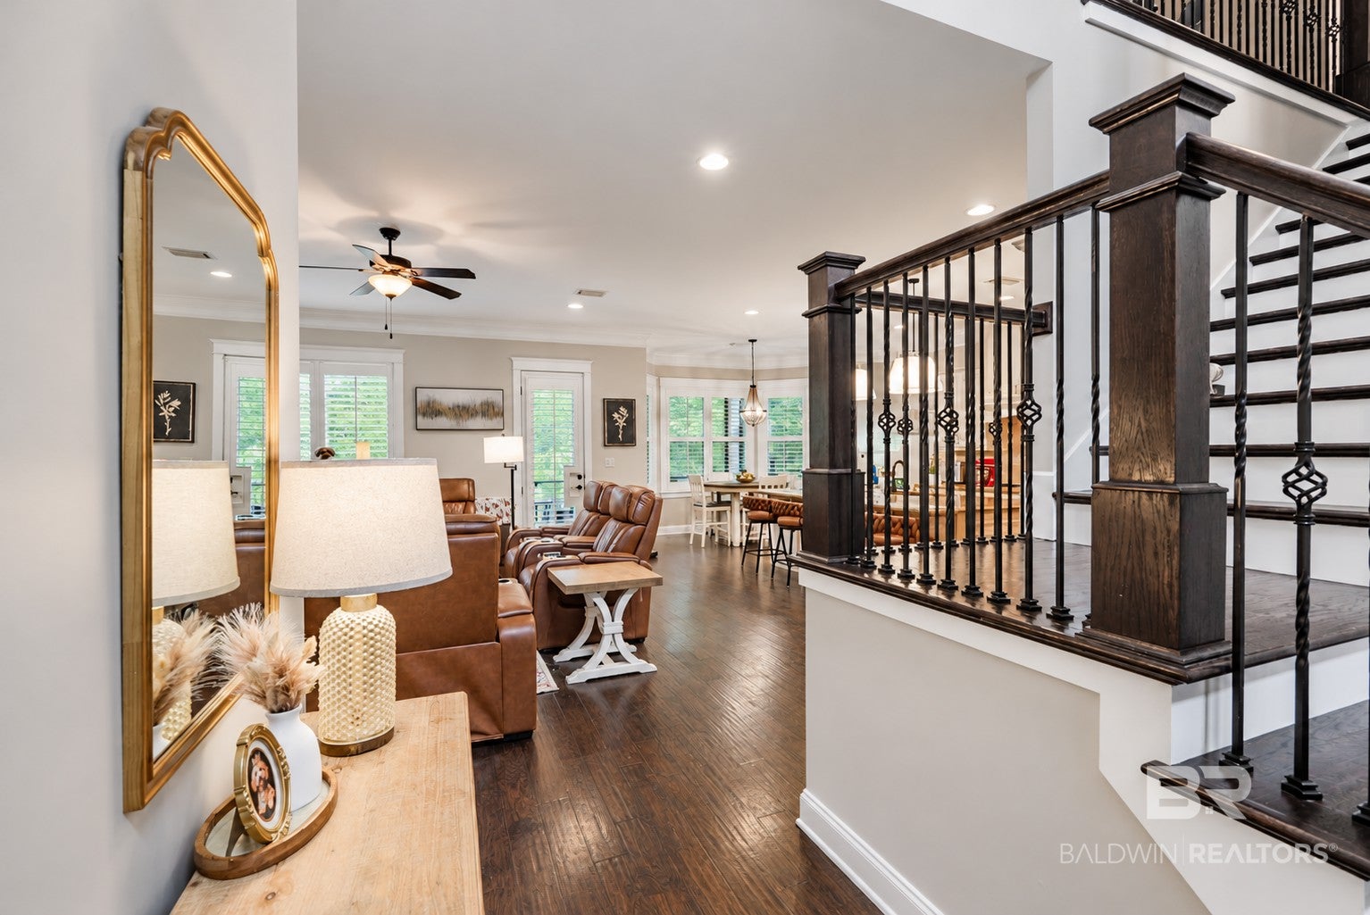
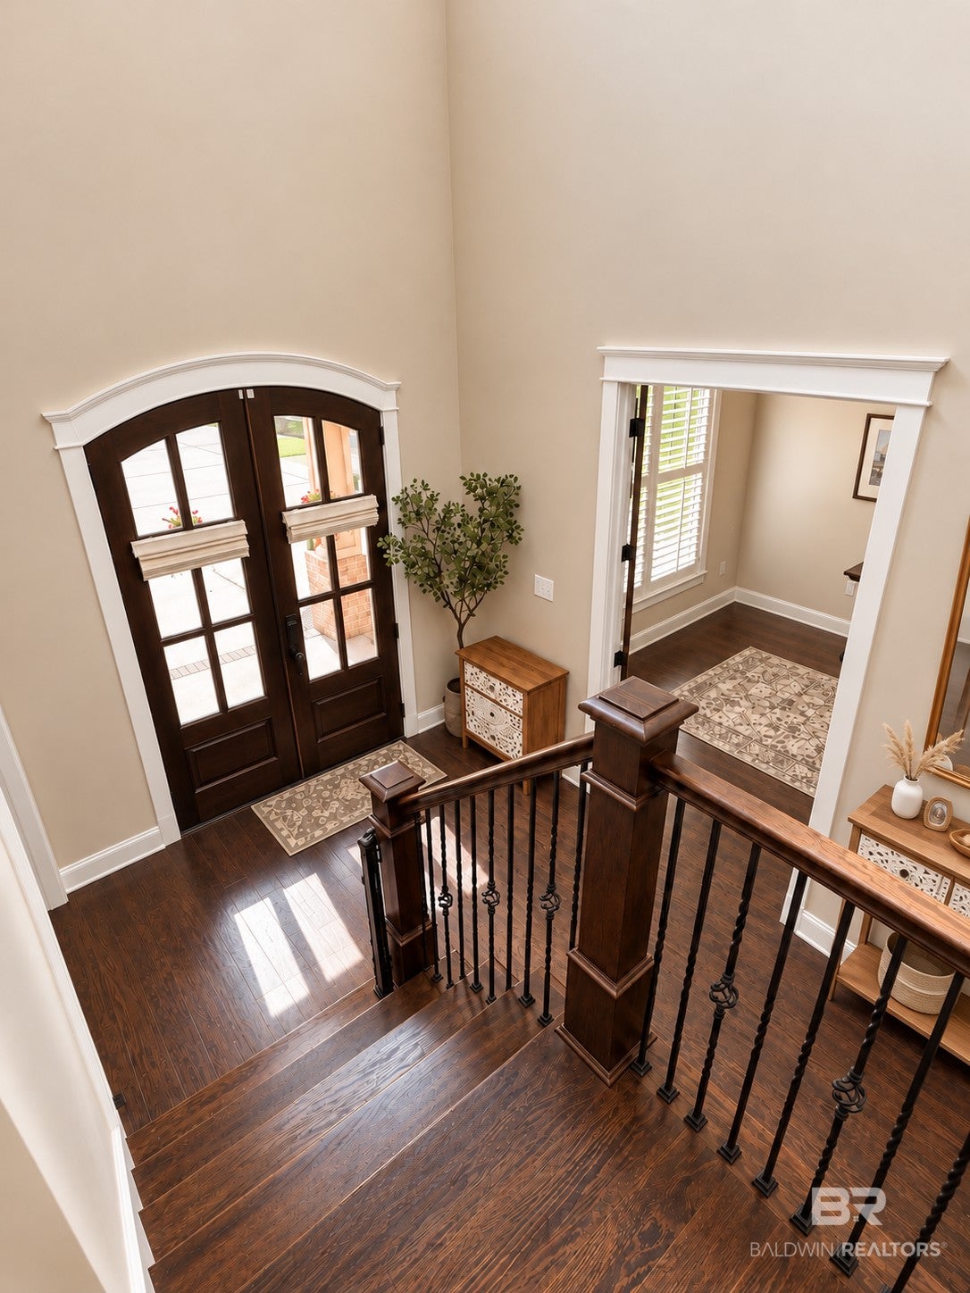
Beautifully maintained Spanish Fort home on nearly an acre in the Audubon community with a resort-style saltwater gunite pool! Grand double-door entry, soaring ceilings, crown molding, natural light and an open split-bedroom plan. Chef's kitchen features Bosch appliances, double ovens, hidden walk-in pantry, massive island with storage and breakfast area. Formal dining room, private office with custom cabinetry, living room with gas fireplace and built-ins, plus laundry room with drop zone.
The primary suite offers double vanities, jetted soaking tub, separate shower, private water closet and custom walk-in closet with island and custom built-ins on all walls. Upstairs: two bedrooms with walk-in closets, shared bath with separate vanities, bonus living room and walk-out attic storage.
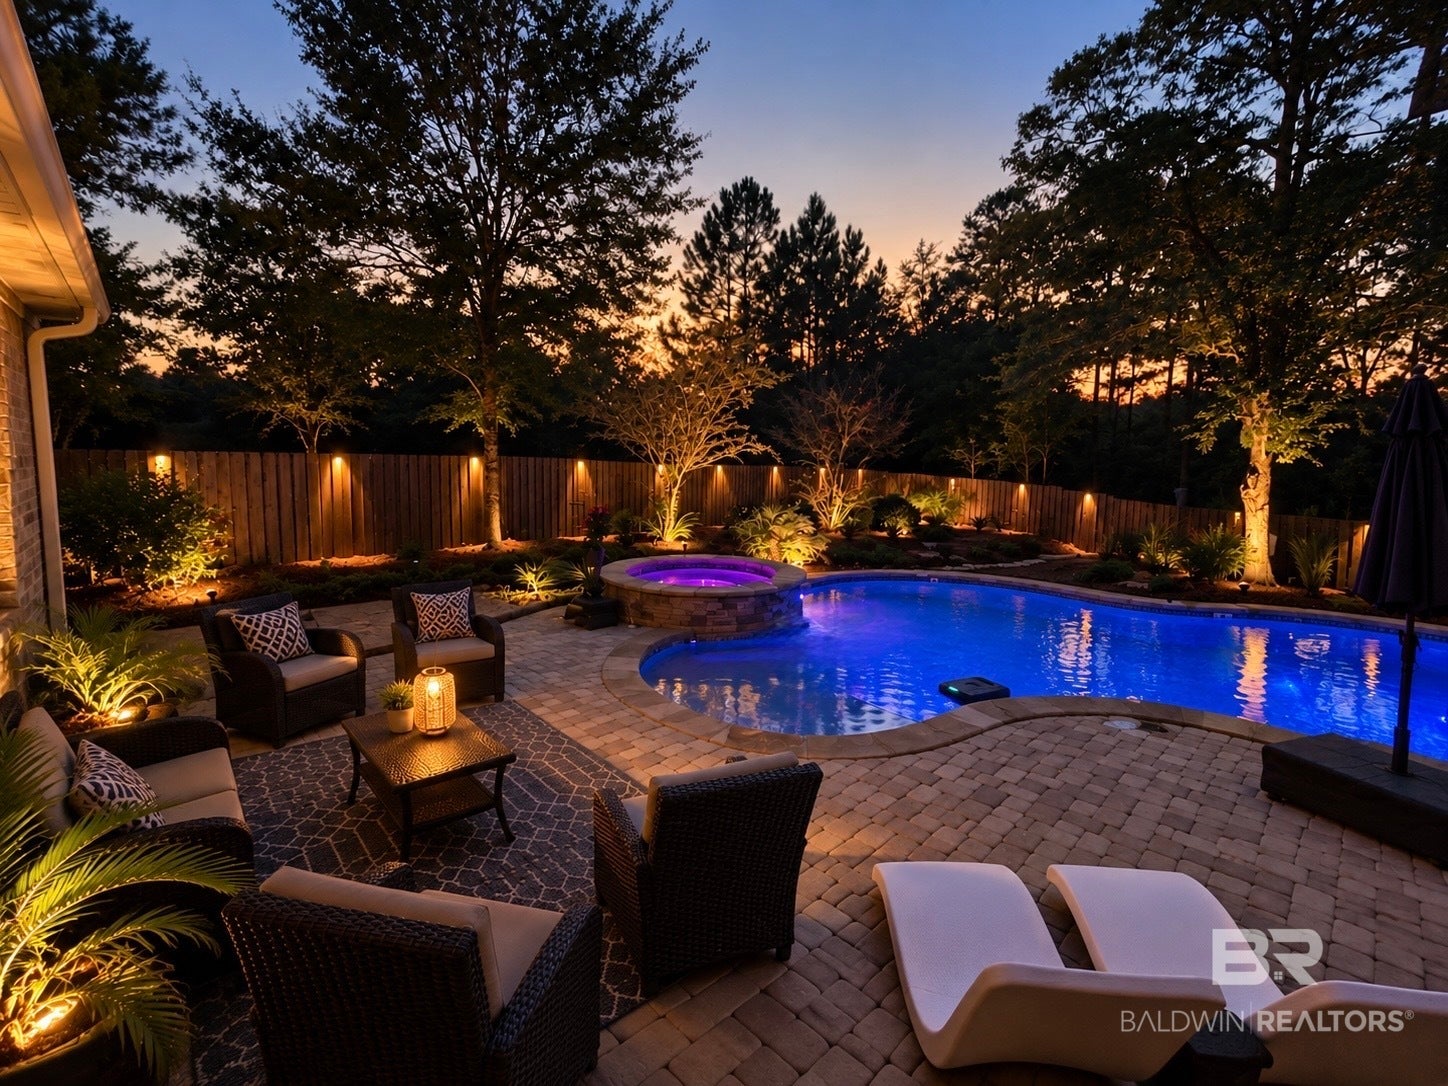
Your tropical backyard retreat features a saltwater gunite pool with tanning ledge, swim-up bar and overflow spa. Approximately $9,000 in 2026 pool upgrades include a NEW heater and lights! Updated landscaping features two palm trees, tropical canna lilies and enhanced landscape lighting. Enjoy the screened porch and deck added September 2025; fencing and decking stained in 2026. The lot extends beyond the back fence for extra space and privacy.
Additional highlights: plantation shutters, hardwood floors, updated downstairs bedroom flooring, upstairs A/C replaced in 2025, oversized two-car garage, extended driveway, security system and exterior downlighting. Front windows tinted for privacy and heat rejection.
ALL appliances convey, along with outdoor furniture, umbrellas and pool chairs! Outdoor smoker and flat-top grill excluded. Ideally located between Spanish Fort Middle and High Schools, with great areas for walking and biking. Don't miss this exceptional home! Buyer to verify all information during due diligence.
| 3 days ago | Status changed to Active | |
| 3 days ago | Listing updated with changes from the MLS® | |
| 6 days ago | Price changed to $810,000 | |
| a week ago | Listing first seen on site |

Listing information is provided by Participants of the Baldwin REALTORS MLS. IDX information is provided exclusively for personal, non-commercial use, and may not be used for any purpose other than to identify prospective properties consumers may be interested in purchasing. Information is deemed reliable but not guaranteed. Copyright 2026, Baldwin REALTORS MLS.
Data last updated at: 2026-10-17 07:47 AM UTC