
28159 Autumn Lakes Circle
Elberta, AL 36530
Mortgage Calculator
Monthly Payment (Est.)
Enter an interest rate to see your estimated monthly payment.
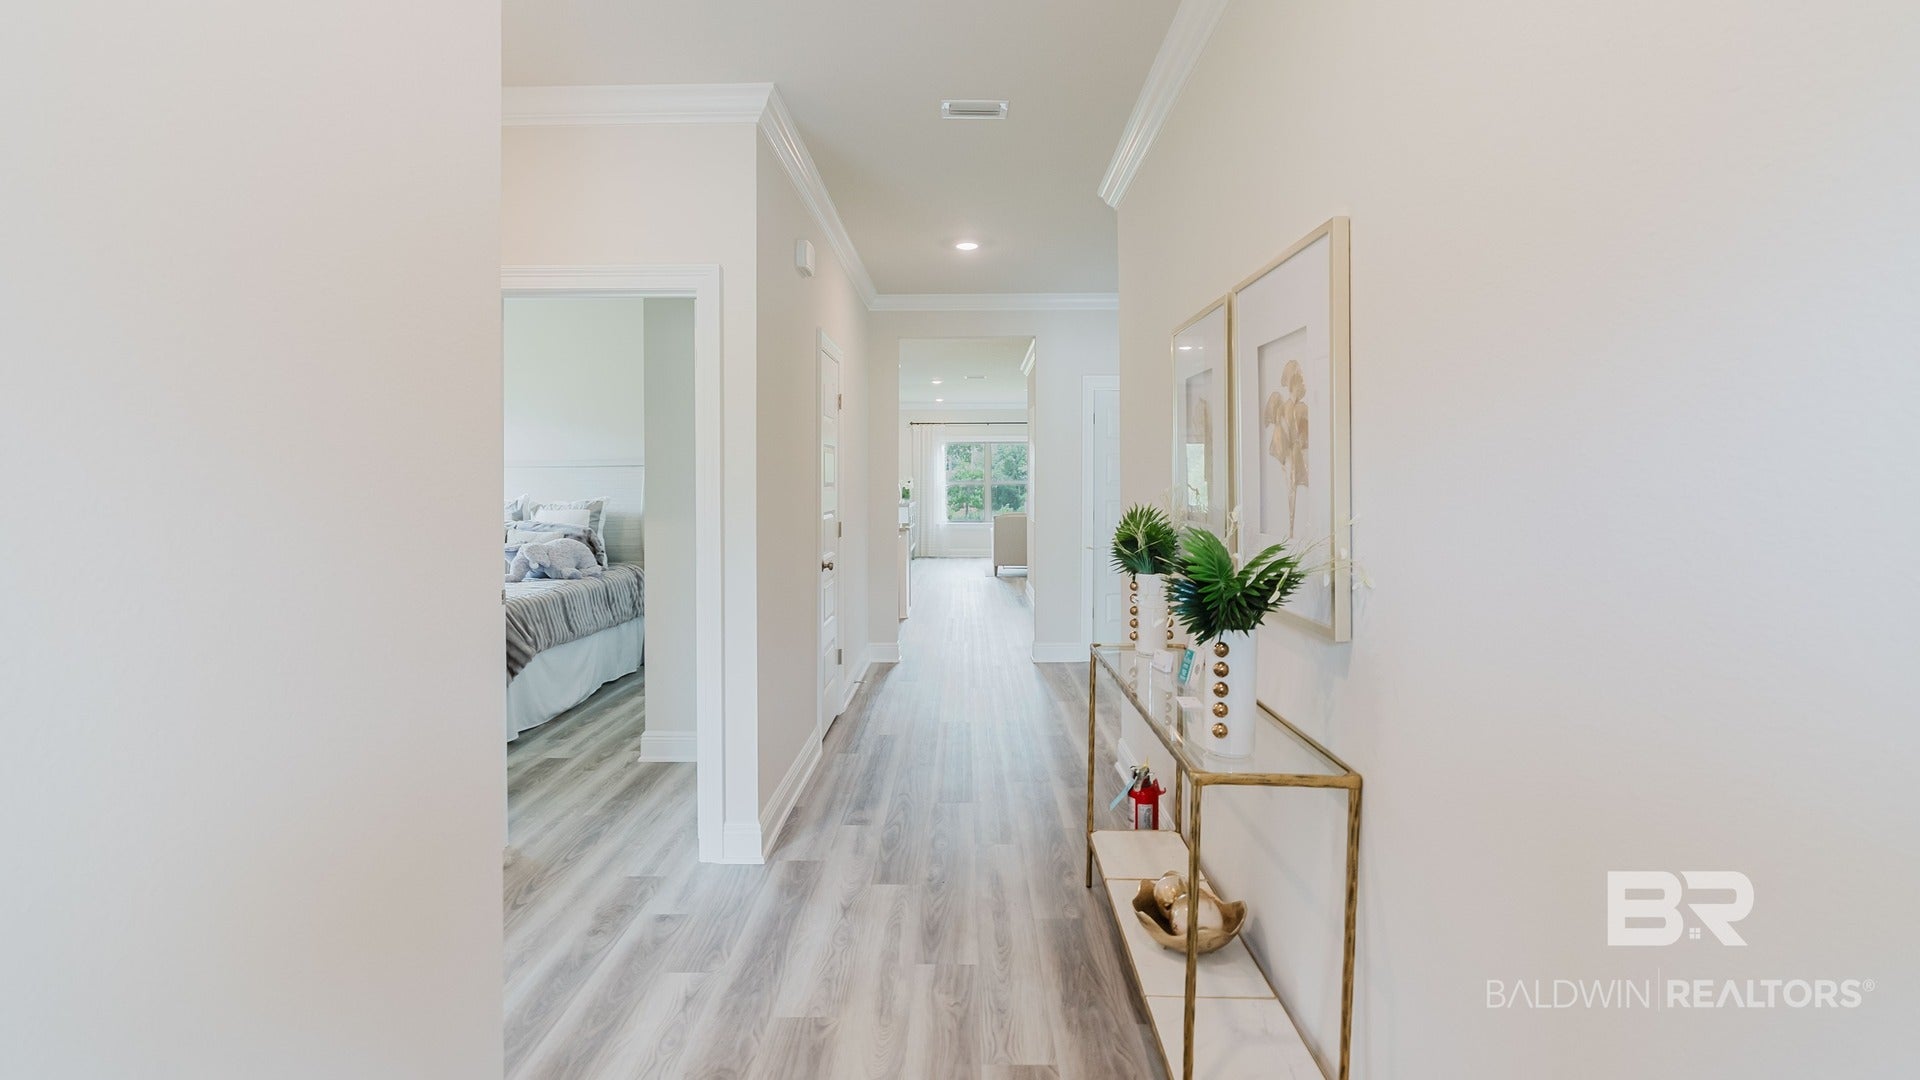
Introducing the Cali floor plan at Autumn Lakes in Gulfport, Mississippi. This single-story home offers 4 bedrooms, 2 bathrooms, and more than 1,700 square feet of living space. This home is located at 28159 Autumn Lakes Circe.
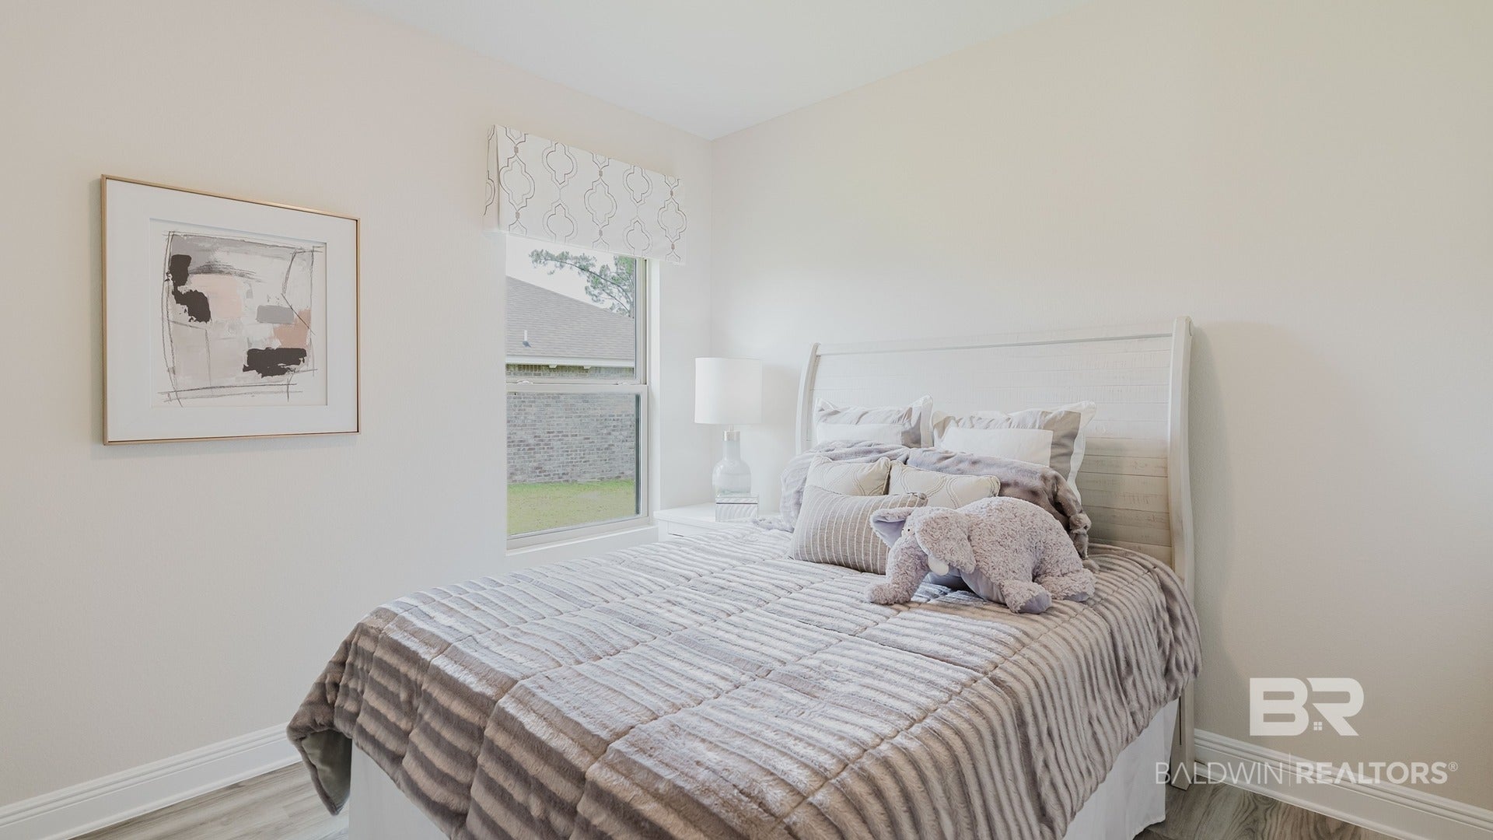
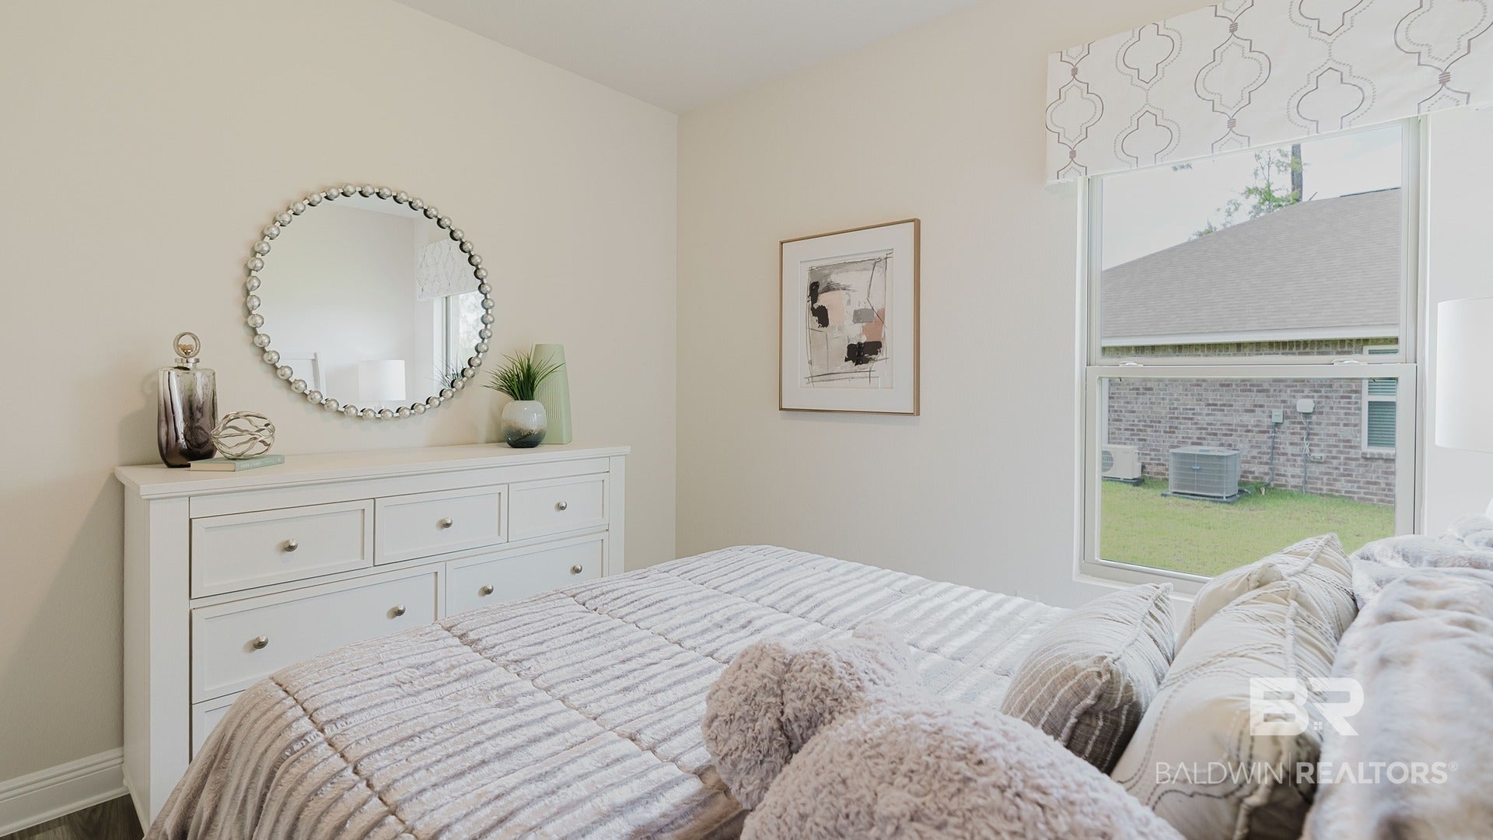
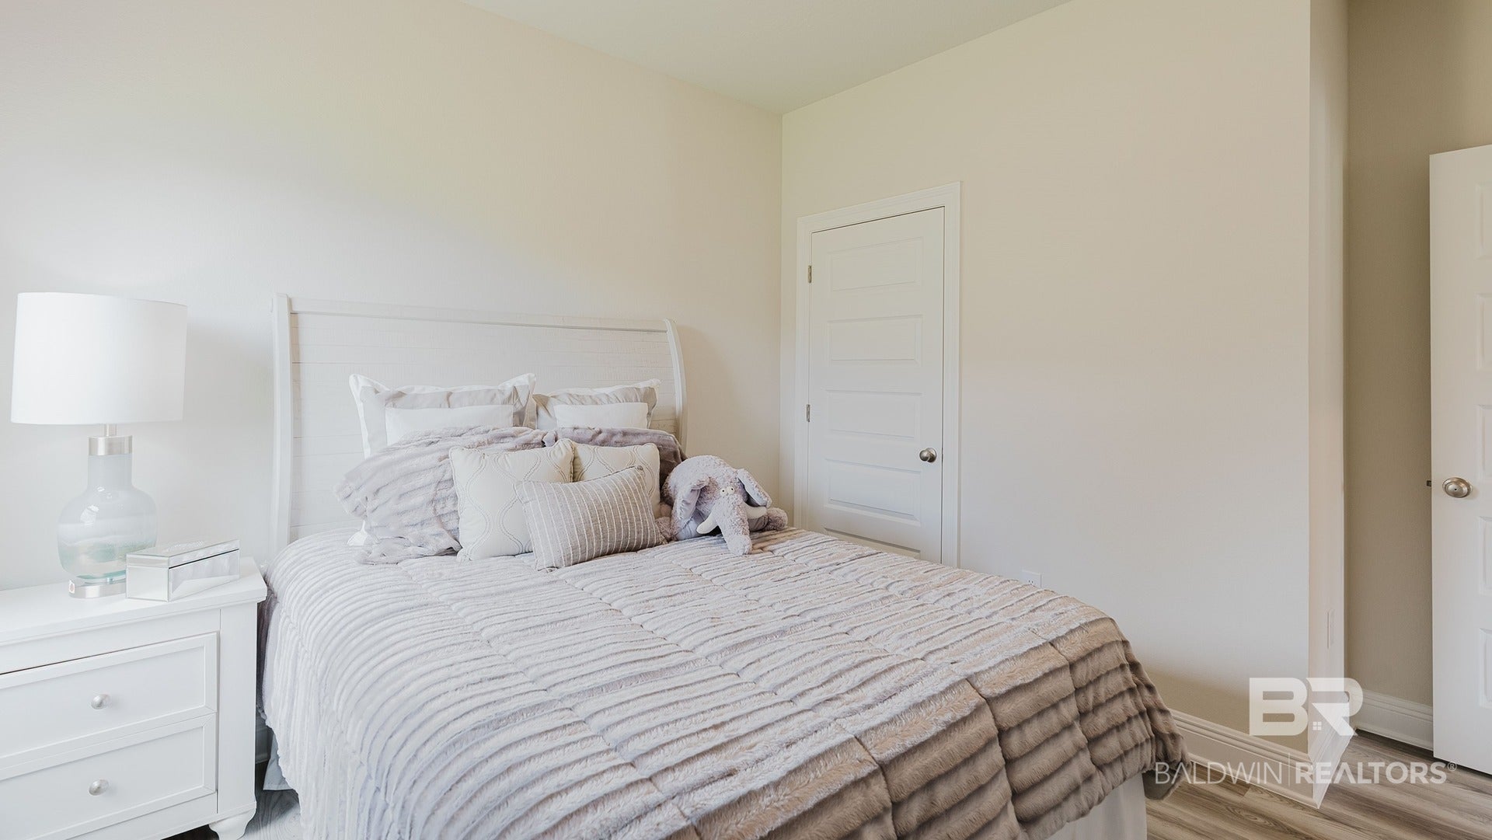
Two secondary bedrooms and a full bathroom are located near the front of the home. A third bedroom, laundry room, and garage access are situated nearby for added convenience.
The open-concept kitchen, dining area, and living room create a comfortable space for everyday living and entertaining. Features include shaker-style cabinetry, granite countertops, stainless-steel appliances, and a corner pantry. The living area opens to a covered porch.
The private primary suite includes dual vanities, a garden tub, separate shower, private water closet, and a large walk-in closet.
The Cali includes the Home is Connected® smart home technology package. Home will receive FORTIFIED Gold Home™ Certificate. See your Sales Representative for details.
Schedule your tour today to view 28159 Autumn Lakes Circle!
Pictures, photographs, colors, features, and sizes are for illustration purposes only and will vary from the homes as built. Images are of model home and may include custom design features not available in other homes. Furnishings and decorative items are not included with home purchase. Landscaping may be a decorator item not included in the purchase price and may not be available. Buyer to verify all information during due diligence.
| 4 days ago | Listing first seen on site | |
| 4 days ago | Listing updated with changes from the MLS® |

Listing information is provided by Participants of the Baldwin REALTORS MLS. IDX information is provided exclusively for personal, non-commercial use, and may not be used for any purpose other than to identify prospective properties consumers may be interested in purchasing. Information is deemed reliable but not guaranteed. Copyright 2026, Baldwin REALTORS MLS.
Data last updated at: 2026-10-17 01:01 AM UTC