Save
Ask

Tour

Hide

Share

$274,950

4 Days On Site

5004 Aldebaran Way
Mobile, AL 36693
For Sale|Single Family Residence|Active
4

Beds
2

Total Baths
2

Full Baths
2,115

SqFt
$130

/SqFt
1960

Built
Subdivision:
Skyland Park Estates
County:
Mobile County

5004 Aldebaran Way5004 Aldebaran Way5004 Aldebaran Way5004 Aldebaran Way
Save
Ask

Tour

Hide

Share

Mortgage Calculator

Monthly Payment (Est.)

Enter an interest rate to see your estimated monthly payment.

Calculator powered by Showcase IDX, a Constellation1 Company. Copyright ©2026 Information is deemed reliable but not guaranteed.

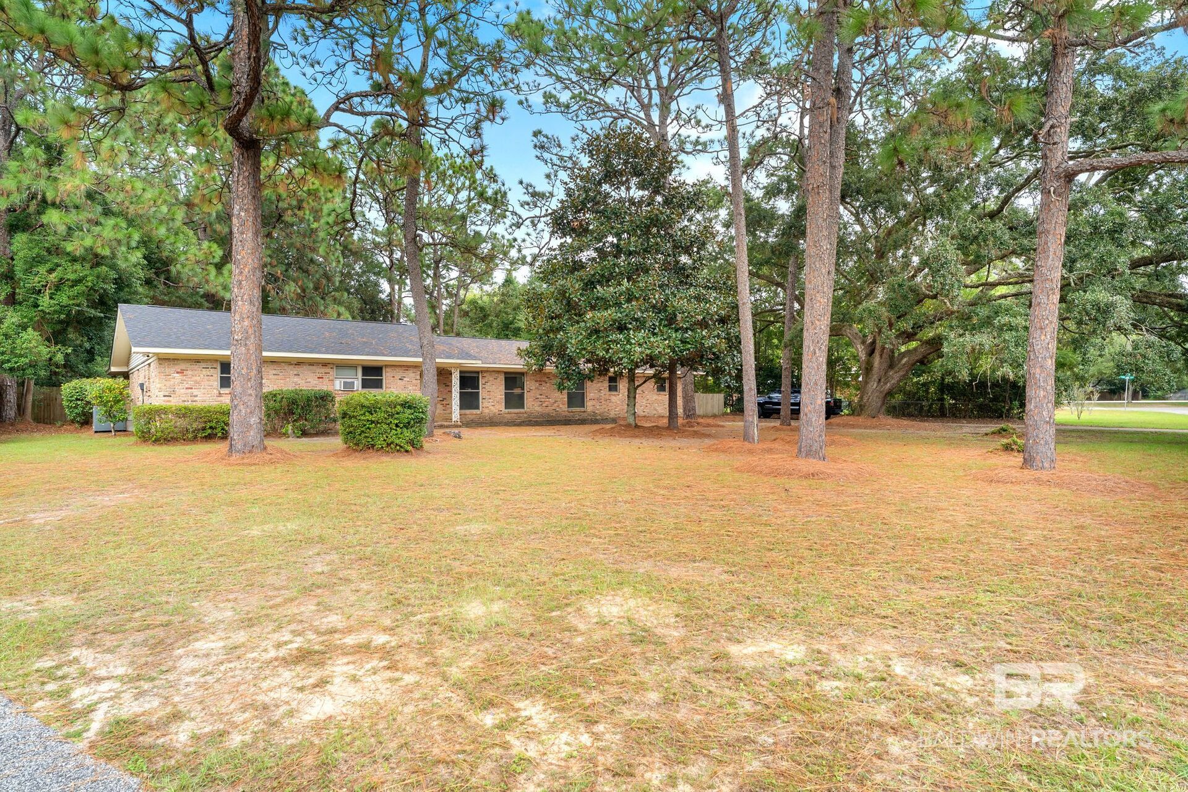
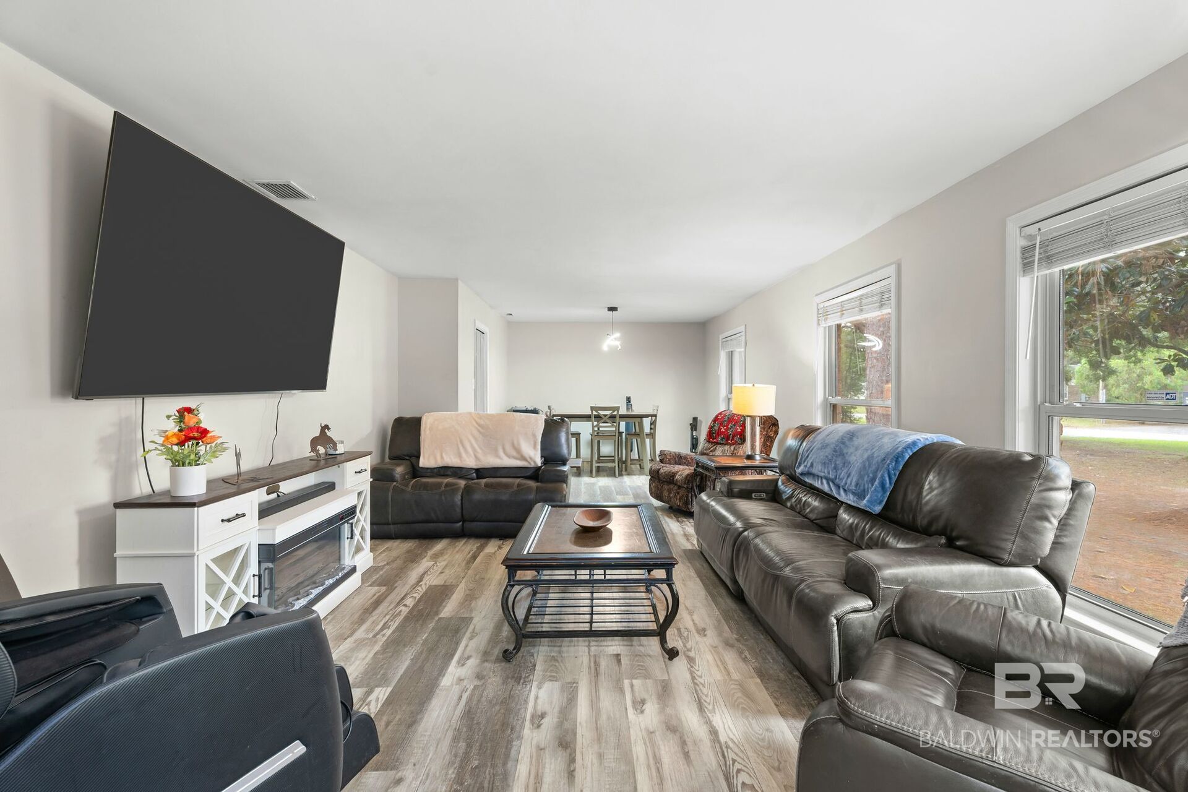
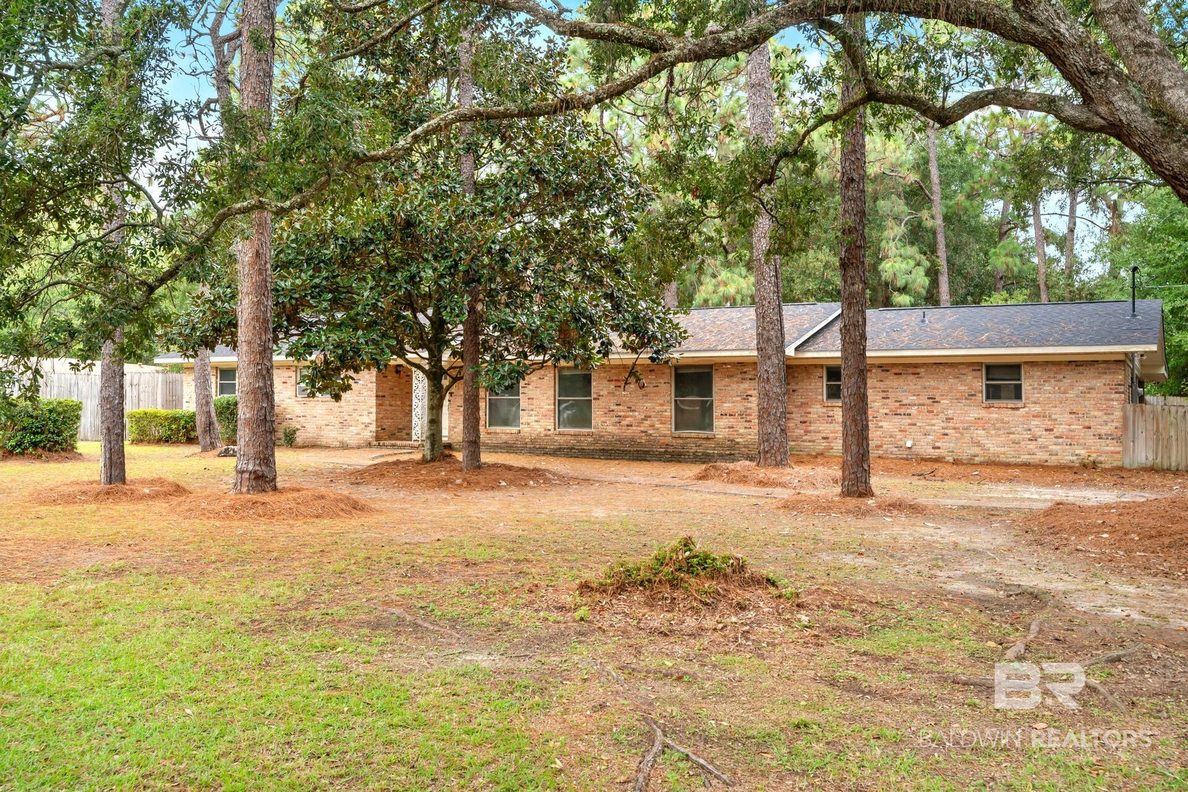
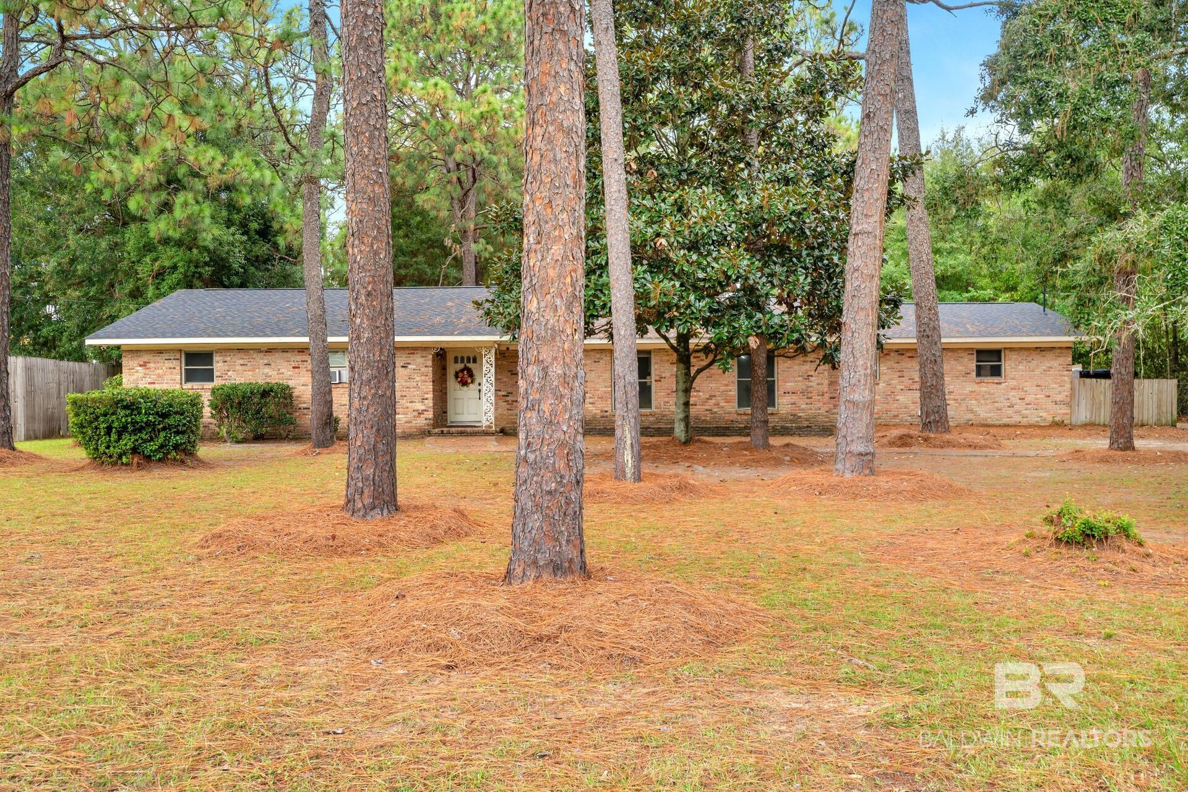
Welcome home to this well maintained four bedroom, two bathroom home in the heart of Mobile. Offering plenty of room to spread out, this home features a formal living room and dining room, a spacious den – providing flexibility for entertaining, family gatherings, or everyday living. Hardwood floors in the bedroom add warmth and character. Double pane windows installed in 2017 for added energy efficiency. A new roof was installed in January 2026. Outside you will find a double carport and large backyard for relaxing, entertaining, or enjoying time outdoors. With its generous living spaces, thoughtful features, and convenient location, this home is ready for its next chapter!
Buyer or Buyer's agent to verify all pertinent information. Buyer to verify all information during due diligence.

Save
Ask

Tour

Hide

Share

Listing Snapshot
Price 
$274,950
Days On Site 
4 Days
Bedrooms 
4
Inside Area (SqFt) 
2,115 sqft
Total Baths 
2
Full Baths 
2
Partial Baths 
N/A
Lot Size 
N/A
Year Built 
1960
MLS® Number 
411871
Status 
Active
Property Tax 
$1,218
HOA/Condo/Coop Fees 
N/A
Sq Ft Source 
Public Records
Friends & Family
Recent Activity
5 days ago Listing first seen on site
5 days ago Listing updated with changes from the MLS®
General Features
Carport 
2
Foundation 
Slab
Parking 
Attached
Parking Spaces 
6
Property Sub Type 
Single Family Residence
Security 
Security Lights
Style 
Ranch
Utilities 
Cable Available
Interior Features
Appliances 
CooktopDishwasherElectric Range
Cooling 
ElectricCeiling Fan(s)Central Air
Fireplace Features 
DenElectric
Fireplaces 
1
Flooring 
TileWoodVinyl
Heating 
CentralElectric
Interior 
Ceiling Fan(s)Master DownstairsBreakfast Bar
Window Features 
Double Pane Windows
Save
Ask

Tour

Hide

Share

Exterior Features
Construction Details 
BrickVinyl Siding
Exterior 
Storage
Fencing 
Fenced
Other Structures 
Storage
Patio And Porch 
PatioFront PorchPorch
Pool Features 
None
Roof 
Composition
View 
Trees/Woods
Waterfront 
Yes
Waterview 
Trees/Woods
Windows/Doors 
Double Pane Windows
Community Features
Association Fee Frequency 
Monthly
Community Features 
None
MLS Area 
Mobile County
Schools
School District

Unknown
Elementary School

Olive J. Dodge Elementary
Middle School

Burns Middle
High School

Murphy High
Listing courtesy of Elizabeth Dover of Bellator Real Estate, LLC: lzbthdvr3@gmail.com

Listing information is provided by Participants of the Baldwin REALTORS MLS. IDX information is provided exclusively for personal, non-commercial use, and may not be used for any purpose other than to identify prospective properties consumers may be interested in purchasing. Information is deemed reliable but not guaranteed. Copyright 2026, Baldwin REALTORS MLS.

Data last updated at: 2026-10-17 07:42 AM UTC

Neighborhood & Commute
Source: Walkscore

Disclosure: Community information and market data powered by Constellation Data Labs. Information is deemed reliable but not guaranteed.

Save
Ask

Tour

Hide

Share