Save
Ask

Tour

Hide

Share

$799,000

3 Days On Site

7885 Pine Run
Daphne, AL 36527
For Sale|Single Family Residence|Active
5

Beds
5

Total Baths
4

Full Baths
1

Partial Bath
4,337

SqFt
$184

/SqFt
2009

Built
Subdivision:
Timbercreek
County:
Baldwin

Upcoming Open Houses
Sun, Oct 18, 2:00 PM – 4:00 PM
7885 Pine Run7885 Pine Run7885 Pine Run7885 Pine Run
Save
Ask

Tour

Hide

Share

Mortgage Calculator

Monthly Payment (Est.)

Enter an interest rate to see your estimated monthly payment.

Calculator powered by Showcase IDX, a Constellation1 Company. Copyright ©2026 Information is deemed reliable but not guaranteed.

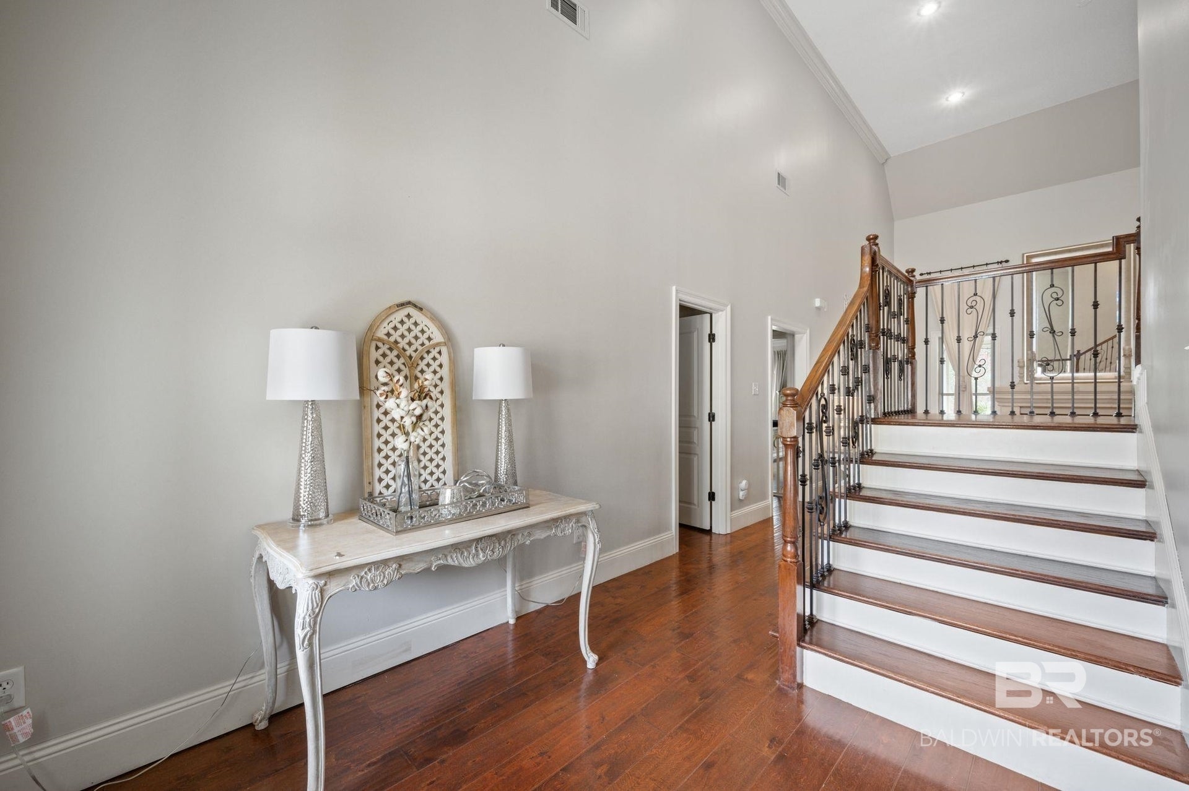
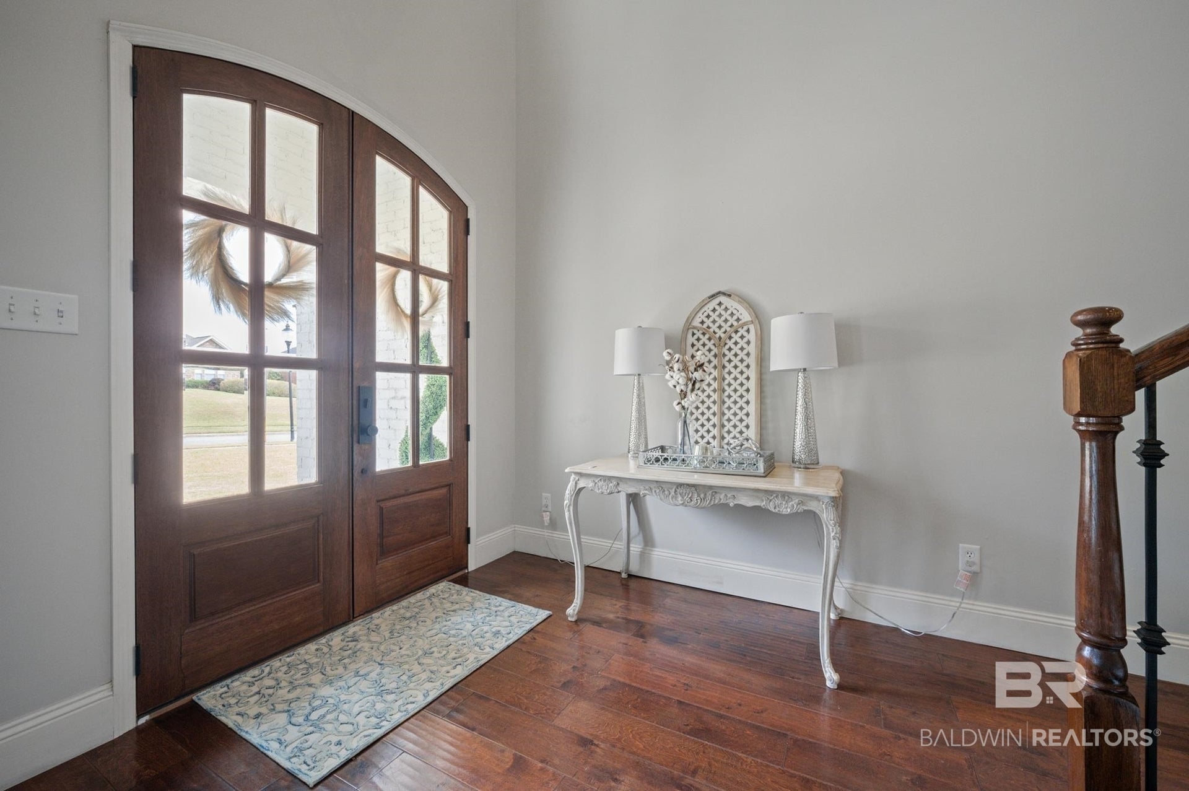
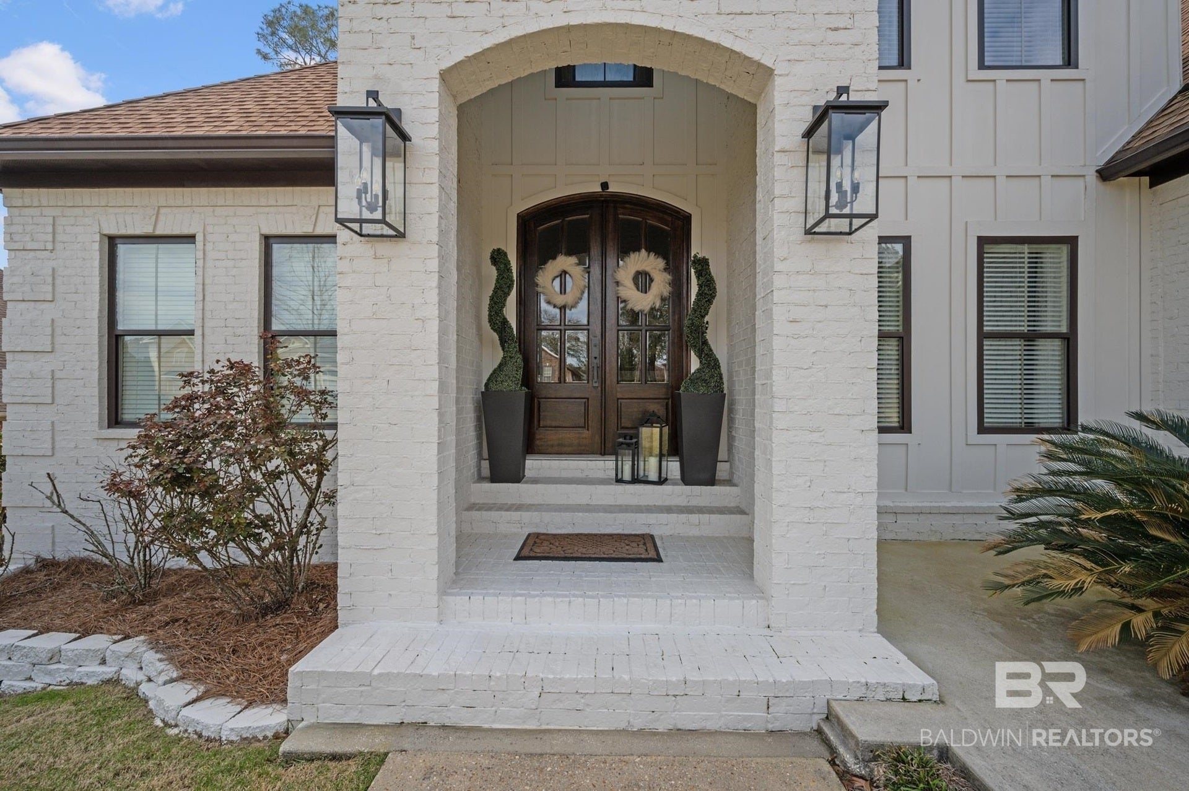
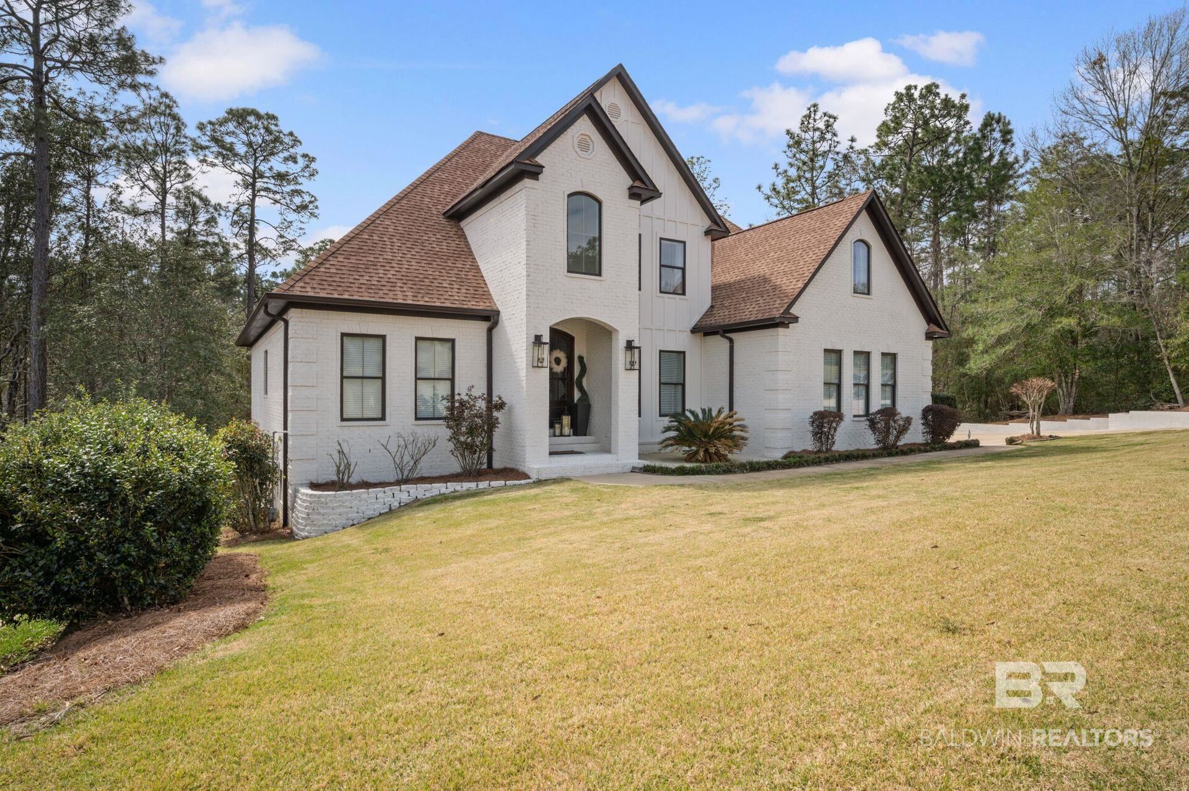
Curb appeal is a 10 out of 10 on this freshly painted French Country home. Custom built home that gives you a beautiful mountain like view while overlooking a wooded back yard with green space. Located in both TimberCreek Golf Course Community and Rockwell/Spanish Fort School district. GRAND entry with Arched French doors, high ceilings, crown molding, & WOOD flooring. NO CARPET!! Fabulous floor plan with 5 spacious bedrooms, 4 full baths & a half bath for guest, keeping room, Living Room and 2 large bonus rooms, exercise room and WORKSHOP. First floor has primary bedroom. 2nd floor has 3 bedrooms, two baths and a bonus room. And the most amazing entertainment space that has room for the THEATER, WORKOUT SPACE, GOLF SIMULATOR CONVEYS, and bedroom #5. High End kitchen with gas cook top, built in oven and microwave, stainless appliances, custom cabinets, TAJ MAHAL QUARTZITE, back splash, walk in pantry, and breakfast bar. Nice Primary suite is private and spacious with trey ceiling. Primary bath has separate tiled shower, separate double vanities, and huge 14 x 7 custom WALK IN closet with built ins. Plenty of space to enjoy our beautiful weather with large screened in porch and deck on the main level and both covered and uncovered living space on the lower level. Extras include: Foam insulation, TANKLESS gas hot water heater, storage, storage, storage! 16 x 14 WORKSHOP with separate doors off the back of the home, whole home water filtration system. Information provided is deemed reliable but not guaranteed. Buyer to verify all information during due diligence.

Save
Ask

Tour

Hide

Share

Listing Snapshot
Price 
$799,000
Days On Site 
3 Days
Bedrooms 
5
Inside Area (SqFt) 
4,337 sqft
Total Baths 
5
Full Baths 
4
Partial Baths 
1
Lot Size 
0.51 Acres
Year Built 
2009
MLS® Number 
411893
Status 
Active
Property Tax 
$7,582
HOA/Condo/Coop Fees 
$500 Semi-Annually
Sq Ft Source 
Appraiser
Friends & Family
Recent Activity
3 days ago Listing first seen on site
3 days ago Listing updated with changes from the MLS®
General Features
Acres 
0.51
Foundation 
SlabBrick/Mortar
Garage 
Yes
Garage Spaces 
2
Green Energy Efficient 
Insulation
Parking 
AttachedGarage Door Opener
Parking Spaces 
4
Pets 
Yes
Property Sub Type 
Single Family Residence
Security 
Security Service
Sewer 
Public Sewer
Style 
Traditional
Water Source 
Public
Interior Features
Appliances 
DisposalGas RangeMicrowaveDishwasherTankless Water Heater
Basement 
FullFinishedWalk-Out Access
Cooling 
Ceiling Fan(s)
Fireplace 
Yes
Fireplace Features 
Gas LogFamily Room
Fireplaces 
1
Flooring 
TileWood
Furnished 
Unfurnished
Heating 
Heat PumpElectricCentral
Interior 
StorageCeiling Fan(s)High CeilingsVaulted Ceiling(s)Double VanityMaster DownstairsWalk-In Closet(s)Breakfast BarEntrance Foyer
Main Level Bedrooms 
1
Window Features 
Double Pane Windows
Save
Ask

Tour

Hide

Share

Exterior Features
Construction Details 
Brick
Fencing 
Fenced
Lot Features 
Rolling SlopeFew Trees
Other Structures 
Storage
Patio And Porch 
PatioRear PorchFront PorchCoveredPorchScreened
Pool Features 
None
Roof 
Composition
Waterfront 
Yes
Waterfront Features 
None
Windows/Doors 
Double Pane Windows
Community Features
Accessibility Features 
Therapeutic Whirlpool
Association Amenities 
PoolSecurityRecreation FacilitiesInsurance
Association Fee 
$500.0
Association Fee Frequency 
Semi-Annually
Community Features 
ClubhousePlaygroundFitness Center
MLS Area 
Baldwin
Schools
School District

Unknown
Elementary School

Rockwell Elementary
Middle School

Spanish Fort Middle
High School

Spanish Fort High
Listing courtesy of Laura Reeves of Coastal Alabama Real Estate: laurakreeves@hotmail.com

Listing information is provided by Participants of the Baldwin REALTORS MLS. IDX information is provided exclusively for personal, non-commercial use, and may not be used for any purpose other than to identify prospective properties consumers may be interested in purchasing. Information is deemed reliable but not guaranteed. Copyright 2026, Baldwin REALTORS MLS.

Data last updated at: 2026-10-17 06:23 AM UTC

Neighborhood & Commute
Source: Walkscore

Disclosure: Community information and market data powered by Constellation Data Labs. Information is deemed reliable but not guaranteed.

Save
Ask

Tour

Hide

Share