
Save
Ask

Tour

Hide

Share

$395,000

5 Days On Site

14213 River Oaks Drive
Foley, AL 36535
Single Family Residence|Coming Soon
3

Beds
2

Total Baths
2

Full Baths
1,966

SqFt
$201

/SqFt
1985

Built
Subdivision:
Fish River Acres
County:
Baldwin

14213 River Oaks Drive14213 River Oaks Drive
Save
Ask

Tour

Hide

Share

Mortgage Calculator

Monthly Payment (Est.)

Enter an interest rate to see your estimated monthly payment.

Calculator powered by Showcase IDX, a Constellation1 Company. Copyright ©2026 Information is deemed reliable but not guaranteed.

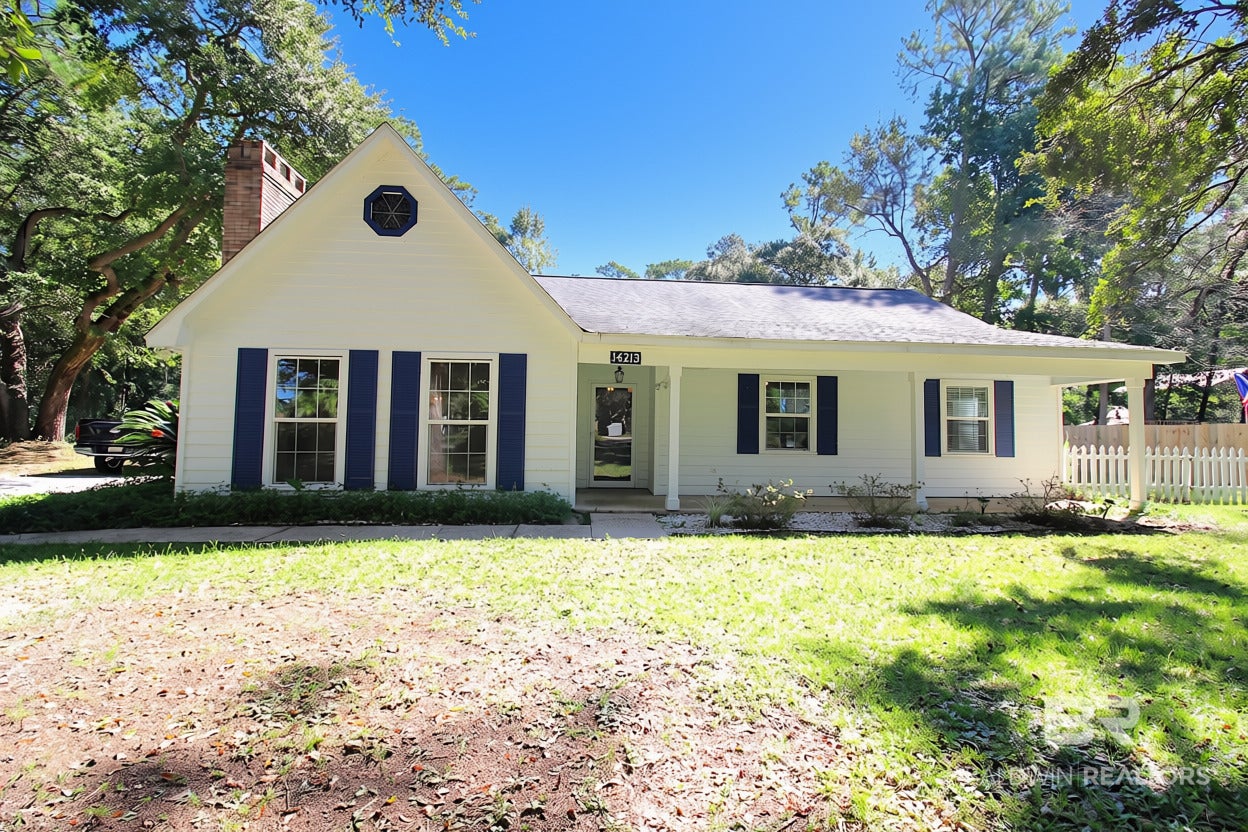
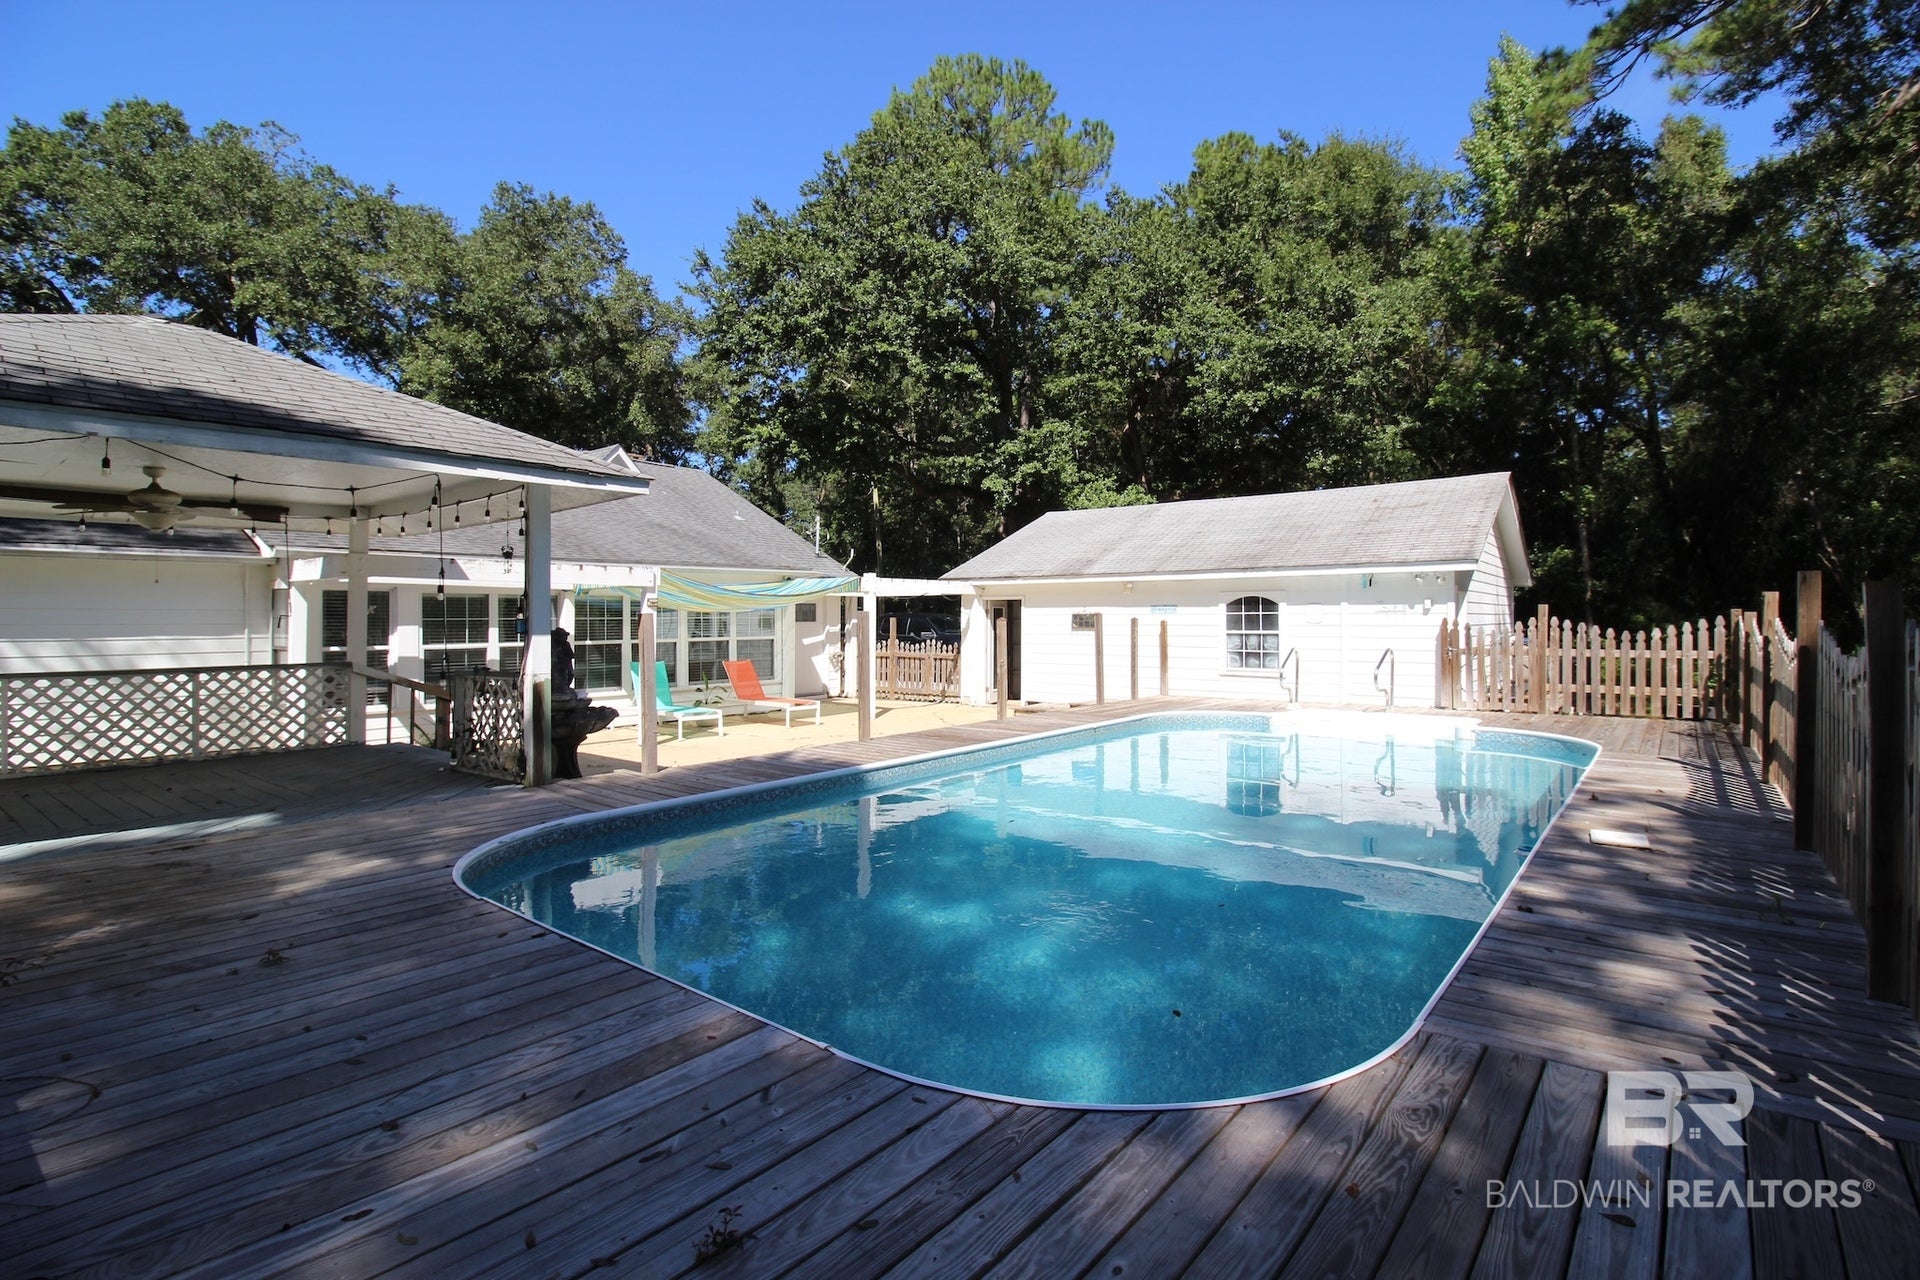
This is a Coming Soon Listing. Welcome to Fish River Acres! Situated on nearly half an acre in a quiet, established neighborhood, this 3-bedroom, 2-bath home offers the perfect blend of indoor comfort and outdoor living. The backyard is a true highlight, featuring an in-ground swimming pool with a NEW liner, reel cover, heater, and pump/motor—all updated in 2026 so you can start enjoying your backyard retreat right away! Spacious decking and a covered gazebo provide plenty of room for relaxing and entertaining.

Inside, enjoy fresh paint throughout, new LVP flooring, vaulted ceilings, a fireplace, and a versatile bonus room with split-brick flooring. Additional features include a detached two-car garage, new HVAC motor, and roof approximately 7 years old. City water services the home, while a separate well supplies the pool and irrigation.

Love the water? You're just MINUTES from TWO public boat launches at Weeks Bay and Honey Road, offering convenient access to Fish River and surrounding waterways. Enjoy boating, fishing, and the Gulf Coast lifestyle without waterfront prices! Great investment opportunity with short-term and long-term rental potential. Schedule your showing today!

Save
Ask

Tour

Hide

Share

Listing Snapshot
Price 
$395,000
Days On Site 
5 Days
Bedrooms 
3
Inside Area (SqFt) 
1,966 sqft
Total Baths 
2
Full Baths 
2
Partial Baths 
N/A
Lot Size 
0.44 Acres
Year Built 
1985
MLS® Number 
411901
Status 
Coming Soon
Property Tax 
$749.84
HOA/Condo/Coop Fees 
N/A
Sq Ft Source 
Public Records
Friends & Family
Recent Activity
4 days ago Listing updated with changes from the MLS®
5 days ago Listing first seen on site
General Features
Acres 
0.44
Foundation 
Slab
Garage 
Yes
Garage Spaces 
2
Parking 
Detached
Property Sub Type 
Single Family Residence
Style 
CottageColonial
Utilities 
Sewer Available
Water Source 
PublicWell
Interior Features
Appliances 
MicrowaveDishwasherRefrigeratorElectric RangePlumbed For Ice MakerElectric Water Heater
Cooling 
ElectricCeiling Fan(s)Central Air
Fireplace Features 
Living RoomWood Burning
Fireplaces 
1
Flooring 
VinylBrick
Furnished 
Unfurnished
Heating 
CentralElectric
Interior 
Ceiling Fan(s)High CeilingsVaulted Ceiling(s)
Save
Ask

Tour

Hide

Share

Exterior Features
Construction Details 
HardiPlank Type
Fencing 
Fenced
Patio And Porch 
PatioFront PorchPorch
Pool Features 
VinylFencedHeatedPrivateIn GroundFiberglass
Private Pool 
Yes
Roof 
Composition
Waterfront 
Yes
Community Features
Association Fee Frequency 
Monthly
Community Features 
None
MLS Area 
Baldwin
Schools
School District

Unknown
Elementary School

Magnolia School
Middle School

Foley Middle
High School

Foley High
Listing courtesy of Lillian Stanley of Real Broker, LLC: lillian@lillianstanleyrealestate.com

Listing information is provided by Participants of the Baldwin REALTORS MLS. IDX information is provided exclusively for personal, non-commercial use, and may not be used for any purpose other than to identify prospective properties consumers may be interested in purchasing. Information is deemed reliable but not guaranteed. Copyright 2026, Baldwin REALTORS MLS.

Data last updated at: 2026-10-17 07:42 AM UTC

Neighborhood & Commute
Source: Walkscore

Disclosure: Community information and market data powered by Constellation Data Labs. Information is deemed reliable but not guaranteed.

Save
Ask

Tour

Hide

Share
