
10724 N Paget Dr
Mobile, AL 36608
Mortgage Calculator
Monthly Payment (Est.)
Enter an interest rate to see your estimated monthly payment.
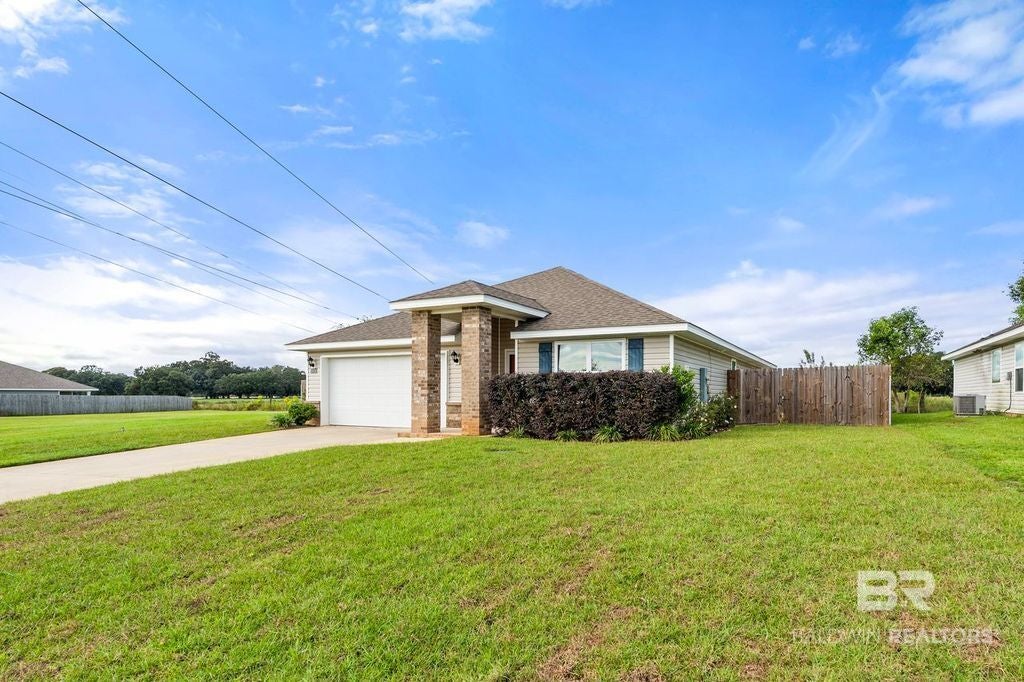
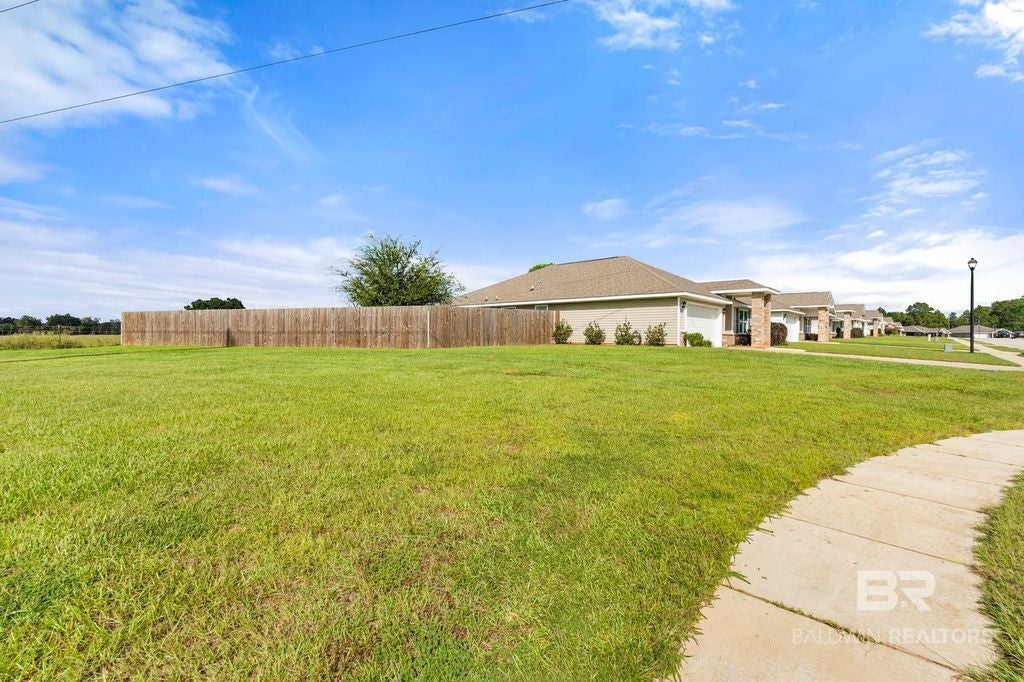
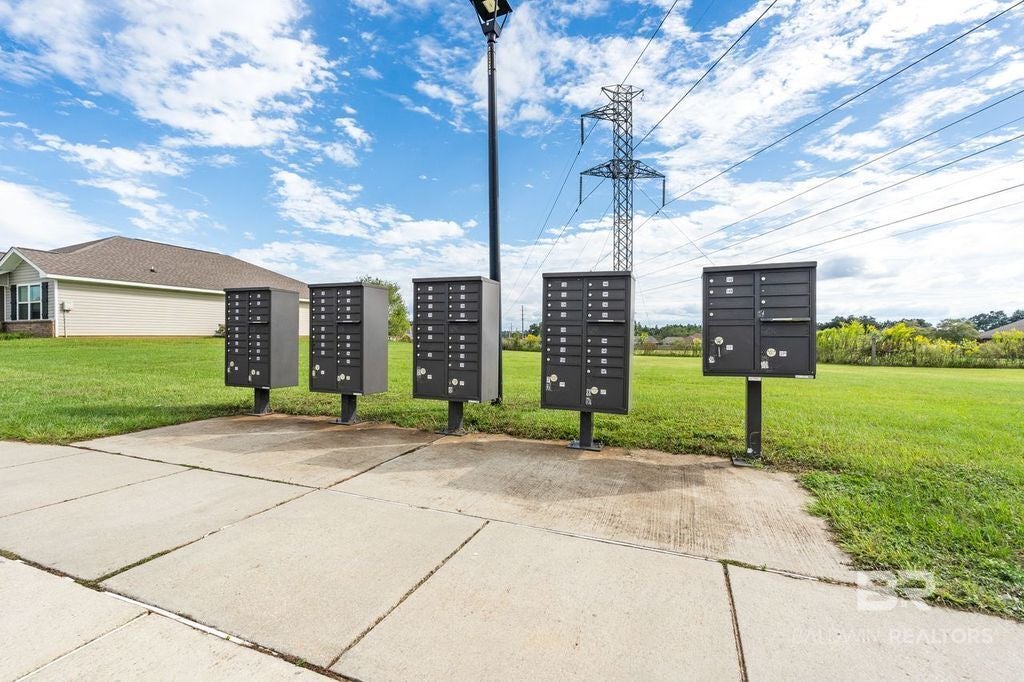
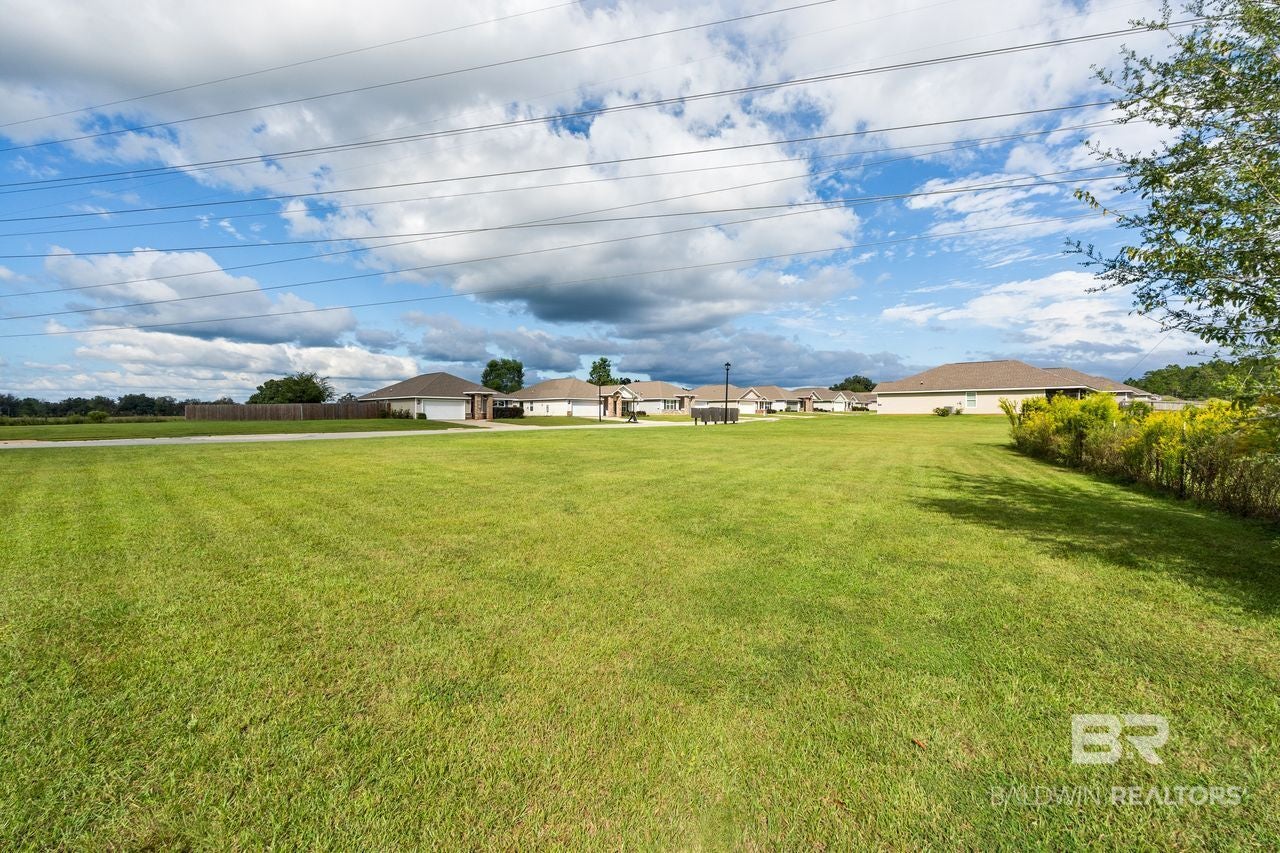
Perhaps NOT loving being boxed in on both sides? You may have found your "happy place"! HUGE greenspace next door to this beauty as well as across the street! No marathon hikes to collect the mail either…the boxes are conveniently located right across the street! BEST of all, this house is eligible for a 100% loan if you are! Introducing our "Mr. Clean lives here"…yep, it's hard to believe that this house has been occupied for 5 years..immaculate in every and most all ways! This popular CALI plan features 4 beds/2 baths and the ever desirable split bedroom setup with an appealing open floorplan. There is also an enclosed back porch for those who want the quiet enjoyment of being out but still "in the in"! The kitchen and bathroom cabinets feature "soft close" doors with granite countertops in the kitchen including a large island with room for at least 3-4 barstools. Stainless kitchen appliances include a refrigerator which remains. NOTE: The entire back and side yard is fenced with 2 padlocked access gates but in addition also feautures a custom made-to-measure canvas liner. Can't imagine Fido and his friends escaping this one! Seller had the fence installed approx 12' inside the boundary but will provide a survey so the fence can be extended out. The shed remains as well as a cute greenhouse for those gardening lovers! The house qualifies as a SMART HOME. Your System will include a Kwikset smart code front door lock, Skybell video doorbell, Eaton Z-wave light switch for easy remote control, Honeywell T6 Pro Z-Wave thermostat which will work seamlessly with your smart phone or tablet. Communicate with your smart home System through the Amazon Echo Dot voice-command device which gives you the advantage of complete control for lights, door locks, and even the thermostat. The house offers the GOLD FORTIFIED Home certification and a remaining 4-5 year structural warranty. We invite you to come check us out…we are persuaded you will be so pleased that you did! Buyer to verify all information during due diligence.
| 4 days ago | Listing first seen on site | |
| 4 days ago | Listing updated with changes from the MLS® |

Listing information is provided by Participants of the Baldwin REALTORS MLS. IDX information is provided exclusively for personal, non-commercial use, and may not be used for any purpose other than to identify prospective properties consumers may be interested in purchasing. Information is deemed reliable but not guaranteed. Copyright 2026, Baldwin REALTORS MLS.
Data last updated at: 2026-10-17 06:28 AM UTC