Save
Ask

Tour

Hide

Share

$1,999,999

3 Days On Site

23777 3rd Street
Fairhope, AL 36532
Single Family Residence|Coming Soon
4

Beds
5

Total Baths
3

Full Baths
2

Partial Baths
5,437

SqFt
$368

/SqFt
2009

Built
Subdivision:
Montrose Village
County:
Baldwin

23777 3rd Street23777 3rd Street23777 3rd Street23777 3rd Street
Save
Ask

Tour

Hide

Share

Mortgage Calculator

Monthly Payment (Est.)

Enter an interest rate to see your estimated monthly payment.

Calculator powered by Showcase IDX, a Constellation1 Company. Copyright ©2026 Information is deemed reliable but not guaranteed.

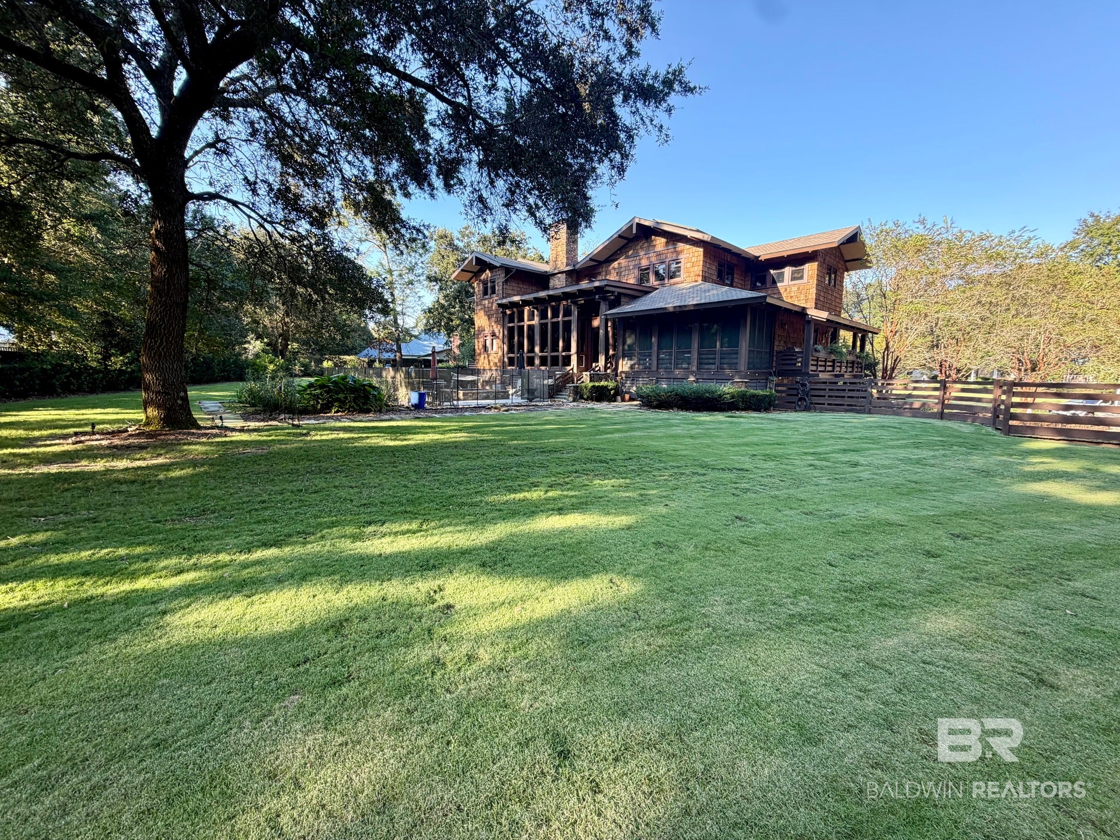
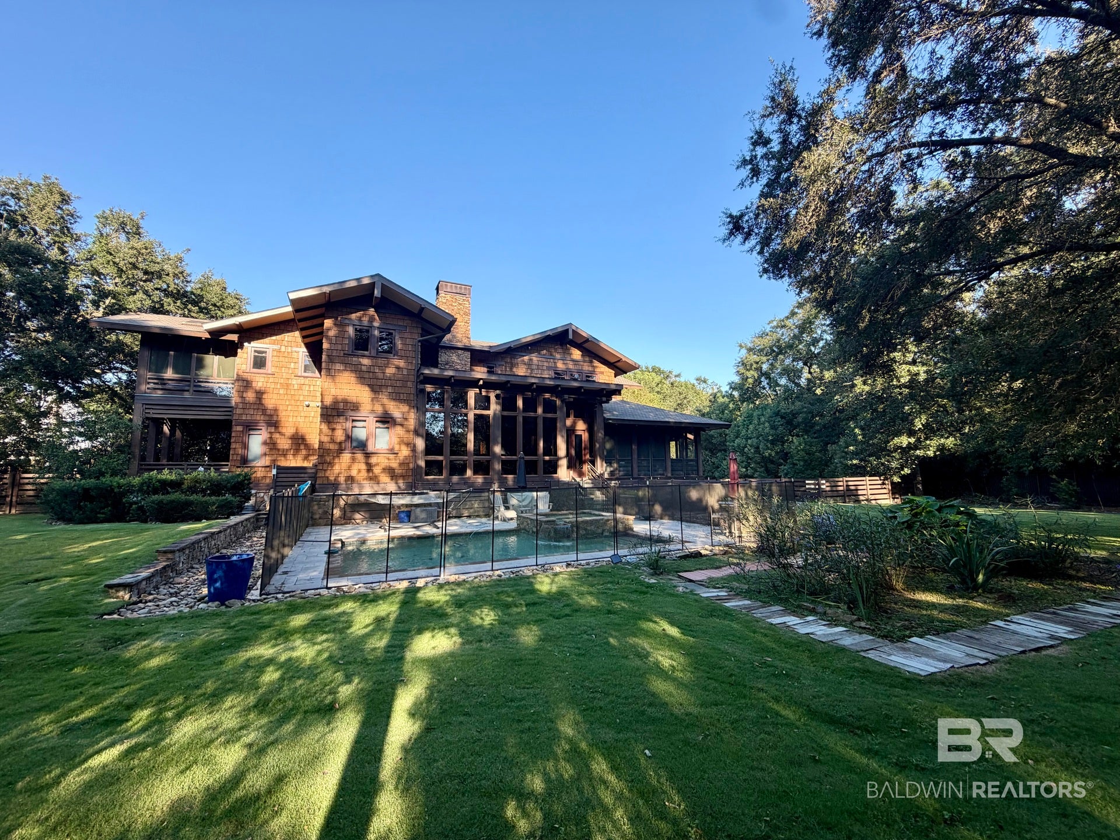
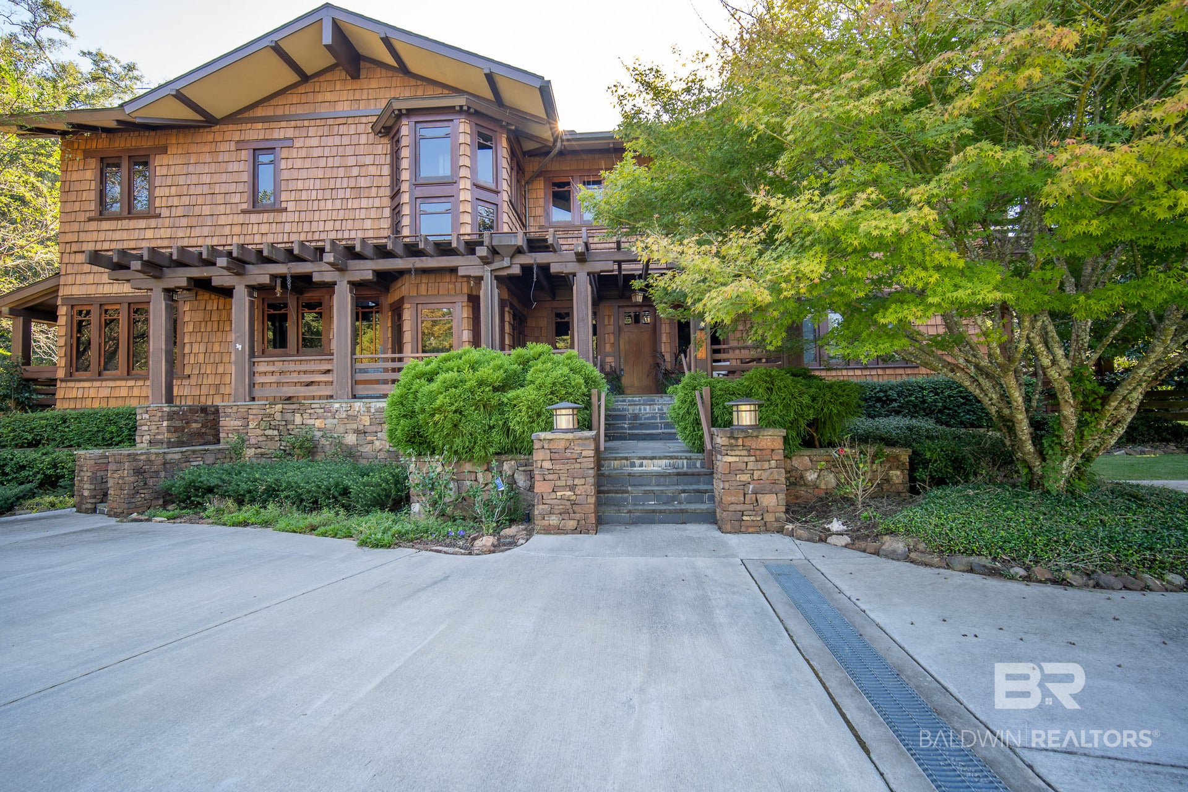
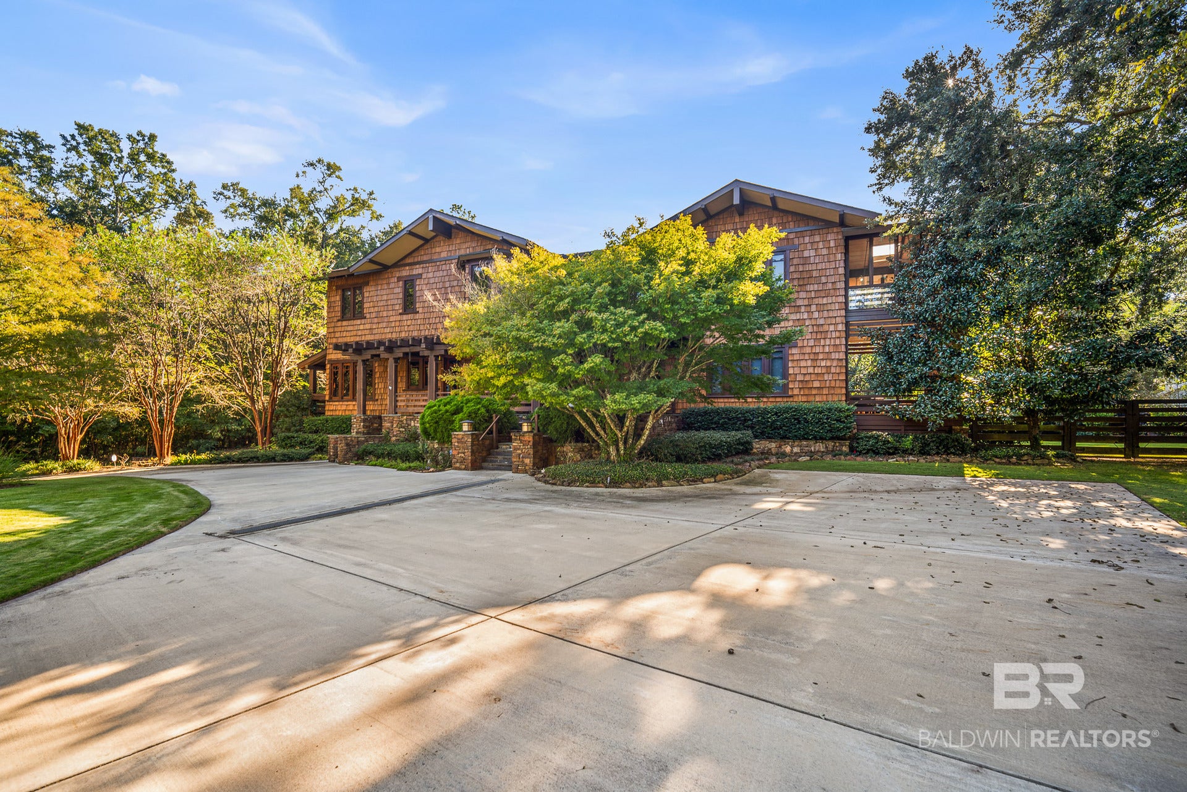
This is a Coming Soon Listing. This is a COMING SOON listing and will be active no later than 10/23/26! Inspired by the "Blacker House" in Pasadena, CA, this Fairhope home is a recreation of an architectural masterpiece with progressive construction techniques, materials and innovation while pursuing an environmentally friendly construction. Attention to detail with woodwork throughout to include Honduran "Santos" Mahogany interior wood floors/interior paneling and woodwork, African Teak front door, and all other exterior and most interior doors/windows 2000 year old "Sinker" Cypress. With 5000+ SQ FT, 4 bedrooms, 3 full baths and 2 half baths, this thoughtfully designed property has rooms for everyone. Open gourmet eat-in kitchen includes custom cabinetry, built-in pantries, top of the line stainless appliances such as Wolfe and Sub Zero. Breakfast and dining areas flow into the living area. Primary bedroom suite is upstairs; however, main level guest bedroom and adjoining bath is designed to easily be converted into a primary suite. Primary bedroom suite has a large walk-in closet with skylight. Spacious primary bath offers a large walk-in shower and bath both equipped with overhead and side spray. Fenced backyard features a saltwater gunite pool & spa (2022) and plenty of green space. Whole home generator. All 3 floors are prepped for an elevator with existing shaft. Porches galore, including front, dining/rear (10'x50'), grilling/herb (4'x30'), 2 sleeping primary (12'x20') & guest (12"x20'). Lower level features a recreation room & bunker room as well as an oversized 2 car garage (864 SQFT) with 2 electric car chargers. Irrigation system fed by a well. Windows/doors built with tinted "impact" film applied to glass. SIPS constructions. In-floor heating & whole home water filtration. Exterior spaces designed to make outdoor living spaces as comfortable as indoor spaces. House is being sold furnished! Fairhope schools. Schedule your showing today on this one-of-a-kind Montrose Village property!

Save
Ask

Tour

Hide

Share

Listing Snapshot
Price 
$1,999,999
Days On Site 
3 Days
Bedrooms 
4
Inside Area (SqFt) 
5,437 sqft
Total Baths 
5
Full Baths 
3
Partial Baths 
2
Lot Size 
1.016 Acres
Year Built 
2009
MLS® Number 
411904
Status 
Coming Soon
Property Tax 
$6,523.02
HOA/Condo/Coop Fees 
N/A
Sq Ft Source 
Builder
Friends & Family
Recent Activity
4 days ago Listing first seen on site
4 days ago Listing updated with changes from the MLS®
General Features
Acres 
1.016
Energy Features 
Solar
Foundation 
Slab
Garage 
Yes
Garage Spaces 
2
Green Energy Efficient 
Insulation
Parking 
AttachedElectric Vehicle Charging Station(s)Garage Door Opener
Parking Spaces 
20
Pets 
Yes
Property Sub Type 
Single Family Residence
Security 
Smoke Detector(s)
Style 
Craftsman
Utilities 
Natural Gas AvailableUnderground UtilitiesCable Available
Water Source 
PublicWell
Interior Features
Appliances 
DryerWasherDisposalGas RangeIce MakerDishwasherPlumbed For Ice MakerGas Water HeaterTankless Water Heater
Basement 
Full
Cooling 
ElectricOtherCeiling Fan(s)Central AirENERGY STAR Qualified Equipment
Electric 
Generator
Fireplace Features 
Gas LogGreat RoomGas StarterWood Burning
Fireplaces 
2
Flooring 
TileWoodStone
Heating 
Heat PumpNatural GasElectricOtherCentralENERGY STAR Qualified Equipment
Interior 
StorageCeiling Fan(s)High CeilingsVaulted Ceiling(s)Central VacuumDouble VanityMaster DownstairsWalk-In Closet(s)Breakfast BarEat-in Kitchen
Window Features 
Window TreatmentsDouble Pane Windows
Save
Ask

Tour

Hide

Share

Exterior Features
Construction Details 
Wood Siding
Exterior 
Balcony
Fencing 
Fenced
Lot Features 
Rolling SlopeFew Trees
Other Structures 
Storage
Patio And Porch 
PatioRear PorchSide PorchFront PorchPorch
Pool Features 
FencedGuniteIn GroundSalt Water
Roof 
MetalComposition
Waterfront 
Yes
Windows/Doors 
Window TreatmentsDouble Pane Windows
Community Features
Association Fee Frequency 
Monthly
MLS Area 
Baldwin
Schools
School District

Unknown
Elementary School

Fairhope West Elementary
Middle School

Fairhope Middle
High School

Fairhope High
Listing courtesy of Jaime Cooper of Exit Realty Lyon & Associates, Inc., Fairhope: jcooper@exitrealtylyon.com

Listing information is provided by Participants of the Baldwin REALTORS MLS. IDX information is provided exclusively for personal, non-commercial use, and may not be used for any purpose other than to identify prospective properties consumers may be interested in purchasing. Information is deemed reliable but not guaranteed. Copyright 2026, Baldwin REALTORS MLS.

Data last updated at: 2026-10-17 06:28 AM UTC

Neighborhood & Commute
Source: Walkscore

Disclosure: Community information and market data powered by Constellation Data Labs. Information is deemed reliable but not guaranteed.

Save
Ask

Tour

Hide

Share