Save
Ask

Tour

Hide

Share

$285,000

1 Day On Site

9231 Brookshire Loop
Daphne, AL 36526
For Sale|Single Family Residence|Active
3

Beds
2

Total Baths
2

Full Baths
1,490

SqFt
$191

/SqFt
2003

Built
Subdivision:
Brookshire
County:
Baldwin

9231 Brookshire Loop9231 Brookshire Loop9231 Brookshire Loop9231 Brookshire Loop
Save
Ask

Tour

Hide

Share

Mortgage Calculator

Monthly Payment (Est.)

Enter an interest rate to see your estimated monthly payment.

Calculator powered by Showcase IDX, a Constellation1 Company. Copyright ©2026 Information is deemed reliable but not guaranteed.

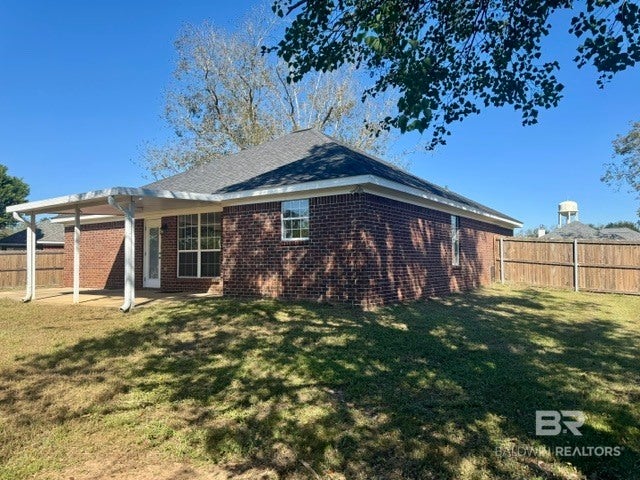
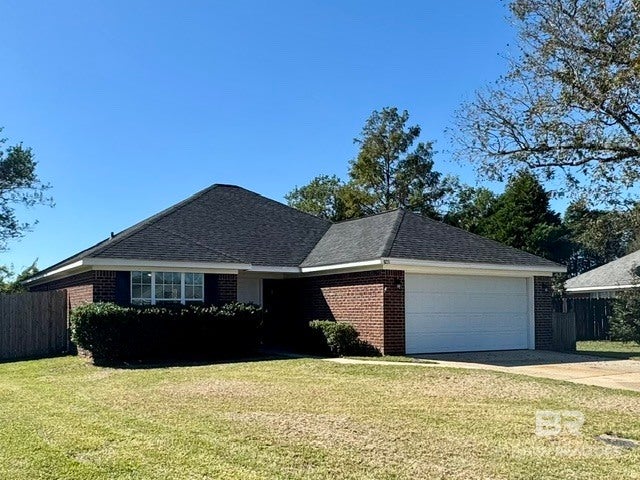
Welcome to this inviting 3-bedroom, 2-bath brick home in the popular Brookshire neighborhood of Daphne! The split-bedroom floor plan offers comfortable space and privacy, while the large living and dining room combo is perfect for relaxing or gathering with friends and family.
The well-appointed kitchen features stainless steel appliances and new granite countertops. The primary suite offers new carpeting, a refreshed granite vanity, and a separate tub and shower. Updated plumbing and lighting throughout add a fresh touch, and major improvements include a roof replaced in 2020 and HVAC replaced in 2025.
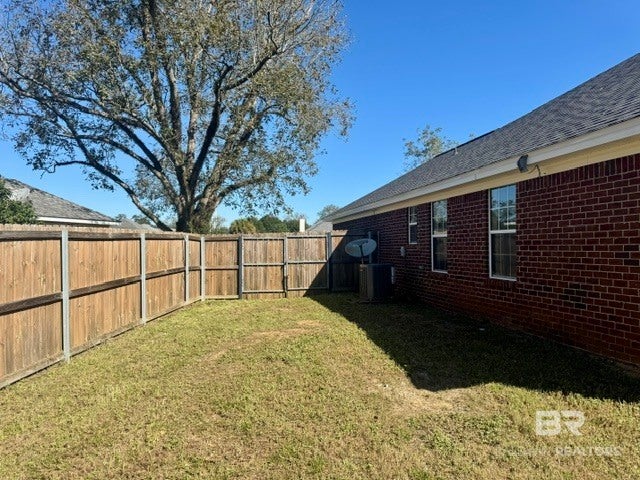
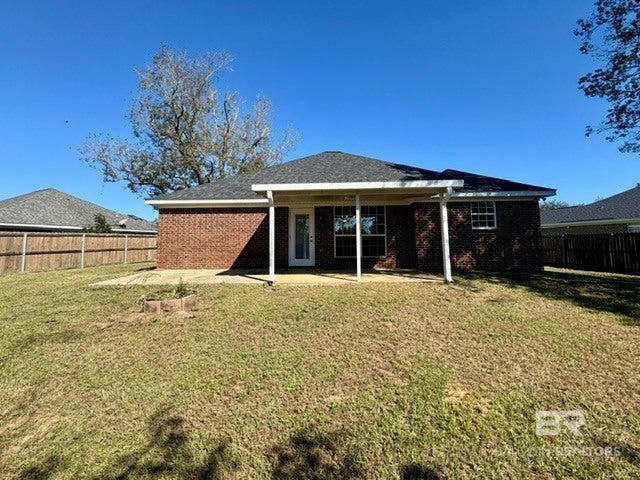
Enjoy the covered back porch overlooking a privacy-fenced backyard, plus the convenience of an attached two-car garage. With an easy-to-love layout and a convenient location close to everything Daphne has to offer, this home is ready to welcome you! Buyer to verify all information during due diligence.

Save
Ask

Tour

Hide

Share

Listing Snapshot
Price 
$285,000
Days On Site 
1 Day
Bedrooms 
3
Inside Area (SqFt) 
1,490 sqft
Total Baths 
2
Full Baths 
2
Partial Baths 
N/A
Lot Size 
0.241 Acres
Year Built 
2003
MLS® Number 
411928
Status 
Active
Property Tax 
$1,375.16
HOA/Condo/Coop Fees 
$20 monthly
Sq Ft Source 
Public Records
Friends & Family
Recent Activity
yesterday Listing first seen on site
yesterday Listing updated with changes from the MLS®
General Features
Acres 
0.241
Foundation 
SlabBrick/Mortar
Garage 
Yes
Garage Spaces 
2
Parking 
Attached
Property Sub Type 
Single Family Residence
Style 
Craftsman
Water Source 
Public
Interior Features
Appliances 
MicrowaveDishwasherElectric Range
Cooling 
Ceiling Fan(s)
Heating 
ElectricCentral
Interior 
Ceiling Fan(s)
Save
Ask

Tour

Hide

Share

Exterior Features
Construction Details 
Brick
Fencing 
Fenced
Patio And Porch 
Rear PorchPorch
Pool Features 
None
Roof 
Composition
Waterfront 
Yes
Community Features
Association Fee 
$240.0
Association Fee Frequency 
Annually
Community Features 
None
MLS Area 
Baldwin
Schools
School District

Unknown
Elementary School

Daphne East Elementary
Middle School

Daphne Middle
High School

Daphne High
Listing courtesy of Paul M Berry of Pace Realty: paulberry2909@att.net

Listing information is provided by Participants of the Baldwin REALTORS MLS. IDX information is provided exclusively for personal, non-commercial use, and may not be used for any purpose other than to identify prospective properties consumers may be interested in purchasing. Information is deemed reliable but not guaranteed. Copyright 2026, Baldwin REALTORS MLS.

Data last updated at: 2026-10-17 05:11 AM UTC

Neighborhood & Commute
Source: Walkscore

Disclosure: Community information and market data powered by Constellation Data Labs. Information is deemed reliable but not guaranteed.

Save
Ask

Tour

Hide

Share